Button CopyPathCircle CloseCircle Left ArrowArrow Down Icon GreyClosecirclecircleBurger
Image 1
Image 2
Image 3
$269,900

6318 Thornberry CRESCENT, Windsor, Ontario, N8T 3A2

MLS® # 26018191

3 Beds

Baths

1000  FEETSQ

QuickQuoteTM: Not Available

Windsor ON, N8T 3A2

MLS® # 26018191

Property Information:

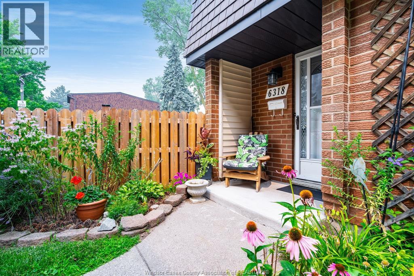
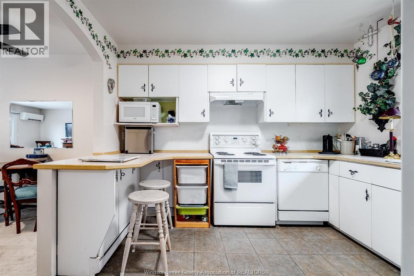
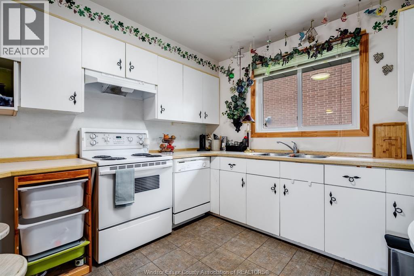
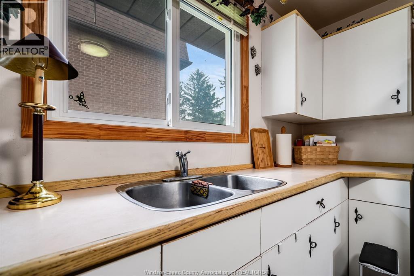
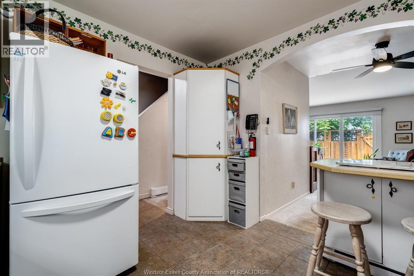
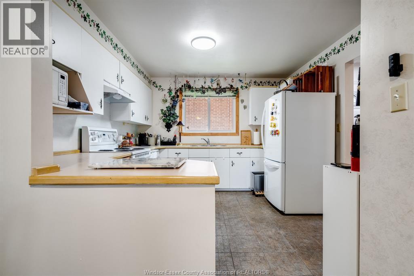
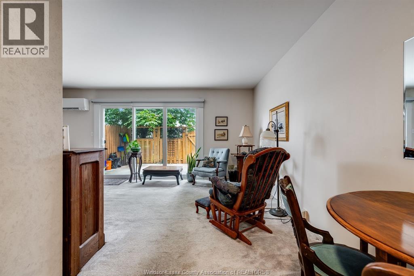
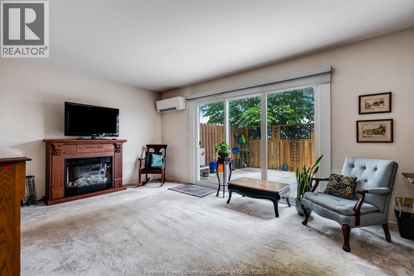
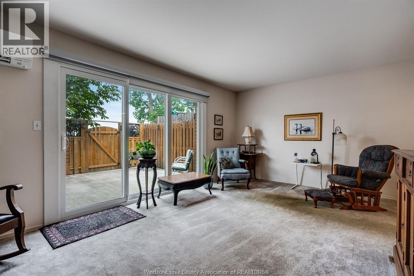
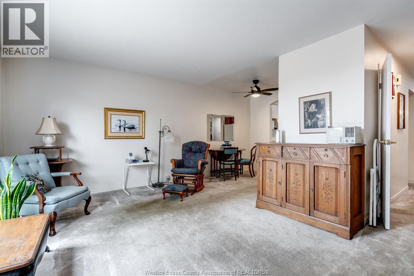
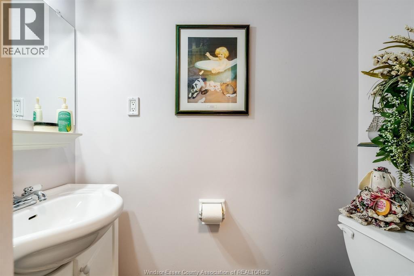
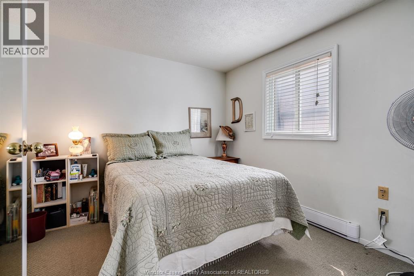
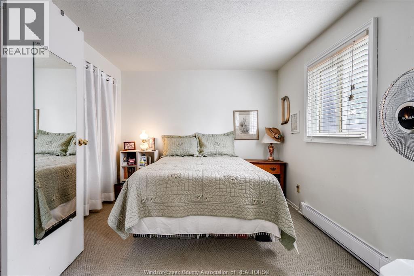
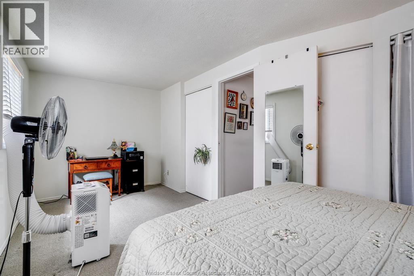
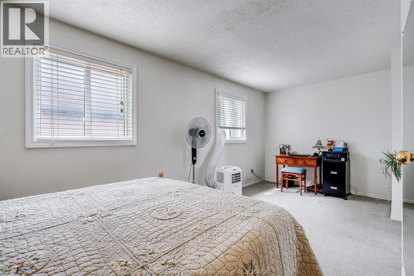
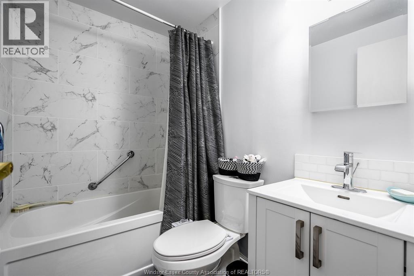
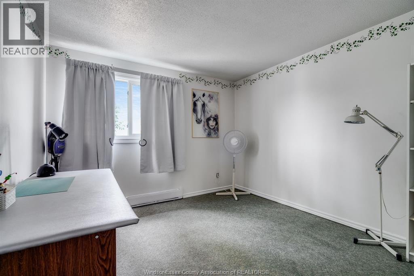
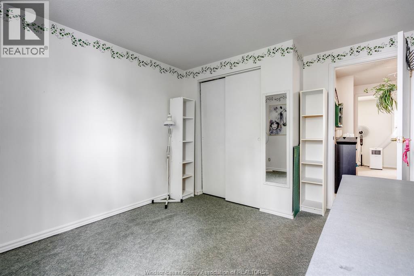
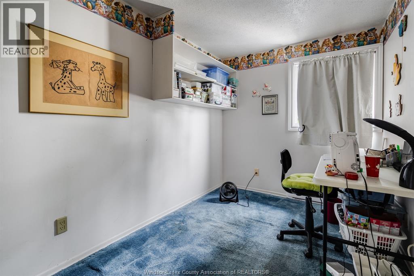
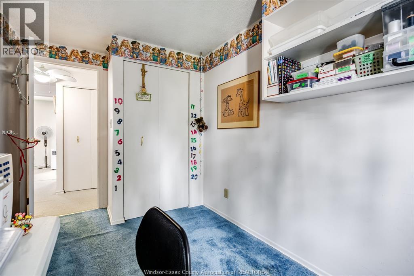
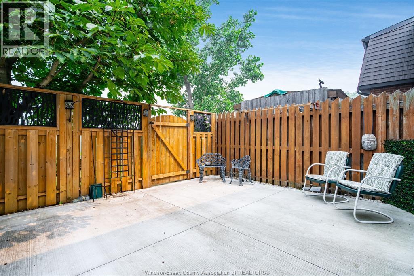
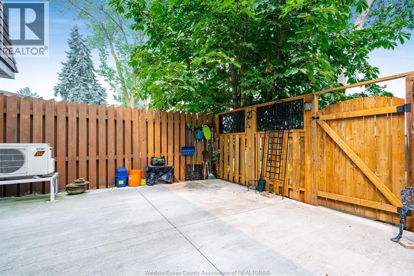
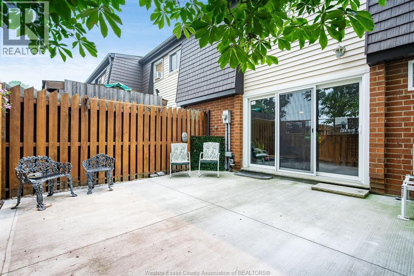
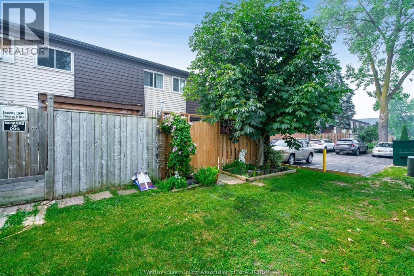
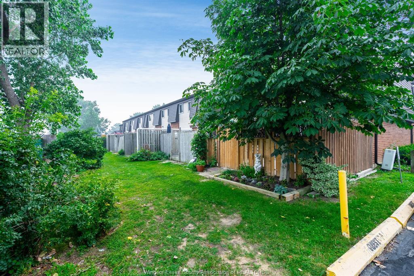
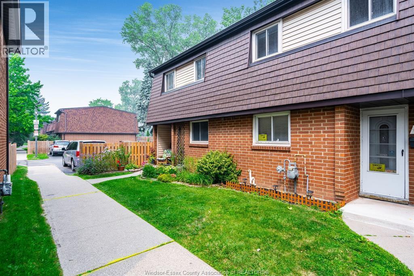
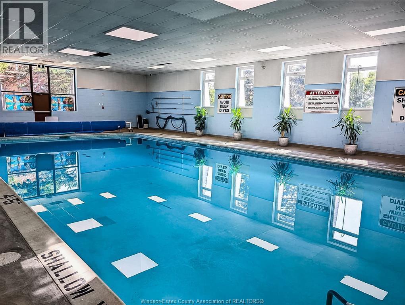
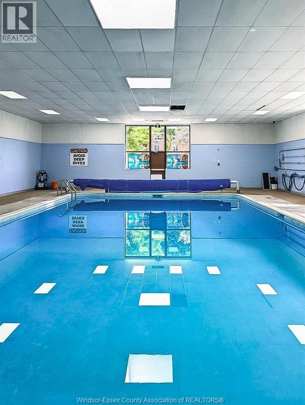
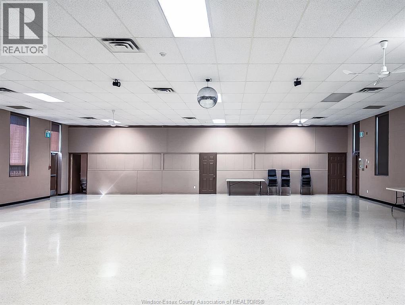
Traditionally listed, this charming traditional home seamlessly combines comfortable living with major modern updates. Step inside to a spacious, bright living room that flows effortlessly into a generous kitchen - perfect for daily living and entertaining. Upstairs, you'll find 3 spacious bedrooms conveniently located on the same level, making bedtime routines and work-from-home setups a breeze. Outside, enjoy your own private retreat with a beautiful, fully fenced backyard featuring a concrete patio pad, ideal for relaxing or enjoying your Sunday morning coffees. Situated right next to major bus routes and just minutes from top local schools, grocery stores, shopping, and everyday amenities with access to an indoor pool and party room. Key updates: updated bathroom (2021), new windows & mini-split system (2023), new siding (2025), new baseboard heating (2026), and a brand-new roof scheduled for fall 2026! (id:27)

Building Features:

  • Style: Townhouse
  • Building Type: Row / Townhouse
  • Air Conditioning: Yes
  • Exterior Finish: Brick, Vinyl
  • Fireplace Fuel: Electric
  • Fireplace Type: Insert
  • Floor Space: 1000 sqft
  • Flooring Type: Carpeted, Laminate
  • Foundation Type: Block
  • Total Finished Area: 1000 sqft
  • Heating Type: Baseboard heaters, Heat Pump
  • Heating Fuel: Electric
  • Cooling Type: Heat Pump

Property Features:

  • OwnershipType: Condominium/Strata
  • Property Type: Single Family
  • Bedrooms: 3
  • Bathrooms: 2
  • Half Bathrooms: 1
  • Built in: 1972
  • Condo Fees: $350 Monthly
  • Floor Space (approx): 1000 Square Feet
  • Irregular: Yes
  • Landscape Features: Landscaped
  • Lot Size: 0 X
  • MaintenanceFee Type: Caretaker, Exterior Maintenance, Insurance, Property Management
  • Zoning: R2-2
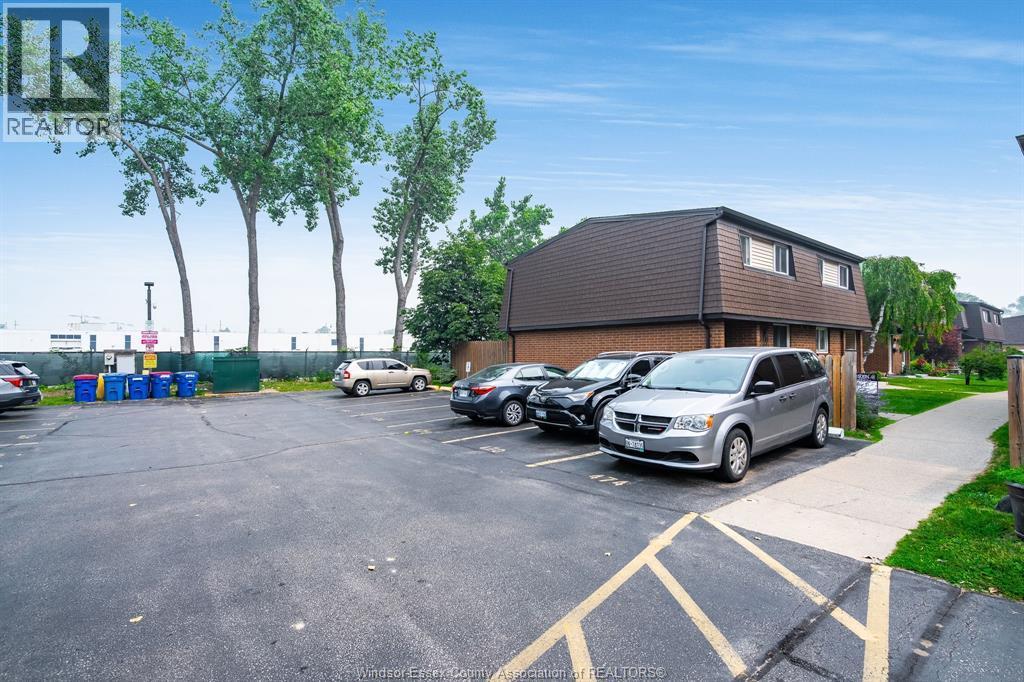
  • Parking Type: Open
  • No. of Parking Spaces: 1

Rooms:

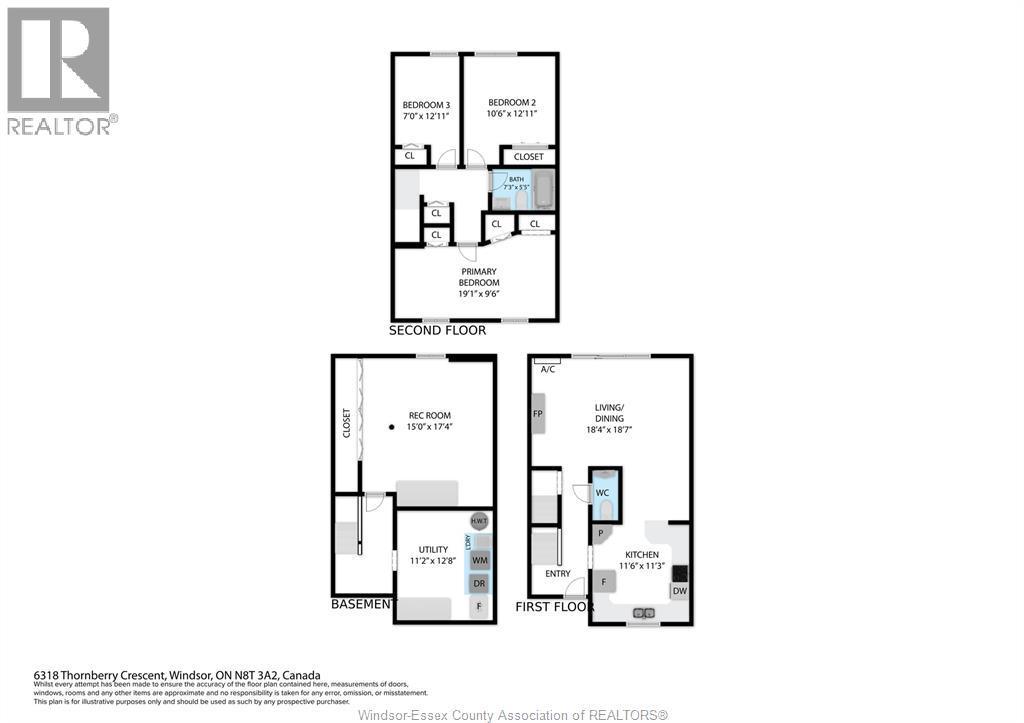
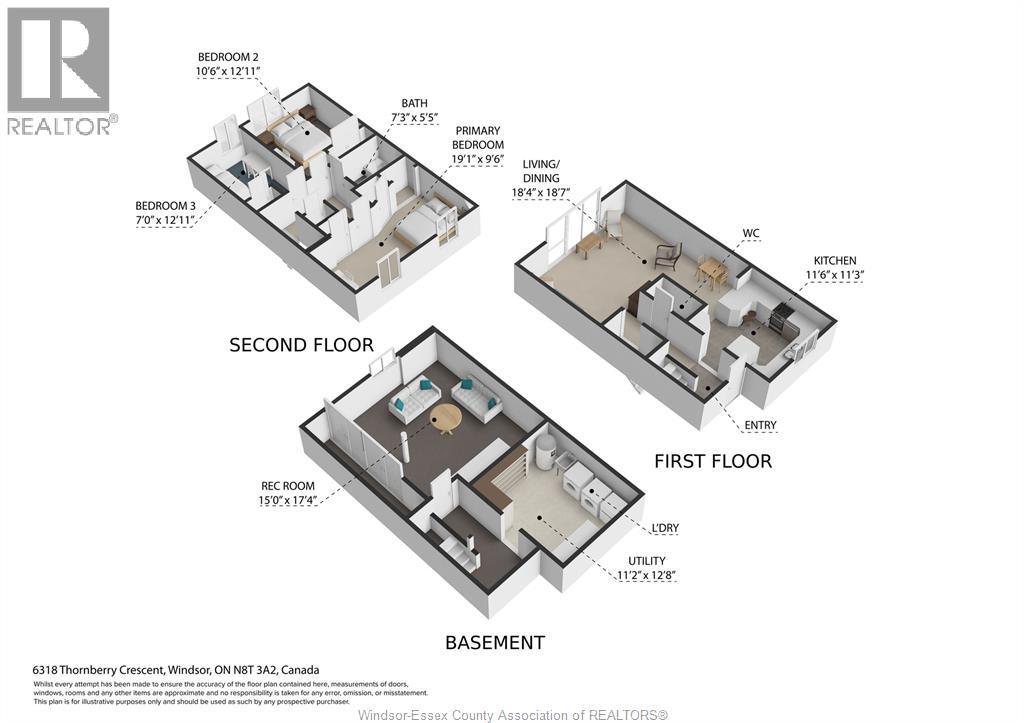
  • Primary Bedroom 2nd Level 19.08 x 9.5
  • Bedroom 2nd Level 10.5 x 12.92
  • Bedroom 2nd Level 7 x 12.92
  • Bathroom 2nd Level 7.25 x 5.42
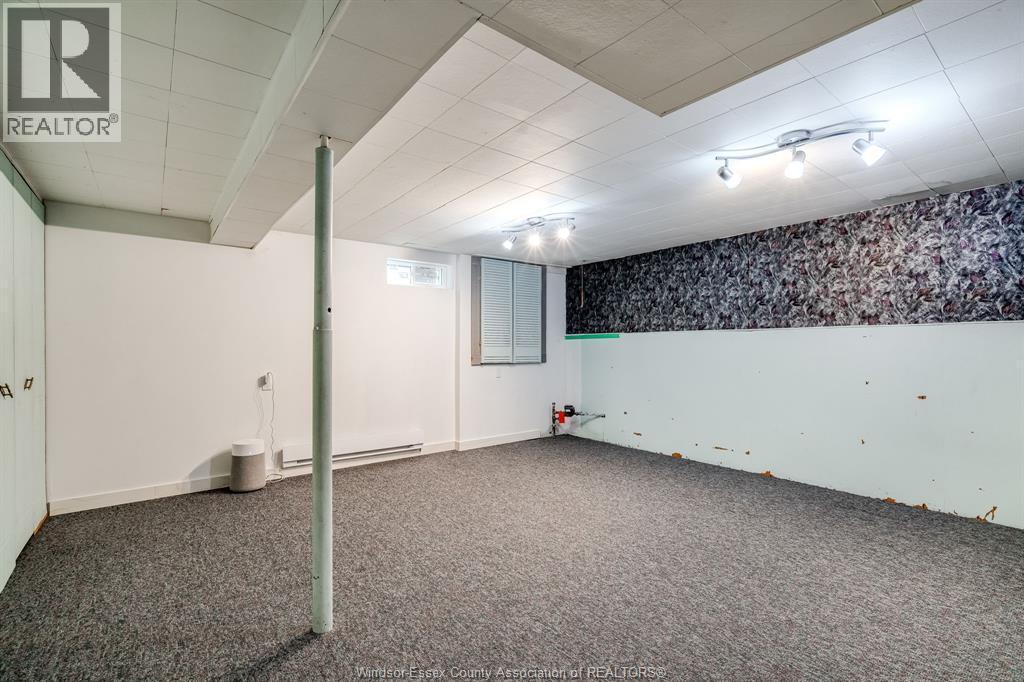
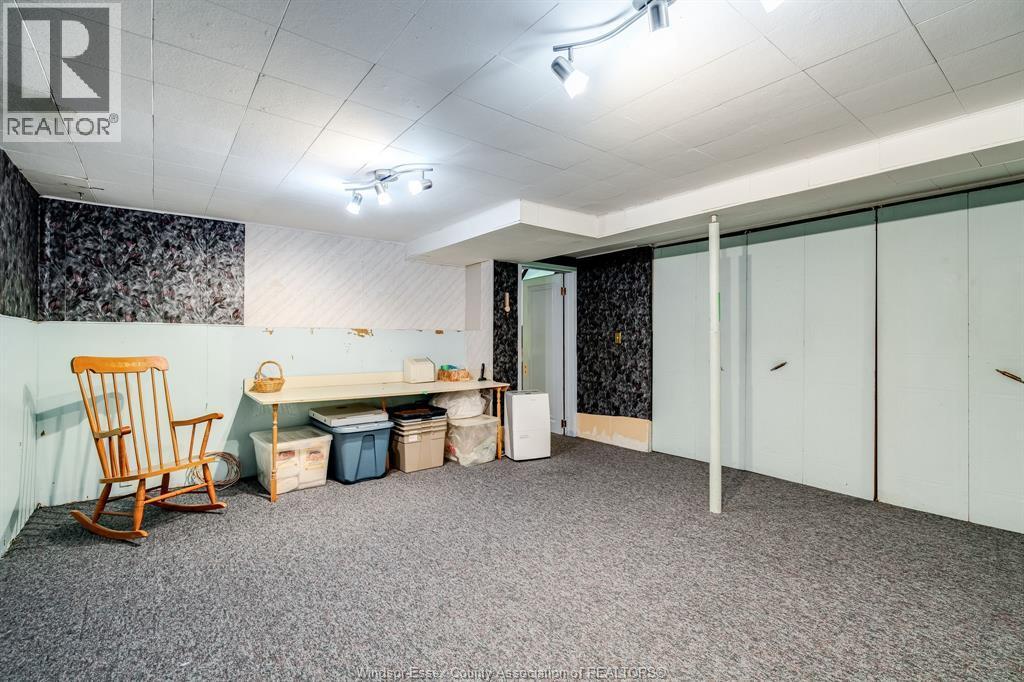
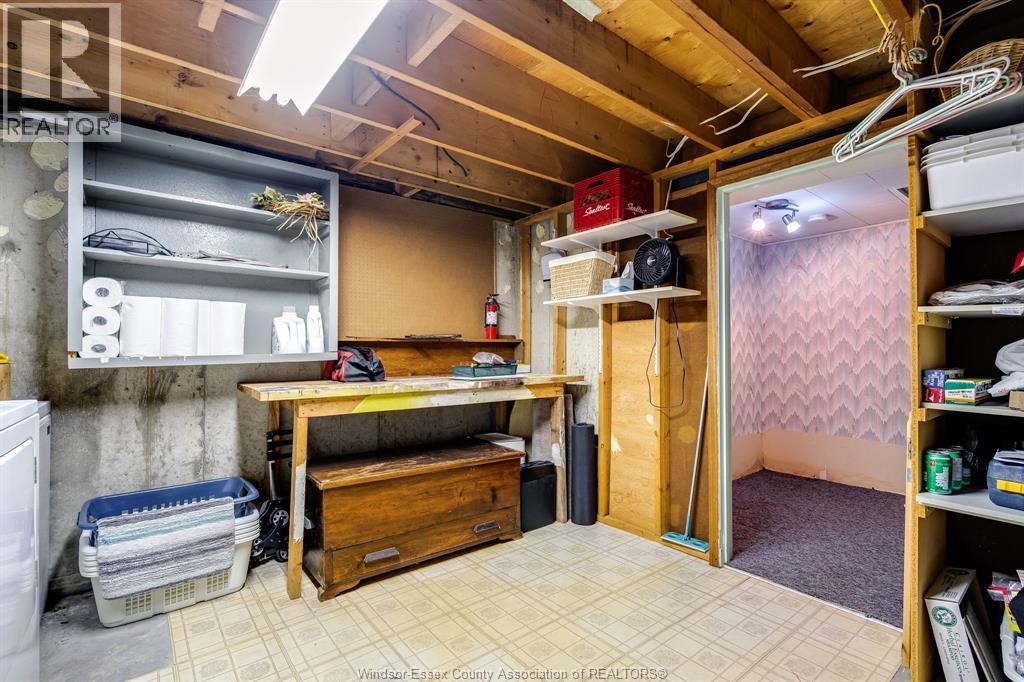
  • Recreation Room Lower Level 15 x 17.33
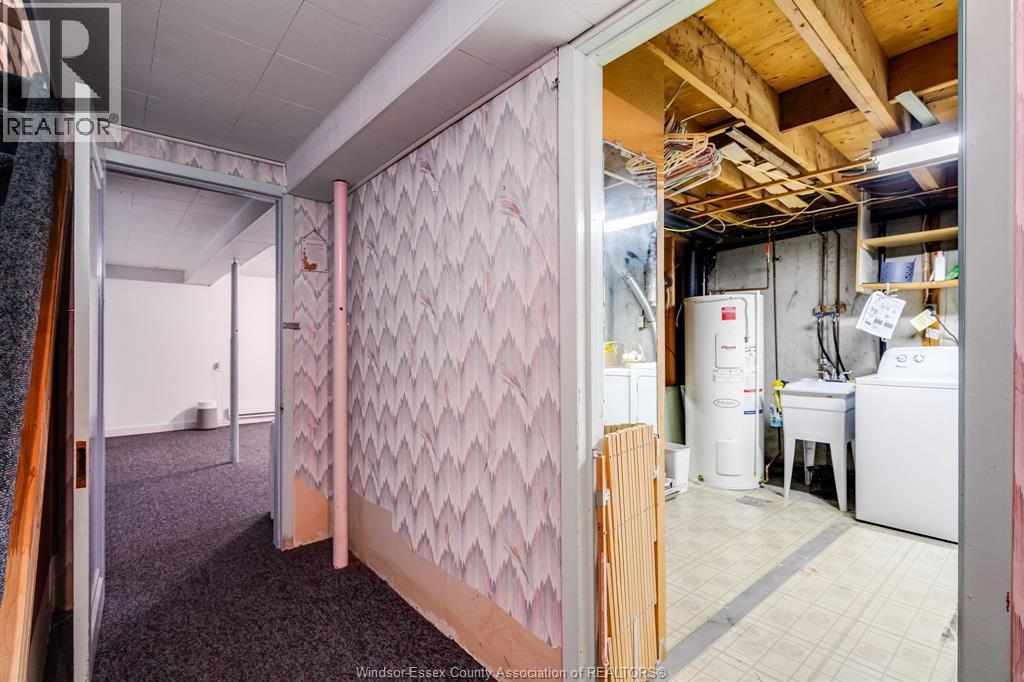
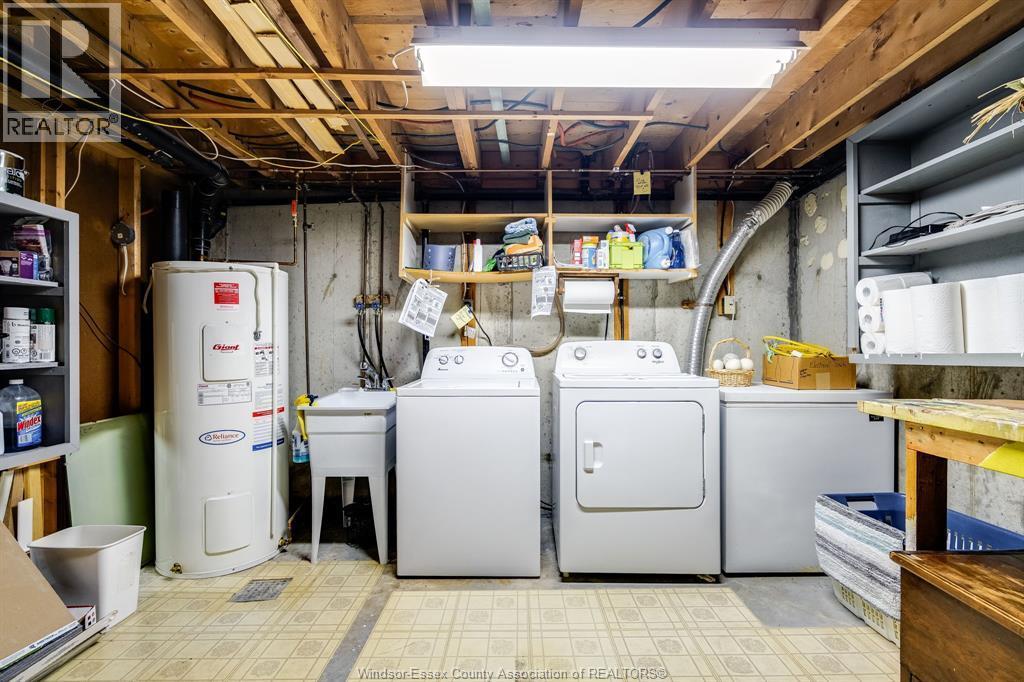
  • Laundry Lower Level 11.17 x 12.67
  • Living Main Level 18.33 x 18.58
  • Kitchen Main Level 11.5 x 11.25
  • Bathroom Main Level Measurements not available

Courtesy of: CENTURY 21 LOCAL HOME TEAM REALTY INC.

REALTOR.ca  

QuickQuoteTM Powered by RPS

Location of 6318 Thornberry CRESCENT, Windsor, Ontario, N8T 3A2

Demographic Information of 6318 Thornberry CRESCENT, Windsor, Ontario, N8T 3A2

Life Stage

Later Years

Employment Type

Service Sector

Average Household Income

$86,277.10

Average Number of Children

1.67

Household Population

Household Structure

Age of Population

Education

Education Level

No certificate/diploma/degree

21.07 %

High school certificate or equivalent

37.84 %

Apprenticeship trade certificate/diploma

6.47 %

College/non-university certificate

22.34 %

University certificate (below bachelor)

0.93 %

University Degree

11.35 %

Commuter

Travel To Work

By Car

95.13 %

By Public Transit

1.74 %

By Walking

1.06 %

By Bicycle

0.0 %

By Other Methods

2.07 %

Cultural Diversity

Knowledge of Official Language

Mother Tongue

Building Information

Building Type

Apartments (Low and High Rise)

35.16 %

Houses

64.84 %

Own Vs. Rent
