
Button CopyPathCircle CloseCircle Left ArrowArrow Down Icon GreyClosecirclecircleBurger
Image 1
Image 2
Image 3
$729,900

6087 LIVINGSTONE STREET, Windsor, Ontario, N9J 3V6

MLS® # 26015066

3 Beds

Baths

1385  FEETSQ

QuickQuoteTM: $557K - $747K

Windsor ON, N9J 3V6

MLS® # 26015066

Property Information:

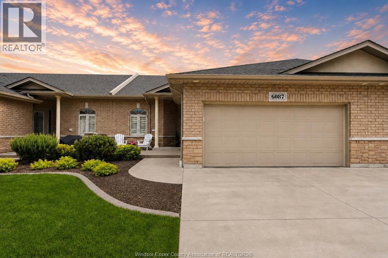
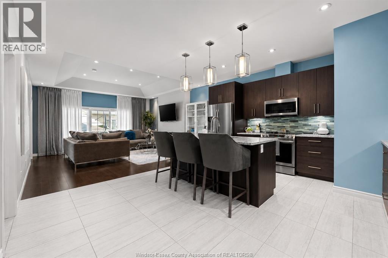
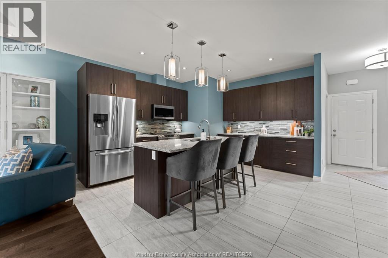
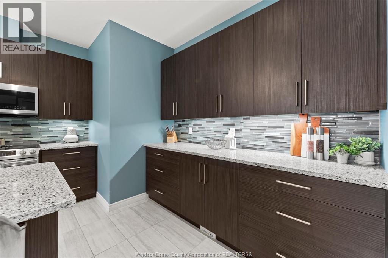
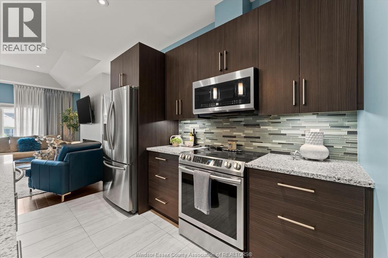
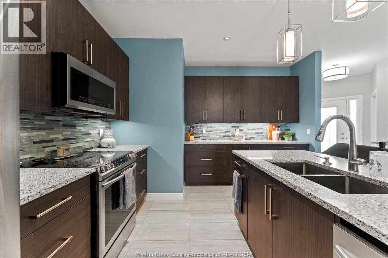
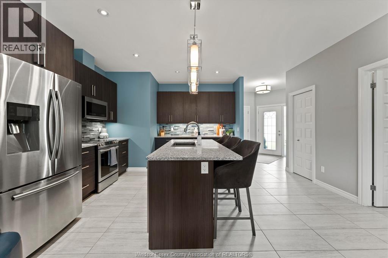
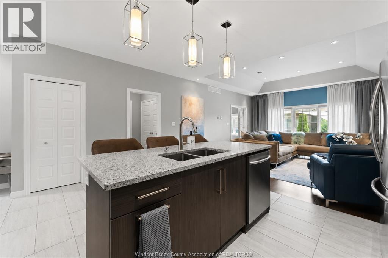
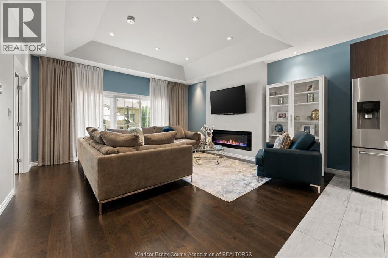
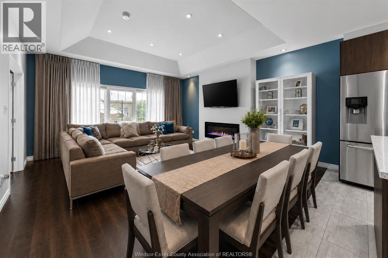
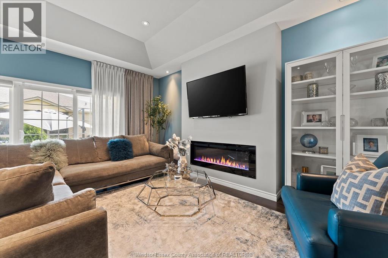
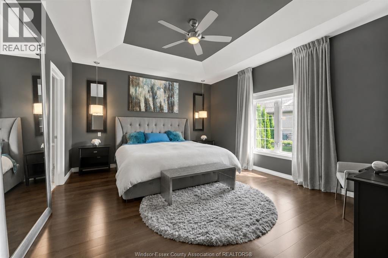
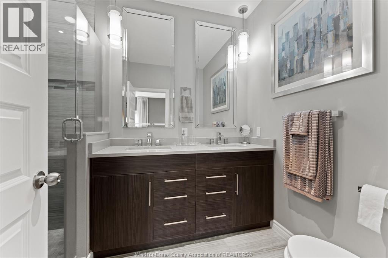
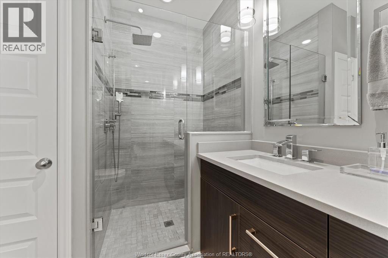
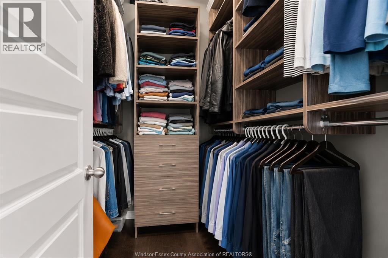
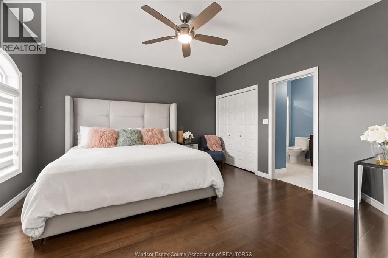
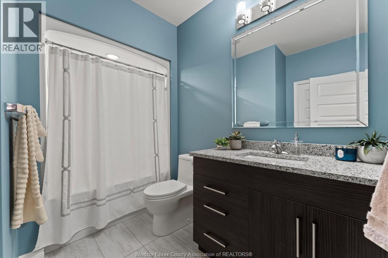
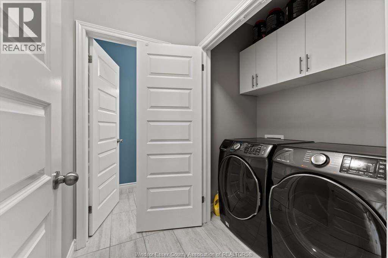
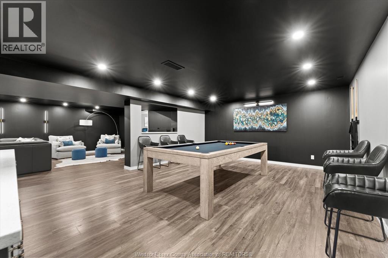
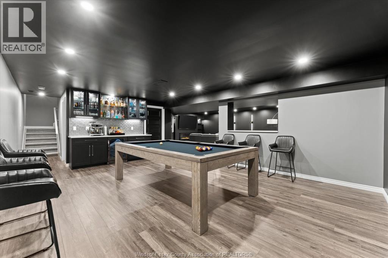
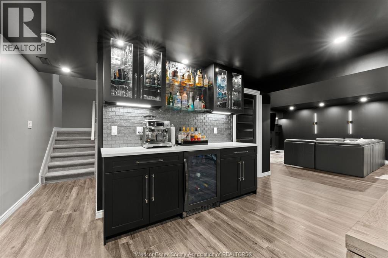
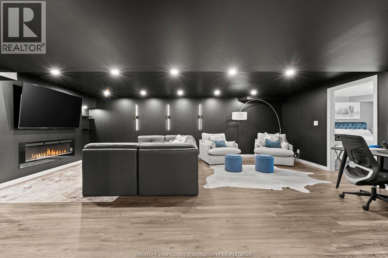
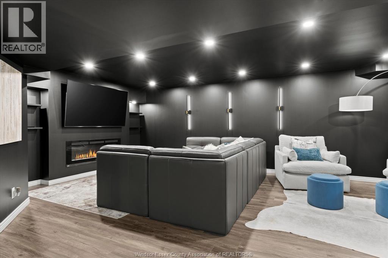
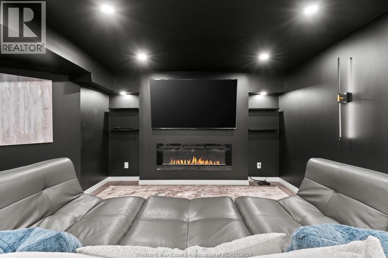
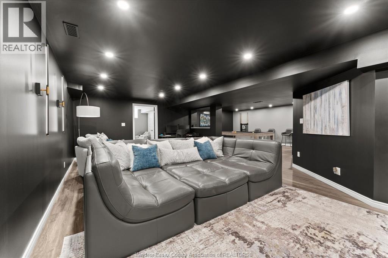
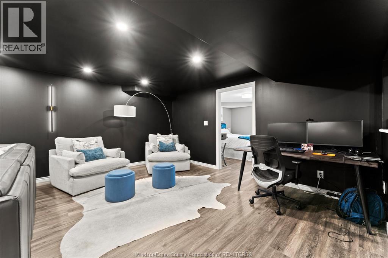
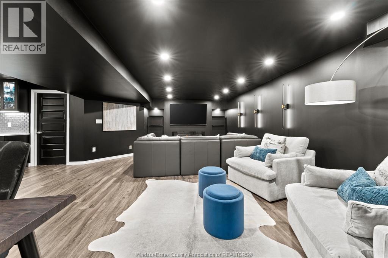
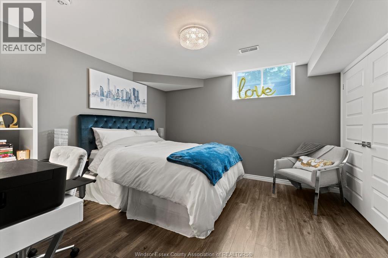
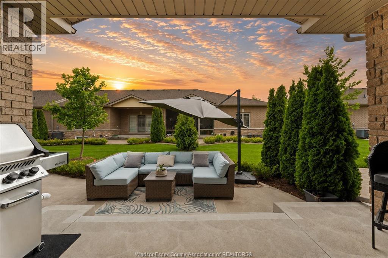
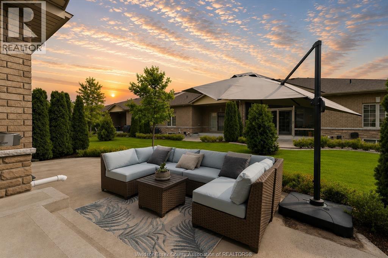
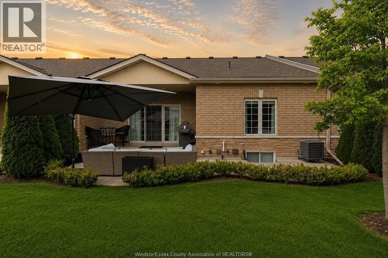
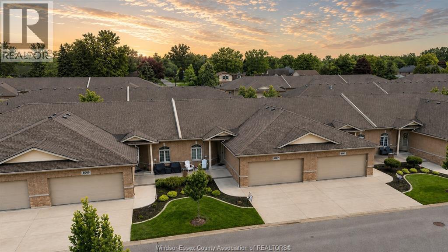
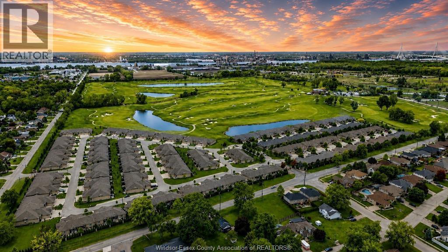
Ideally suited for young professionals or families seeking upscale, low-maintenance living, this home offers vibrant convenience in a highly desirable location. Just steps from a golf course, it’s truly your hole in one. Set within one of Windsor’s most secure gated communities, it is close to the University of Windsor, St. Clair College, shopping, restaurants, parks, and everyday amenities, with quick access to the U.S. border and Highway 401. Over $50,000 in premium upgrades highlight this stunning residence, complemented by a state-of-the-art finished basement designed for exceptional entertaining. Refined finishes include engineered hardwood, designer lighting, granite countertops, zebra blinds, and custom drapery. The great room features a tray ceiling and electric fireplace, while the kitchen offers undercabinet lighting, a servery, pull-out waste system, and enhanced cabinetry. The main level includes two bedrooms, two full bathrooms, and laundry. The primary suite features French doors, a tray ceiling, and upgraded ensuite with tiled shower. The finished lower level adds a bedroom, renovated bath, dry bar, seating area, and second fireplace, ideal for entertaining. (id:27)

Building Features:

  • Style: Townhouse
  • Building Type: Row / Townhouse
  • Exterior Finish: Brick
  • Fireplace Fuel: Electric
  • Fireplace Type:
  • Floor Space: 1385 sqft
  • Flooring Type: Hardwood
  • Foundation Type: Concrete
  • Total Finished Area: 1385 sqft
  • Heating Type: Forced air
  • Heating Fuel: Natural gas
  • Cooling Type: Central air conditioning

Property Features:

  • OwnershipType: Condominium/Strata
  • Property Type: Single Family
  • Bedrooms: 3
  • Bathrooms: 3
  • Built in: 2018
  • Condo Fees: $334 Monthly
  • Floor Space (approx): 1385 Square Feet
  • Irregular: Yes
  • Landscape Features: Landscaped
  • Lot Size: X
  • MaintenanceFee Type: Exterior Maintenance, Insurance, Property Management
  • Zoning: CONDO
  • Parking Type: Garage

Rooms:

  • Utility Lower Level Measurements not available
  • Recreation Room Lower Level Measurements not available
  • Living Lower Level Measurements not available
  • Bedroom Lower Level Measurements not available
  • Bathroom Lower Level Measurements not available
  • Laundry Main Level Measurements not available
  • Bathroom Main Level Measurements not available
  • Bathroom Main Level Measurements not available
  • Primary Bedroom Main Level Measurements not available
  • Living Main Level Measurements not available
  • Dining Main Level Measurements not available
  • Kitchen Main Level Measurements not available
  • Bedroom Main Level Measurements not available
  • Foyer Main Level Measurements not available

Courtesy of: REALTY ONE GROUP ICONIC BROKERAGE

REALTOR.ca  

QuickQuoteTM Powered by RPS

Location of 6087 LIVINGSTONE STREET, Windsor, Ontario, N9J 3V6

Demographic Information of 6087 LIVINGSTONE STREET, Windsor, Ontario, N9J 3V6

Life Stage

Midlife Families

Employment Type

Service Sector/White Collar

Average Household Income

$164,047.78

Average Number of Children

1.86

Household Population

Household Structure

Age of Population

Education

Education Level

No certificate/diploma/degree

11.39 %

High school certificate or equivalent

28.71 %

Apprenticeship trade certificate/diploma

4.61 %

College/non-university certificate

24.3 %

University certificate (below bachelor)

1.4 %

University Degree

29.59 %

Commuter

Travel To Work

By Car

97.56 %

By Public Transit

0.0 %

By Walking

0.0 %

By Bicycle

0.0 %

By Other Methods

2.44 %

Cultural Diversity

Knowledge of Official Language

Mother Tongue

Building Information

Building Type

Apartments (Low and High Rise)

1.86 %

Houses

98.14 %

Own Vs. Rent
