


Windsor ON, N9A 1W5
Property Information:
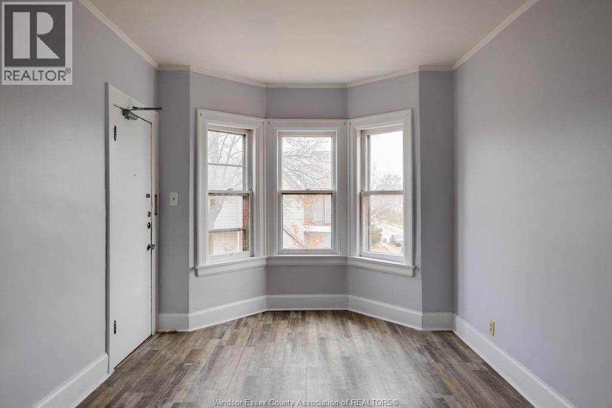
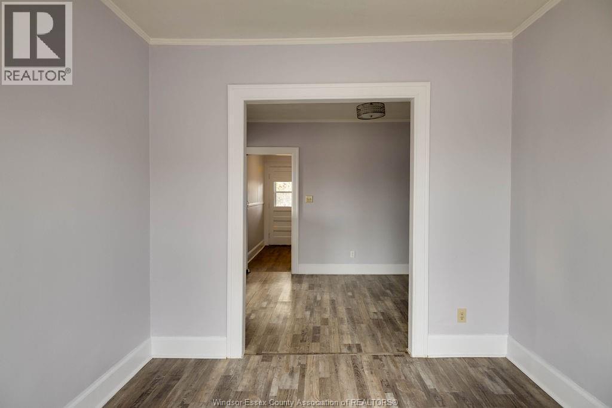
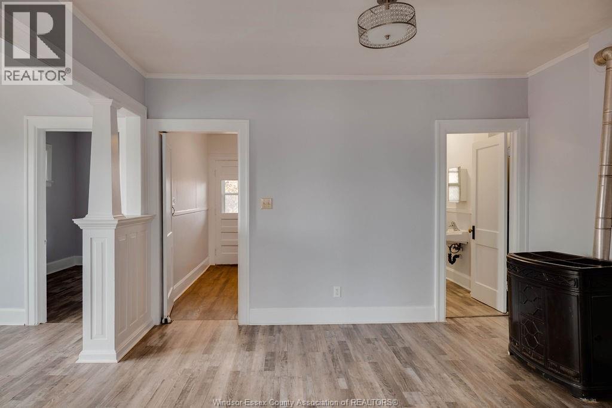
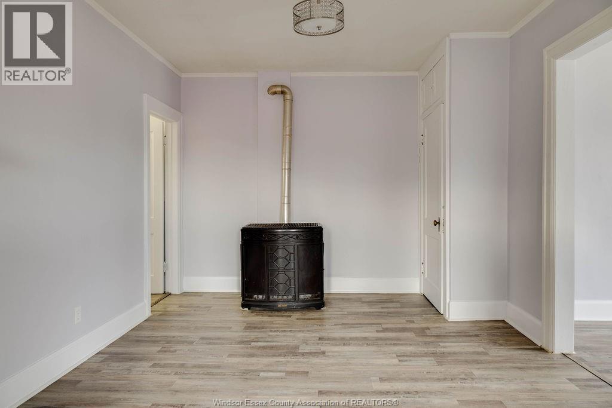
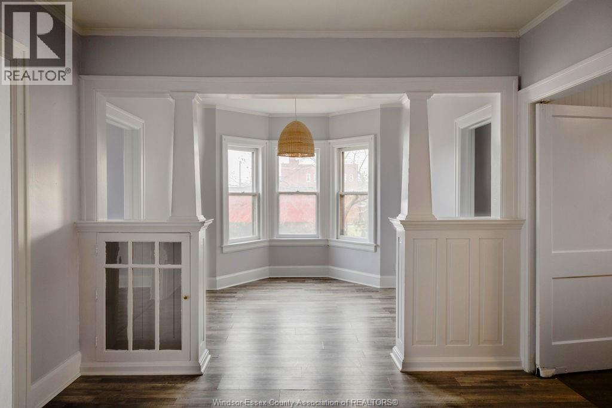
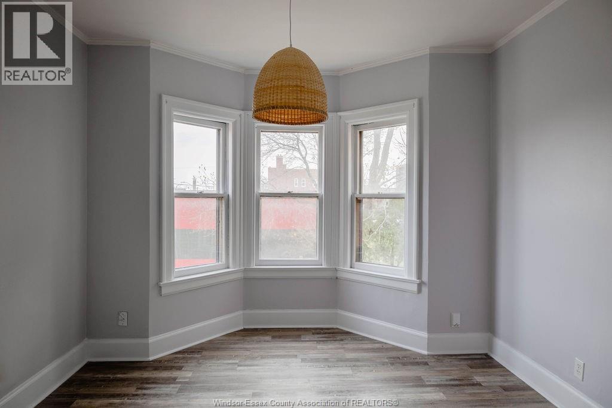
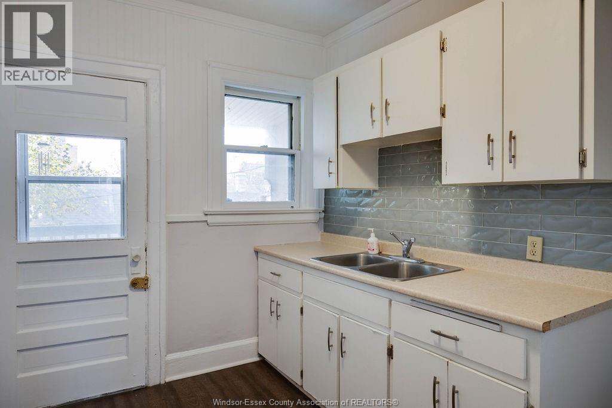
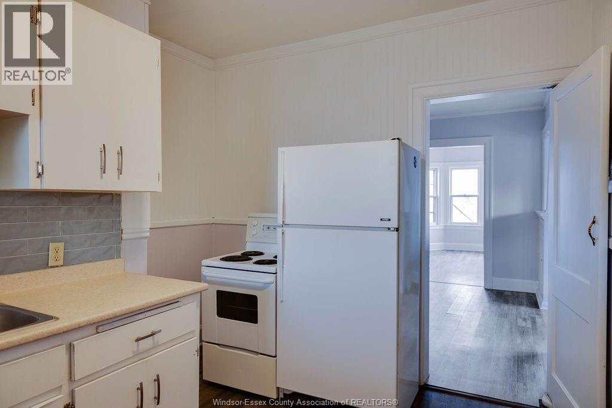
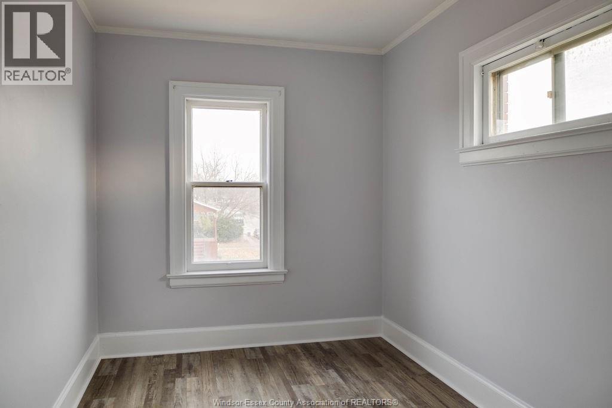
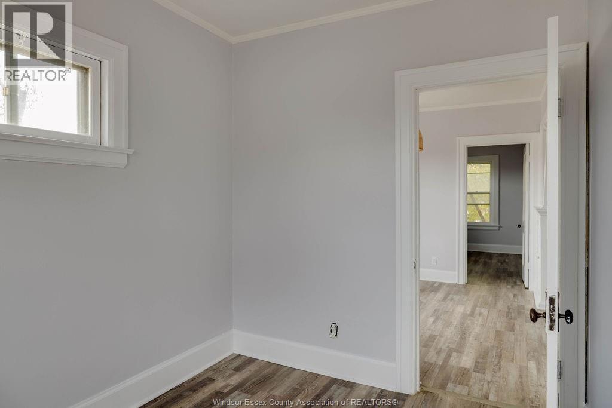
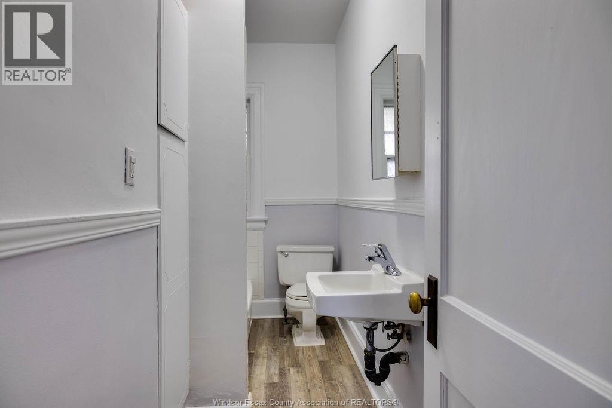
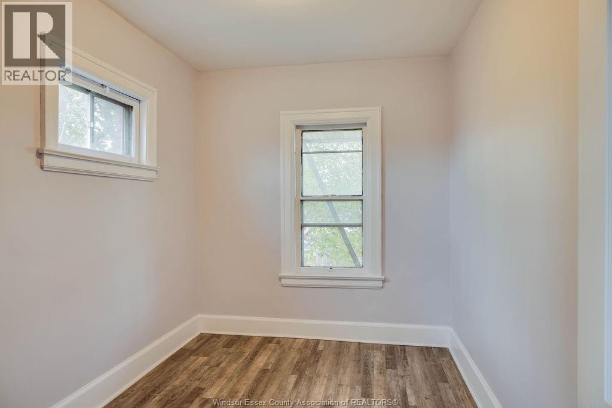
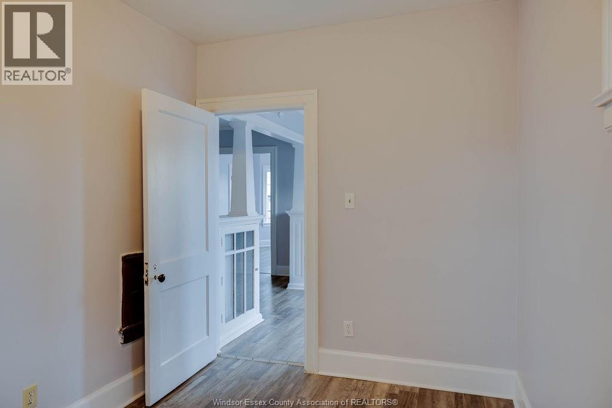
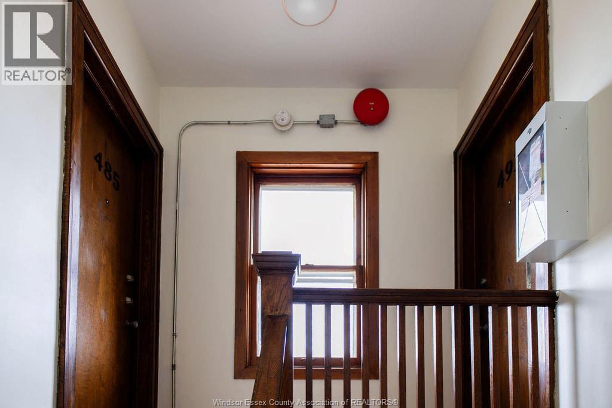
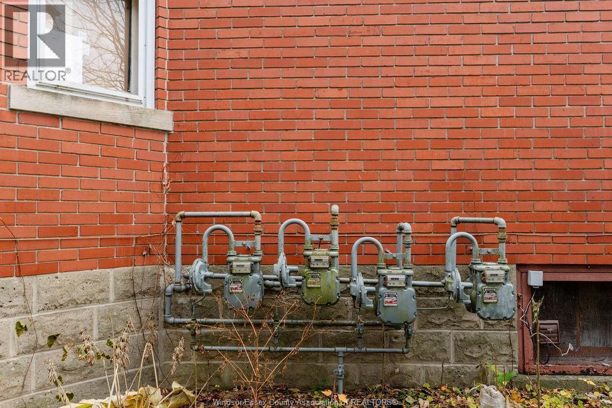
ATTENTION INVESTORS! Turn-key, fully retrofitted full-brick fourplex in the heart of Windsor offering an exceptional opportunity with FOUR large 2-bedroom, 1-bath units. Each spacious suite features a living room, dining area, full kitchen, and 2 bedrooms Every unit has their own oversized separate laundry room with their own washer and dryer as well as storage, and a private balcony or patio. All units are carpet-free, updated, and attractively maintained for long-term tenant satisfaction. This building checks every box for low-maintenance ownership: the property offers separate gas and hydro meters for all units and every unit has their own hot water tank, providing clean financials and predictable operating costs. All leased units are at market rents with excellent tenants already in place. The solid full-brick construction, large layouts, and thoughtful design contribute to outstanding tenant retention and long-term stability. Tenants enjoy a fully fenced shared backyard, and the property is centrally located within walking distance to bus routes, shopping, schools, and essential amenities — making it highly desirable in a strong rental corridor. (id:27)
Building Features:
- Style: Multiplex
- Building Type: Fourplex
- Amenities: Shopping Area
- Exterior Finish: Brick
- Flooring Type: Hardwood, Laminate
- Foundation Type: Block
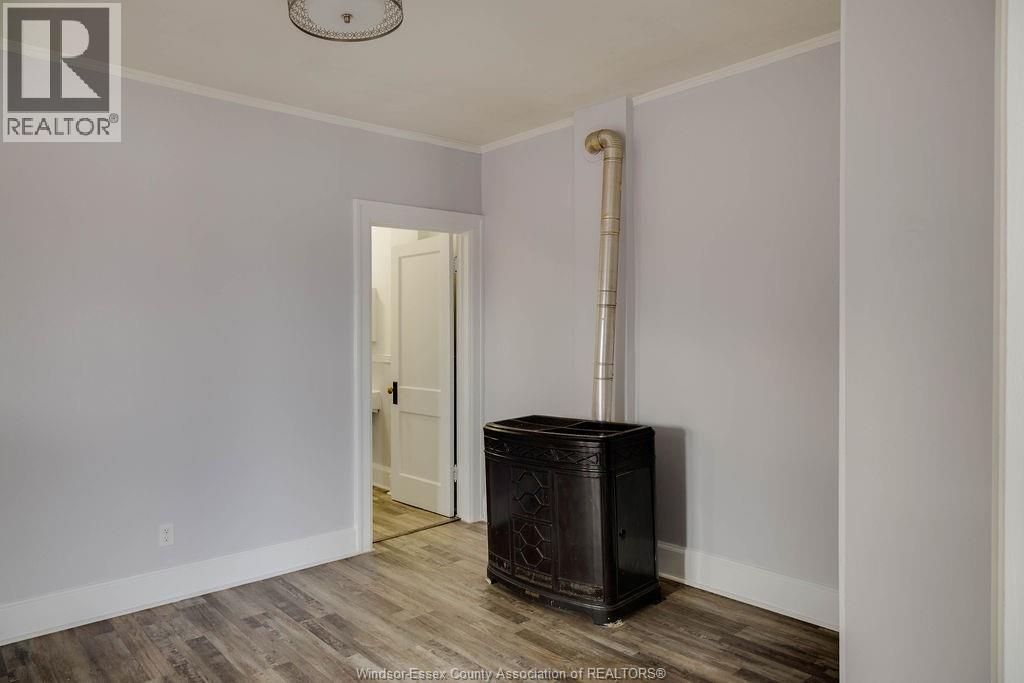
- Heating Type: Space Heater
- Heating Fuel: Natural gas
Property Features:
- OwnershipType: Freehold
- Property Type: Multi-family
- Irregular: Yes
- Lot Size: 60.33 FT X 83.50 FT
- Zoning: RD2.2
Rooms:
- Bathroom 2nd Level Measurements not available
- Kitchen 2nd Level Measurements not available
- Bedroom 2nd Level Measurements not available
- Bedroom 2nd Level Measurements not available
- Bathroom 2nd Level Measurements not available
- Kitchen 2nd Level Measurements not available
- Bedroom 2nd Level Measurements not available
- Bedroom 2nd Level Measurements not available
- Storage Basement Level Measurements not available
- Laundry Basement Level Measurements not available
- Laundry Basement Level Measurements not available
- Storage Basement Level Measurements not available
- Storage Basement Level Measurements not available
- Laundry Basement Level Measurements not available
- Laundry Basement Level Measurements not available
- Storage Basement Level Measurements not available
- Bathroom Main Level Measurements not available
- Kitchen Main Level Measurements not available
- Bedroom Main Level Measurements not available
- Bedroom Main Level Measurements not available
- Bathroom Main Level Measurements not available
- Kitchen Main Level Measurements not available
- Bedroom Main Level Measurements not available
- Bedroom Main Level Measurements not available
Courtesy of: REMAX CAPITAL DIAMOND REALTY

⚠ Potential Investment Performance
There is not enough data on this property to provide a potential investment performance at this time, please click the button below for an in-person valuation
Market Price Trends
Location of 485 LOUIS AVENUE, Windsor, Ontario, N9A 1W5
Demographic Information of 485 LOUIS AVENUE, Windsor, Ontario, N9A 1W5
Life Stage
Young CouplesEmployment Type
Blue Collar/Primary, Blue Collar/Service SectorAverage Household Income
$54,266.18Average Number of Children
1.90Household Population
Household Structure
Age of Population
Education
Education Level
No certificate/diploma/degree
38.55 %High school certificate or equivalent
35.14 %Apprenticeship trade certificate/diploma
5.32 %College/non-university certificate
11.8 %University certificate (below bachelor)
1.16 %University Degree
8.03 %Commuter
Travel To Work
By Car
80.58 %By Public Transit
4.71 %By Walking
8.43 %By Bicycle
0.0 %By Other Methods
6.28 %Cultural Diversity
Knowledge of Official Language
Mother Tongue
Building Information
Building Type
Apartments (Low and High Rise)
72.4 %Houses
27.6 %