Button CopyPathCircle CloseCircle Left ArrowArrow Down Icon GreyClosecirclecircleBurger
Image 1
Image 2
Image 3
$499,000

4065 Dougall, Windsor, Ontario, N9G 1X4

MLS® # 26013713

3+3 Beds

Baths

1941  FEETSQ

QuickQuoteTM: Not Available

Windsor ON, N9G 1X4

MLS® # 26013713

Property Information:

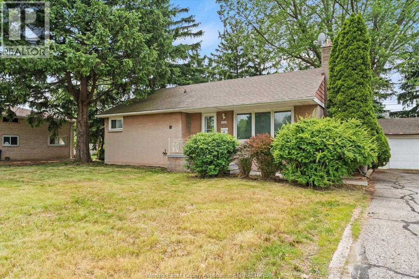
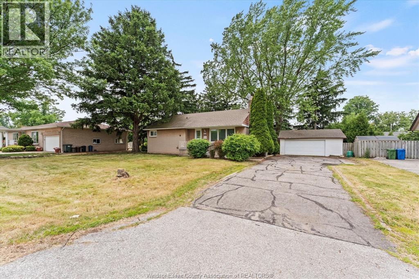
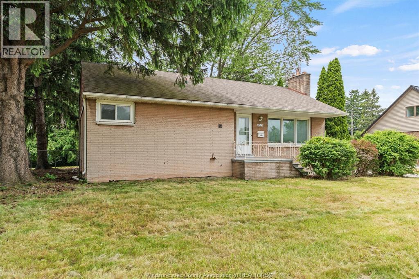
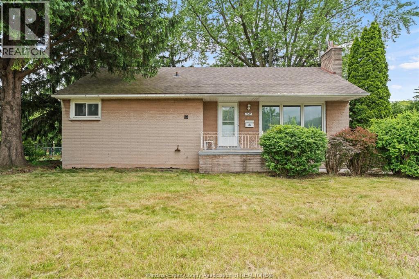
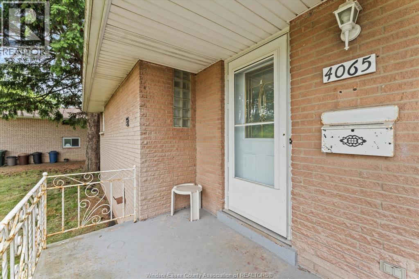
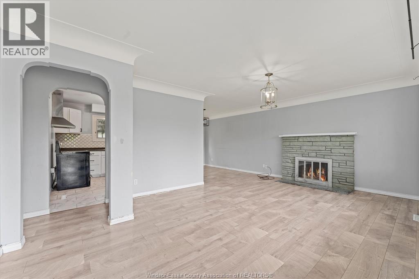
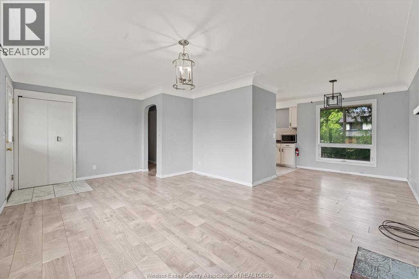
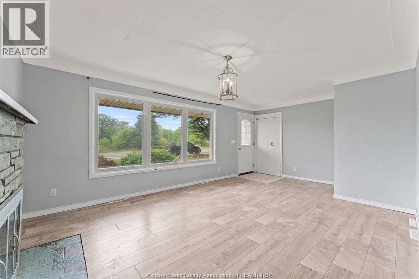
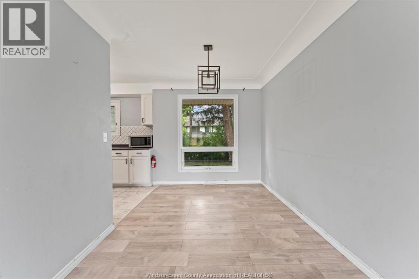
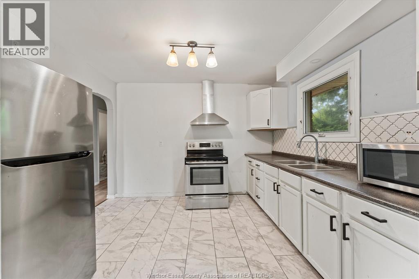
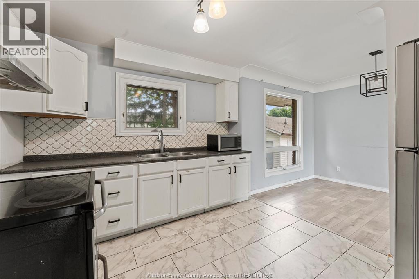
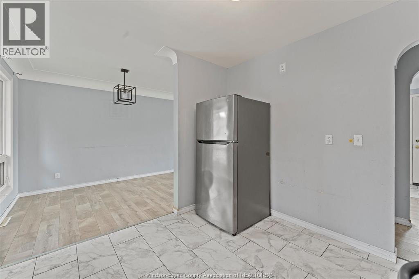
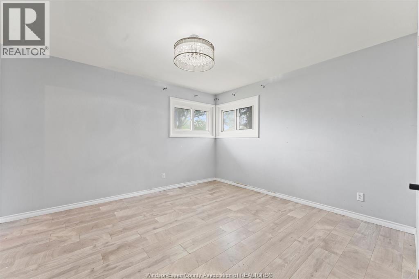
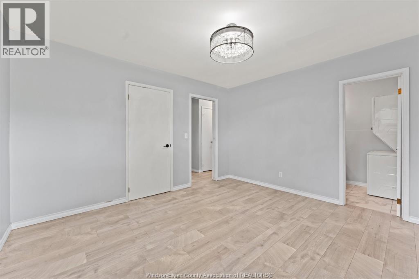
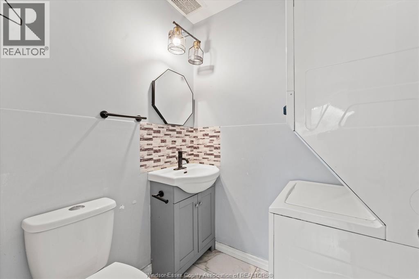
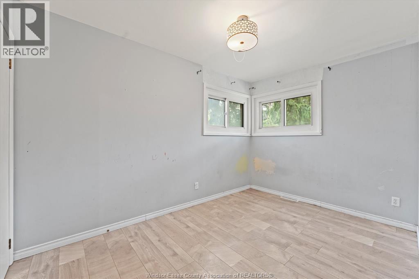
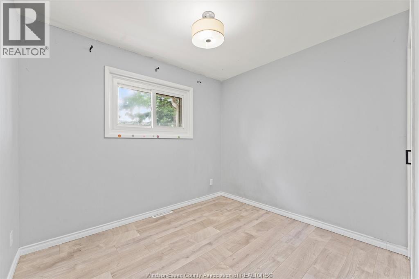
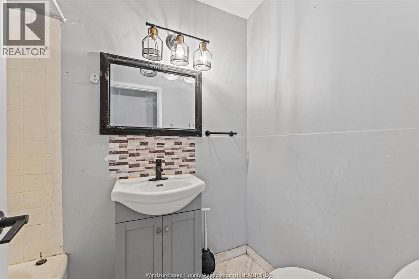
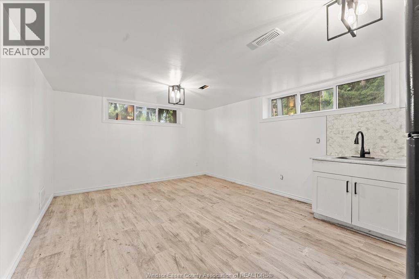
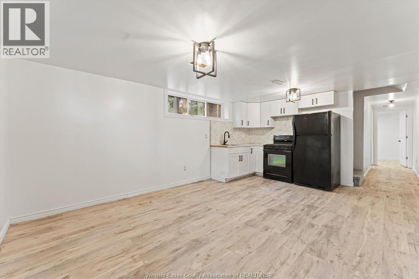
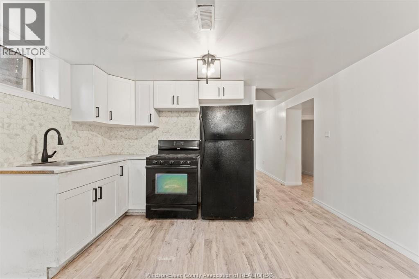
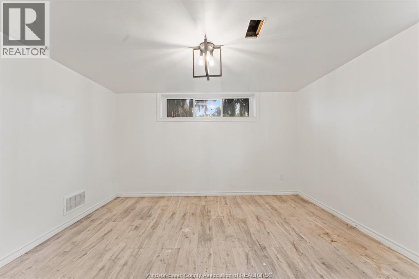
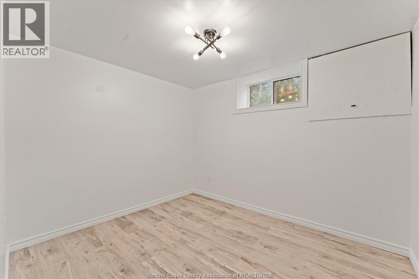
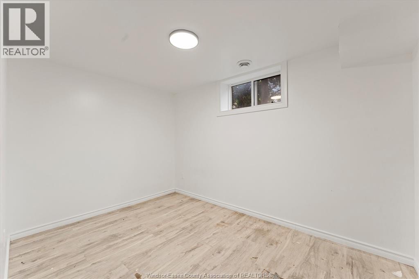
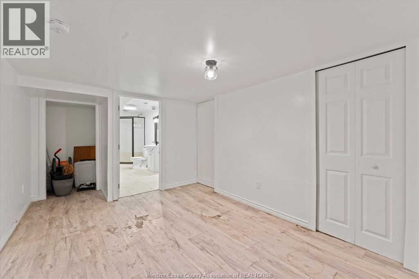
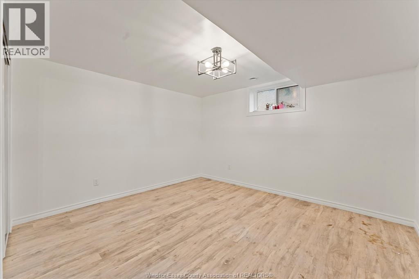
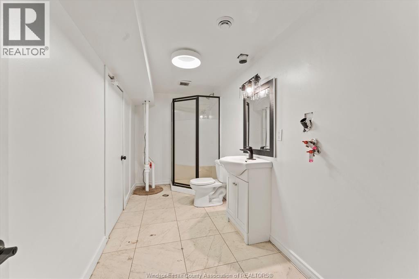
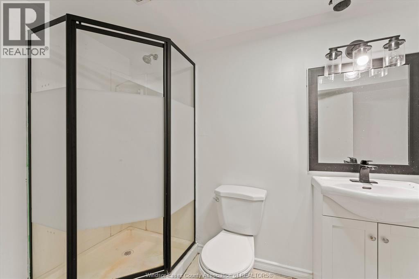
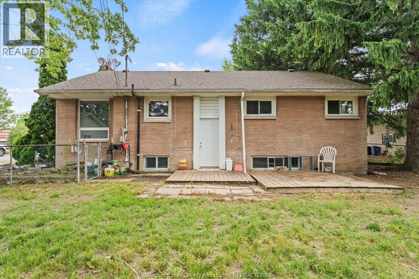
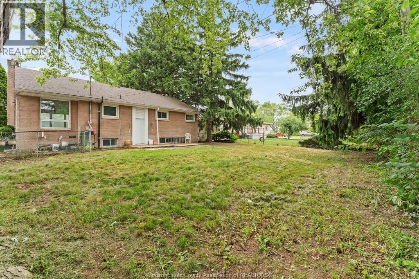
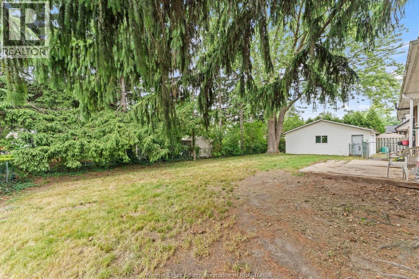
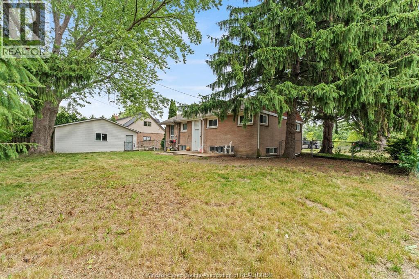
Completely renovated brick bungalow on an oversized lot (100.98 x 118.47)ft just steps from Roseland Golf & Curling Club. Newly created legal in-law suite 2023, perfect for a mortgage helper or large family. Both units feature new flooring, light fixtures, windows, kitchen, bathrooms, paint, trim, and appliances. Main floor features an open living room and dining room with tons of natural light, 3 bedrooms, 1.5 baths with master ensuite. The basement features 3 additional bedrooms and 1 full bathroom. Huge fenced-in backyard with trees lining the back, 2.5-car garage, large driveway for multiple-car parking. All appliances included. Walking distance to Roseland Golf Course, shopping and restaurants in Dougall Plaza, gym at Goodlife, minutes from St Clair College & Highway 401. (id:27)

Building Features:

  • Style: Detached
  • Building Type: Duplex
  • Architectural Style: Bungalow
  • Construction Style - Attachment: Detached
  • Exterior Finish: Brick
  • Fireplace Type: Conventional
  • Floor Space: 1941 sqft
  • Flooring Type: Laminate
  • Foundation Type: Block
  • Total Finished Area: 1941 sqft
  • Heating Type: Forced air
  • Heating Fuel: Natural gas
  • Cooling Type: Central air conditioning, Fully air conditioned
  • Appliances: Dryer, Microwave, Washer, Two stoves

Property Features:

  • OwnershipType: Freehold
  • Property Type: Single Family
  • Bedrooms: 3+3
  • Bathrooms: 3
  • Half Bathrooms: 1
  • Built in: 1961
  • Features: Double width or more driveway, Paved driveway
  • Fence Type: Fence
  • Floor Space (approx): 1941 Square Feet
  • Irregular: Yes
  • Lot Size: 100.98 X 118.47 FT
  • Zoning: RD1.4
  • Parking Type: Garage

Rooms:

  • Utility Basement Level 4'5"" x 8'6""
  • Recreation Room Basement Level 9'6"" x 16'4""
  • Kitchen Basement Level 12'6"" x 9'4""
  • Dining Basement Level 12'6"" x 8'5""
  • Bedroom Basement Level 11'2"" x 7'10""
  • Bedroom Basement Level 8'3"" x 9'11""
  • Bedroom Basement Level 12'5"" x 11'3""
  • Bathroom Basement Level 5'8"" x 14'
  • Primary Bedroom Main Level 11'10"" x 12'11""
  • Living Main Level 22'7"" x 18'11""
  • Kitchen Main Level 11'2"" x 10'2""
  • Bedroom Main Level 8'6"" x 9'7""
  • Bedroom Main Level 12'2"" x 8'1""
  • Bathroom Main Level 4'11"" x 7'5""
  • Bathroom Main Level 6'4"" x 4'9""

Courtesy of: JUMP REALTY INC.

REALTOR.ca  

QuickQuoteTM Powered by RPS

Location of 4065 Dougall, Windsor, Ontario, N9G 1X4

Demographic Information of 4065 Dougall, Windsor, Ontario, N9G 1X4

Life Stage

Midlife Families

Employment Type

Service Sector/White Collar

Average Household Income

$141,410.18

Average Number of Children

1.87

Household Population

Household Structure

Age of Population

Education

Education Level

No certificate/diploma/degree

14.03 %

High school certificate or equivalent

29.83 %

Apprenticeship trade certificate/diploma

5.27 %

College/non-university certificate

22.11 %

University certificate (below bachelor)

2.44 %

University Degree

26.31 %

Commuter

Travel To Work

By Car

95.63 %

By Public Transit

0.0 %

By Walking

0.0 %

By Bicycle

0.0 %

By Other Methods

4.37 %

Cultural Diversity

Knowledge of Official Language

Mother Tongue

Building Information

Building Type

Apartments (Low and High Rise)

0.55 %

Houses

99.45 %

Own Vs. Rent

