Button CopyPathCircle CloseCircle Left ArrowArrow Down Icon GreyClosecirclecircleBurger
Image 1
Image 2
Image 3
$475,000

371 Curry, Windsor, Ontario, N9E 2B6

MLS® # 26007292

6 Beds

Baths

1521  FEETSQ

QuickQuoteTM: Not Available

Windsor ON, N9E 2B6

MLS® # 26007292

Property Information:

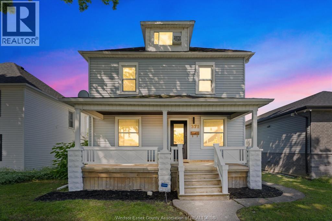
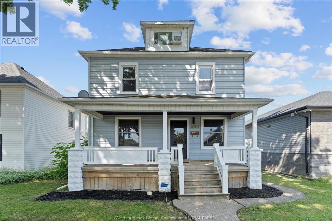
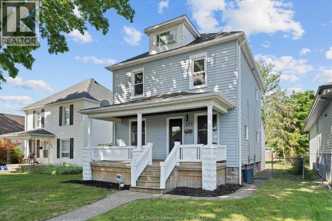
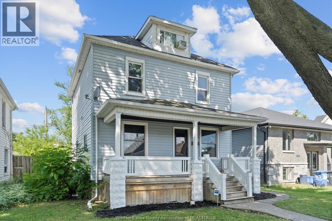
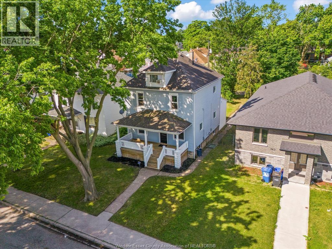
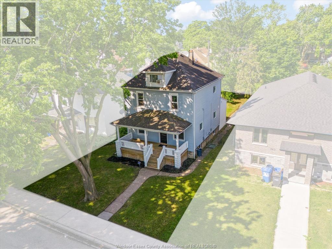
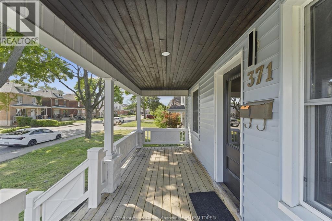
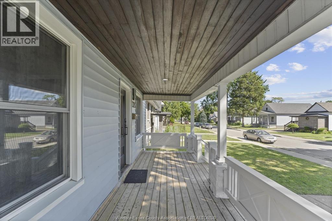
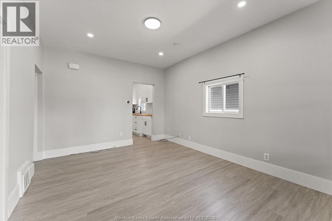
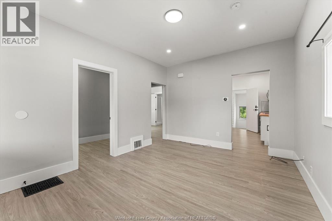
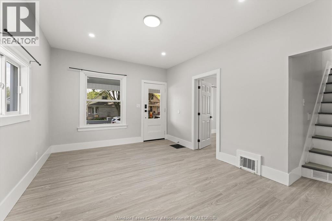
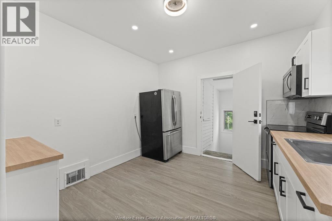
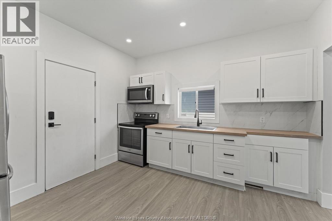
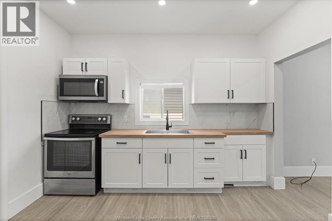
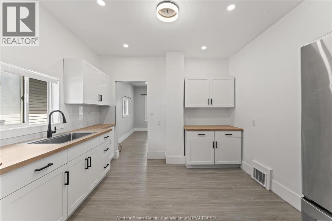
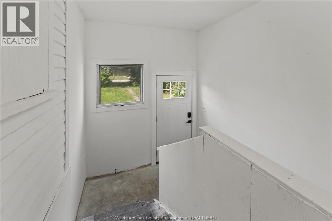
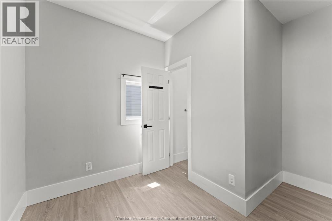
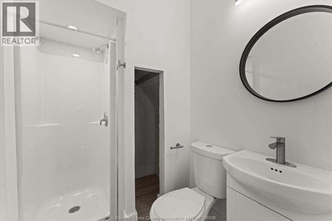
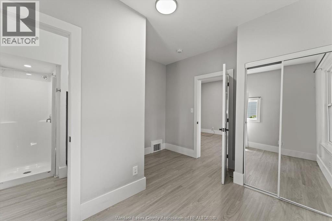
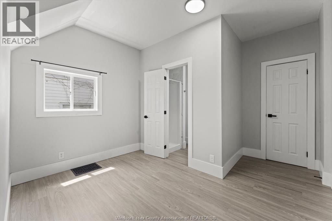
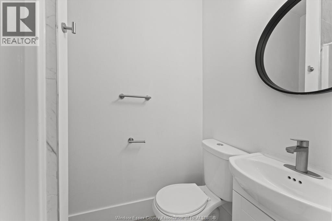
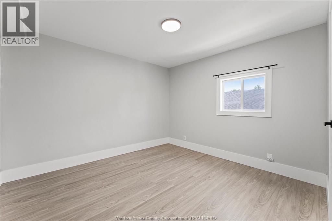
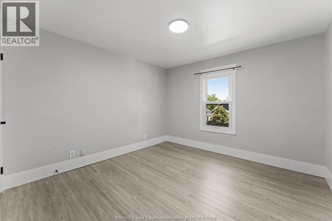
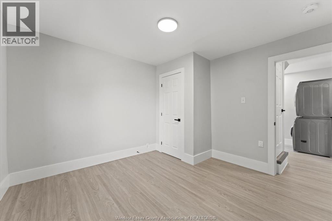
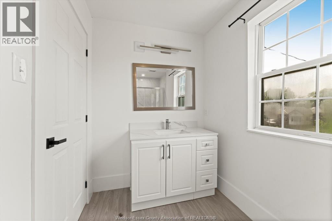
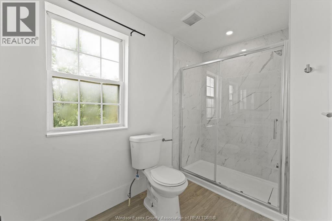
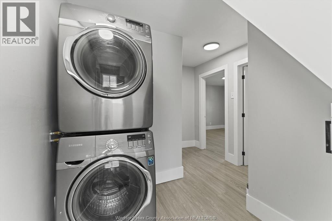
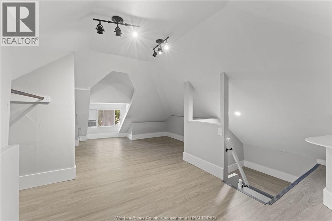
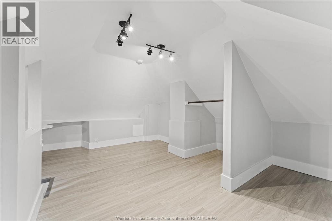
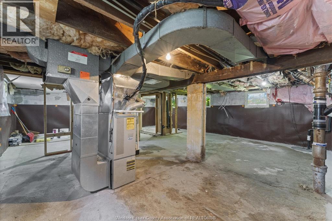
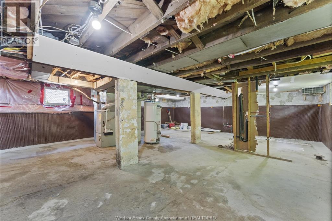
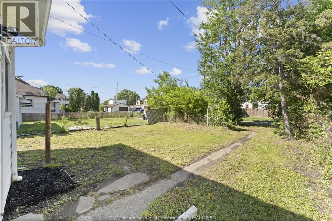
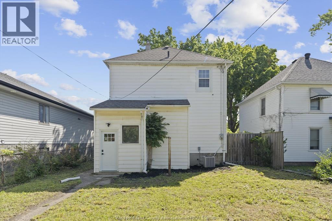
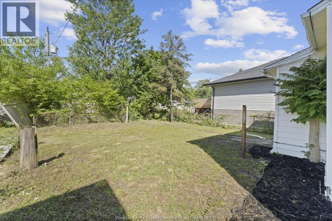
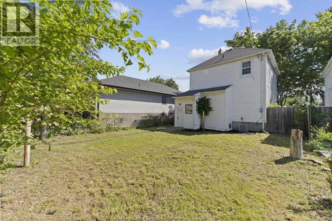

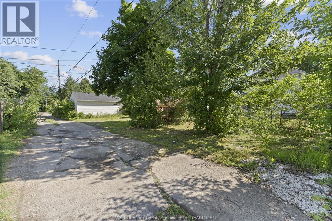
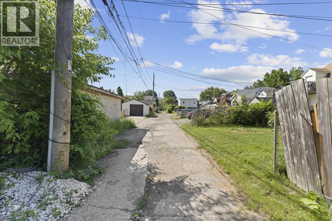
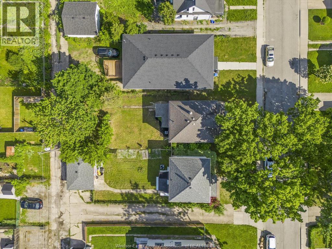
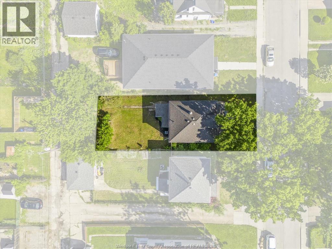
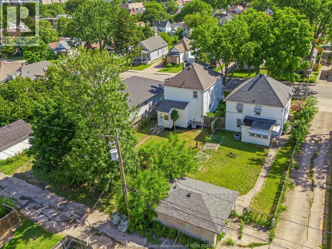
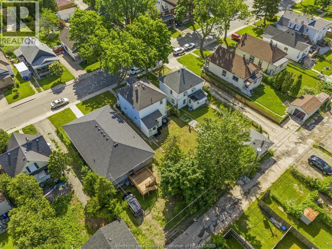
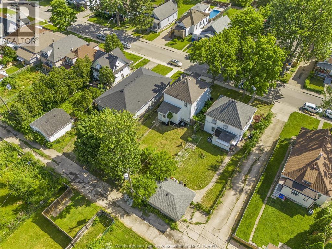
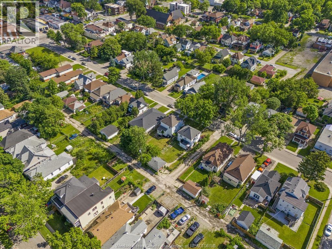
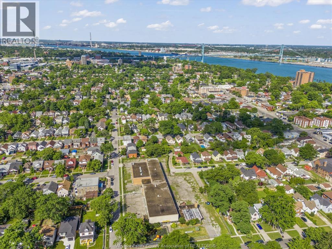
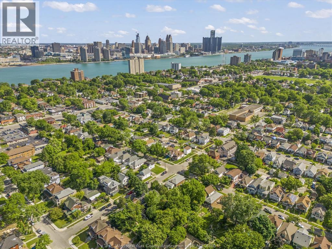
MASSIVE 6 bedroom 3 bathroom above grade with full unfinished basement. Larger 40ft x 124ft lot. This is the perfect opportunity for large families, or turnkey addition to your investment portfolio. Potential for additional income with the build out of a basement in-law suite (drawings available upon request). Completely renovated top to bottom including new LVP flooring, doors and trim, paint throughout, 2 additional ensuite bathrooms, large bedroom loft, brand new kitchen cabinets, countertops, and stainless steel appliances included. Additional upgrades include waterproofing & sump pump in the basement, 2nd floor washer and dryer, copper electrical, PVC & copper plumbing & new AC unit Sep 2023. Paved alley along the back for rear parking. Located walking distance to $35m Graffiti redevelopment, walks along Riverside Drive, University of Windsor, close proximity to shopping and restaurants in Downtown Windsor (id:27)

Building Features:

  • Style: Detached
  • Building Type: House
  • Construction Style - Attachment: Detached
  • Exterior Finish:
  • Floor Space: 1521 sqft
  • Flooring Type:
  • Foundation Type: Block
  • Total Finished Area: 1521 sqft
  • Heating Type: Forced air
  • Heating Fuel: Natural gas
  • Cooling Type: Central air conditioning, Fully air conditioned
  • Appliances: Dryer, Refrigerator, Stove

Property Features:

  • OwnershipType: Freehold
  • Property Type: Single Family
  • Bedrooms: 6
  • Bathrooms: 3
  • Features:
  • Floor Space (approx): 1521 Square Feet
  • Irregular: Yes
  • Lot Size: 40 X 124.00 ft
  • Zoning: RD1.3

Rooms:

  • Bedroom 2nd Level 11'3"" x 11'4""
  • Bedroom 2nd Level 11'4"" x 10'9""
  • Bedroom 2nd Level 11'5"" x 11'4""
  • Bathroom 2nd Level 11'4"" x 5'8""
  • Bedroom 3rd Level 20'1"" x 23'8""
  • Storage Basement Level 22'8"" x 26'9""
  • Primary Bedroom Main Level 11'3"" x 12'1""
  • Living Main Level 11'4"" x 14'9""
  • Kitchen Main Level 11'3"" x 11'8""
  • Bedroom Main Level 11'3"" x 11'4""
  • Bathroom Main Level 6'8"" x 4'1""
  • Bathroom Main Level 5'1"" x 7'

Courtesy of: JUMP REALTY INC.

REALTOR.ca  

QuickQuoteTM Powered by RPS

Location of 371 Curry, Windsor, Ontario, N9E 2B6

Demographic Information of 371 Curry, Windsor, Ontario, N9E 2B6

Life Stage

Young Couples

Employment Type

Blue Collar/Primary, Blue Collar/Service Sector

Average Household Income

$73,240.02

Average Number of Children

1.79

Household Population

Household Structure

Age of Population

Education

Education Level

No certificate/diploma/degree

19.08 %

High school certificate or equivalent

28.87 %

Apprenticeship trade certificate/diploma

3.45 %

College/non-university certificate

17.76 %

University certificate (below bachelor)

0.76 %

University Degree

30.07 %

Commuter

Travel To Work

By Car

76.65 %

By Public Transit

15.35 %

By Walking

2.01 %

By Bicycle

1.91 %

By Other Methods

4.08 %

Cultural Diversity

Knowledge of Official Language

Mother Tongue

Building Information

Building Type

Apartments (Low and High Rise)

42.48 %

Houses

57.52 %

Own Vs. Rent

