Button CopyPathCircle CloseCircle Left ArrowArrow Down Icon GreyClosecirclecircleBurger
Image 1
Image 2
Image 3
$1,299,000

3684 SUTTON AVENUE, Windsor, Ontario, N9E 0B3

MLS® # 26010750

4 Beds

Baths

QuickQuoteTM: $1.1M - $1.4M

Windsor ON, N9E 0B3

MLS® # 26010750

Property Information:

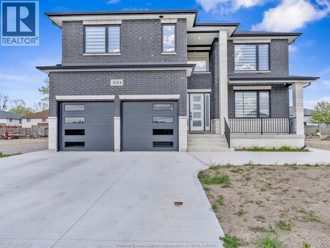
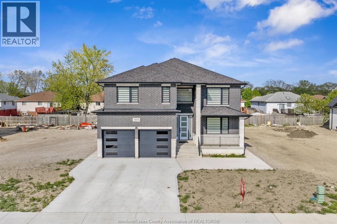
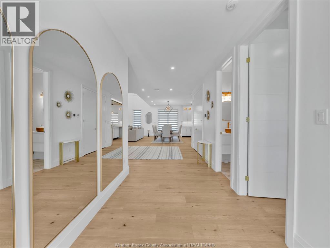
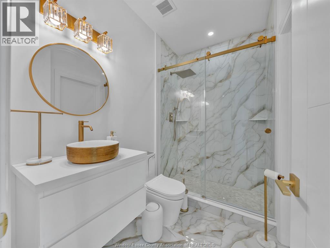
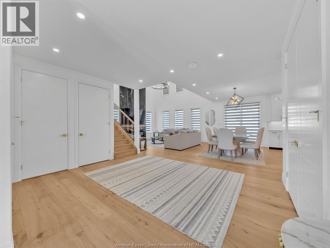
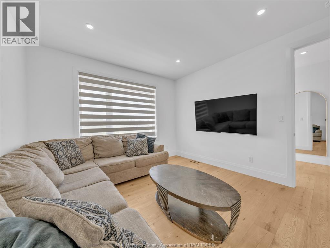
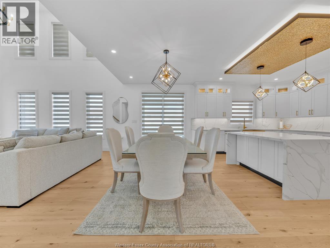
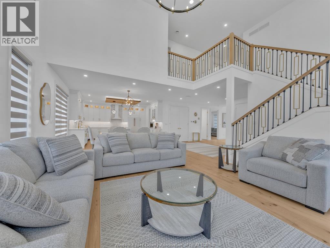
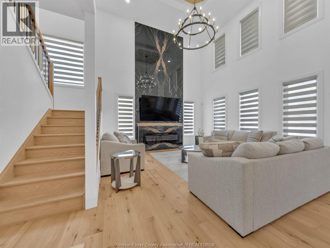
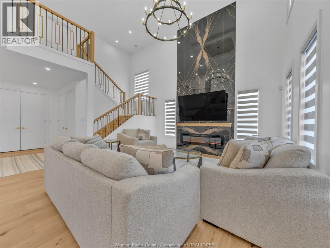
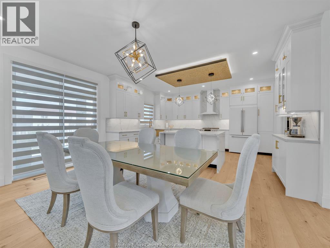
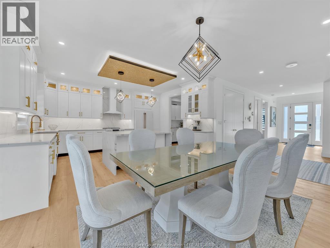
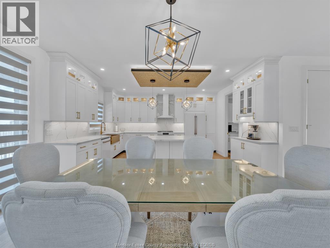
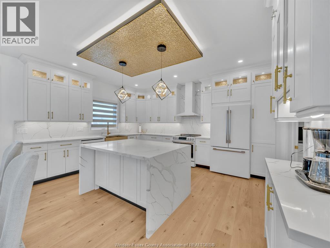
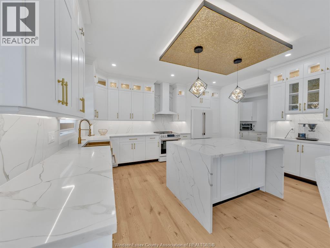
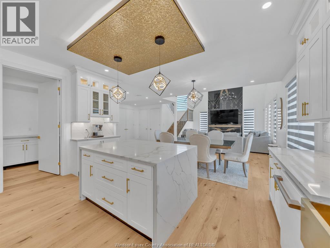
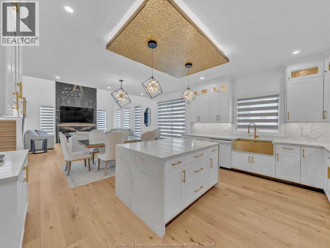
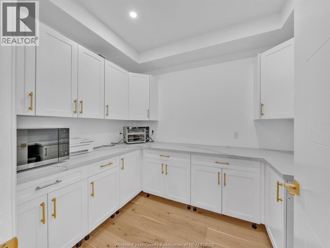
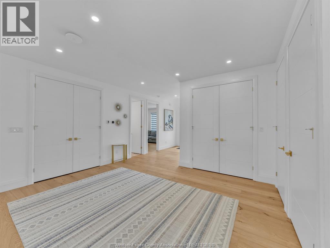
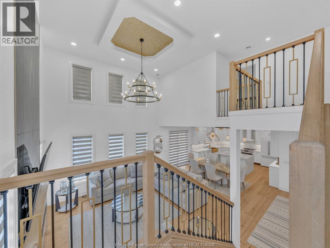
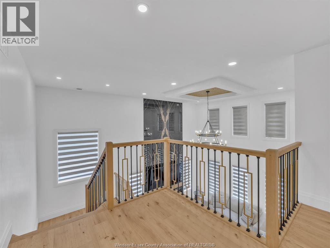
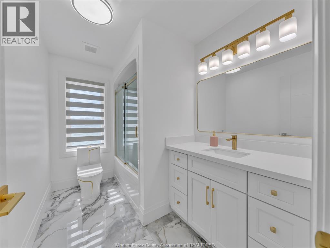
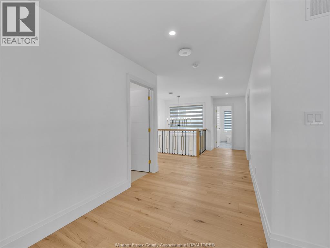
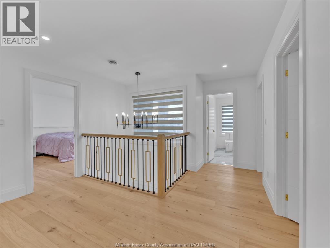
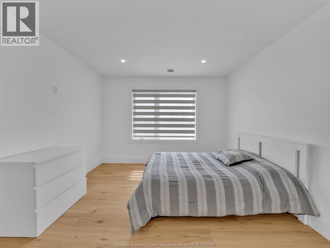
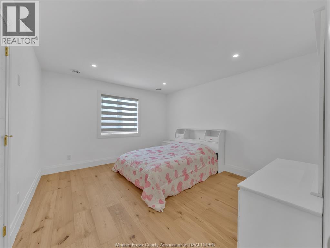
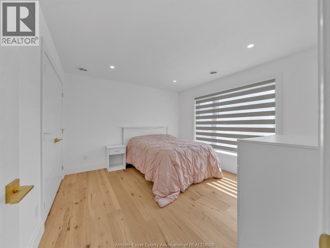
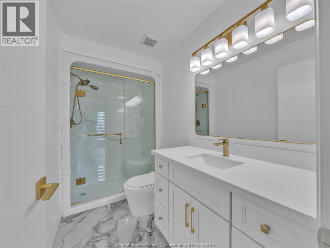
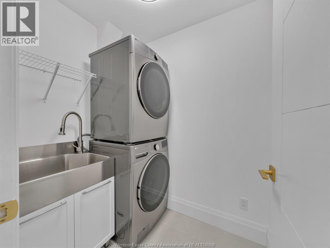
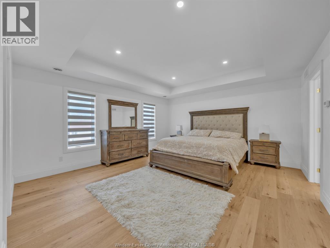
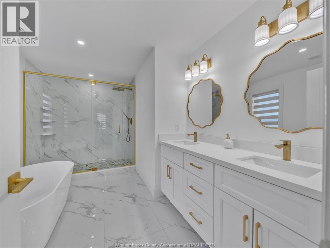
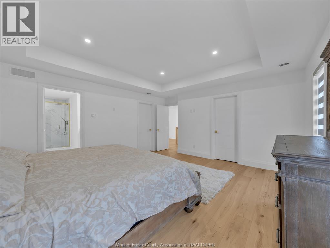
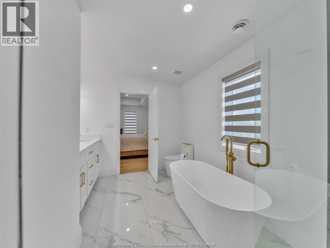
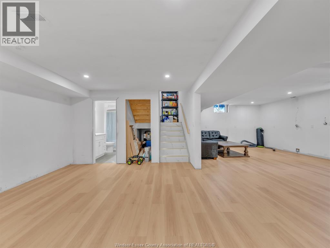
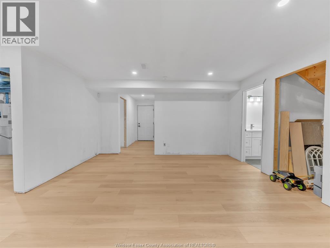
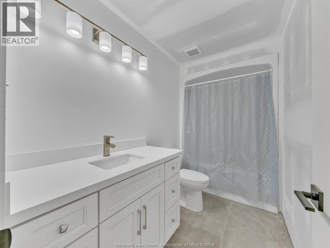
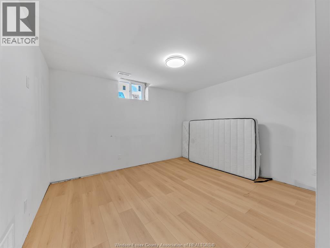
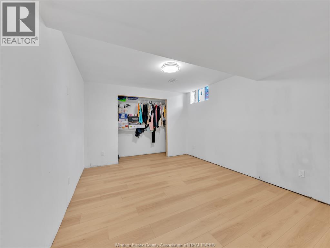
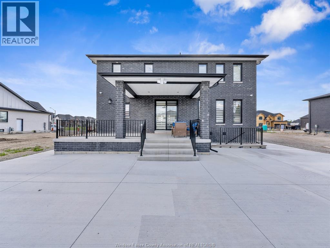
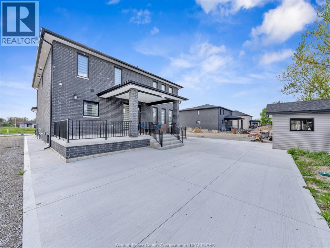
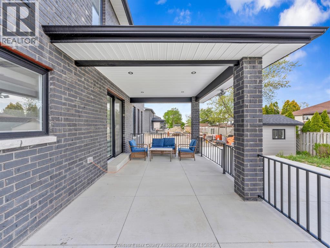
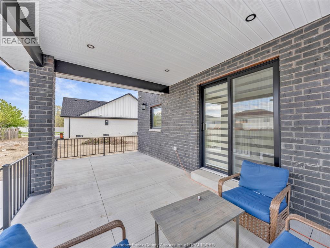
WELCOME TO 3684 SUTTON AVE- A STUNNING CUSTOM-BUILD 2-STOREY HOME OFFERING 4 BEDROOMS & 4 FULL WASHROOMS WITH UPSCALE FINISHES AND MODERN DESIGN THROUGHOUT. MAIN FLOOR OFFERS SOARING CEILINGS, OVERSIZED BLACK-FRAMED WINDOWS, WIDE-PLANK ENGINEERED HARDWOOD FLOORING, CUSTOM MILLWORK, AND DESIGNER LIGHTING. LIVING ROOM FEATURES FLOOR-TO-CEILING PORCELAIN SLAB FIREPLACE WALL WITH LINEAR FIREPLACE AND CUSTOM TRAY CEILING DETAIL. KITCHEN INCLUDES FULL-HEIGHT CUSTOM CABINETRY, QUARTZ COUNTERTOPS, WATERFALL ISLAND, FULL QUARTZ BACKSPLASH, UNDER-CABNIET LIGHTING, AND PREMIUM HARDWARE. UPPER LEVEL FEATURES 2 ENSUITE BEDROOMS. PREMIUM SOUTH WINDSOR LOCATION. (id:27)

Building Features:

  • Style: Detached
  • Building Type: House
  • Air Conditioning: Yes
  • Construction Style - Attachment: Detached
  • Exterior Finish: Brick
  • Fireplace Fuel: Gas
  • Fireplace Type: Insert
  • Flooring Type: Hardwood
  • Foundation Type: Concrete
  • Heating Type: Forced air
  • Heating Fuel: Natural gas
  • Cooling Type: Fully air conditioned
  • Appliances: Dishwasher, Dryer, Microwave, Refrigerator, Stove, Washer

Property Features:

  • OwnershipType: Freehold
  • Property Type: Single Family
  • Bedrooms: 4
  • Bathrooms: 4
  • Built in: 2025
  • Features: Cul-de-sac
  • Irregular: Yes
  • Lot Size: 54.13 X 116.86
  • Zoning: RD1.1
  • Parking Type: Garage

Rooms:

  • Bathroom 2nd Level Measurements not available
  • Laundry 2nd Level Measurements not available
  • Bedroom 2nd Level Measurements not available
  • Bedroom 2nd Level Measurements not available
  • Bathroom 2nd Level Measurements not available
  • Bedroom 2nd Level Measurements not available
  • Bathroom 2nd Level Measurements not available
  • Primary Bedroom 2nd Level Measurements not available
  • Mudroom Main Level Measurements not available
  • Hobby Main Level Measurements not available
  • Kitchen Main Level Measurements not available
  • Family Main Level Measurements not available
  • Bathroom Main Level Measurements not available
  • Foyer Main Level Measurements not available

Courtesy of: JUMP REALTY INC.

REALTOR.ca  

QuickQuoteTM Powered by RPS

Location of 3684 SUTTON AVENUE, Windsor, Ontario, N9E 0B3

Demographic Information of 3684 SUTTON AVENUE, Windsor, Ontario, N9E 0B3

Life Stage

Midlife Families

Employment Type

Blue Collar/Primary, Blue Collar/Service Sector

Average Household Income

$160,693.65

Average Number of Children

1.95

Household Population

Household Structure

Age of Population

Education

Education Level

No certificate/diploma/degree

16.87 %

High school certificate or equivalent

28.42 %

Apprenticeship trade certificate/diploma

3.96 %

College/non-university certificate

17.66 %

University certificate (below bachelor)

2.64 %

University Degree

30.44 %

Commuter

Travel To Work

By Car

98.95 %

By Public Transit

0.0 %

By Walking

0.0 %

By Bicycle

0.0 %

By Other Methods

1.05 %

Cultural Diversity

Knowledge of Official Language

Mother Tongue

Building Information

Building Type

Apartments (Low and High Rise)

3.43 %

Houses

96.57 %

Own Vs. Rent

