Button CopyPathCircle CloseCircle Left ArrowArrow Down Icon GreyClosecirclecircleBurger
Image 1
Image 2
Image 3
$1,099,999

3672 SUTTON AVENUE, Windsor, Ontario, N9E 0B3

MLS® # 26021071

4 Beds

4  Baths

QuickQuoteTM: $1.1M - $1.3M

Windsor ON, N9E 0B3

MLS® # 26021071

Property Information:

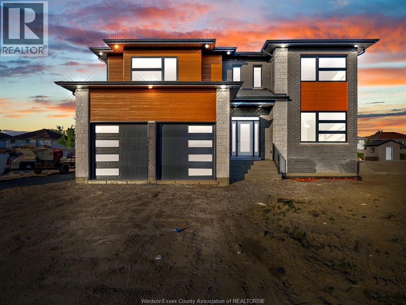
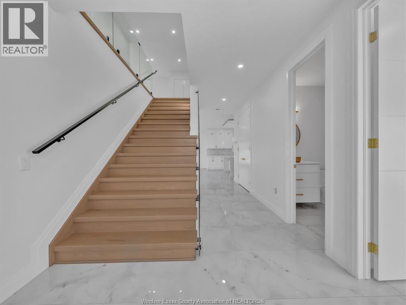
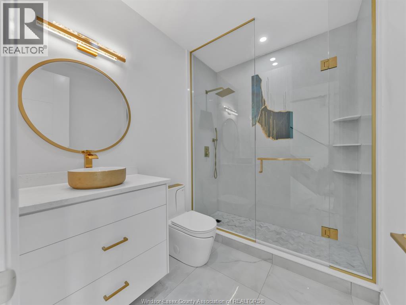
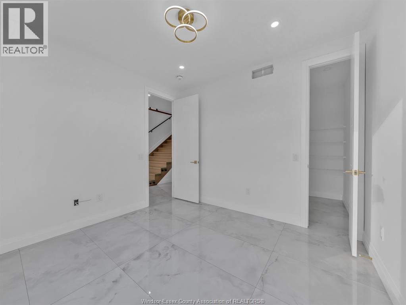
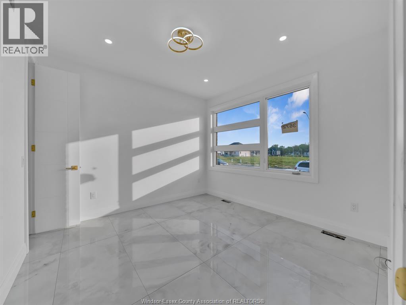
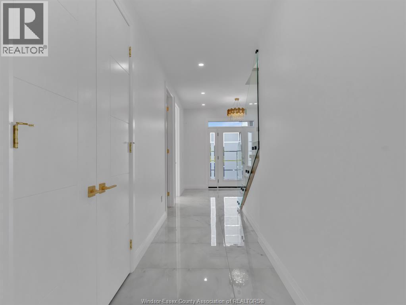
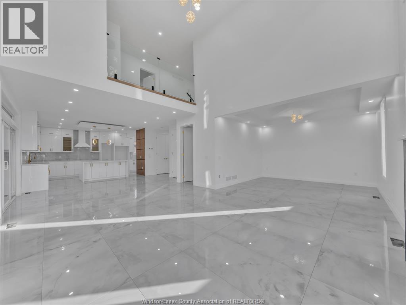
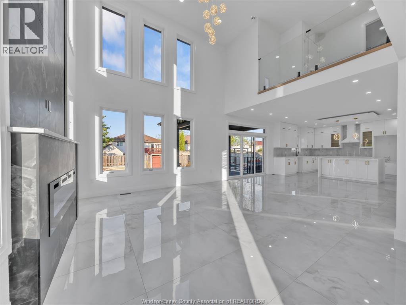
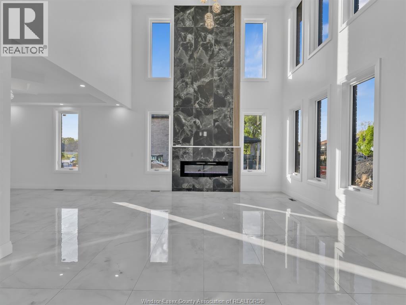
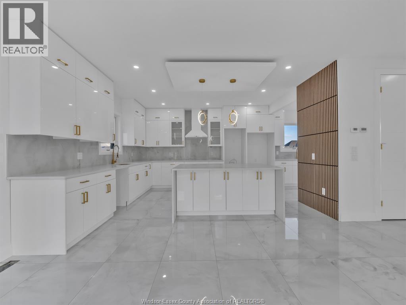
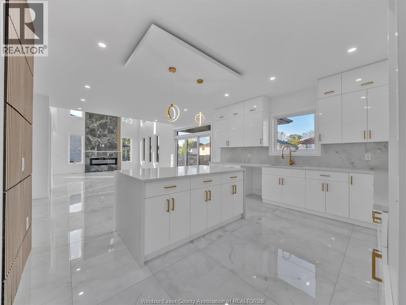
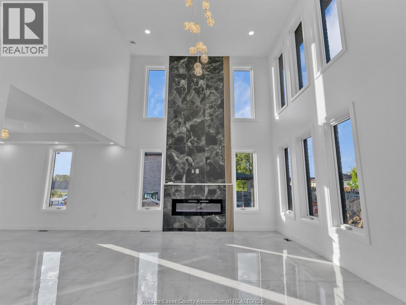
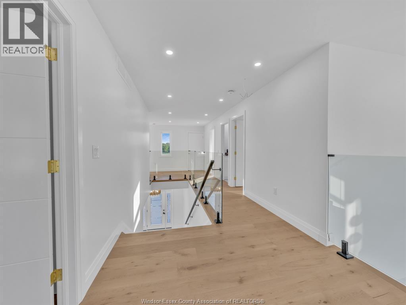
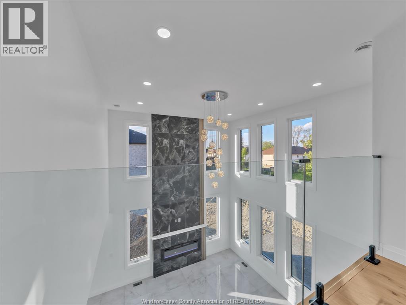
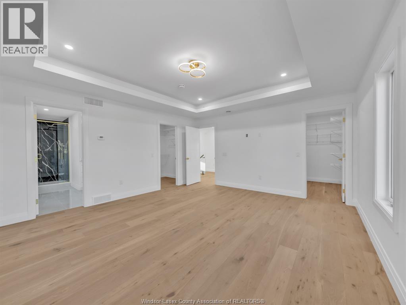
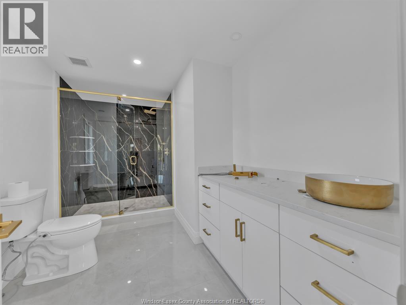
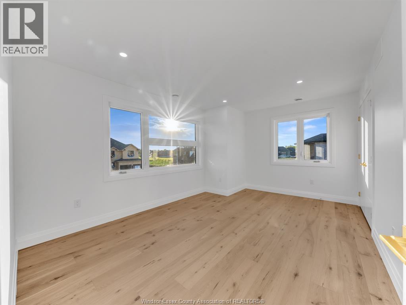
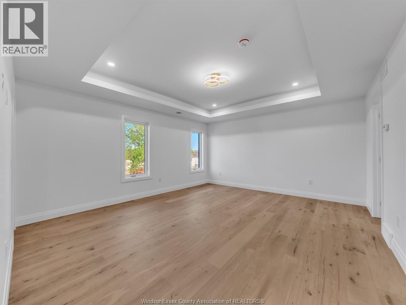
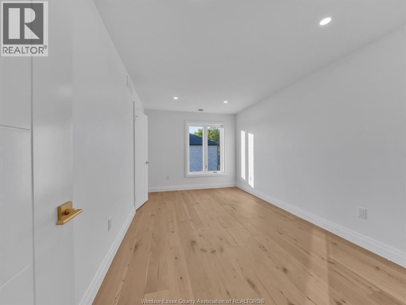
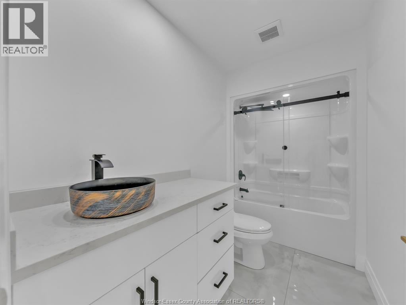
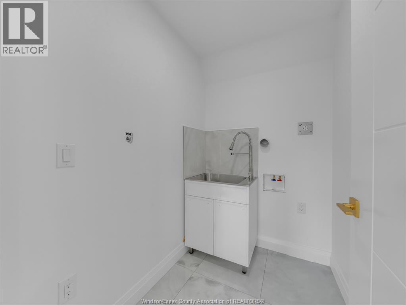
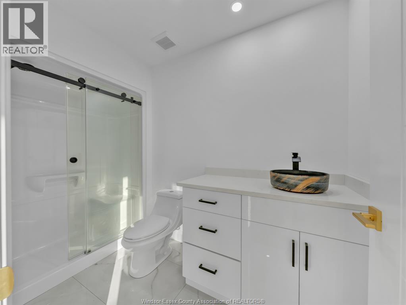
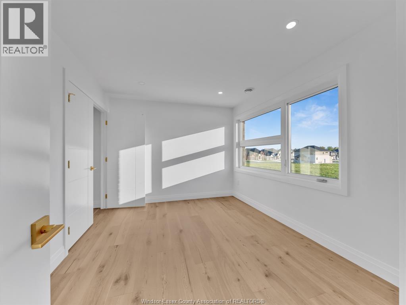
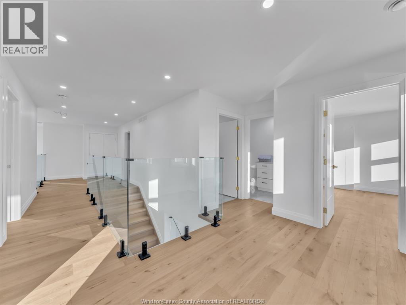
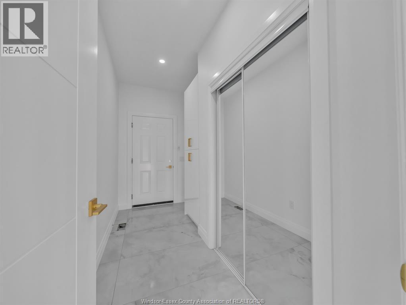
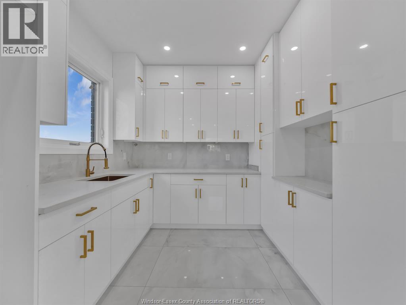
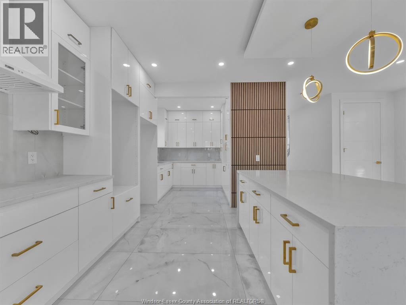
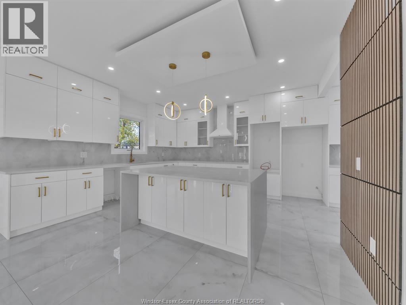
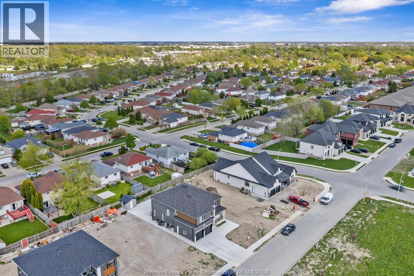
Welcome to 3672 Sutton Ave — a stunning custom-built two-storey home by Southwest Construction Inc, that showcases modern elegance and refined design. This spacious residence features 4 generously sized bedrooms and 4 full washrooms, offering both luxury and functionality for families of all sizes. Experience refined living with marble floors, rich hardwood accents, and sophisticated gold finishes that elevate the home’s chic, upscale aesthetic. The living space is anchored by a striking fireplace with floor-to-ceiling marble tiling, creating a dramatic focal point that’s perfect for both relaxing and entertaining. Located in the highly desirable South Windsor neighbourhood, this home offers unmatched convenience. You’re just a 5 minute drive to Devonshire Mall, E.C. Row Expressway, top rated schools, gyms, parks, and a wide range of everyday amenities. (id:27)

Building Features:

  • Style: Detached
  • Building Type: House
  • Construction Style - Attachment: Detached
  • Exterior Finish: Brick, Stone
  • Fireplace Fuel: Gas
  • Fireplace Type: Insert
  • Flooring Type: Hardwood, Marble
  • Foundation Type: Concrete
  • Heating Type: Forced air
  • Heating Fuel: Natural gas
  • Cooling Type: Central air conditioning

Property Features:

  • OwnershipType: Freehold
  • Property Type: Single Family
  • Bedrooms: 4
  • Bathrooms: 4
  • Built in: 2026
  • Features: Cul-de-sac
  • Irregular: Yes
  • Lot Size: 54.13 X 116.83 FT
  • Zoning: RES
  • Parking Type: Garage

Rooms:

  • Bathroom 2nd Level Measurements not available
  • Bathroom 2nd Level Measurements not available
  • Laundry 2nd Level Measurements not available
  • Bedroom 2nd Level Measurements not available
  • Bedroom 2nd Level Measurements not available
  • Bedroom 2nd Level Measurements not available
  • Bathroom 2nd Level Measurements not available
  • Primary Bedroom 2nd Level Measurements not available
  • Dining Main Level Measurements not available
  • Living Main Level Measurements not available
  • Kitchen Main Level Measurements not available
  • Bathroom Main Level Measurements not available
  • Office Main Level Measurements not available
  • Foyer Main Level Measurements not available

Courtesy of: JUMP REALTY INC.

REALTOR.ca  

QuickQuoteTM Powered by RPS

Location of 3672 SUTTON AVENUE, Windsor, Ontario, N9E 0B3

Demographic Information of 3672 SUTTON AVENUE, Windsor, Ontario, N9E 0B3

Life Stage

Midlife Families

Employment Type

Blue Collar/Primary, Blue Collar/Service Sector

Average Household Income

$160,693.65

Average Number of Children

1.95

Household Population

Household Structure

Age of Population

Education

Education Level

No certificate/diploma/degree

16.87 %

High school certificate or equivalent

28.42 %

Apprenticeship trade certificate/diploma

3.96 %

College/non-university certificate

17.66 %

University certificate (below bachelor)

2.64 %

University Degree

30.44 %

Commuter

Travel To Work

By Car

98.95 %

By Public Transit

0.0 %

By Walking

0.0 %

By Bicycle

0.0 %

By Other Methods

1.05 %

Cultural Diversity

Knowledge of Official Language

Mother Tongue

Building Information

Building Type

Apartments (Low and High Rise)

3.43 %

Houses

96.57 %

Own Vs. Rent

