Button CopyPathCircle CloseCircle Left ArrowArrow Down Icon GreyClosecirclecircleBurger
Image 1
Image 2
Image 3
$1,195,000

3460 HUNTINGTON AVENUE, Windsor, Ontario, N9E 3M8

MLS® # 26018557

4+1 Beds

Baths

3400  FEETSQ

QuickQuoteTM: Not Available

Windsor ON, N9E 3M8

MLS® # 26018557

Property Information:

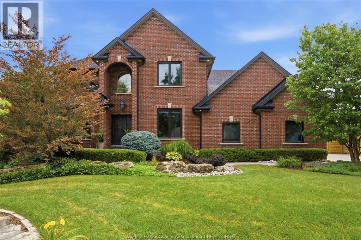
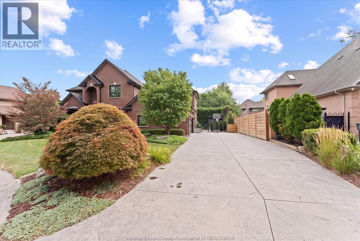
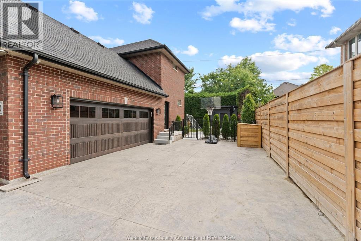
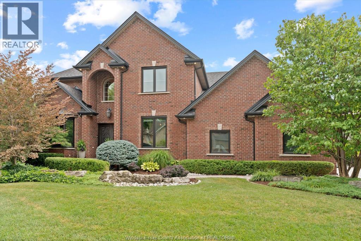
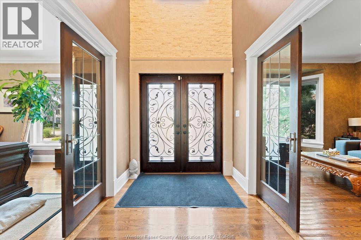
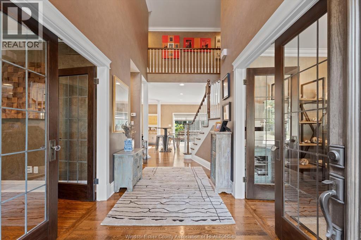
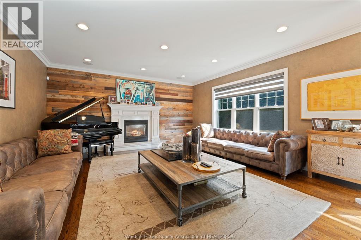
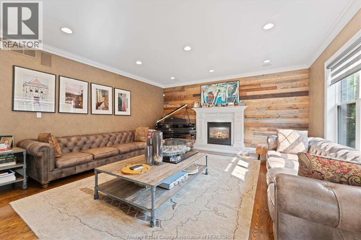
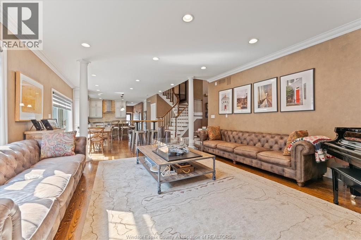
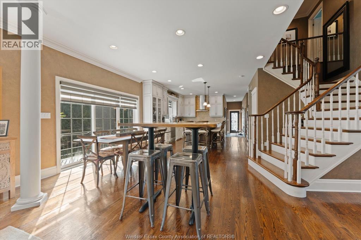
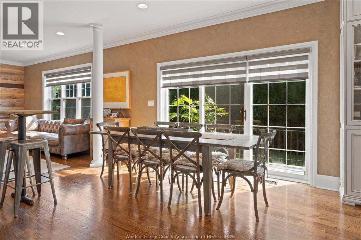
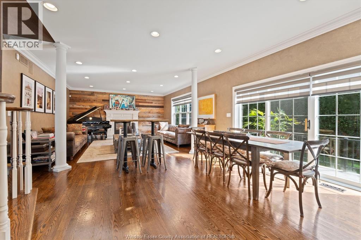
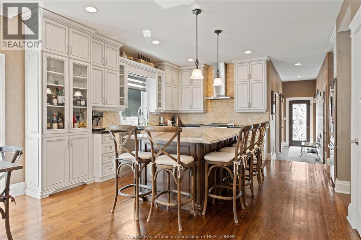
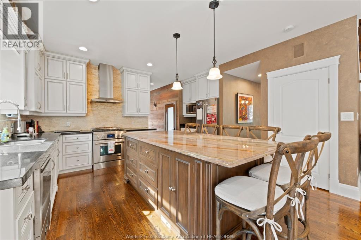
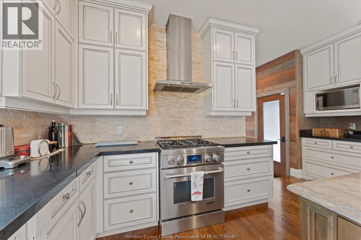
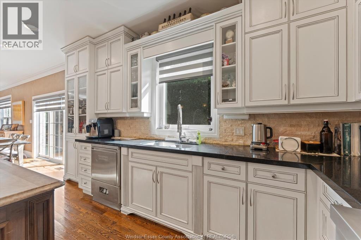
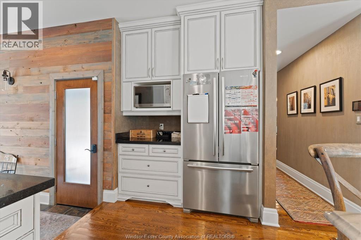
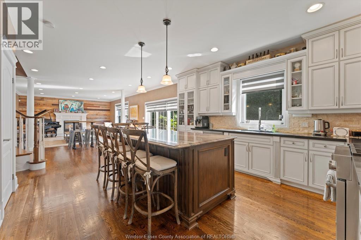
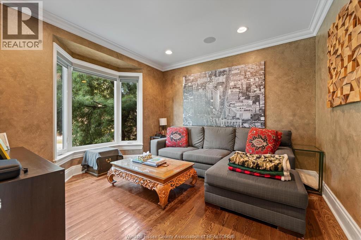
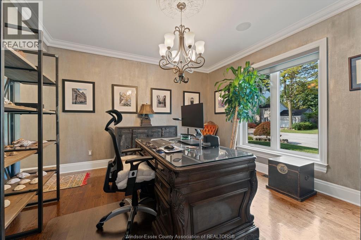
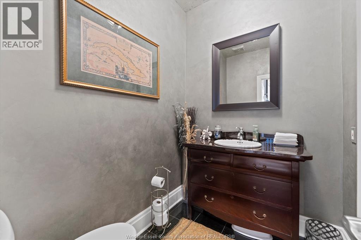
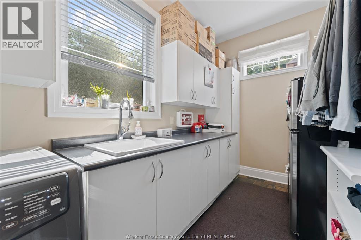
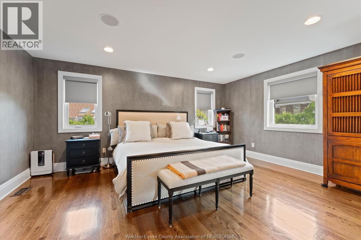
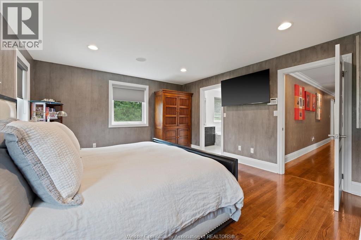
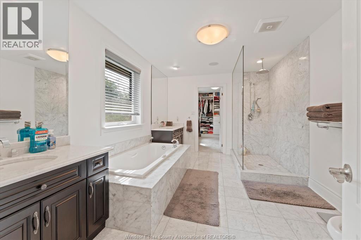
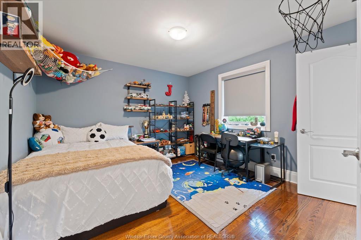
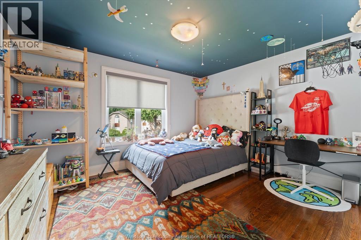
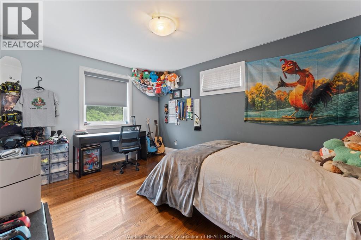

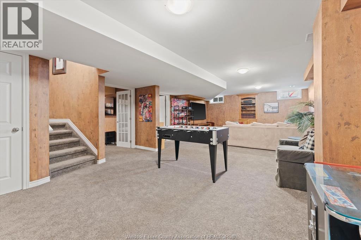
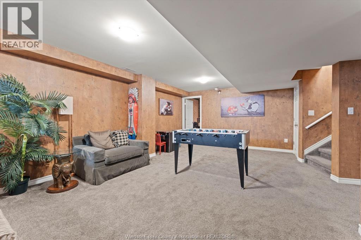
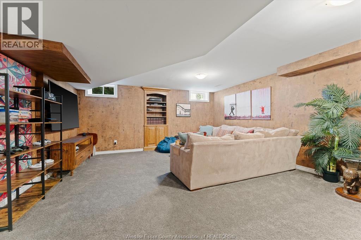
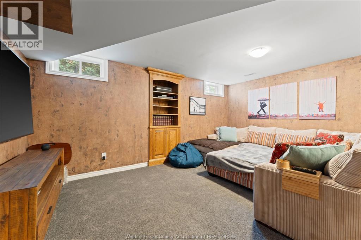
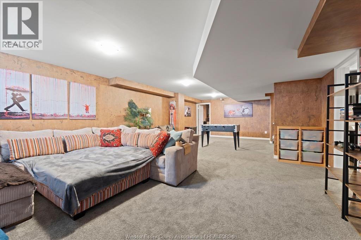
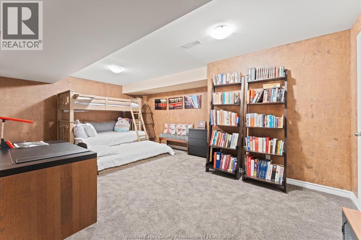
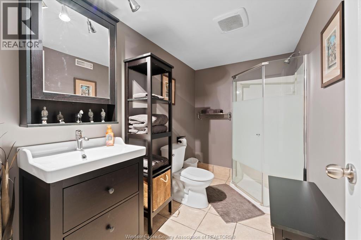
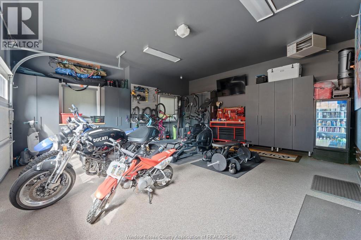
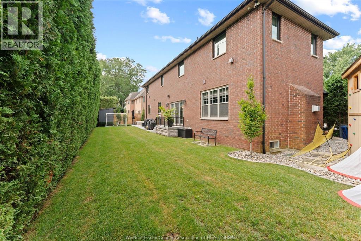
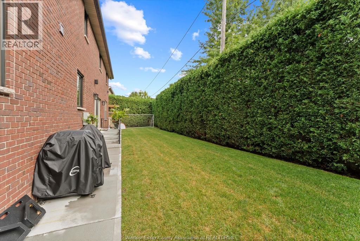
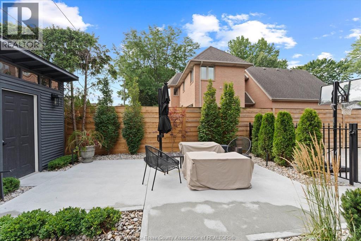
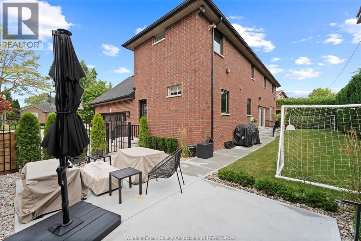
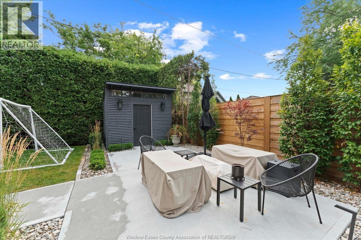
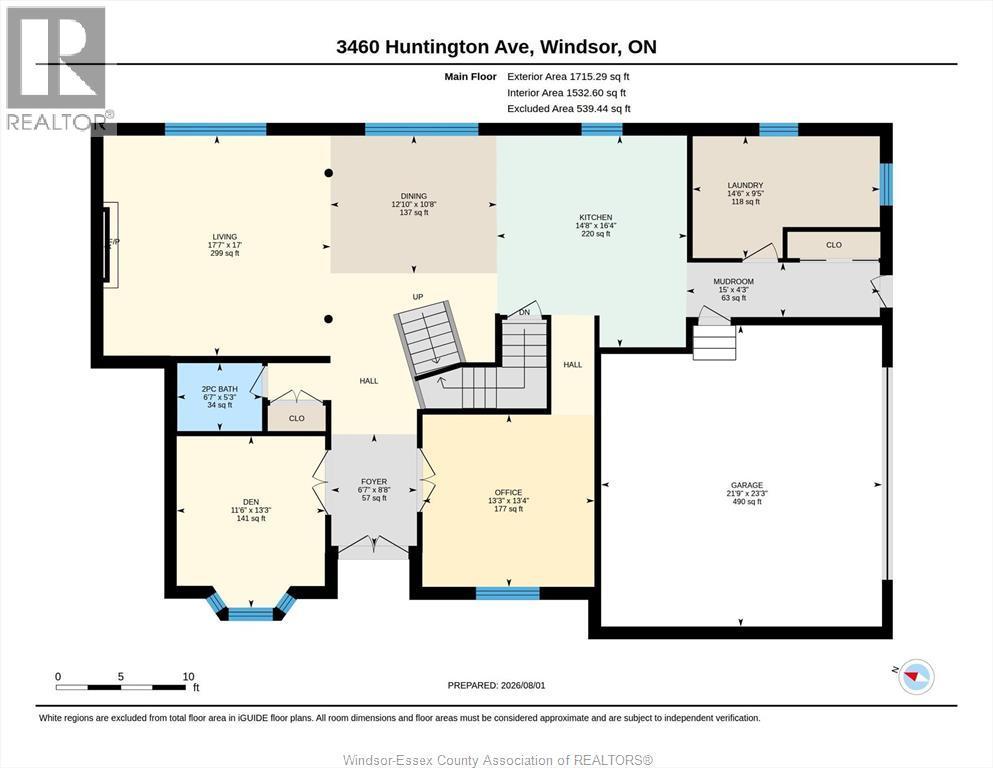
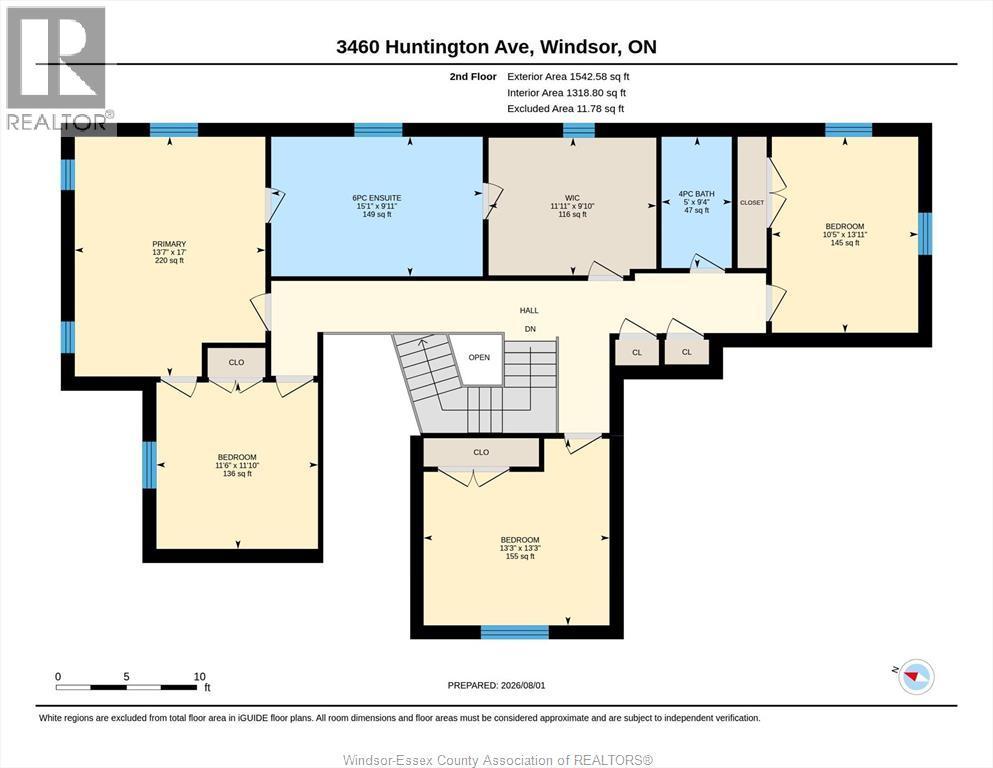
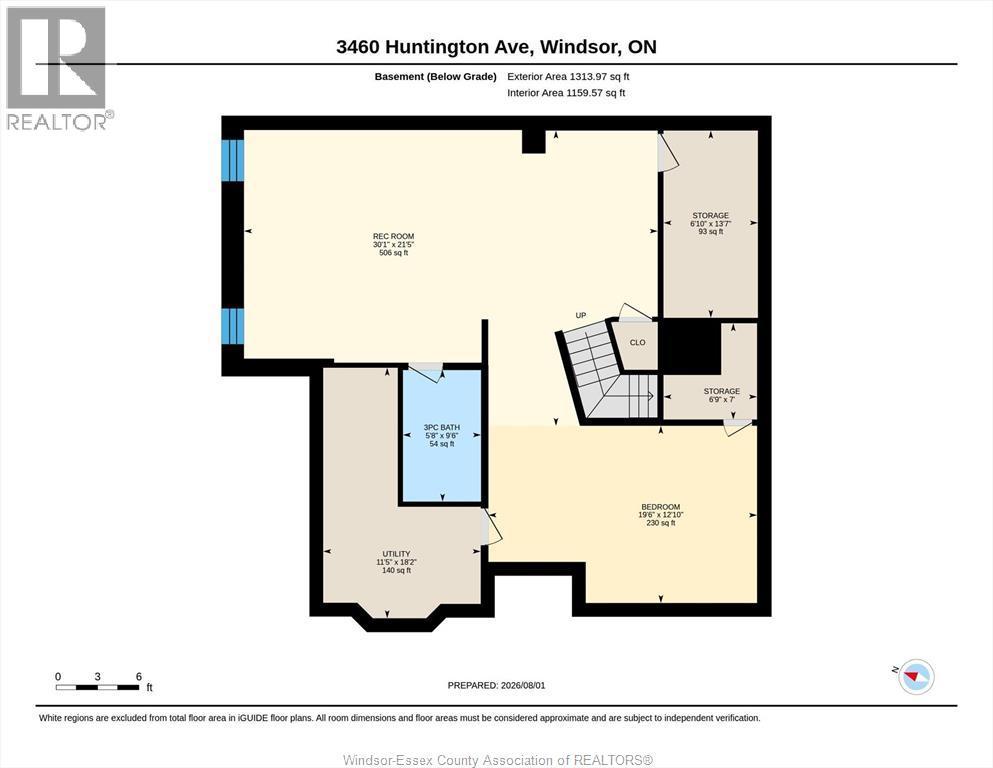
Nestled on the exclusive cul-de-sac of Huntington Avenue in one of South Windsor's most sought-after neighborhoods, this immaculate two-storey home offers exceptional quality, style, and true turnkey living. Beautifully finished from top to bottom, every detail has been thoughtfully updated inside and out. Main floor open concept kitchen dining and family area with entertaining island, office, den or formal dining room and main floor laundry and mud room. 2nd floor offers 4 bedrooms with large master ensuite, custom shower, and full walk in closet area. Fully finished lower level for additional living space. Main floor patio doors lead to one of the most private spaces offering a wall of full grown cedars, fully fenced area and new sundeck. Attached heated showroom caliber double car garage. Professionally landscaped both front and back. Truly one of kind home in a very desirable area. (id:27)

Building Features:

  • Style: Detached
  • Building Type: House
  • Construction Style - Attachment: Detached
  • Exterior Finish: Brick
  • Fireplace Fuel: Gas
  • Fireplace Type:
  • Floor Space: 3400 sqft
  • Flooring Type: Carpeted, Hardwood
  • Foundation Type: Concrete
  • Total Finished Area: 3400 sqft
  • Heating Type: Forced air
  • Heating Fuel: Natural gas
  • Cooling Type: Central air conditioning
  • Appliances: Dishwasher, Dryer, Refrigerator, Stove, Washer

Property Features:

  • OwnershipType: Freehold
  • Property Type: Single Family
  • Bedrooms: 4+1
  • Bathrooms: 4
  • Half Bathrooms: 1
  • Built in: 2002
  • Features: Cul-de-sac
  • Fence Type: Fence
  • Floor Space (approx): 3400 Square Feet
  • Irregular: Yes
  • Landscape Features: Landscaped
  • Lot Size: 73.56 X IRREG / 0.188 AC
  • Zoning: R1.1
  • Parking Type: Attached garage, Inside Entry

Rooms:

  • Bathroom 2nd Level Measurements not available
  • Bathroom 2nd Level Measurements not available
  • Other 2nd Level Measurements not available
  • Bedroom 2nd Level Measurements not available
  • Bedroom 2nd Level Measurements not available
  • Bedroom 2nd Level Measurements not available
  • Primary Bedroom 2nd Level Measurements not available
  • Bedroom Lower Level Measurements not available
  • Bathroom Lower Level Measurements not available
  • Storage Lower Level Measurements not available
  • Family Lower Level Measurements not available
  • Bathroom Main Level Measurements not available
  • Laundry Main Level Measurements not available
  • Family Main Level Measurements not available
  • Dining Main Level Measurements not available
  • Breakfast Main Level Measurements not available
  • Kitchen Main Level Measurements not available
  • Office Main Level Measurements not available
  • Den Main Level Measurements not available
  • Foyer Main Level Measurements not available

Courtesy of: REMAX PREFERRED REALTY LTD. - 586

REALTOR.ca  

QuickQuoteTM Powered by RPS

Location of 3460 HUNTINGTON AVENUE, Windsor, Ontario, N9E 3M8

Demographic Information of 3460 HUNTINGTON AVENUE, Windsor, Ontario, N9E 3M8

Life Stage

Middle-Aged with Teens

Employment Type

White Collar

Average Household Income

$171,506.09

Average Number of Children

1.99

Household Population

Household Structure

Age of Population

Education

Education Level

No certificate/diploma/degree

15.48 %

High school certificate or equivalent

30.34 %

Apprenticeship trade certificate/diploma

3.91 %

College/non-university certificate

16.21 %

University certificate (below bachelor)

2.18 %

University Degree

31.87 %

Commuter

Travel To Work

By Car

92.24 %

By Public Transit

1.59 %

By Walking

1.95 %

By Bicycle

0.0 %

By Other Methods

4.22 %

Cultural Diversity

Knowledge of Official Language

Mother Tongue

Building Information

Building Type

Apartments (Low and High Rise)

3.91 %

Houses

96.09 %

Own Vs. Rent
