Button CopyPathCircle CloseCircle Left ArrowArrow Down Icon GreyClosecirclecircleBurger
Image 1
Image 2
Image 3
$389,900

308-8591 RIVERSIDE Drive EAST, Windsor, ON, N8S 1G3

MLS® # 26009802

3 Beds

Baths

QuickQuoteTM: $374K - $473K

Windsor ON, N8S 1G3

MLS® # 26009802

Property Information:

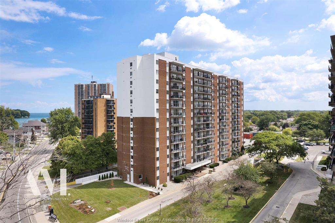
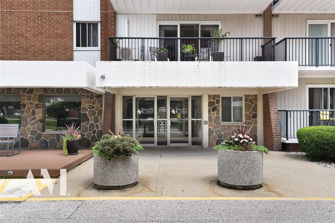
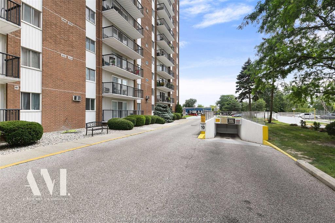
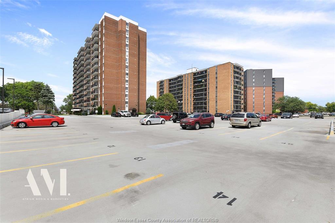
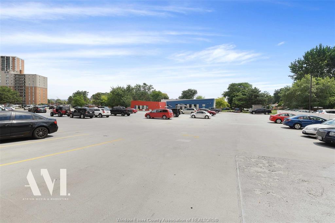
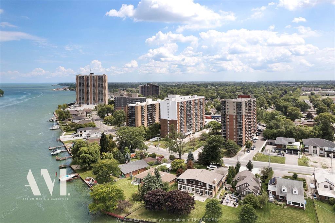
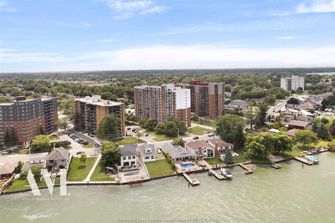
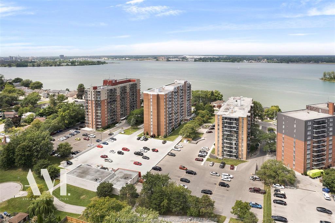
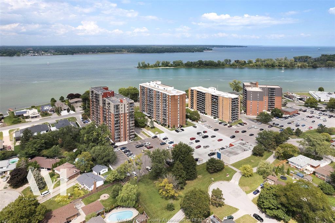
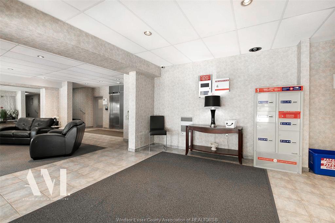
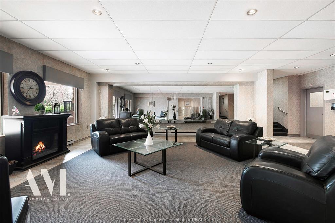
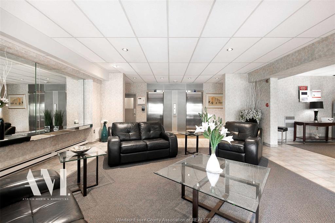
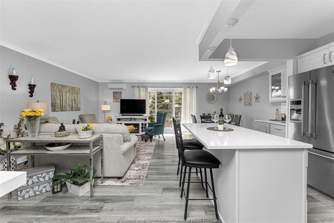
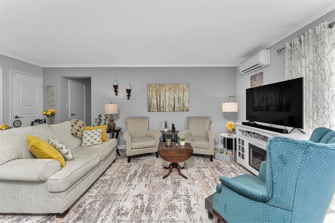
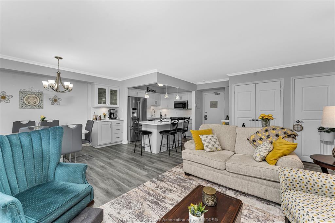
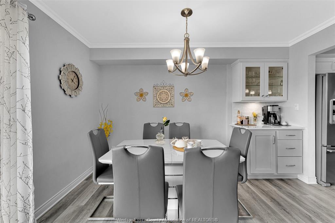
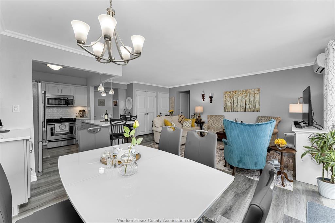
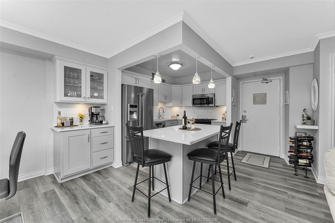
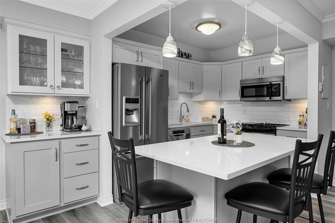
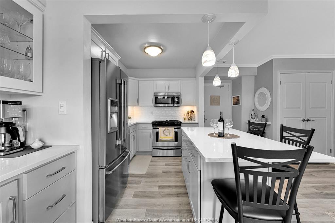
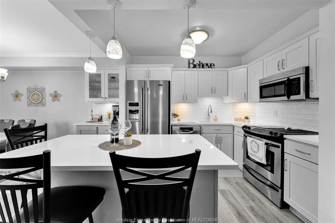
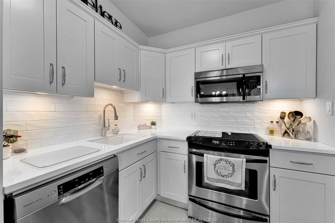
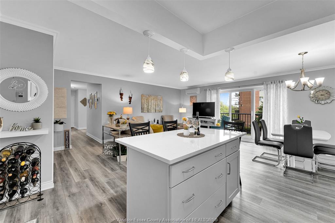
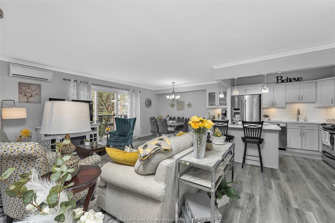
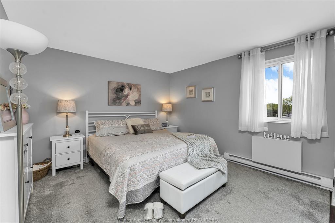
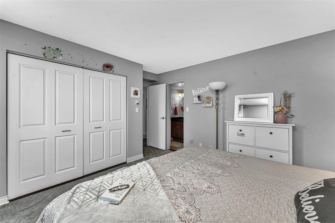
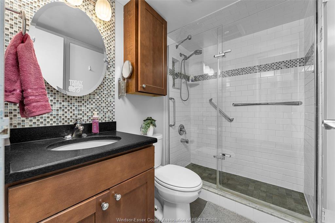
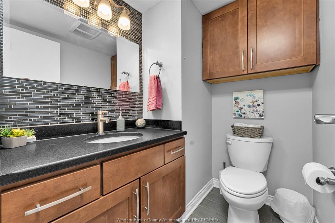
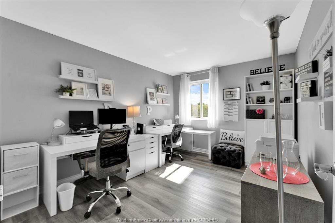
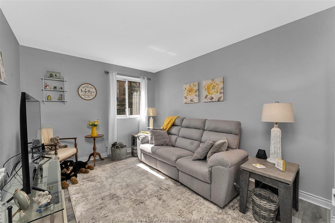
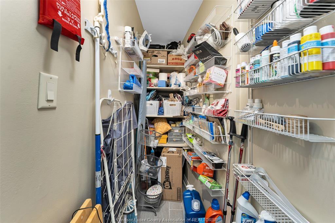
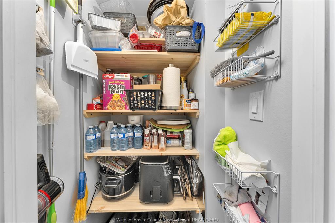
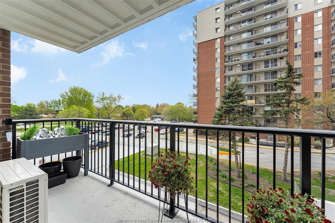
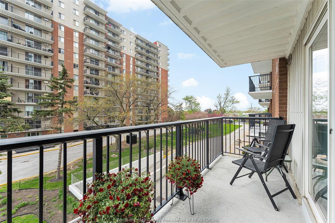
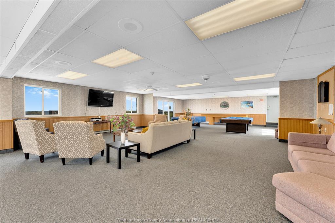
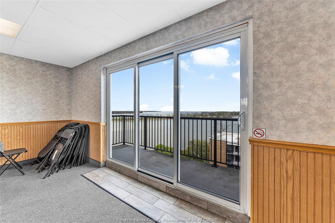
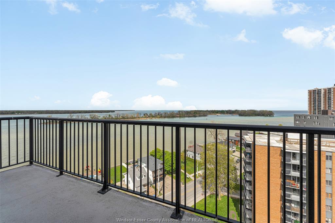
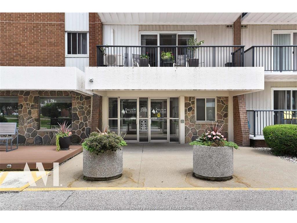
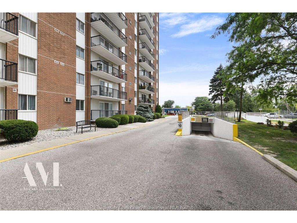
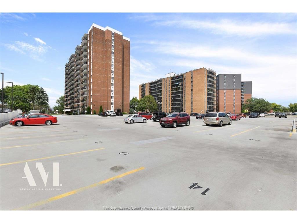
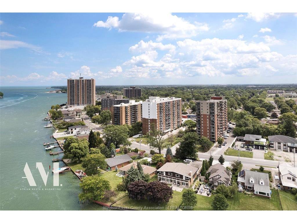
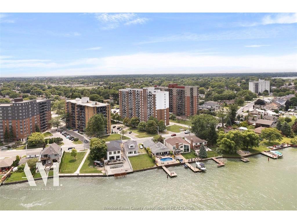
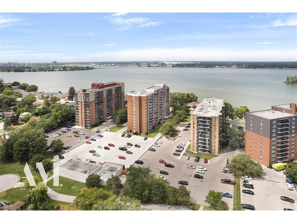
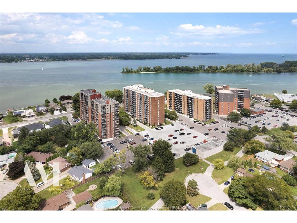
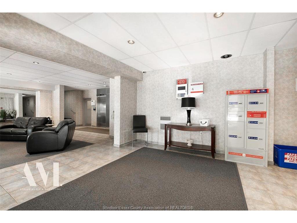
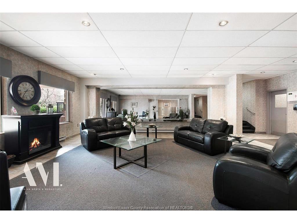
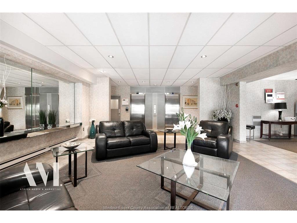
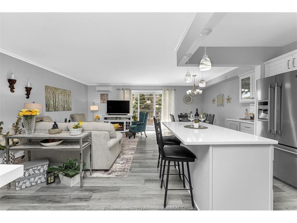
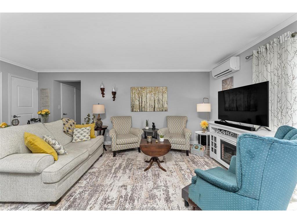
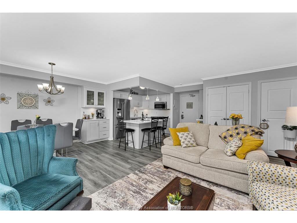
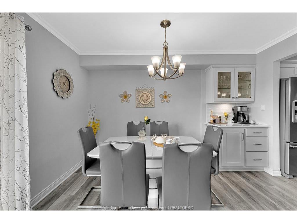
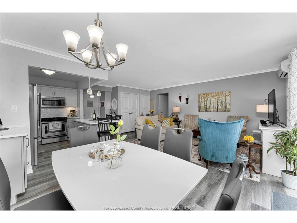
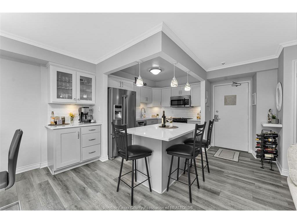
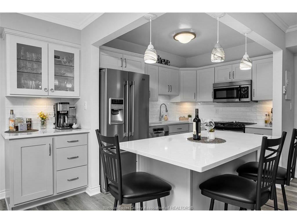
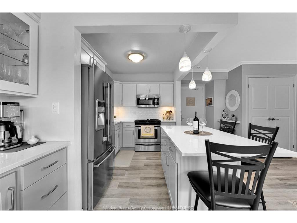
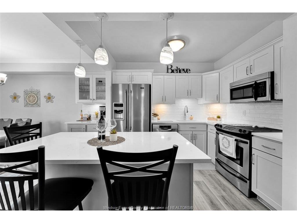
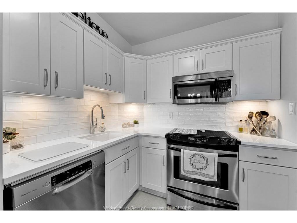
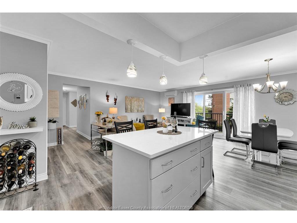
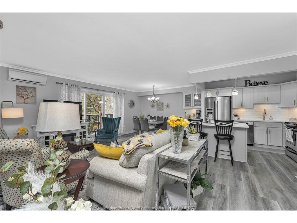
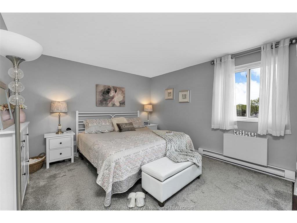
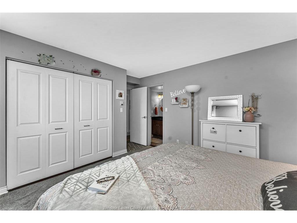
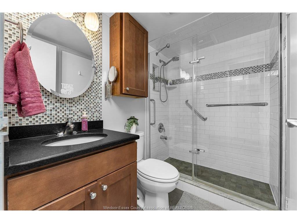
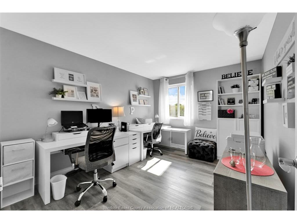
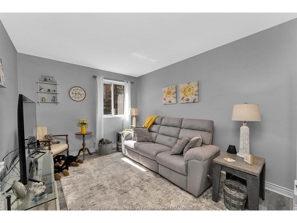
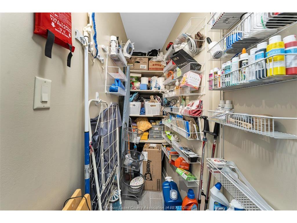
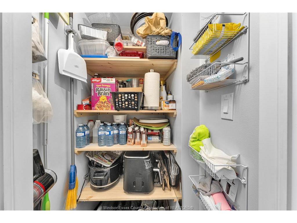
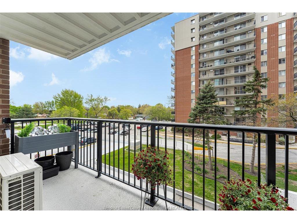
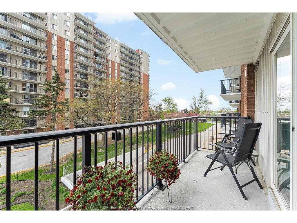
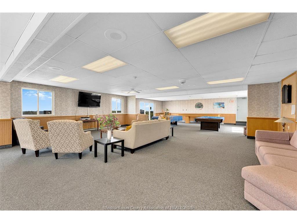
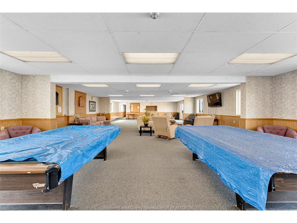
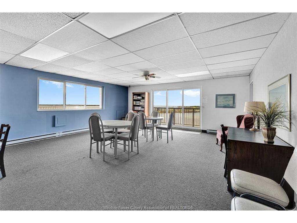
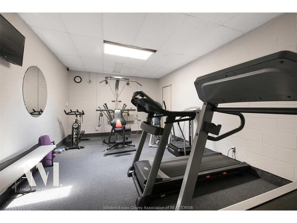
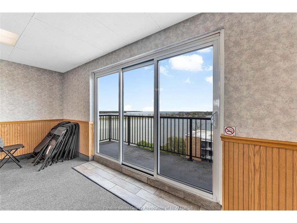
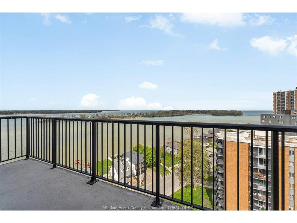
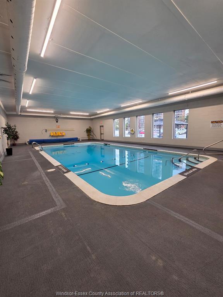
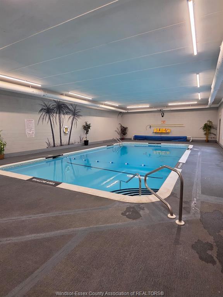
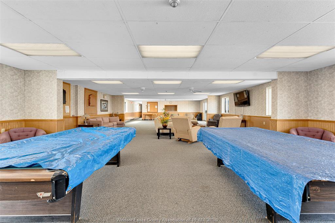
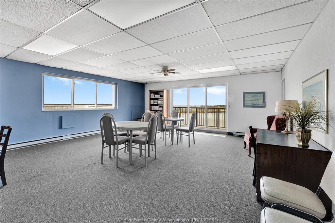
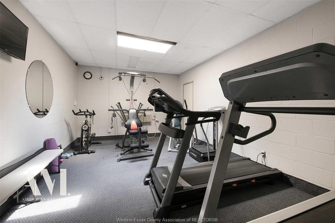
Elevate your lifestyle in this beautifully appointed end-unit condominium, ideallypositioned along the scenic Ganatchio Trail in the heart of sought-after Riverside—juststeps from shopping, banking, transit, and everyday conveniences. This spaciousresidence (approximately 1200 sf) offers 3 generous bedrooms and 1.5 baths, including ainviting primary retreat with cheater ensuite access to the main bath. The thoughtfullyupdated open-concept kitchen is designed to impress, featuring an oversized eat-at island,upscale stainless steel appliances, and a stylish coffee bar. Bright and inviting living anddining spaces are enhanced by expansive patio doors leading to a private balcony offeringa view of the river. Showcasing modern finishes throughout, abundant storage, andexceptional natural light, this move-in-ready home blends comfort with sophistication. Amini-split system (rented @ $101/month) ensures efficient summer cooling. Residentsalso enjoy premium amenities including a secured garage parking space, an indoor pool,fitness center, and a top-floor party room boasting some of the city’s most stunningpanoramic views. Condo fees conveniently include heat, hydro, and water. Please note: nopets and no smoking permitted.
Property Features:

  • Bedrooms: 3
  • Bathrooms: 1+1
  • Acreage Info: N/A or Unknown
  • Basement Development: Common
  • Built in: 1972
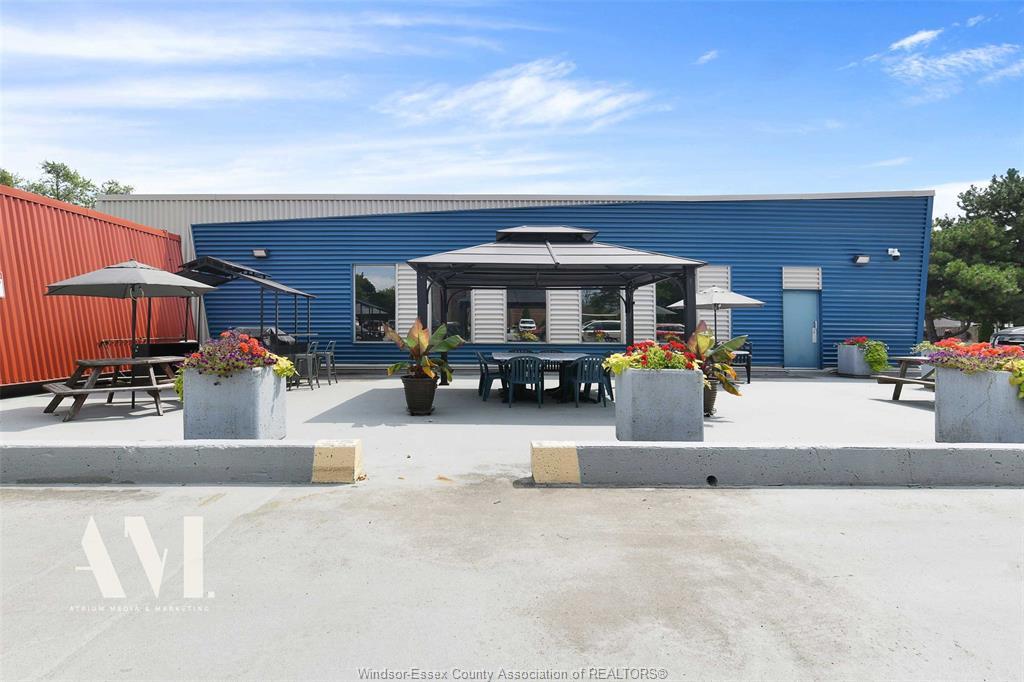
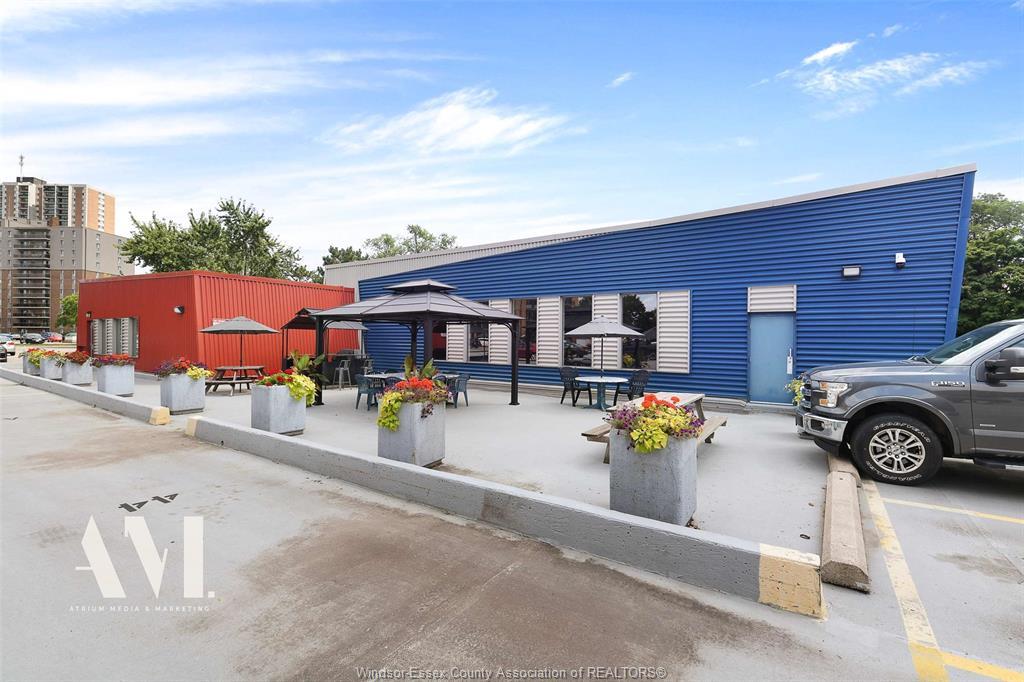
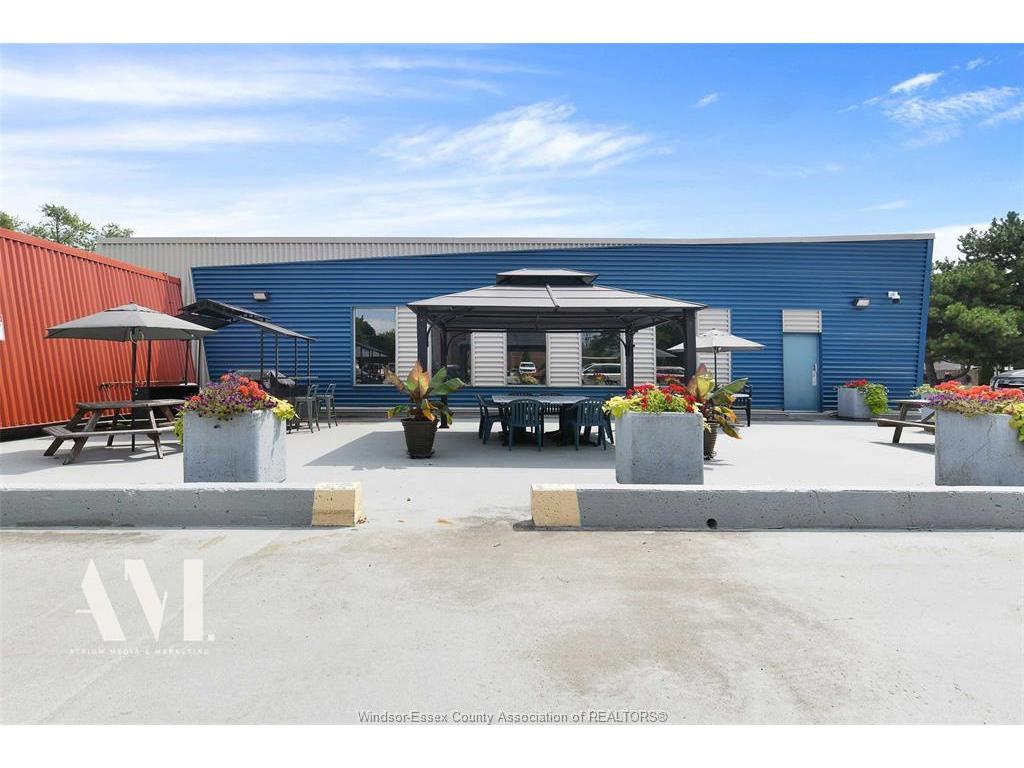
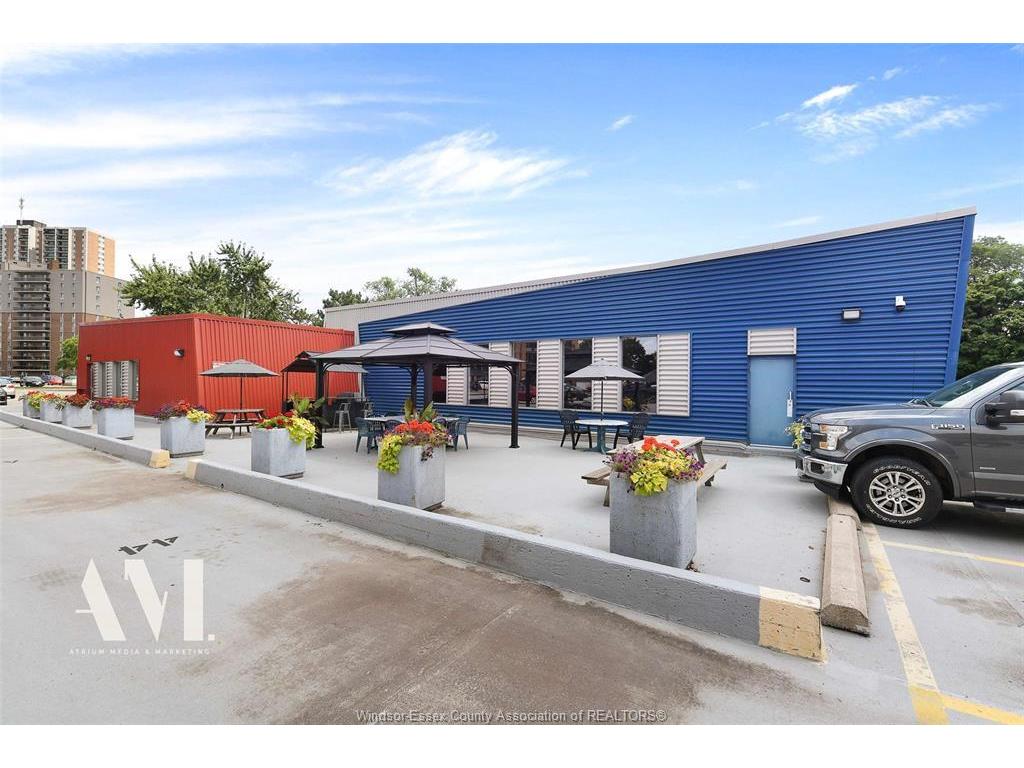
  • Condo Building Amenities: Car Wash, Clubhouse, Elevator, Exercise Centre, Indoor Pool, Party Room, Recreational Centre
  • Condo Fee Includes: Caretaker, Exterior Maintenance, Ground Maintenance, Heat, Hydro, Insurance, Property Management, Recreational Facilities, Water
  • Condo Indoor Features: Dishwasher, Fridge & Stove, Microwave Range Hood Combo, Window/Sleeve Air Cond.
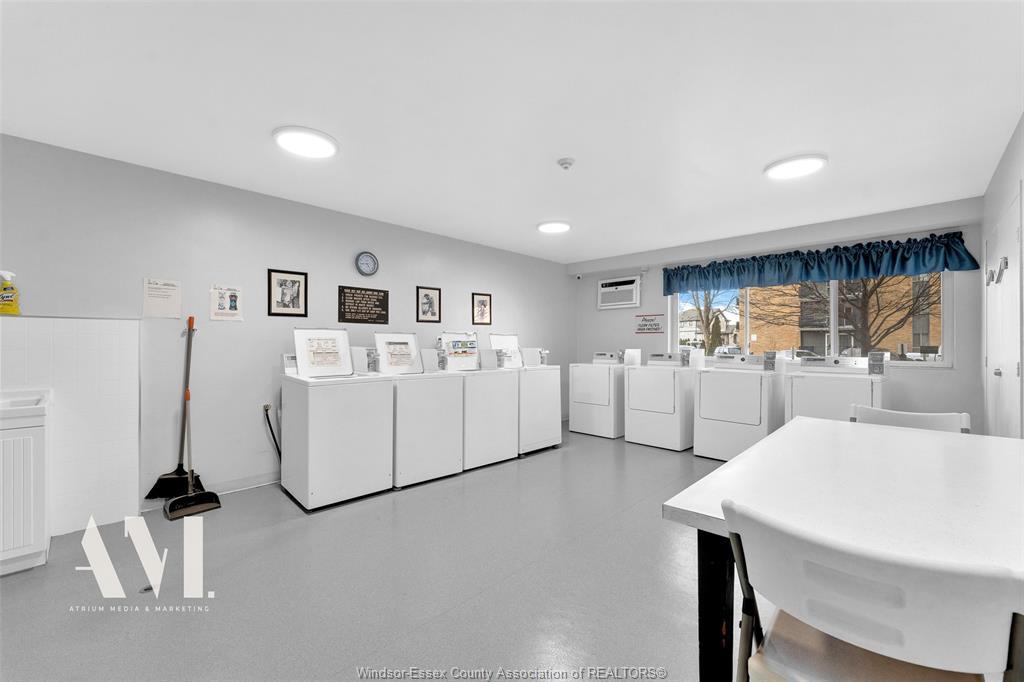
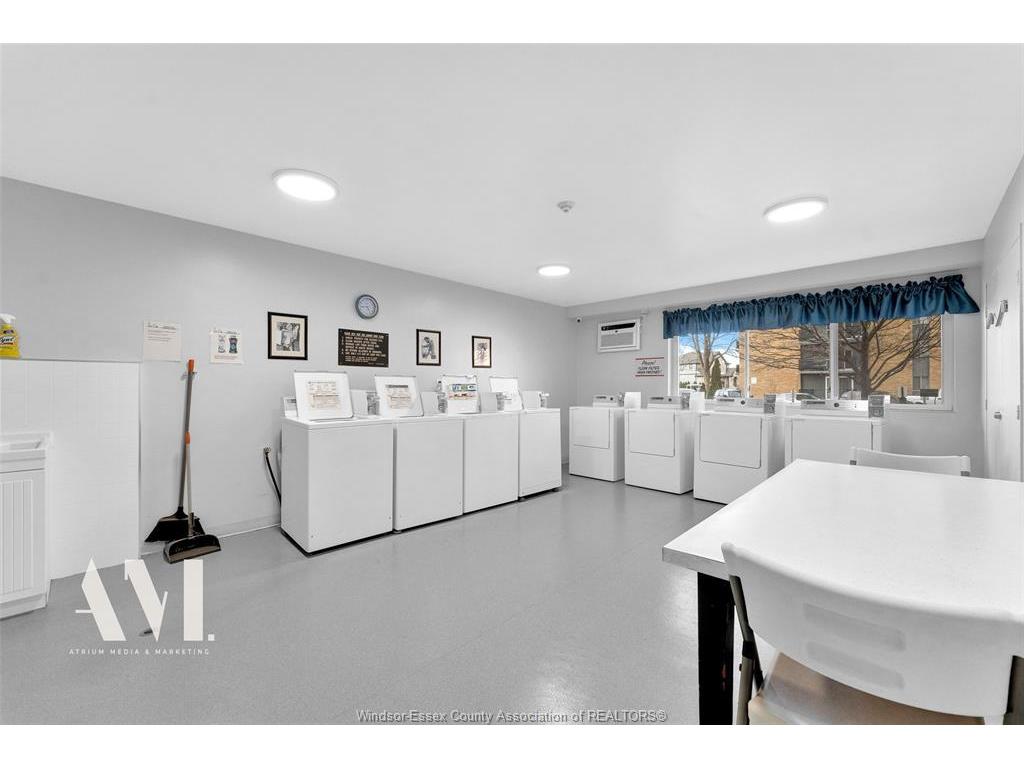
  • Condo Laundry: Shared
  • Condo Parking Type: Secured Parking, Underground
  • District: 00 - Windsor, Lasalle, Tecumseh
  • Exterior Finish: Aluminum, Brick
  • Flooring: Ceramic/Porcelain, Laminate
  • Foundation: Concrete
  • Geocode Source: Google
  • Heating Cooling: Baseboard Heaters, Heat Pump, Radiant Heat
  • Hot Water Tank Type: Gas
  • Major Area: Windsor-Essex
  • Occupancy: Seller
  • Outdoor Features: One Balcony
  • Ownership Title: Condominium
  • Property SubTypes: Apartment Hi-Rise (4Stys & Up)
  • PropertyType: Condominium
  • Rental Equipment: Air Conditioner, None
  • Sewer Availability: Connected
  • Showings: Lockbox
  • Side Of Road: South
  • SiteInfluences: Adult Oriented, Landscaped, Other, See Remarks, Playground Nearby, Shopping Nearby
  • Sub District: 4 - East Windsor
  • Tax Year:
  • Type Of Unit: Apartment High Rise (4 Stys & Up)
  • Water Availability: Connected
  • Waterfront View Direction: NW
  • Zoning: RD3.1
  • Heating Fuel: Electric
  • Water: Municipal Water
  • Sewer: Sanitary

Rooms:

  • Foyer Other level :Main Level
  • Kitchen Other level :Main Level
  • Other Other level :Main Level
  • Living Other level :Main Level
  • Primary Bedroom Other level :Main Level
  • Bedroom Other level :Main Level
  • Bedroom Other level :Main Level
  • Storage Other level :Main Level
  • Bathroom Other level :Main Level Note: Bath 3-Piece
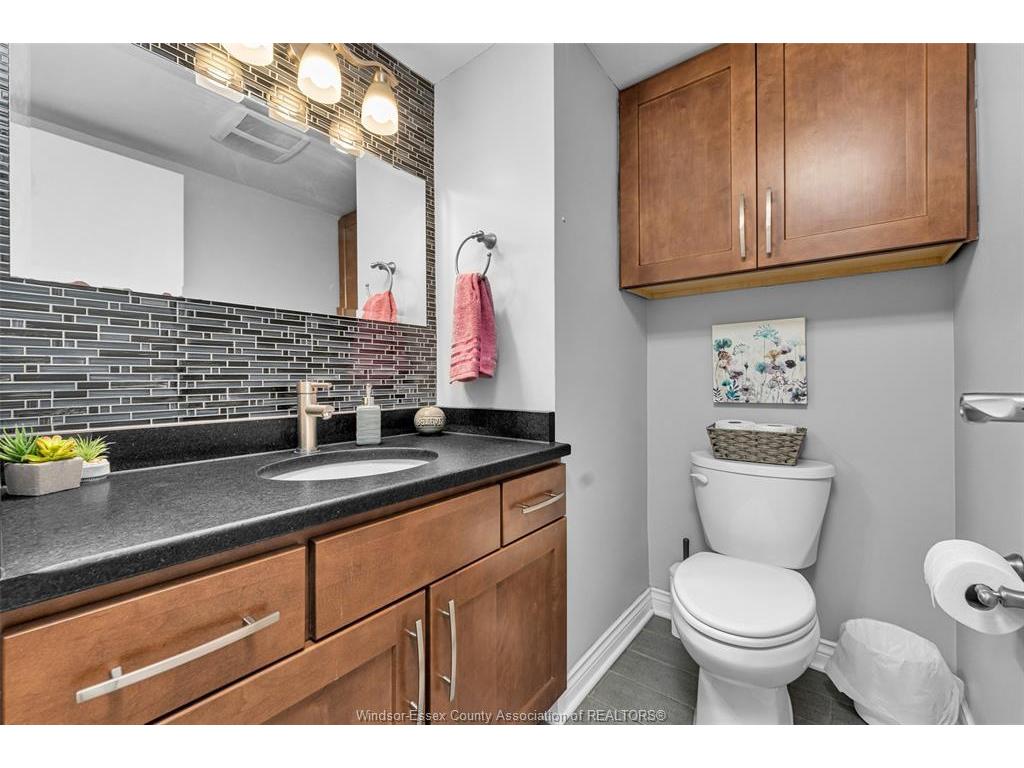
  • Bathroom Other level :Main Level Note: Bath 2-Piece

Data provided by: Windsor-Essex County Association of REALTORS® 3020 Deziel Dr., Windsor, Ontario N8W 5H8
All information displayed is believed to be accurate but is not guaranteed and should be independently verified. No warranties or representations are made of any kind. Copyright© 2021 All Rights Reserved

QuickQuoteTM Powered by RPS

Location of 308-8591 RIVERSIDE Drive EAST, Windsor, ON, N8S 1G3

Demographic Information of 308-8591 RIVERSIDE Drive EAST, Windsor, ON, N8S 1G3

Life Stage

Later Years

Employment Type

Service Sector/White Collar

Average Household Income

$103,415.80

Average Number of Children

1.58

Household Population

Household Structure

Age of Population

Education

Education Level

No certificate/diploma/degree

13.46 %

High school certificate or equivalent

35.31 %

Apprenticeship trade certificate/diploma

8.4 %

College/non-university certificate

21.29 %

University certificate (below bachelor)

1.65 %

University Degree

19.89 %

Commuter

Travel To Work

By Car

94.93 %

By Public Transit

2.61 %

By Walking

0.36 %

By Bicycle

0.0 %

By Other Methods

2.1 %

Cultural Diversity

Knowledge of Official Language

Mother Tongue

Building Information

Building Type

Apartments (Low and High Rise)

82.93 %

Houses

17.07 %

Own Vs. Rent