Button CopyPathCircle CloseCircle Left ArrowArrow Down Icon GreyClosecirclecircleBurger
Image 1
Image 2
Image 3
$499,900

1958 GEORGE AVENUE, Windsor, Ontario, N8W 4M1

MLS® # X13216728

3+1 Beds

Baths

1100 - 1500  FEETSQ

QuickQuoteTM: $374K - $501K

Windsor ON, N8W 4M1

MLS® # X13216728

Property Information:

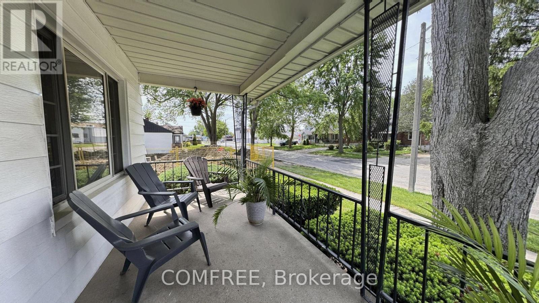
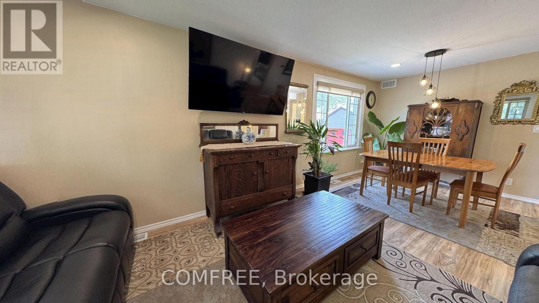
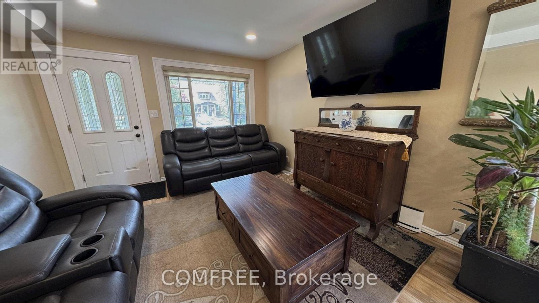
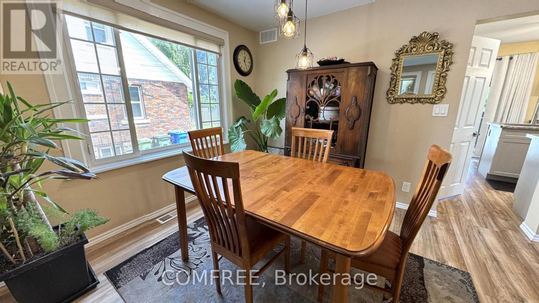
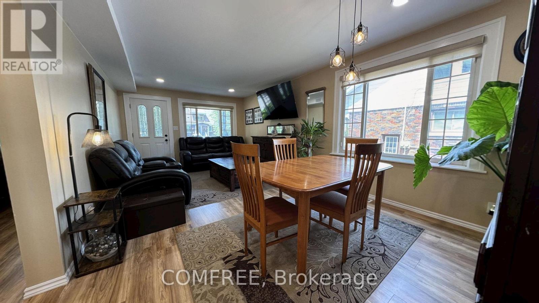
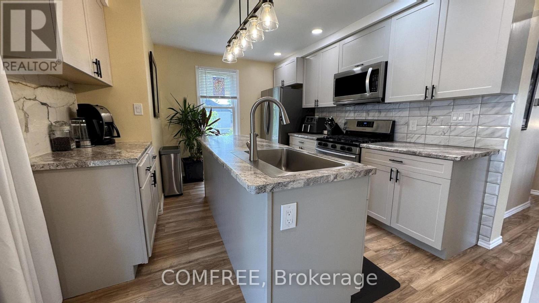
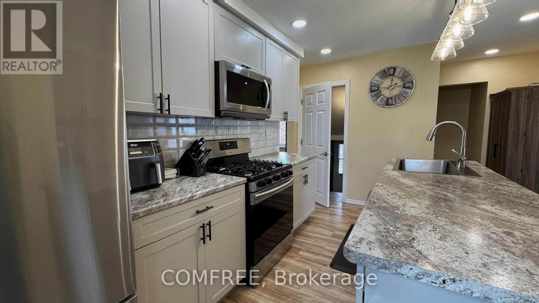
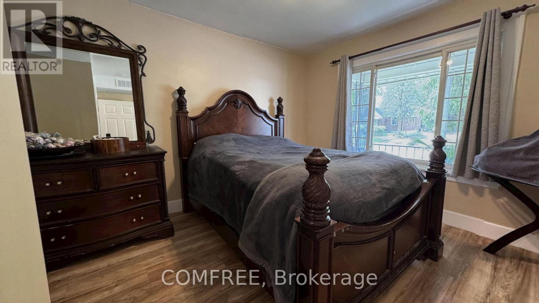
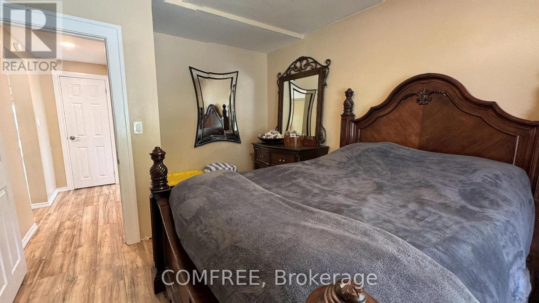
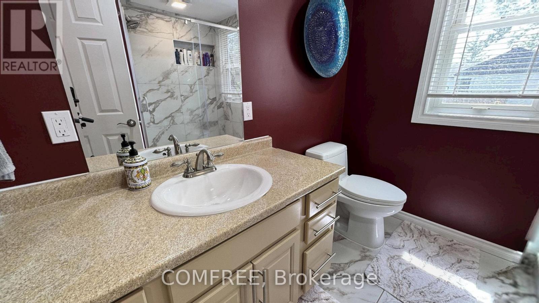
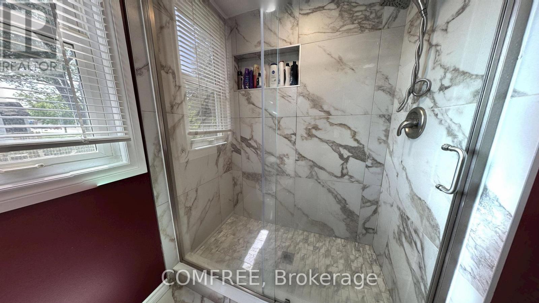
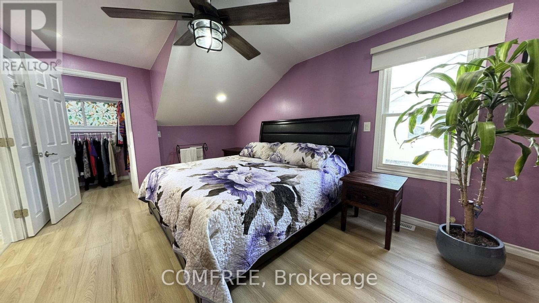
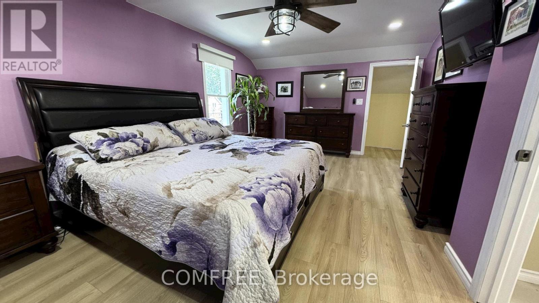
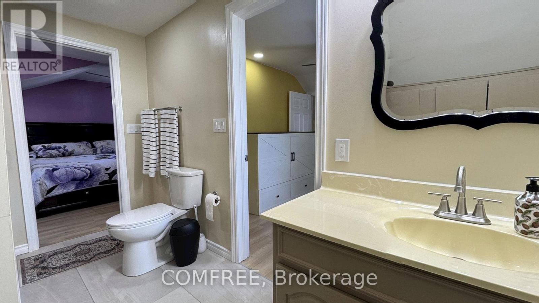
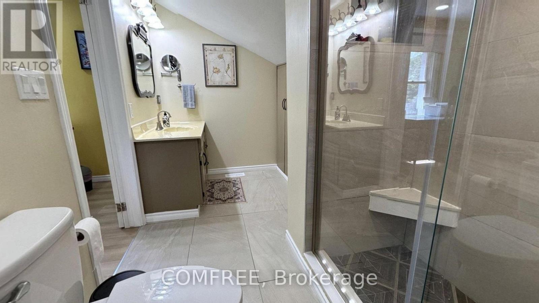
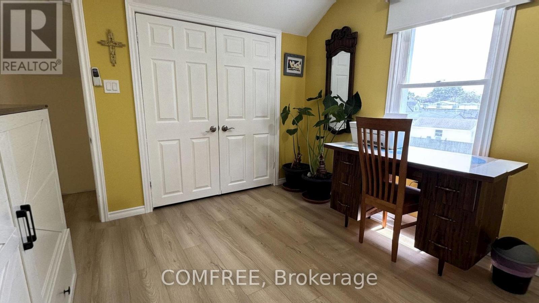
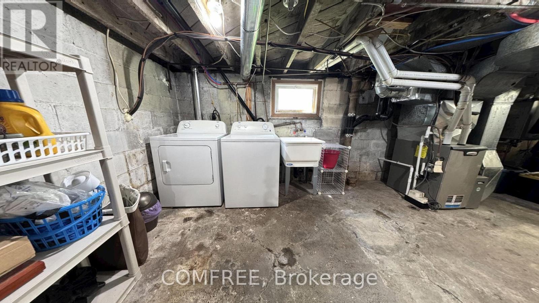
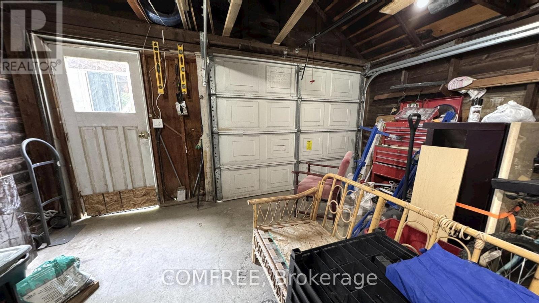
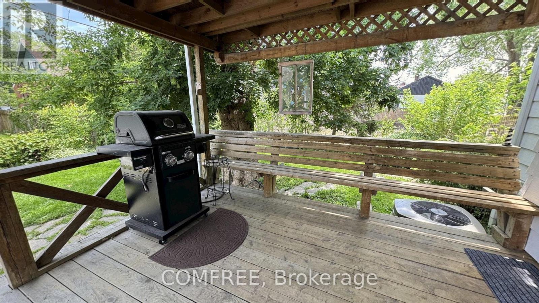
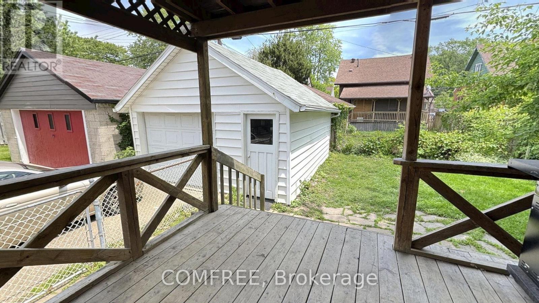
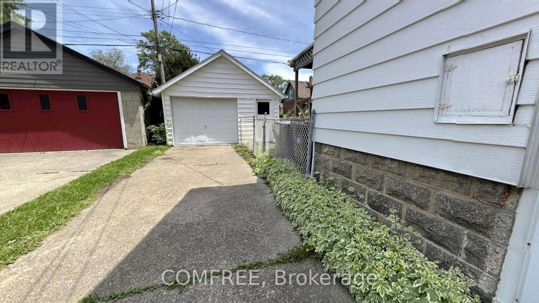
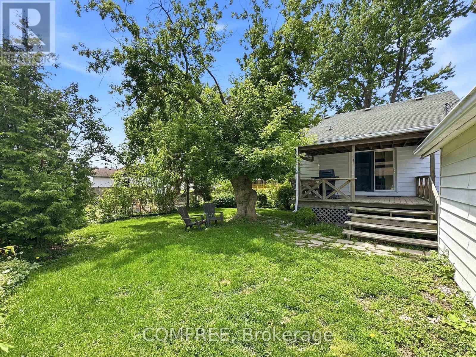
Both the main floor and second level of this home have been fully renovated with modern finishes throughout. Updates include all new laminate flooring, ceramic tile, fresh wall and ceiling paint, and new interior doors throughout the home. The beautifully remodeled kitchen features contemporary finishes, a spacious 3' x 8' island, and a convenient coffee station. Both fully finished 3-piece bathrooms have been upgraded with stylish walk-in showers. Additional improvements include all new electrical, plumbing, and heating/cooling ductwork, updated insulation, some new windows, and a brand-new tankless water heater. Most windows are fitted with custom-made blinds in neutral tones. Located on a bus route, this home is close to several schools and parks. Windsor Regional Hospital is only 5 km away, while medical clinics and grocery stores are within walking distance. Outside, the property features a 1 detached garage, a fenced backyard with mature trees and landscaping, and fully covered front and rear decks - perfect for relaxing or entertaining. (id:27)

Building Features:

  • Style: Detached
  • Building Type: House
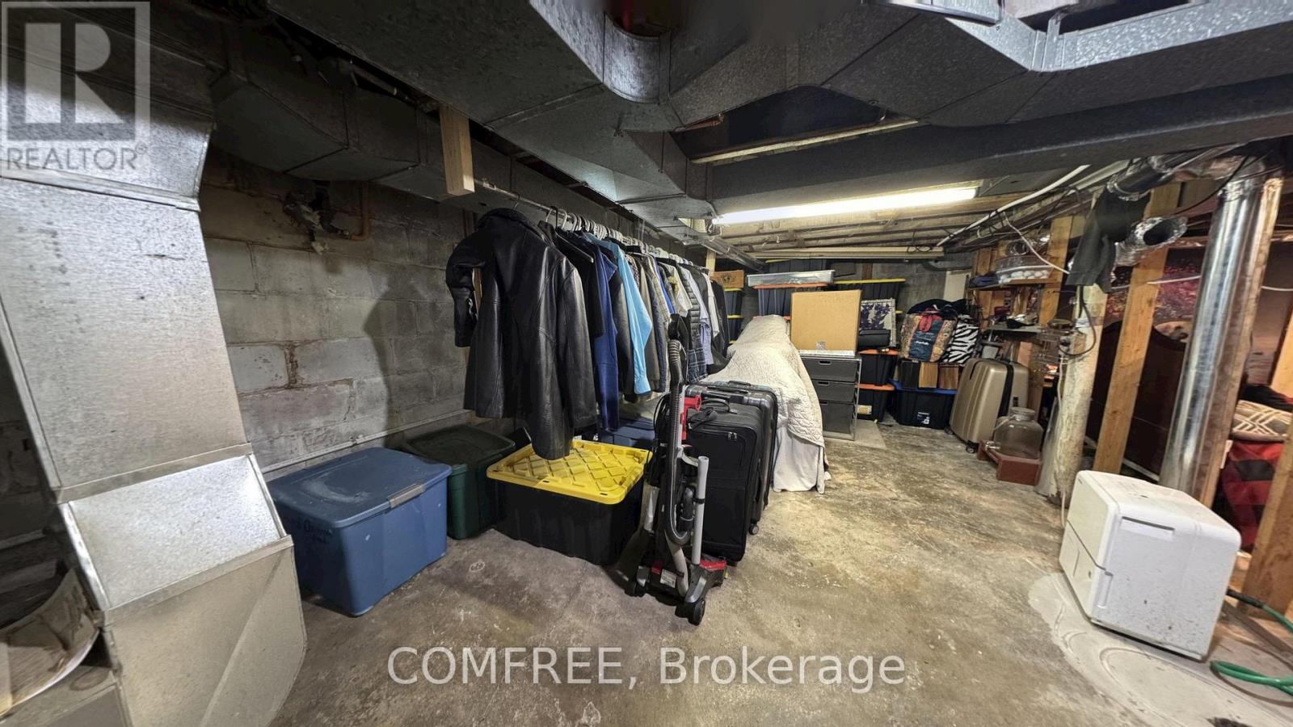
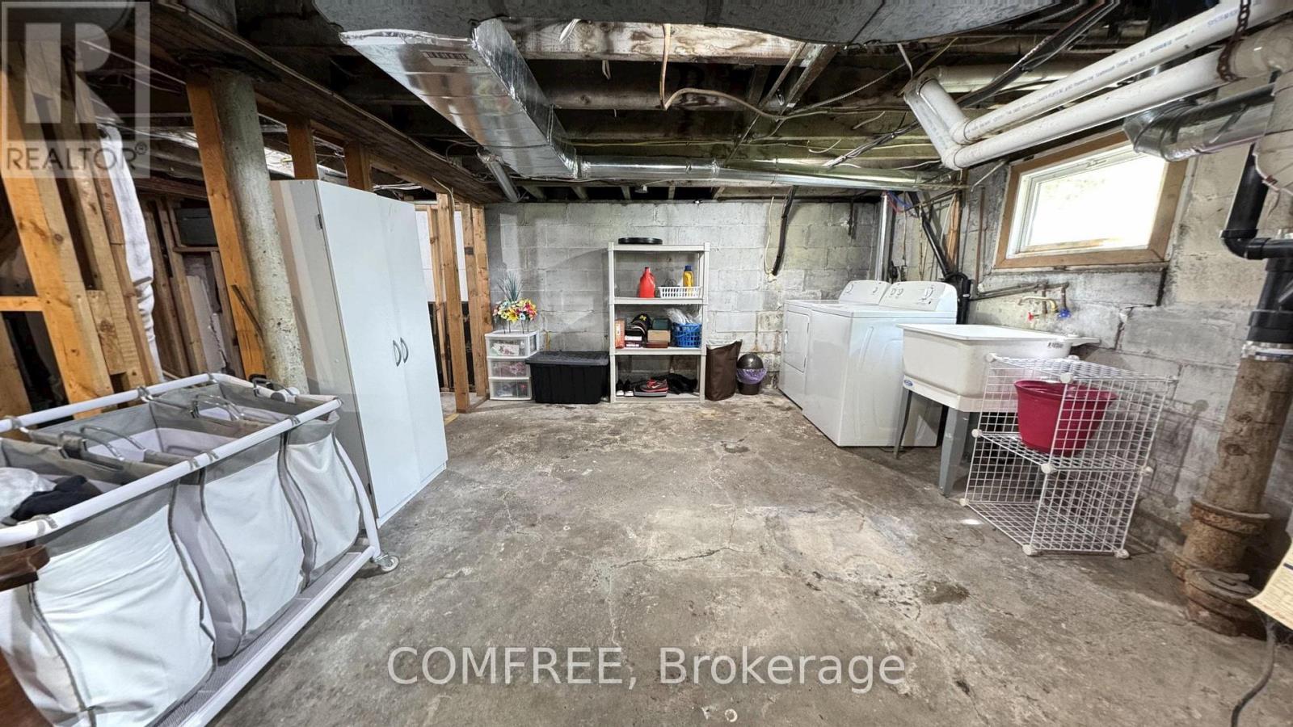
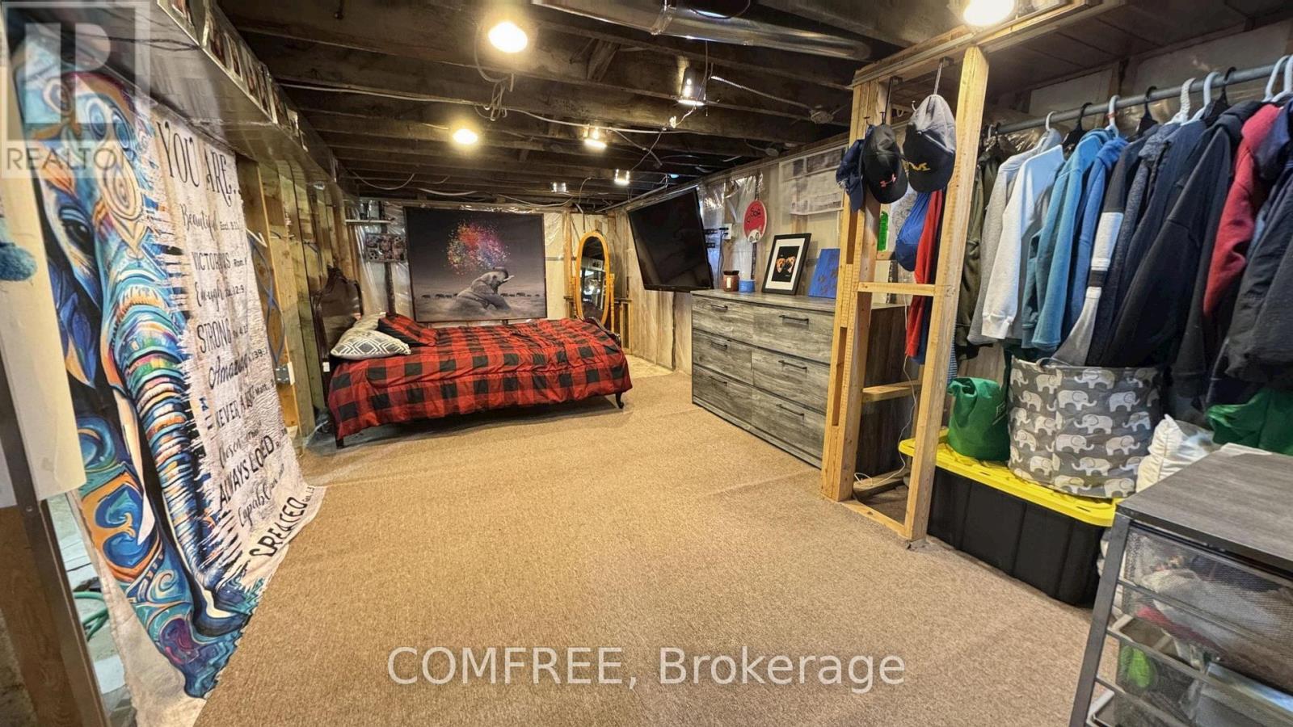
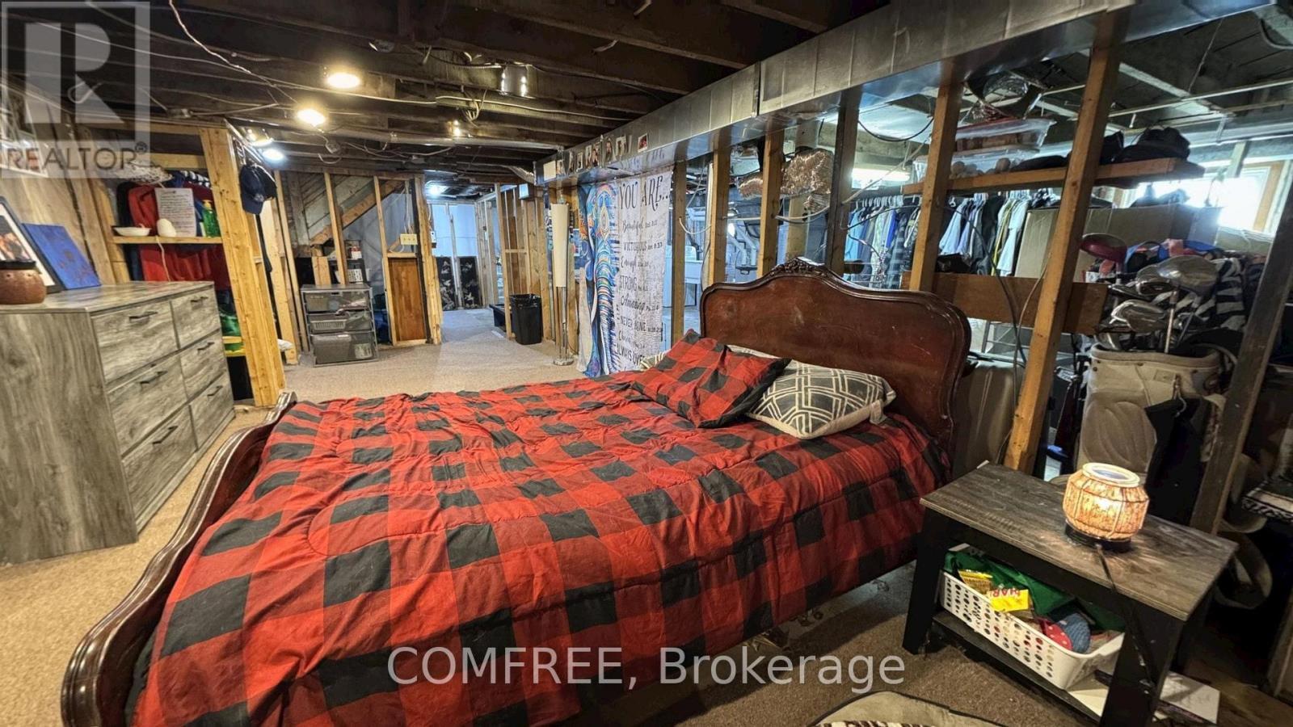
  • Basement Development: Partially finished
  • Basement Type: Partial, N/A, N/A
  • Construction Style - Attachment: Detached
  • Exterior Finish: Aluminum siding
  • Floor Space: 1100 - 1500 sqft
  • Foundation Type: Concrete
  • Heating Type: Forced air
  • Heating Fuel: Natural gas
  • Cooling Type: Central air conditioning
  • Appliances: Dishwasher, Dryer, Garage door opener, Microwave, Gas stove(s), Washer, Window Coverings, Refrigerator

Property Features:

  • OwnershipType: Freehold
  • Property Type: Single Family
  • Bedrooms: 3+1
  • Bathrooms: 2
  • Amenities Nearby: Park, Hospital, Public Transit, Schools
  • Floor Space (approx): 1100 - 1500 Square Feet
  • Irregular: Yes
  • Lot Depth: 91 Feet
  • Lot Frontage: 60 Feet
  • Lot Size: 60 x 91 FT
  • Surface Water:
  • Sewer: Sanitary sewer
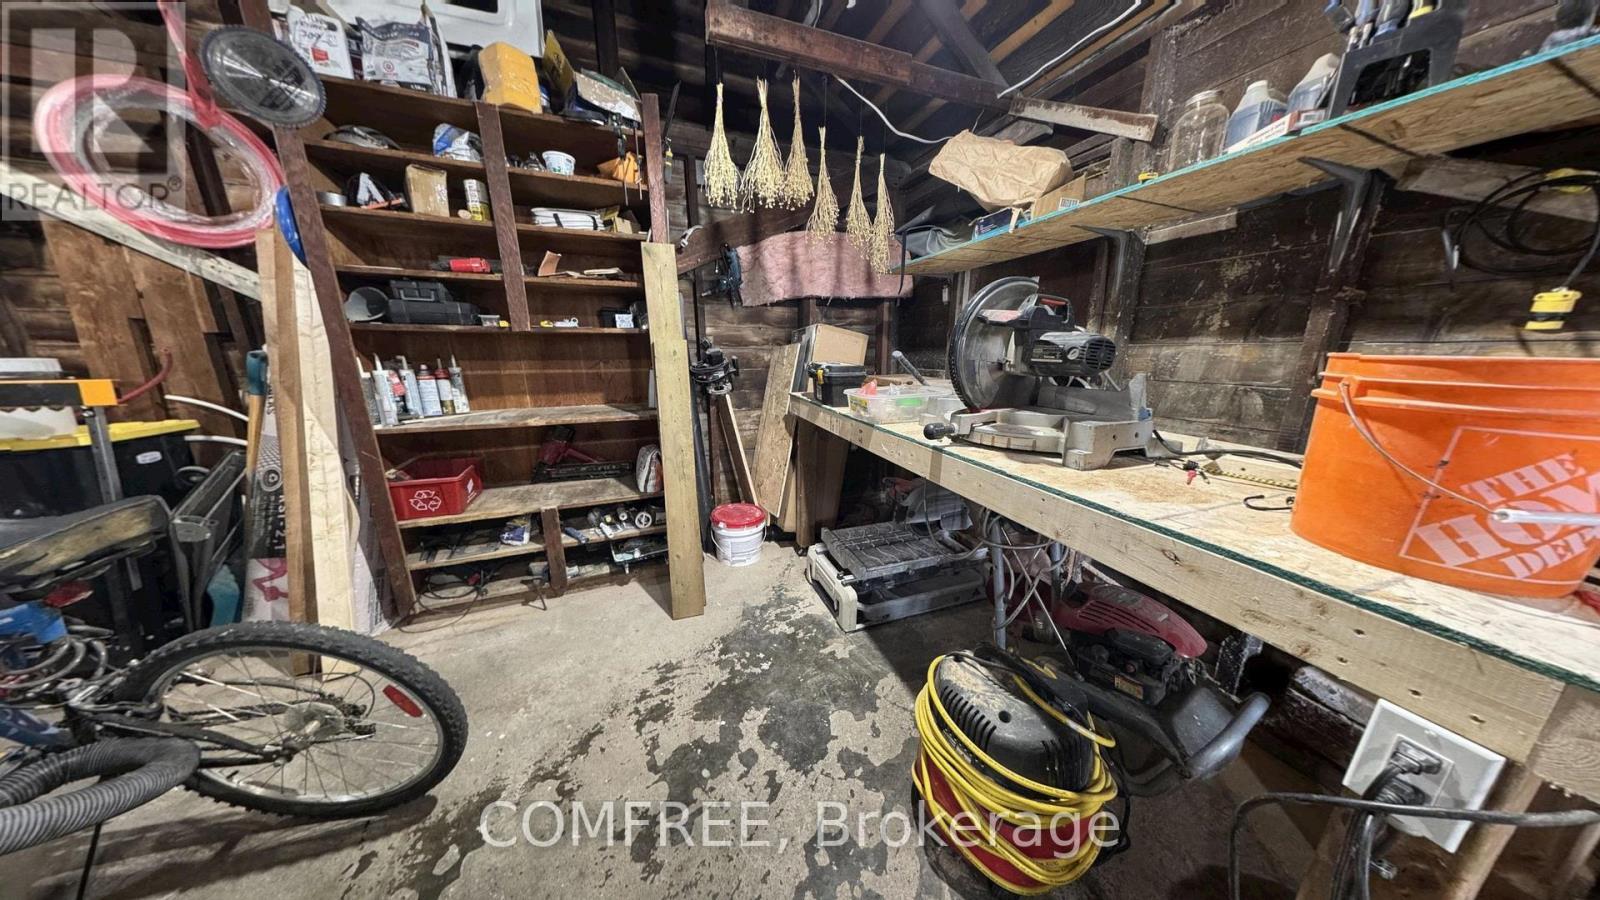
  • Parking Type: Detached garage, Garage, Covered
  • No. of Parking Spaces: 5

Rooms:

  • Bedroom Main Level 3.10 m x 4.45 m
  • Living Main Level 1.75 m x 3.48 m
  • Dining Main Level 3.00 m x 3.48 m
  • Kitchen Main Level 3.90 m x 3.26 m
  • 2nd Bedroom Upper Level 5.37 m x 3.60 m
  • 3rd Bedroom Upper Level 3.19 m x 3.37 m

Convert Measurement to:


Courtesy of: COMFREE

REALTOR.ca  

QuickQuoteTM Powered by RPS

Location of 1958 GEORGE AVENUE, Windsor, Ontario, N8W 4M1

Demographic Information of 1958 GEORGE AVENUE, Windsor, Ontario, N8W 4M1

Life Stage

Midlife Families

Employment Type

Blue Collar/Primary, Blue Collar/Service Sector

Average Household Income

$93,378.03

Average Number of Children

1.59

Household Population

Household Structure

Age of Population

Education

Education Level

No certificate/diploma/degree

17.65 %

High school certificate or equivalent

40.77 %

Apprenticeship trade certificate/diploma

6.08 %

College/non-university certificate

25.31 %

University certificate (below bachelor)

0.69 %

University Degree

9.5 %

Commuter

Travel To Work

By Car

92.52 %

By Public Transit

2.82 %

By Walking

0.06 %

By Bicycle

0.0 %

By Other Methods

4.6 %

Cultural Diversity

Knowledge of Official Language

Mother Tongue

Building Information

Building Type

Apartments (Low and High Rise)

13.13 %

Houses

86.87 %

Own Vs. Rent

