Button CopyPathCircle CloseCircle Left ArrowArrow Down Icon GreyClosecirclecircleBurger
Image 1
Image 2
Image 3
$599,900

1565 ROXBOROUGH, Windsor, Ontario, N9B 3H2

MLS® # 26009709

3+1 Beds

Baths

1800  FEETSQ

QuickQuoteTM: $570K - $722K

Windsor ON, N9B 3H2

MLS® # 26009709

Property Information:

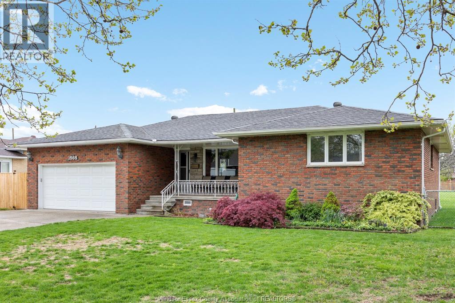
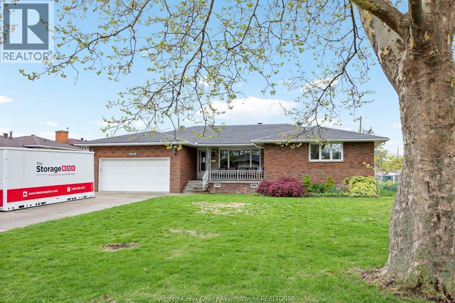
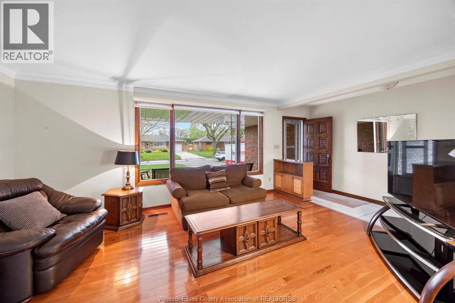
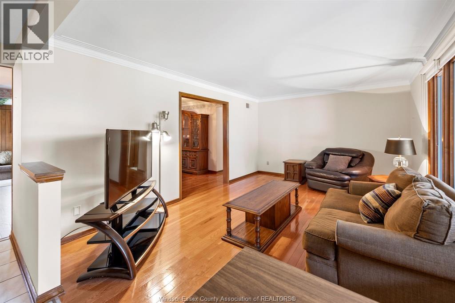
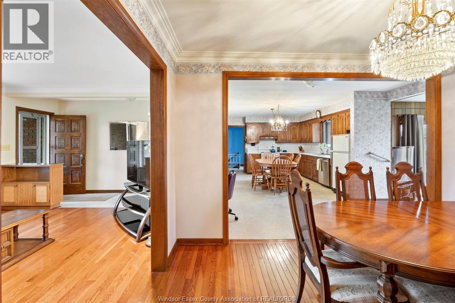
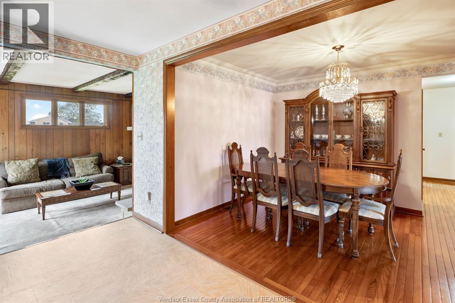
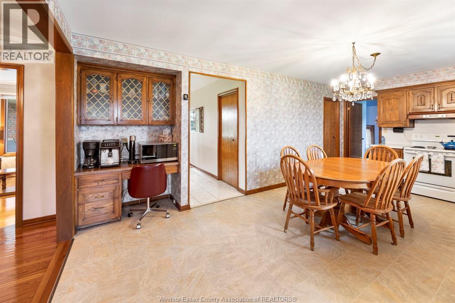
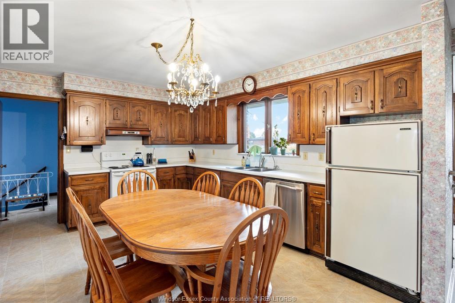
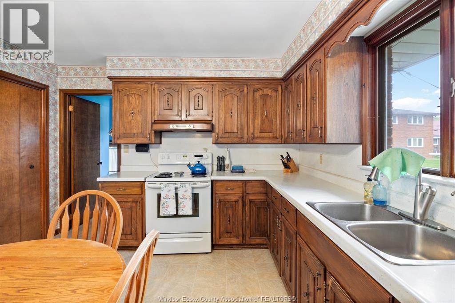
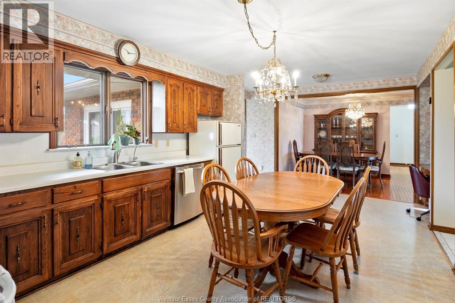
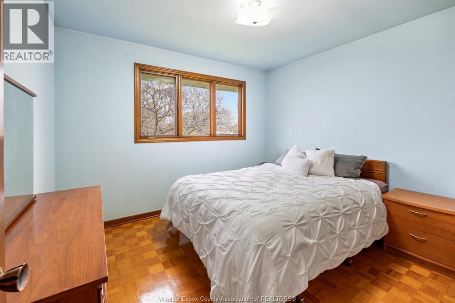
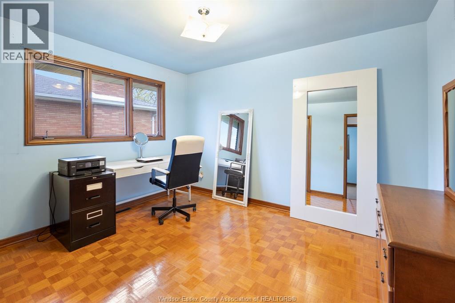
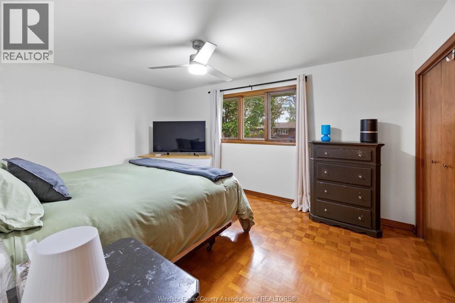
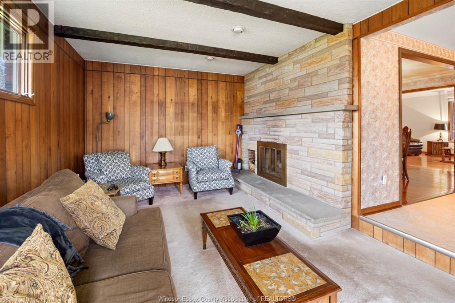
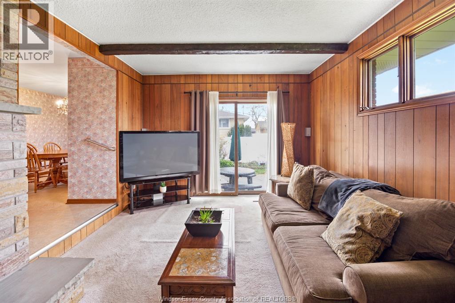
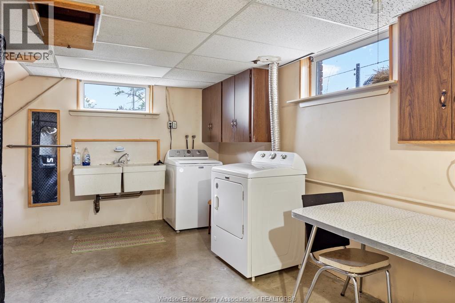
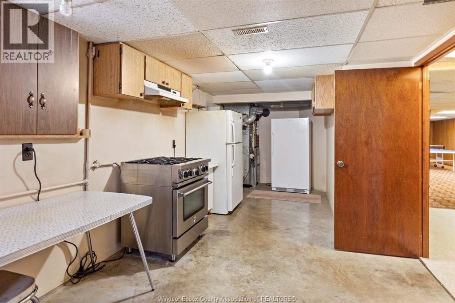
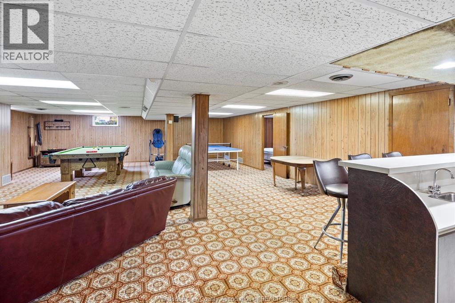
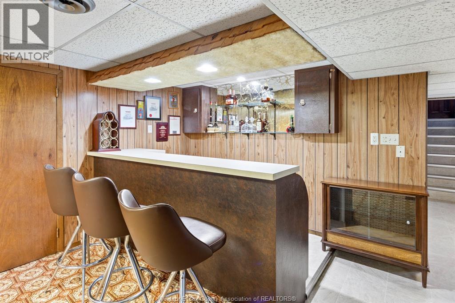
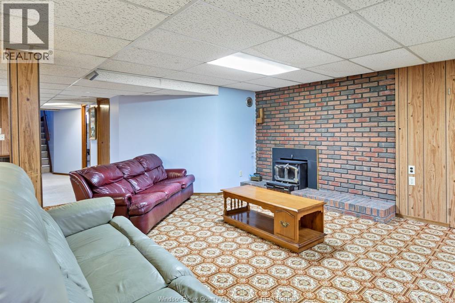
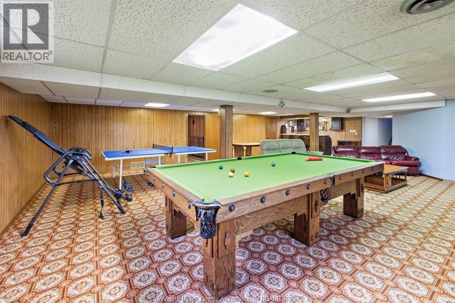
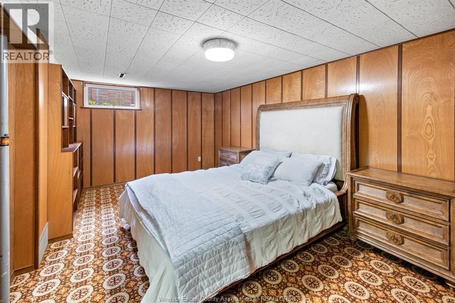
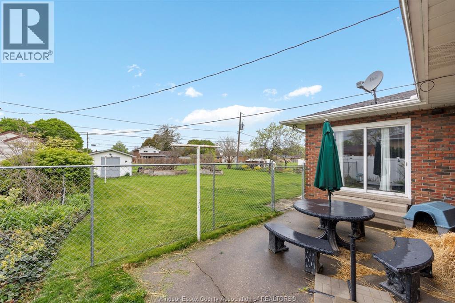
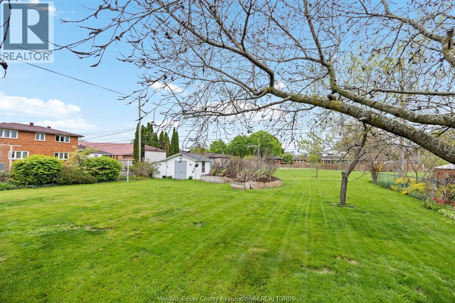
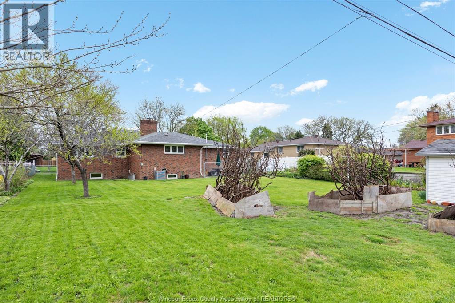
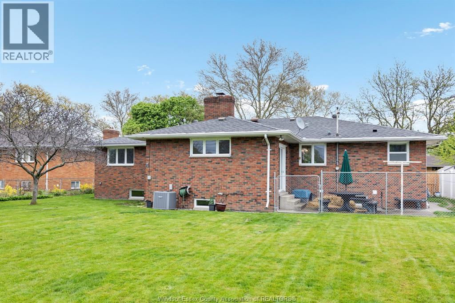
Welcome home to 1565 Roxborough, nestled in the heart of South Windsor! This charming 3+1 bdrm, 2 bath home is filled w/space & character. Enjoy gleaming hardwood & ceramic floors, a formal dining rm for special occasions, and a cozy sunken family rm w/fireplace (gas)—perfect for unwinding. The kitchen is fully equipped w/appliances, making your move easy. The lower level adds flexibility w/a 4th bdrm, additional living area & second fireplace (wood). Step outside to a generous, partially fenced yard featuring sprinklers & a patio—ideal for entertaining or relaxing outdoors—plus a large storage shed for added convenience. Roof approx under 10 years, furnace and air 2018, hot water tank purchased 2018, septic cleaned 2026. Complete w/an attached 2-car garage, this home is just minutes from schools, parks, churches, shopping, University of Windsor & the US border. Immediate possession available—start your next chapter here! (id:27)

Building Features:

  • Style: Detached
  • Building Type: House
  • Architectural Style: Bungalow, Rancher
  • Construction Style - Attachment: Detached
  • Exterior Finish: Brick
  • Fireplace Fuel: Wood, Gas
  • Fireplace Type: Conventional, Conventional
  • Floor Space: 1800 sqft
  • Flooring Type: Hardwood
  • Foundation Type: Block
  • Total Finished Area: 1800 sqft
  • Heating Type: Forced air
  • Heating Fuel: Natural gas
  • Cooling Type: Central air conditioning
  • Appliances: Dishwasher, Refrigerator, Stove

Property Features:

  • OwnershipType: Freehold
  • Property Type: Single Family
  • Bedrooms: 3+1
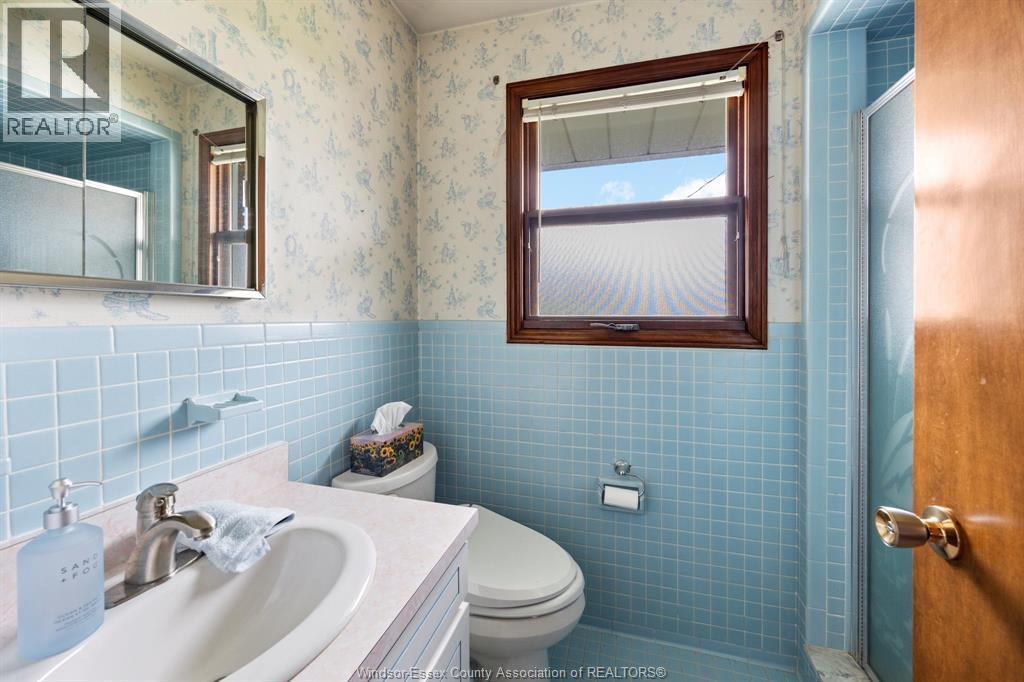
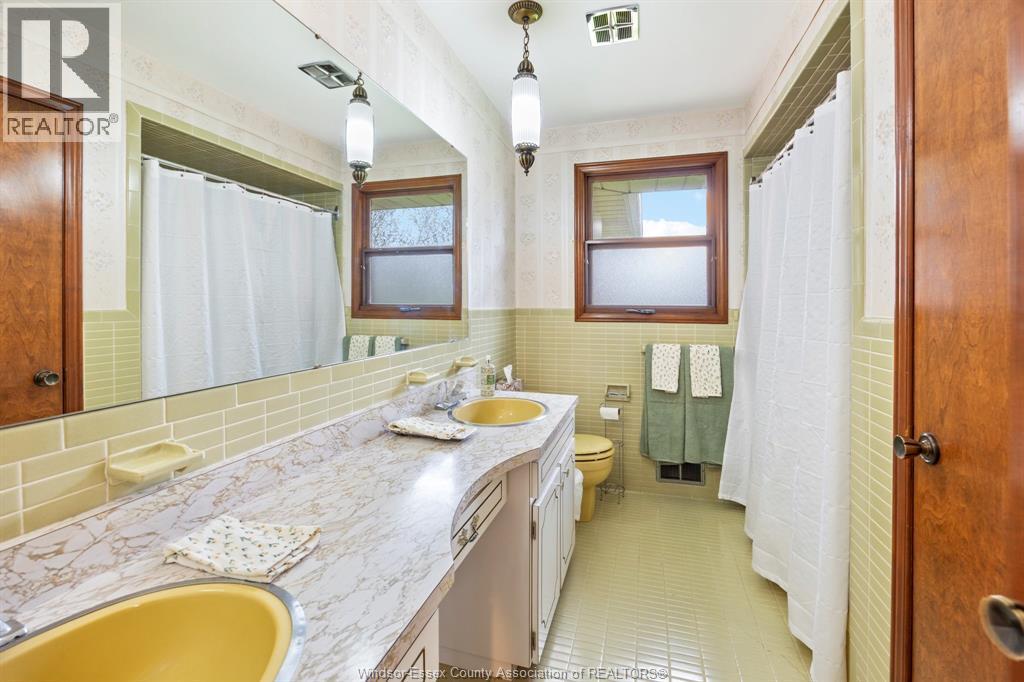
  • Bathrooms: 2
  • Built in: 1969
  • Features: Double width or more driveway
  • Floor Space (approx): 1800 Square Feet
  • Irregular: Yes
  • Landscape Features: Landscaped
  • Lot Size: 75 X 145 / 0.252 AC
  • Zoning: RES
  • Sewer: Septic System
  • Parking Type: Attached garage, Garage

Rooms:

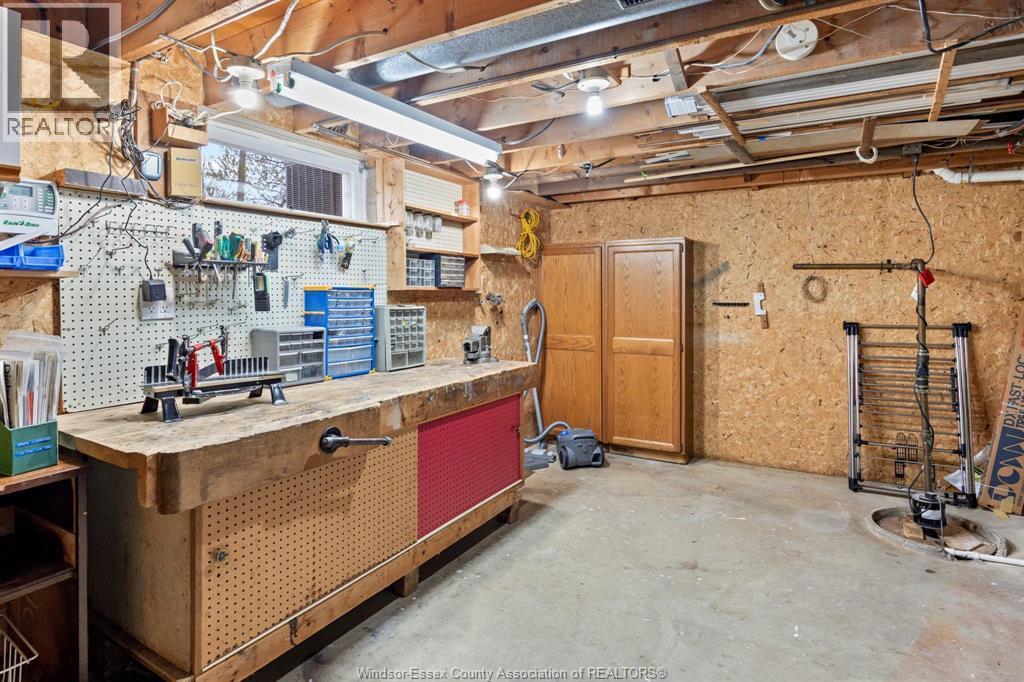
  • Storage Basement Level Measurements not available
  • Laundry Basement Level Measurements not available
  • Den Basement Level Measurements not available
  • Family Basement Level Measurements not available
  • Bathroom Main Level Measurements not available
  • Bathroom Main Level Measurements not available
  • Family Main Level Measurements not available
  • Bedroom Main Level Measurements not available
  • Bedroom Main Level Measurements not available
  • Primary Bedroom Main Level Measurements not available
  • Breakfast Main Level Measurements not available
  • Kitchen Main Level Measurements not available
  • Dining Main Level Measurements not available
  • Living Main Level Measurements not available
  • Foyer Main Level Measurements not available

Courtesy of: MANOR WINDSOR REALTY LTD.

REALTOR.ca  

QuickQuoteTM Powered by RPS

Location of 1565 ROXBOROUGH, Windsor, Ontario, N9B 3H2

Demographic Information of 1565 ROXBOROUGH, Windsor, Ontario, N9B 3H2

Life Stage

Nearly Retired

Employment Type

Mixed

Average Household Income

$95,307.37

Average Number of Children

1.90

Household Population

Household Structure

Age of Population

Education

Education Level

No certificate/diploma/degree

20.58 %

High school certificate or equivalent

35.73 %

Apprenticeship trade certificate/diploma

5.64 %

College/non-university certificate

20.72 %

University certificate (below bachelor)

0.18 %

University Degree

17.16 %

Commuter

Travel To Work

By Car

89.89 %

By Public Transit

0.32 %

By Walking

3.81 %

By Bicycle

0.0 %

By Other Methods

5.98 %

Cultural Diversity

Knowledge of Official Language

Mother Tongue

Building Information

Building Type

Apartments (Low and High Rise)

8.81 %

Houses

91.19 %

Own Vs. Rent
