Button CopyPathCircle CloseCircle Left ArrowArrow Down Icon GreyClosecirclecircleBurger
Image 1
Image 2
Image 3
$409,000

1515 TOURANGEAU ROAD, Windsor, Ontario, N8Y 4J5

MLS® # X13106808

2+1 Beds

Baths

700 - 1100  FEETSQ

QuickQuoteTM: Not Available

Windsor ON, N8Y 4J5

MLS® # X13106808

Property Information:

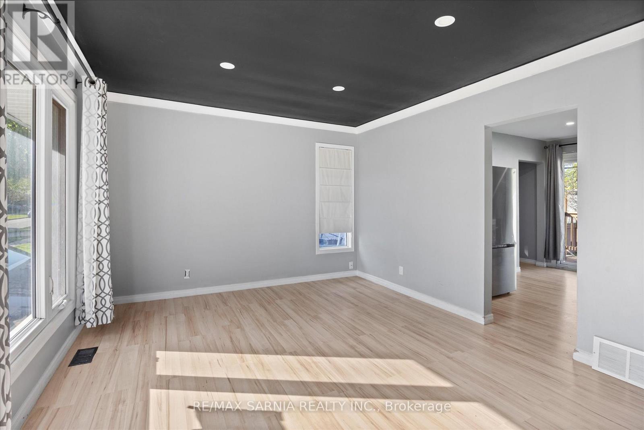
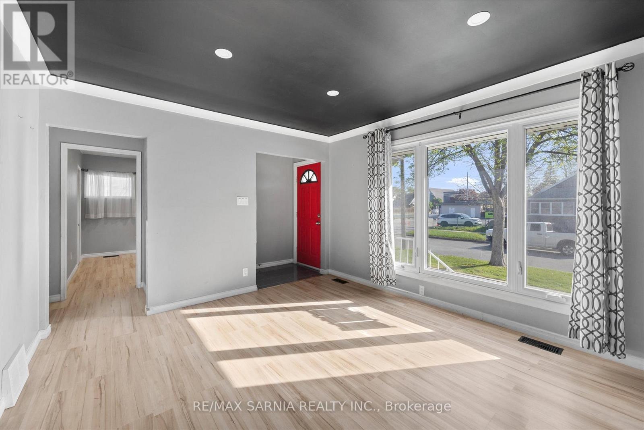
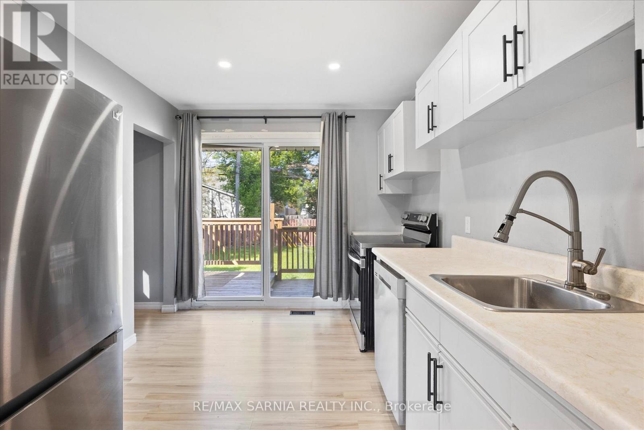
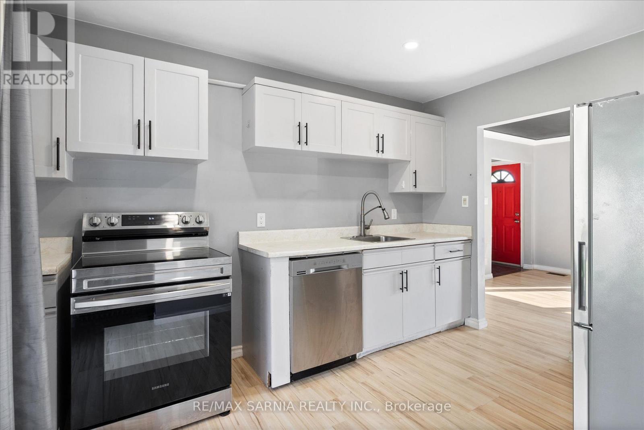
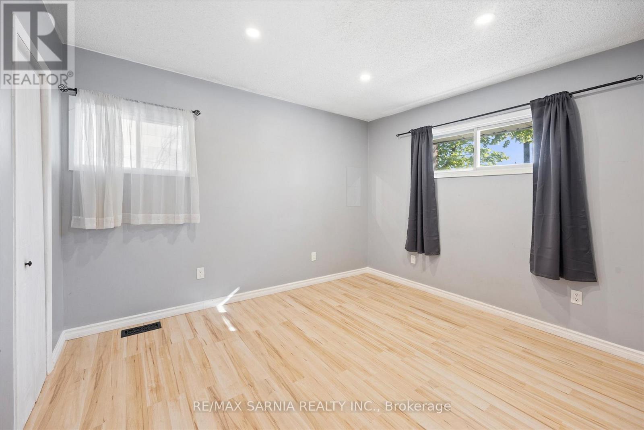
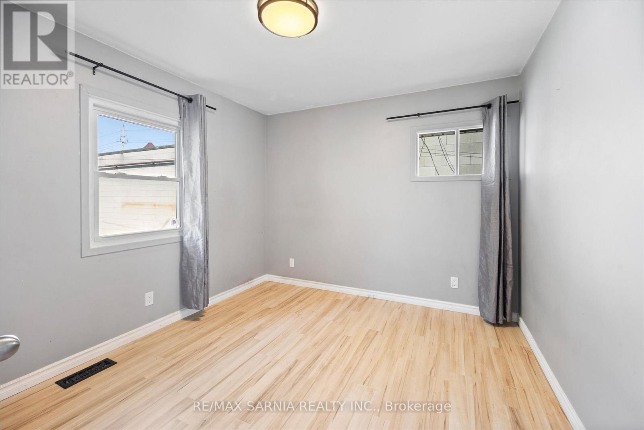
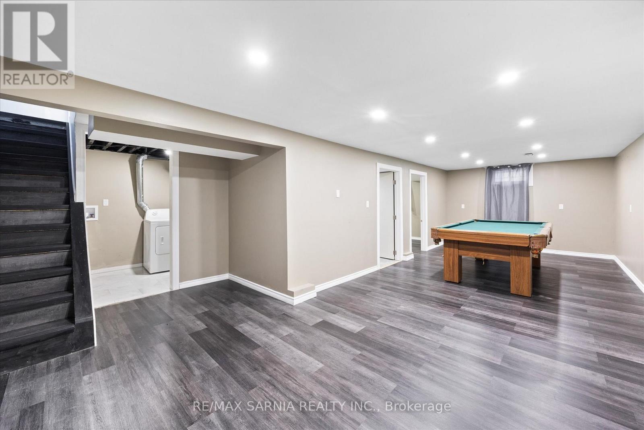
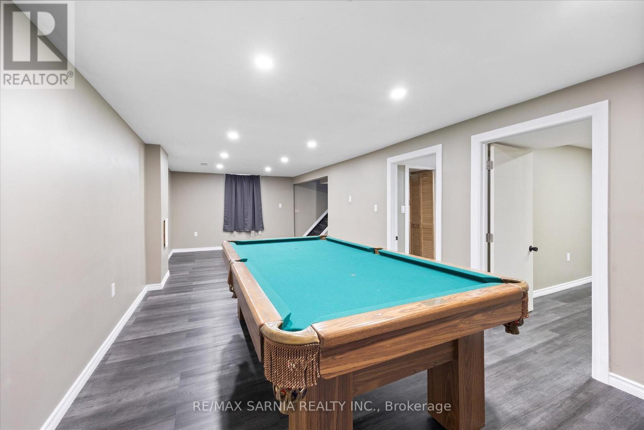
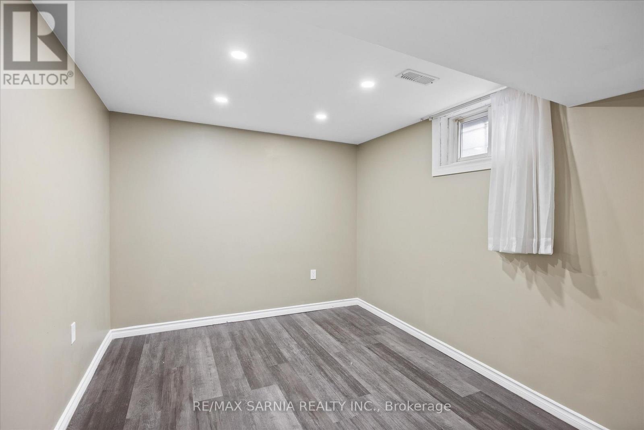
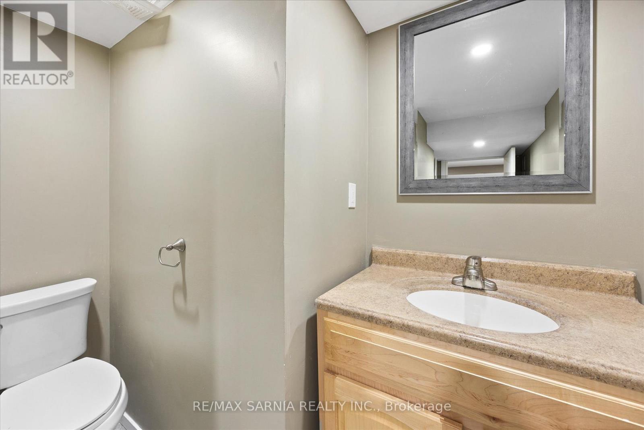
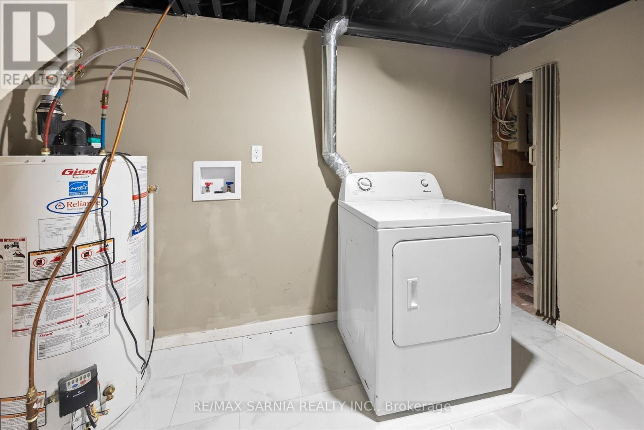
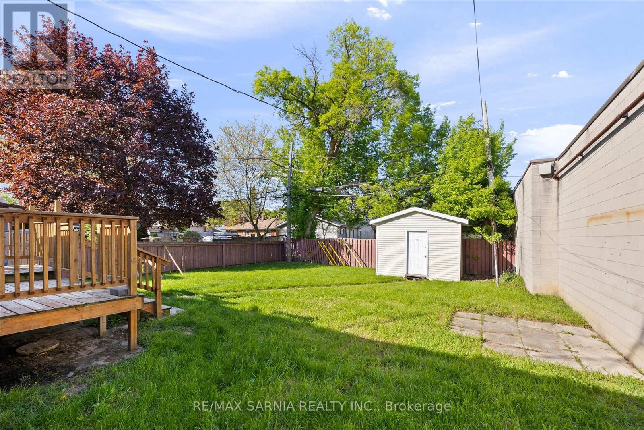
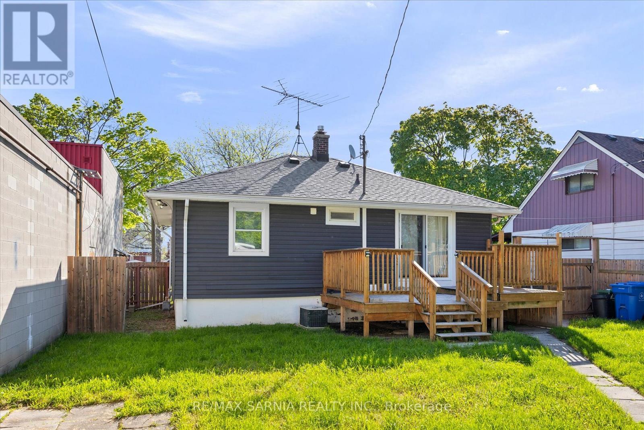
This charming 2+1 bedroom, 1.5 bathroom bungalow is ideally located in the heart of East Windsor. A spacious foyer welcomes you into a bright and inviting living room, perfect for relaxing or entertaining. The eat-in kitchen offers plenty of space for family meals and provides direct access to a large, fully fenced backyard -complete with a newer sundeck and a convenient storage shed. The fully finished basement adds valuable living space, featuring a generous rec room, a third bedroom, an updated laundry room, and a 2-piece bathroom with potential to add a shower. Situated close to schools, parks, churches, shopping, and with easy access to the Expressway, this home offers both comfort and convenience. *Sold under power of sale, sold "as is, where is". Buyer to verify, including but not limited to lot lines, and any / all rentals and property taxes. (id:27)

Building Features:

  • Style: Detached
  • Building Type: House
  • Architectural Style: Raised bungalow
  • Basement Development: Finished
  • Basement Type: Full
  • Construction Style - Attachment: Detached
  • Exterior Finish: Vinyl siding
  • Floor Space: 700 - 1100 sqft
  • Foundation Type: Block
  • Heating Type: Forced air
  • Heating Fuel: Natural gas
  • Cooling Type: Central air conditioning

Property Features:

  • OwnershipType: Freehold
  • Property Type: Single Family
  • Bedrooms: 2+1
  • Bathrooms: 2
  • Half Bathrooms: 1
  • Fence Type: Fenced yard
  • Floor Space (approx): 700 - 1100 Square Feet
  • Irregular: Yes
  • Lot Depth: 100 Feet
  • Lot Frontage: 44 Feet
  • Lot Size: 44 x 100 FT
  • Structure Type: Deck, Porch, Shed
  • Utility Type: Sewer - Installed, Cable - Installed, Hydro - Installed
  • Zoning: RD1.2
  • Sewer: Sanitary sewer
  • Parking Type: No Garage
  • No. of Parking Spaces: 4

Rooms:

  • Recreation Room Lower Level 8.50 m x 4.80 m
  • 3rd Bedroom Lower Level 3.40 m x 2.70 m
  • Laundry Lower Level 3.20 m x 1.80 m
  • Bathroom Lower Level 3.40 m x 2.40 m
  • Foyer Main Level 2.50 m x 1.30 m
  • Living Main Level 4.30 m x 3.60 m
  • Primary Bedroom Main Level 3.50 m x 3.30 m
  • 2nd Bedroom Main Level 3.30 m x 3.00 m
  • Kitchen Main Level 3.60 m x 2.70 m
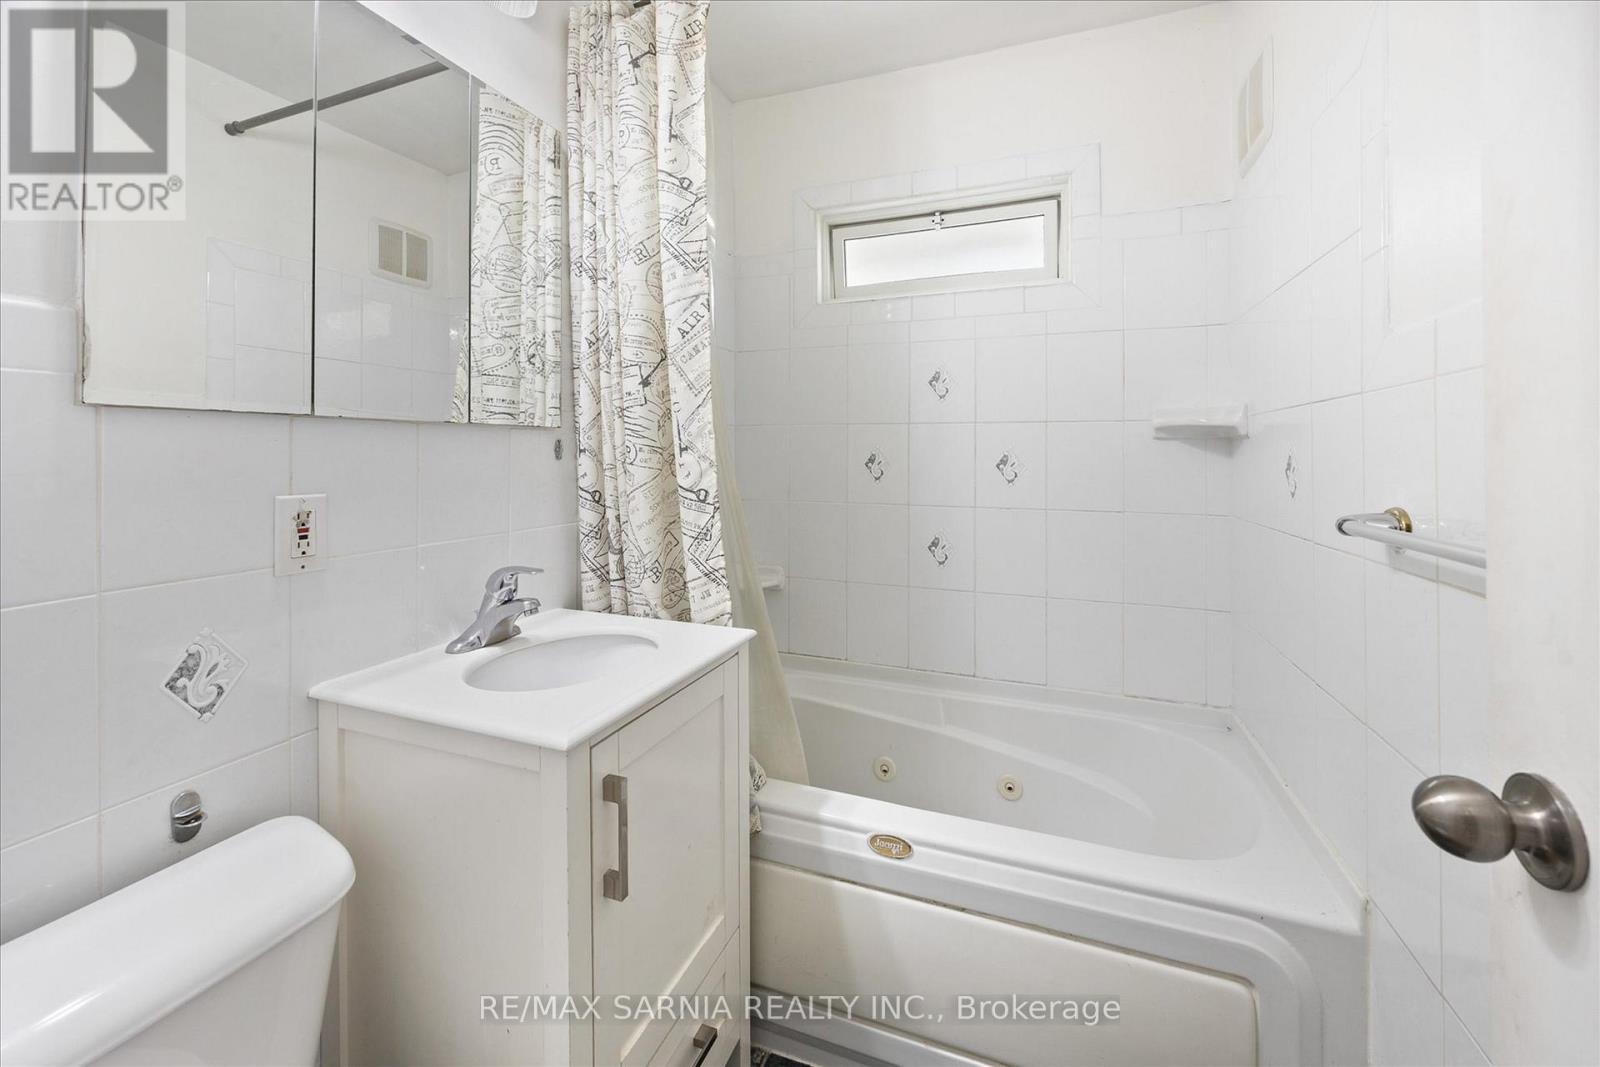
  • Bathroom Main Level 2.00 m x 1.50 m

Convert Measurement to:


Courtesy of: RE/MAX SARNIA REALTY INC.

REALTOR.ca  

QuickQuoteTM Powered by RPS

Location of 1515 TOURANGEAU ROAD, Windsor, Ontario, N8Y 4J5

Demographic Information of 1515 TOURANGEAU ROAD, Windsor, Ontario, N8Y 4J5

Life Stage

Midlife Families

Employment Type

Blue Collar/Primary, Blue Collar/Service Sector

Average Household Income

$83,562.90

Average Number of Children

1.72

Household Population

Household Structure

Age of Population

Education

Education Level

No certificate/diploma/degree

23.72 %

High school certificate or equivalent

40.77 %

Apprenticeship trade certificate/diploma

4.38 %

College/non-university certificate

20.98 %

University certificate (below bachelor)

0.47 %

University Degree

9.67 %

Commuter

Travel To Work

By Car

90.84 %

By Public Transit

1.22 %

By Walking

3.14 %

By Bicycle

1.49 %

By Other Methods

3.31 %

Cultural Diversity

Knowledge of Official Language

Mother Tongue

Building Information

Building Type

Apartments (Low and High Rise)

8.67 %

Houses

91.33 %

Own Vs. Rent
