Button CopyPathCircle CloseCircle Left ArrowArrow Down Icon GreyClosecirclecircleBurger
Image 1
Image 2
Image 3
$319,000

1226 HIGH STREET, Windsor, Ontario, N8Y 4B2

MLS® # 26014059

3+1 Beds

Baths

QuickQuoteTM: Not Available

Windsor ON, N8Y 4B2

MLS® # 26014059

Property Information:

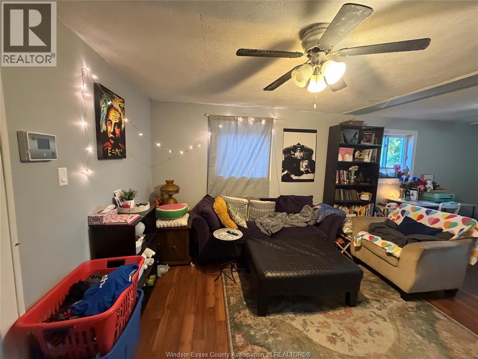
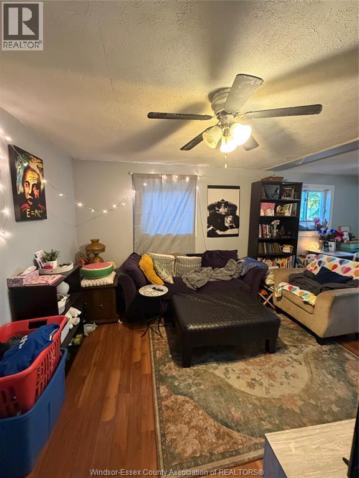
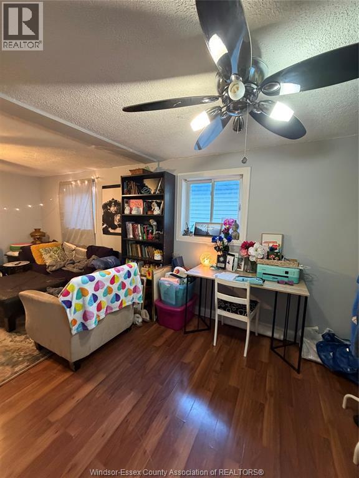
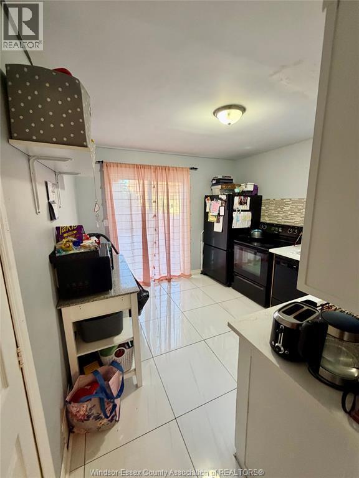
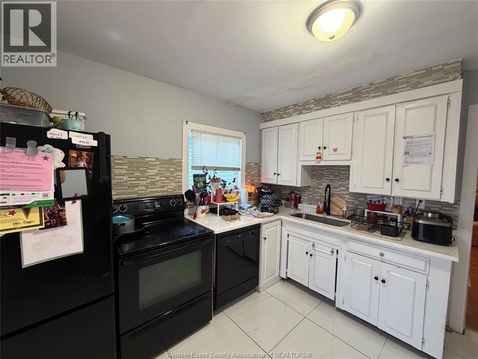
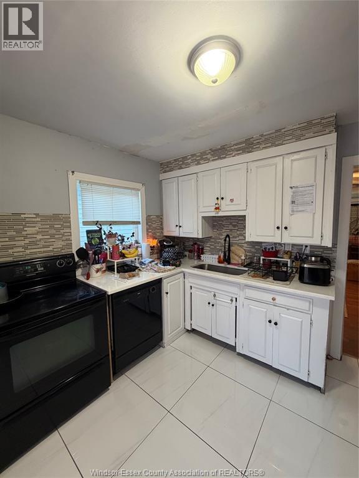
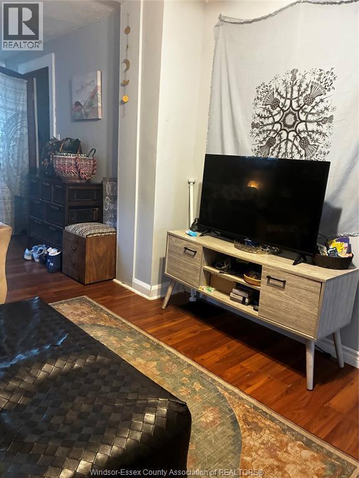
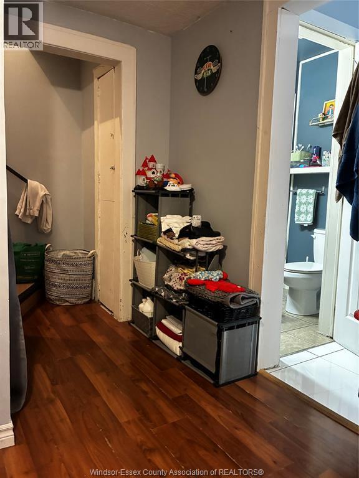
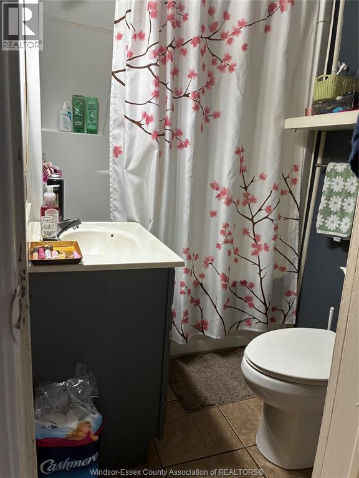
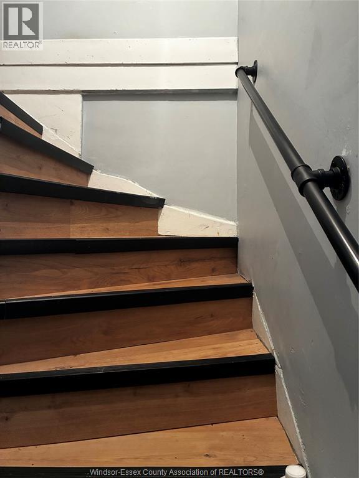
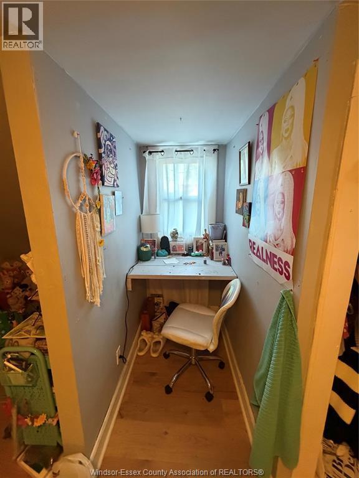
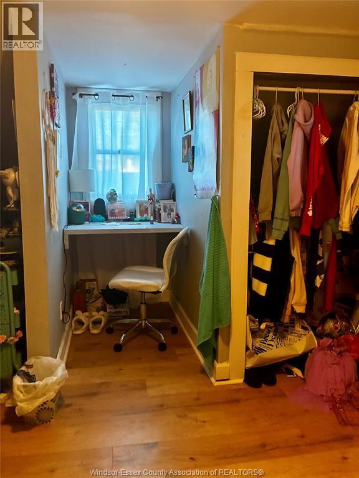
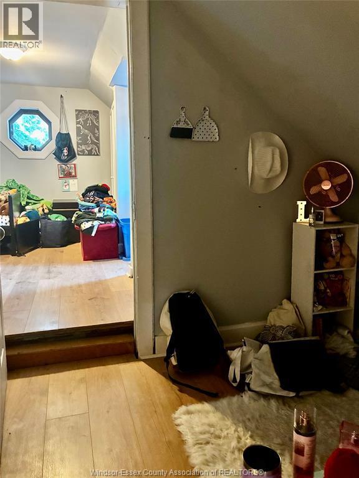
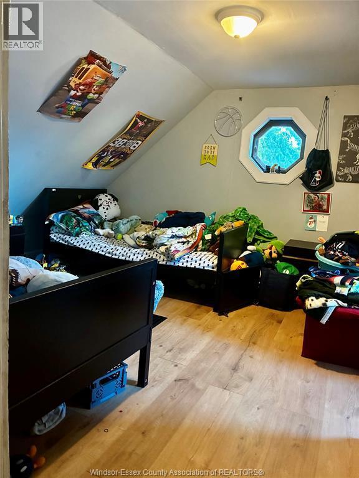
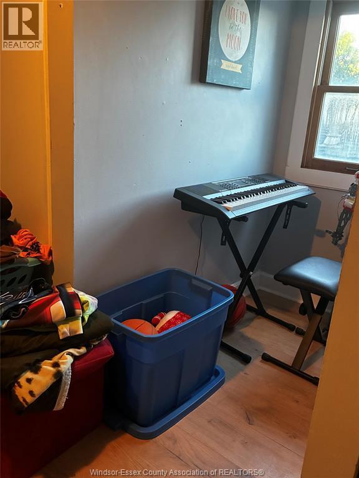
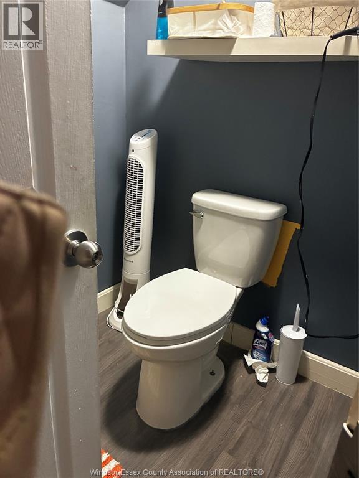
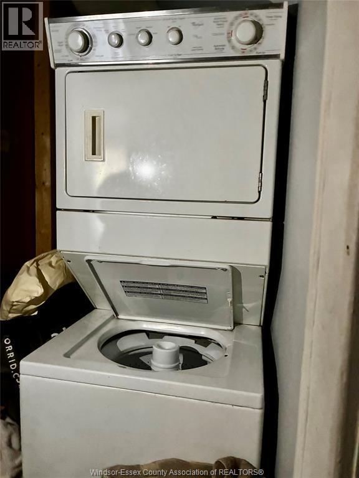
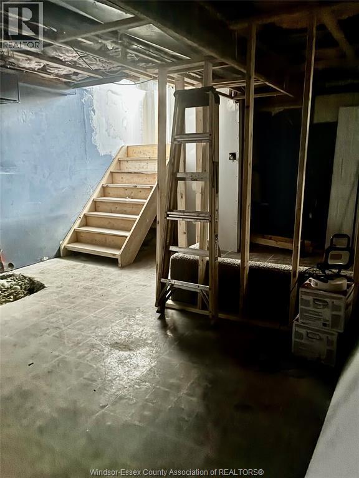
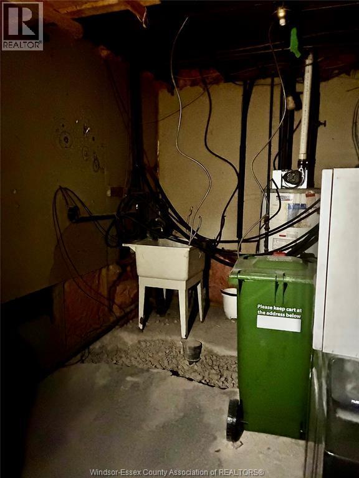
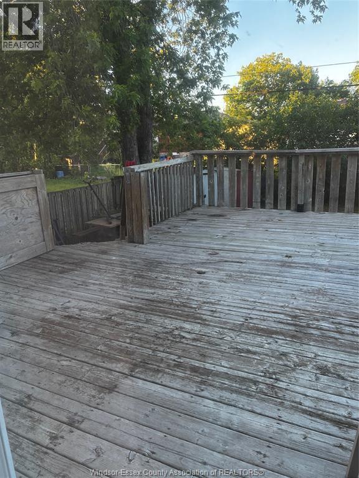
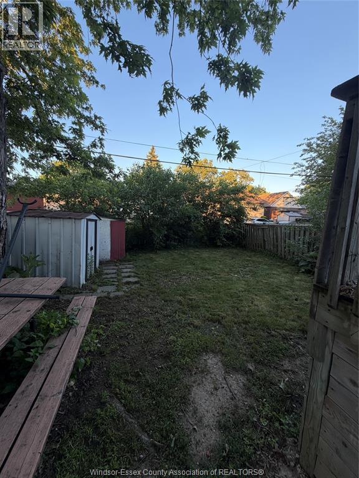
Updated, spacious home with great lay out perfect for1 st time buyers, growing family or investor. Main floor generous living room and a bright, sunlit kitchen with patio doors that open to a massive sun deck-ideal for outdoor dining and entertaining. A main-floor bedroom and a full 4-piece bathroon add ultimate convenience. Upstairs, you will find two more spacious bedrooms, a versatile hobby room, a 2-piece bath, and a second-level laundry setup to make chores a breeze. The lower level features a separate grade entrance, high ceilings, and is already well underway for a secondary suite. Major structural and mechanical work is done, including updated electrical, durable copper plumbing, and rough-ins for a kitchen, bathroom, laundry ... Transform this space into a rental unit or an in-law suite to offset your mortgage! (id:27)

Building Features:

  • Style: Detached
  • Building Type: House
  • Construction Style - Attachment: Detached
  • Exterior Finish:
  • Flooring Type: Laminate
  • Foundation Type: Block
  • Heating Type: Forced air
  • Heating Fuel: Natural gas
  • Cooling Type: Central air conditioning
  • Appliances: Dryer, Refrigerator, Stove, Washer

Property Features:

  • OwnershipType: Freehold
  • Property Type: Single Family
  • Bedrooms: 3+1
  • Bathrooms: 2
  • Half Bathrooms: 1
  • Built in: 1940
  • Features:
  • Fence Type: Fence
  • Irregular: Yes
  • Lot Size: 31 X 105.58 FT / 0.076 AC
  • Zoning: RD2.1

Rooms:

  • Bathroom 2nd Level Measurements not available
  • Laundry 2nd Level Measurements not available
  • Other 2nd Level Measurements not available
  • Bedroom 2nd Level Measurements not available
  • Bedroom 2nd Level Measurements not available
  • Laundry Basement Level Measurements not available
  • Storage Basement Level Measurements not available
  • Utility Basement Level Measurements not available
  • Bathroom Main Level Measurements not available
  • Bedroom Main Level Measurements not available
  • Kitchen Main Level Measurements not available
  • Dining Main Level Measurements not available
  • Living Main Level Measurements not available

Courtesy of: REMAX PREFERRED REALTY LTD. - 585

REALTOR.ca  

QuickQuoteTM Powered by RPS

Location of 1226 HIGH STREET, Windsor, Ontario, N8Y 4B2

Demographic Information of 1226 HIGH STREET, Windsor, Ontario, N8Y 4B2

Life Stage

Young Couples

Employment Type

Blue Collar/Primary, Blue Collar/Service Sector

Average Household Income

$80,858.54

Average Number of Children

1.56

Household Population

Household Structure

Age of Population

Education

Education Level

No certificate/diploma/degree

22.07 %

High school certificate or equivalent

40.8 %

Apprenticeship trade certificate/diploma

5.04 %

College/non-university certificate

20.59 %

University certificate (below bachelor)

0.66 %

University Degree

10.84 %

Commuter

Travel To Work

By Car

93.23 %

By Public Transit

2.09 %

By Walking

1.4 %

By Bicycle

0.0 %

By Other Methods

3.28 %

Cultural Diversity

Knowledge of Official Language

Mother Tongue

Building Information

Building Type

Apartments (Low and High Rise)

60.85 %

Houses

39.15 %

Own Vs. Rent
