Button CopyPathCircle CloseCircle Left ArrowArrow Down Icon GreyClosecirclecircleBurger
Image 1
Image 2
Image 3
$599,900

1225 RIVERSIDE DRIVE West Unit# 803, Windsor, Ontario, N9A 0A2

MLS® # 26013551

2 Beds

Baths

1271  FEETSQ

QuickQuoteTM: $593K - $795K

Windsor ON, N9A 0A2

MLS® # 26013551

Property Information:

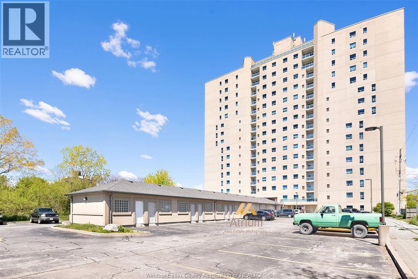
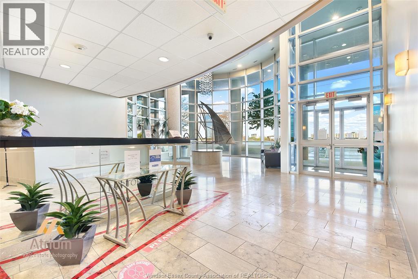
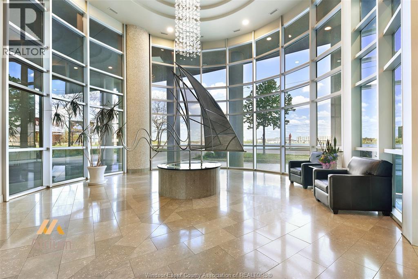
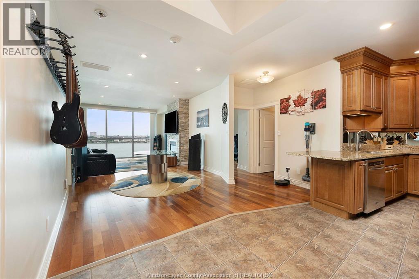
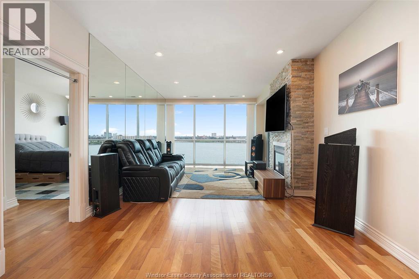
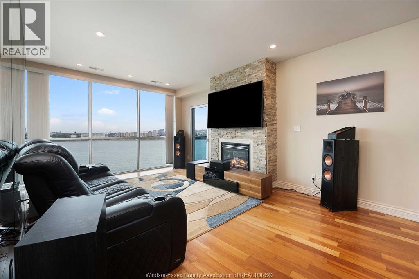
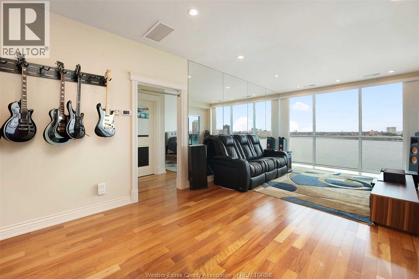
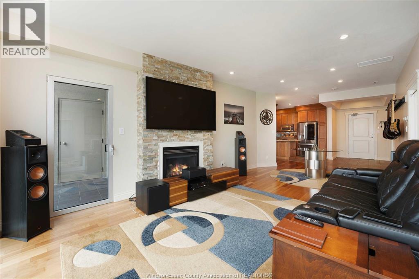
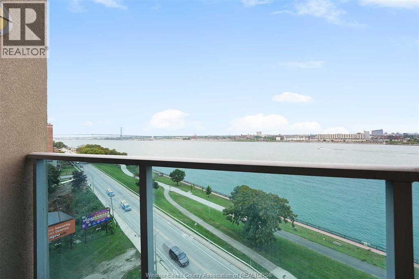
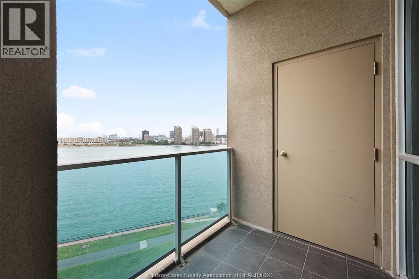
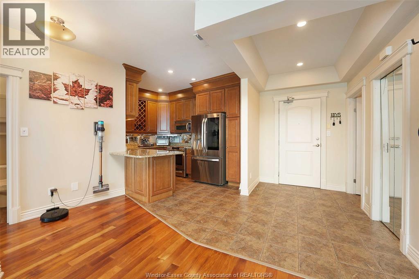
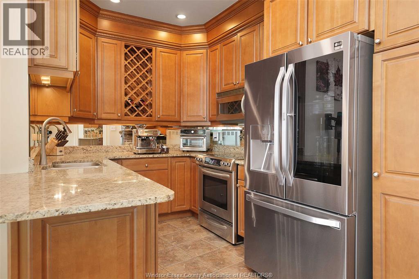
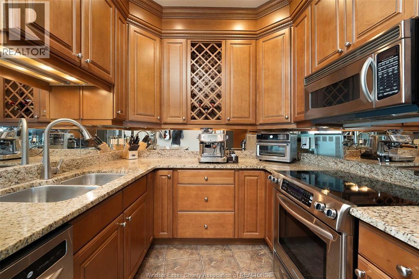
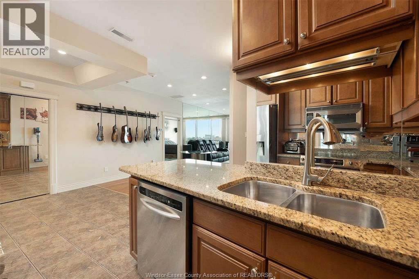
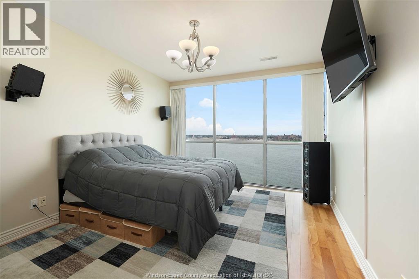
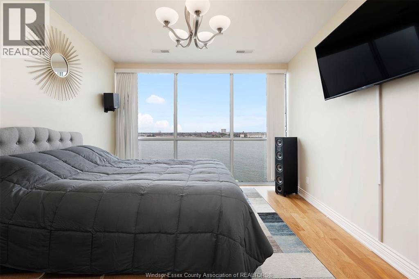
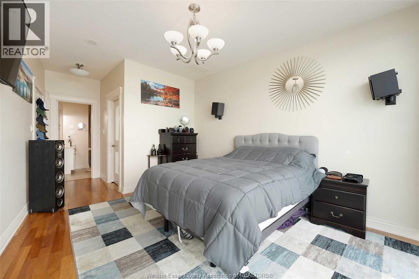
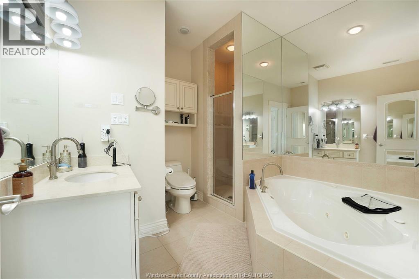
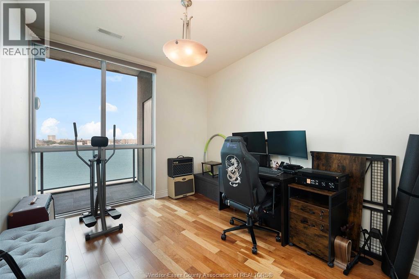
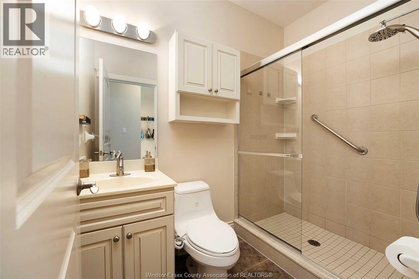
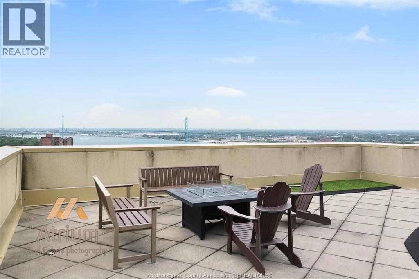
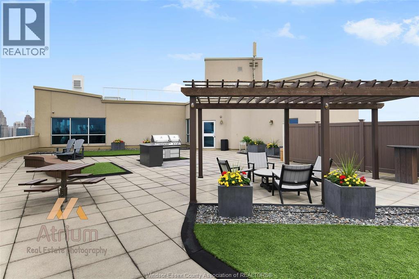
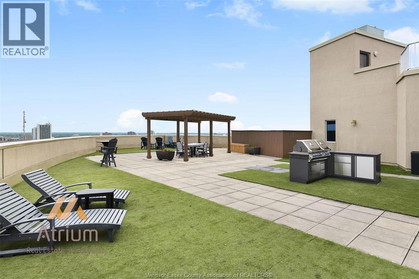
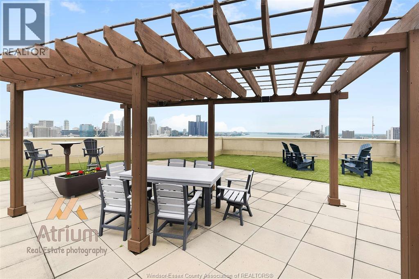
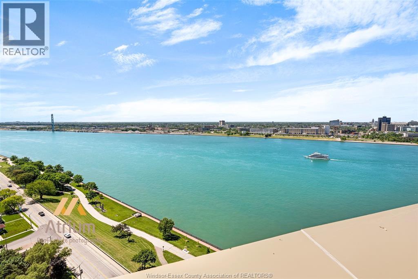
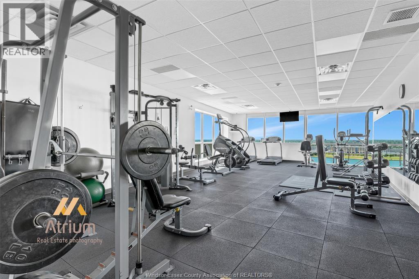
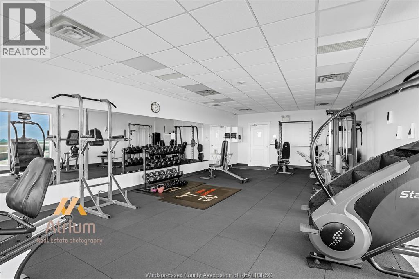
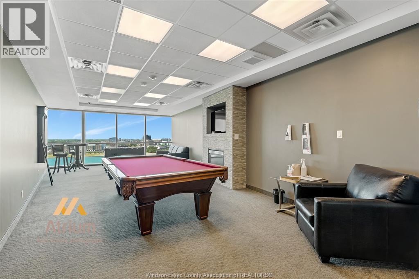
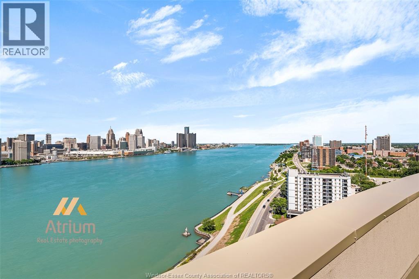
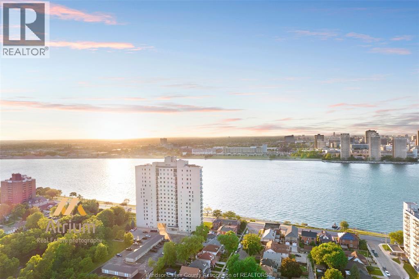
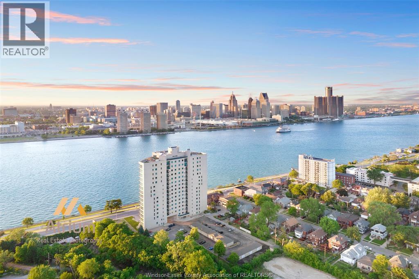
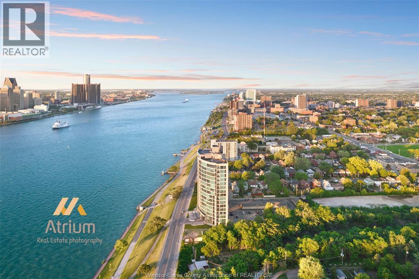
Welcome to Unit 803 in the sought-after Portofino on Riverside Dr! This impressive 2 bed, 2 bath condo showcases floor-to-ceiling windows, a cozy gas fireplace, hardwood floors, and a private balcony with SPECTACULAR river views. The generous primary suite includes a walk-in closet and a private ensuite. Enjoy the ease of in-suite laundry and an open-concept design ideal for contemporary living. The Portofino offers an exceptional lifestyle with premium amenities including concierge service, underground parking, car wash, fitness centre, games/lounge area, and a recently refreshed outdoor terrace. Just minutes from downtown Windsor, scenic trails, shopping, dining, and the U.S. border. Experience waterfront living in one of Windsor’s most distinguished buildings. Don’t miss out — offers being reviewed as they come. (id:27)

Building Features:

  • Style: Apartment
  • Building Type: Apartment
  • Exterior Finish: Stucco
  • Fireplace Fuel: Gas
  • Fireplace Type:
  • Floor Space: 1271 sqft
  • Flooring Type:
  • Foundation Type: Concrete
  • Total Finished Area: 1271 sqft
  • Heating Type: Forced air
  • Heating Fuel: Natural gas
  • Cooling Type: Central air conditioning

Property Features:

  • OwnershipType: Condominium/Strata
  • Property Type: Single Family
  • Bedrooms: 2
  • Bathrooms: 2
  • Built in: 2007
  • Condo Fees: $588 Monthly
  • Floor Space (approx): 1271 Square Feet
  • Irregular: Yes
  • Landscape Features: Landscaped
  • Lot Size: X
  • MaintenanceFee Type: Exterior Maintenance, Property Management, Water
  • View Type:
  • WaterFront Type: Waterfront
  • Zoning: RD3.3
  • Parking Type: Underground
  • No. of Parking Spaces: 1

Rooms:

  • Bathroom Main Level Measurements not available
  • Bathroom Main Level Measurements not available
  • Laundry Main Level Measurements not available
  • Bedroom Main Level Measurements not available
  • Bedroom Main Level Measurements not available
  • Living Main Level Measurements not available
  • Breakfast Main Level Measurements not available
  • Kitchen Main Level Measurements not available
  • Foyer Main Level Measurements not available

Courtesy of: REALTY ONE GROUP ICONIC BROKERAGE

REALTOR.ca  

QuickQuoteTM Powered by RPS

Location of 1225 RIVERSIDE DRIVE West Unit# 803, Windsor, Ontario, N9A 0A2

Demographic Information of 1225 RIVERSIDE DRIVE West Unit# 803, Windsor, Ontario, N9A 0A2

Life Stage

Young Singles

Employment Type

Service Sector/White Collar

Average Household Income

$71,990.28

Average Number of Children

1.62

Household Population

Household Structure

Age of Population

Education

Education Level

No certificate/diploma/degree

19.53 %

High school certificate or equivalent

29.65 %

Apprenticeship trade certificate/diploma

4.84 %

College/non-university certificate

17.04 %

University certificate (below bachelor)

2.0 %

University Degree

26.95 %

Commuter

Travel To Work

By Car

81.14 %

By Public Transit

9.09 %

By Walking

4.58 %

By Bicycle

0.71 %

By Other Methods

4.48 %

Cultural Diversity

Knowledge of Official Language

Mother Tongue

Building Information

Building Type

Apartments (Low and High Rise)

72.53 %

Houses

27.47 %

Own Vs. Rent
