Button CopyPathCircle CloseCircle Left ArrowArrow Down Icon GreyClosecirclecircleBurger
Image 1
Image 2
Image 3
$394,900

1165 Elm AVENUE, Windsor, Ontario, N9A 5J1

MLS® # 26021537

3+1 Beds

2  Baths

1164  FEETSQ

QuickQuoteTM: $308K - $425K

Windsor ON, N9A 5J1

MLS® # 26021537

Property Information:

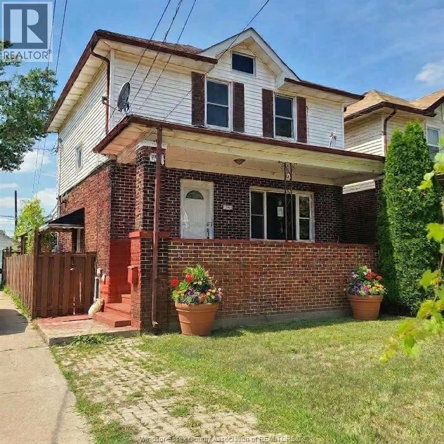
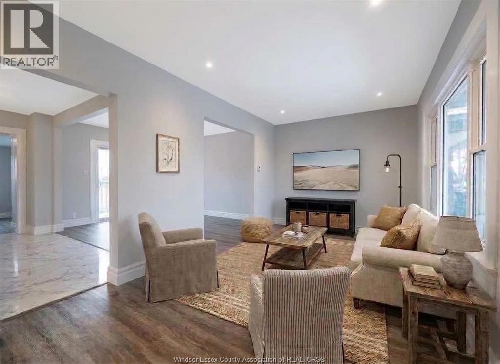
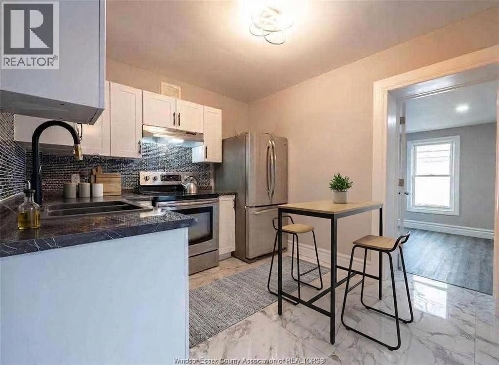
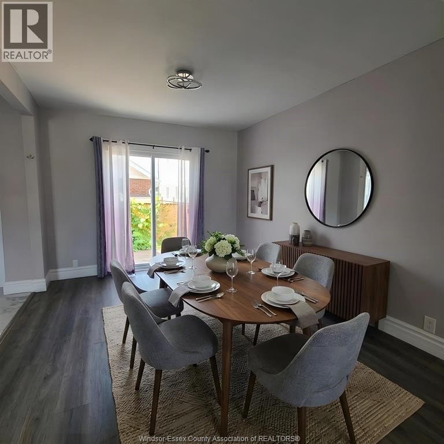
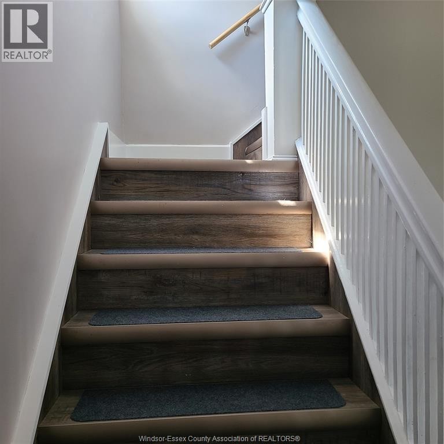
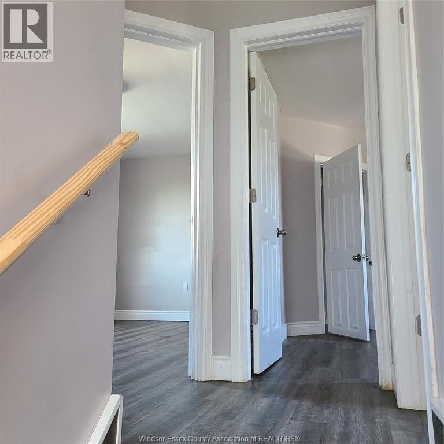
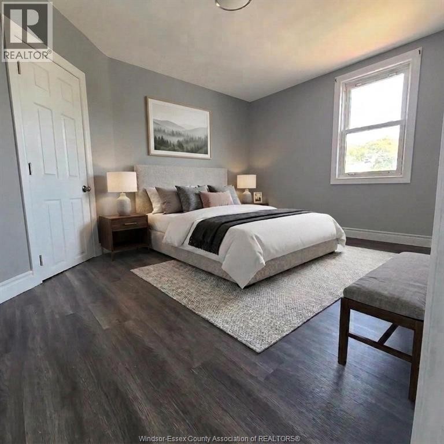
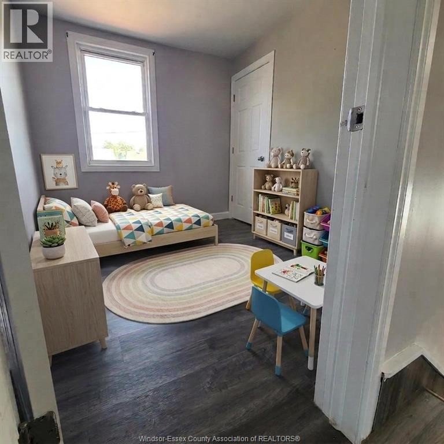
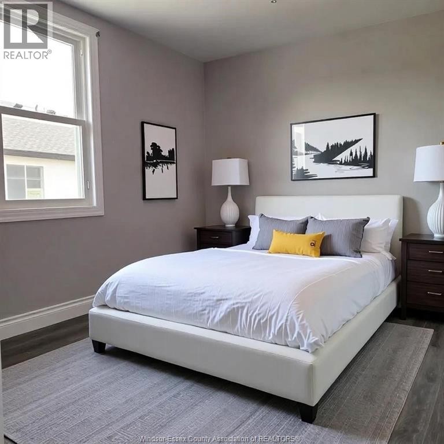
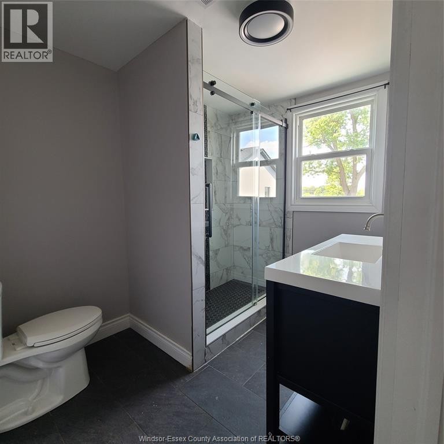
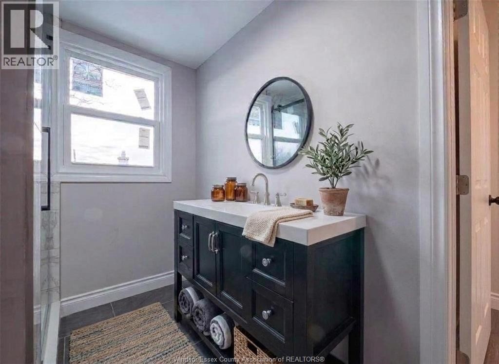
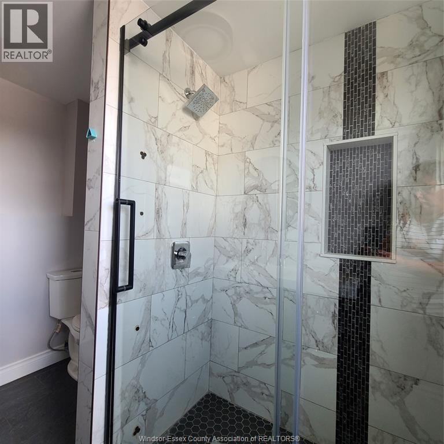
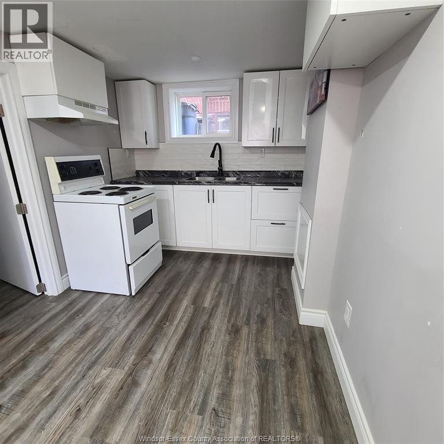
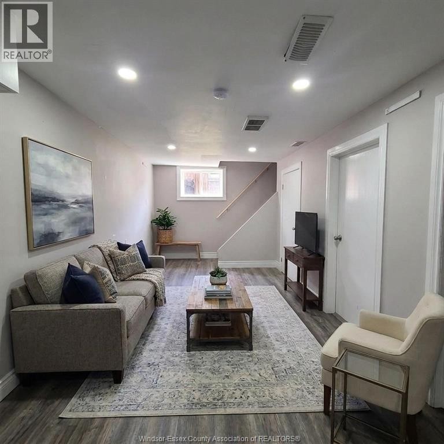
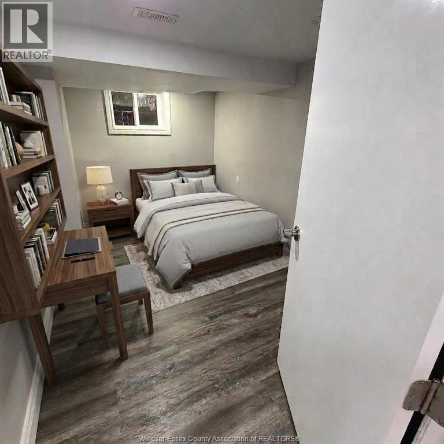
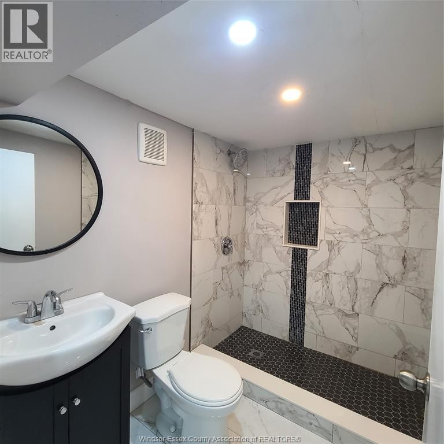
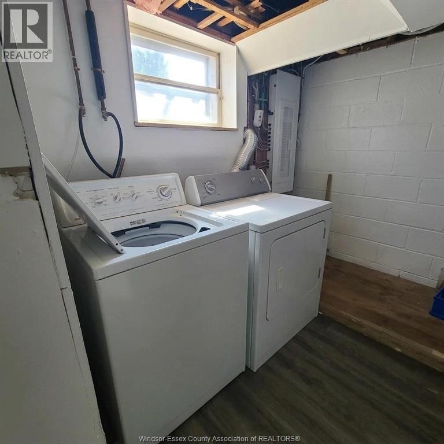
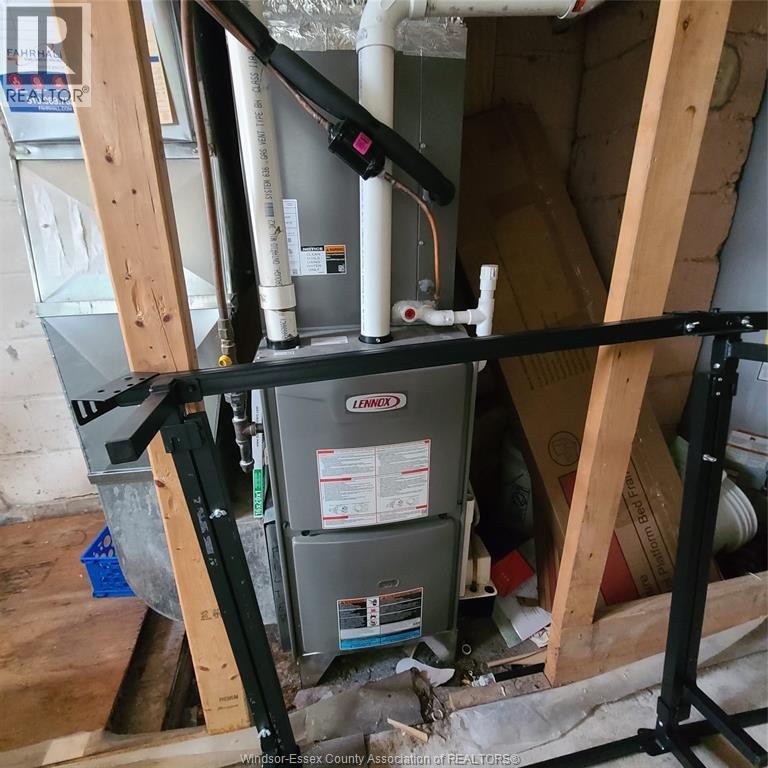
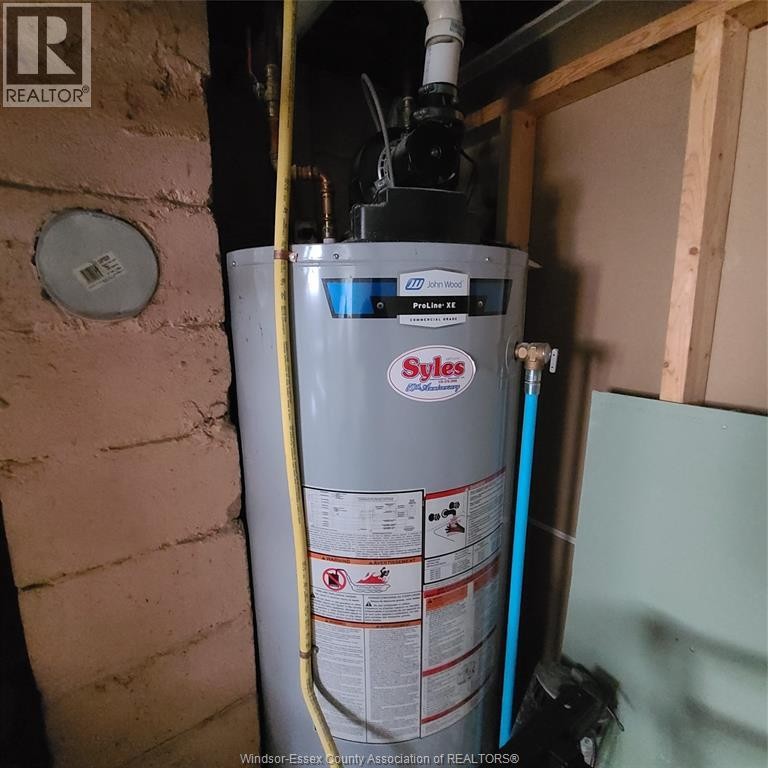
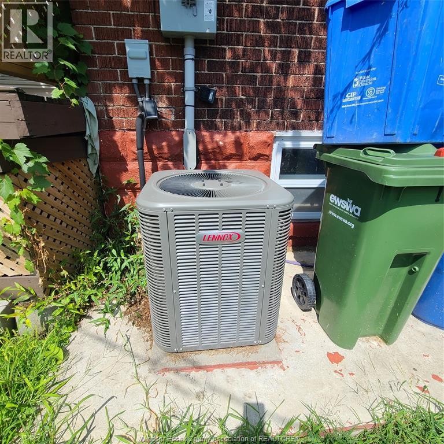
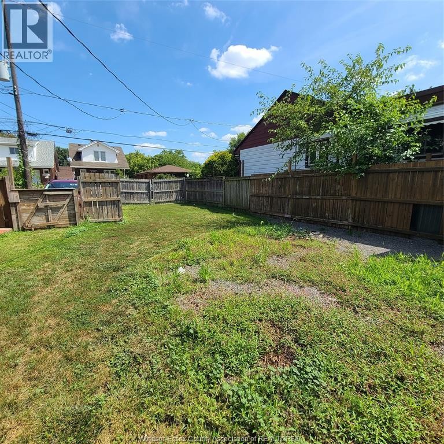
This newly renovated property offers exceptional versatility just minutes from the waterfront, retail, new bridge or tunnel. Bright living rm features large windows overlooking the spacious covered front porch, creating an inviting main living space with plenty of natural light. Separate dining room features a patio door to the rear deck and the renovated kitchen is finished w/porcelain tile, granite counters & a laundry rough-in for added convenience. Main-floor office off the kitchen serves as an excellent work-from-home space or an optional fourth bedroom or can be modified to create a designated laundry/storage/mudroom. The upper level offers 3 generous bedrooms & a fully renovated 3-pc bath. The finished basement, is accessible by a separate side door entrance allowing for an income generating unit or in-law suite featuring: updated kitchen, bedroom, living room, 3 pc bath & laundry/storage room. Additional features include a private driveway, fenced yard & 2yr old furnace and central air conditioning unit. (id:27)

Building Features:

  • Style: Detached
  • Building Type: House
  • Construction Style - Attachment: Detached
  • Exterior Finish: Brick
  • Floor Space: 1164 sqft
  • Flooring Type: Laminate
  • Foundation Type: Block
  • Total Finished Area: 1164 sqft
  • Heating Type: Forced air
  • Heating Fuel: Natural gas
  • Cooling Type: Central air conditioning

Property Features:

  • OwnershipType: Freehold
  • Property Type: Single Family
  • Bedrooms: 3+1
  • Bathrooms: 2
  • Built in: 1924
  • Features:
  • Floor Space (approx): 1164 Square Feet
  • Irregular: Yes
  • Lot Size: 60 X 55
  • Zoning: RD1.3

Rooms:

  • Bathroom 2nd Level Measurements not available
  • Bedroom 2nd Level Measurements not available
  • Bedroom 2nd Level Measurements not available
  • Primary Bedroom 2nd Level Measurements not available
  • Utility Lower Level Measurements not available
  • Laundry Lower Level Measurements not available
  • Bedroom Lower Level Measurements not available
  • Kitchen Lower Level Measurements not available
  • Living Lower Level Measurements not available
  • Office Main Level Measurements not available
  • Dining Main Level Measurements not available
  • Kitchen Main Level Measurements not available
  • Living Main Level Measurements not available

Courtesy of: MANOR WINDSOR REALTY LTD.

REALTOR.ca  

QuickQuoteTM Powered by RPS

Location of 1165 Elm AVENUE, Windsor, Ontario, N9A 5J1

Demographic Information of 1165 Elm AVENUE, Windsor, Ontario, N9A 5J1

Life Stage

Young Couples

Employment Type

Blue Collar/Primary, Blue Collar/Service Sector

Average Household Income

$79,009.51

Average Number of Children

1.86

Household Population

Household Structure

Age of Population

Education

Education Level

No certificate/diploma/degree

22.31 %

High school certificate or equivalent

39.52 %

Apprenticeship trade certificate/diploma

6.73 %

College/non-university certificate

20.52 %

University certificate (below bachelor)

0.47 %

University Degree

10.45 %

Commuter

Travel To Work

By Car

84.5 %

By Public Transit

9.43 %

By Walking

1.04 %

By Bicycle

1.27 %

By Other Methods

3.76 %

Cultural Diversity

Knowledge of Official Language

Mother Tongue

Building Information

Building Type

Apartments (Low and High Rise)

14.27 %

Houses

85.73 %

Own Vs. Rent
