Button CopyPathCircle CloseCircle Left ArrowArrow Down Icon GreyClosecirclecircleBurger
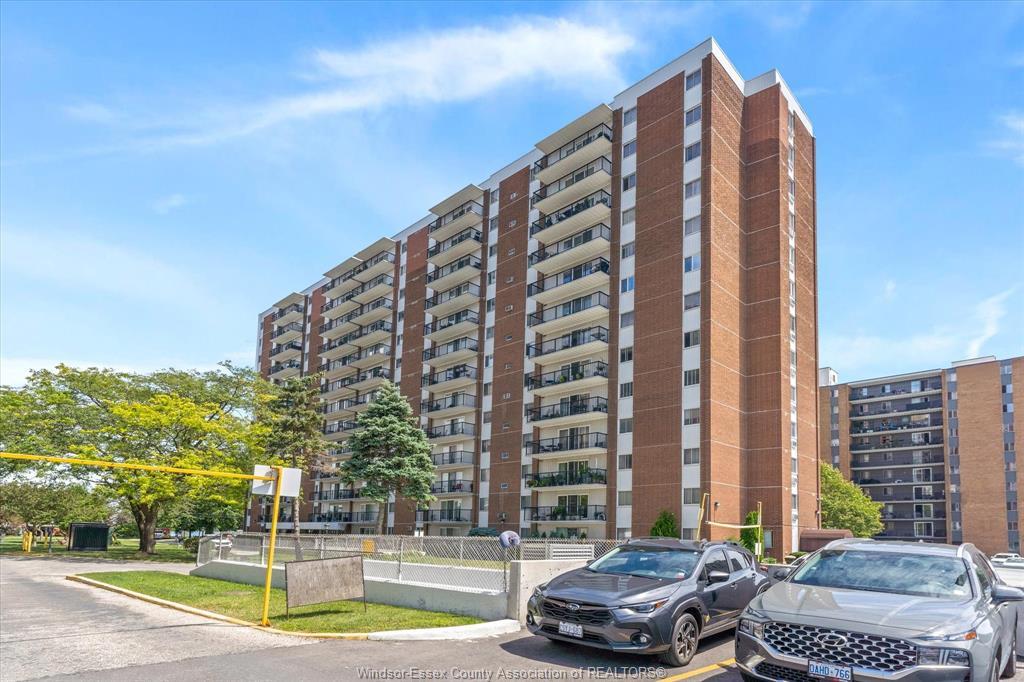
Image 1
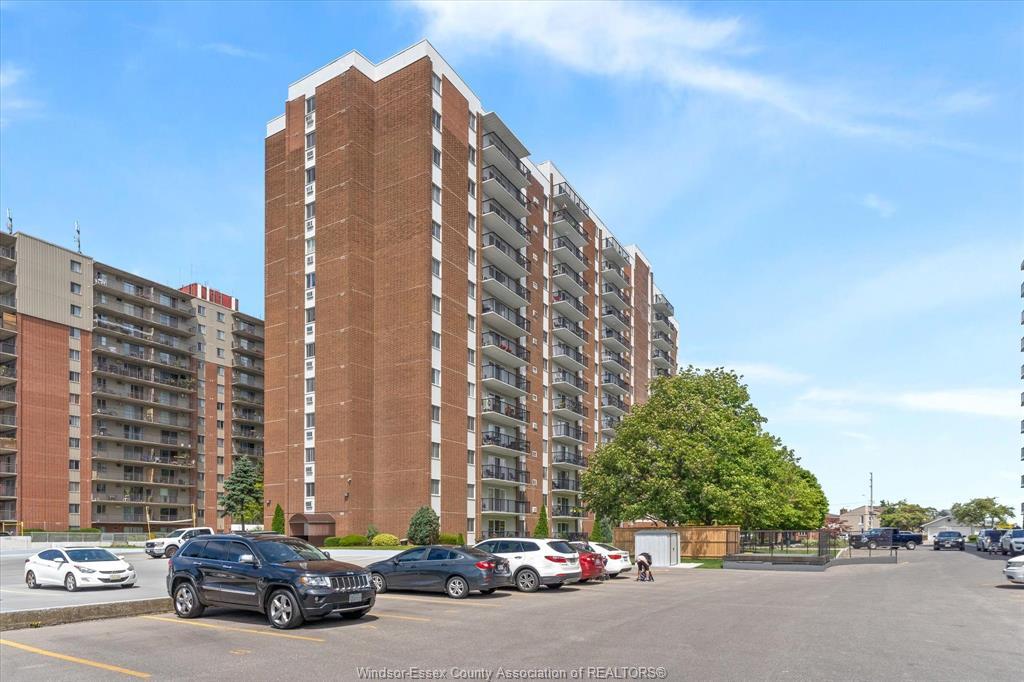
Image 2
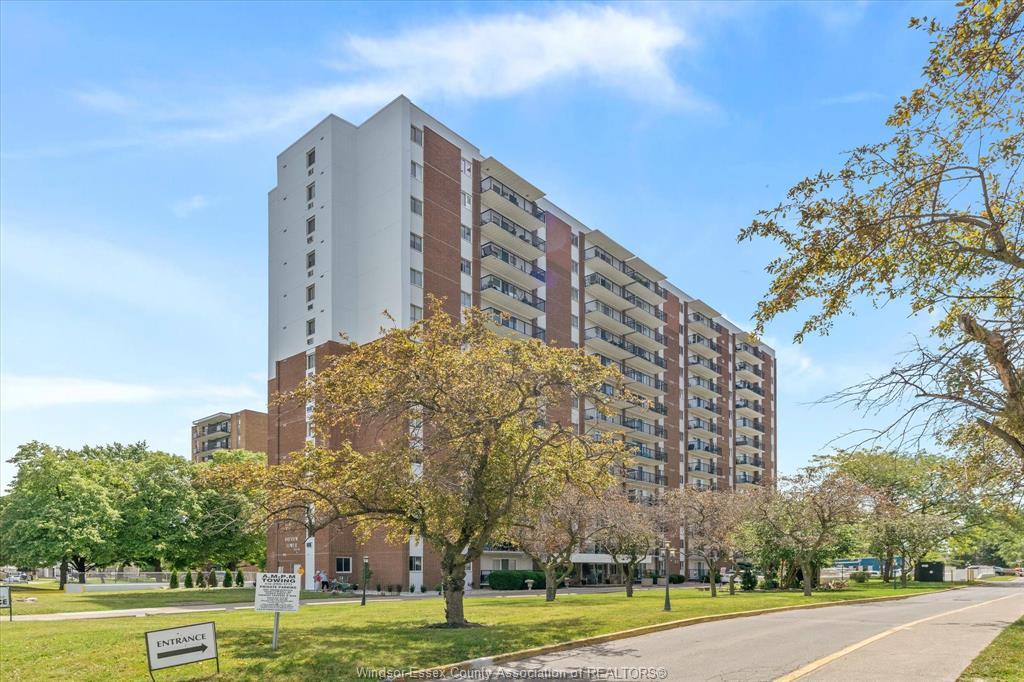
Image 3
$219,900

1110-8591 RIVERSIDE Drive EAST, Windsor, ON, N8S 1G3

MLS® # 26017315

1 Beds

Bath

650  FEETSQ

QuickQuoteTM: Not Available

Windsor ON, N8S 1G3

MLS® # 26017315

Property Information:

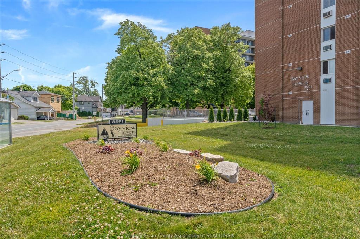
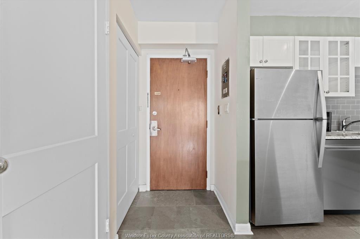
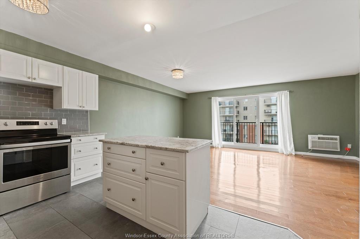
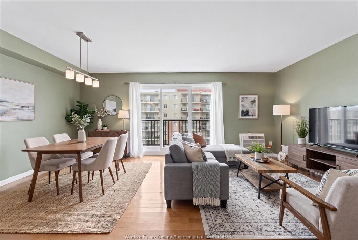
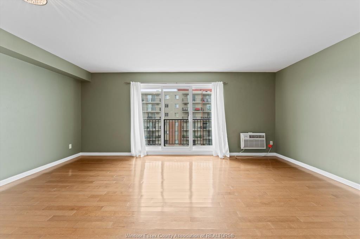
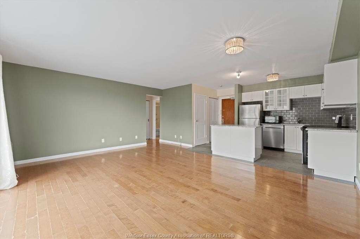
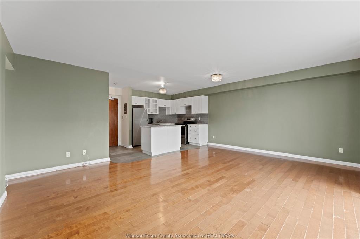
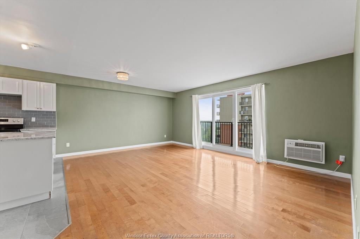
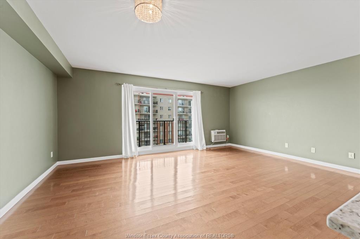
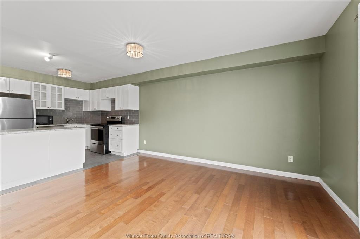
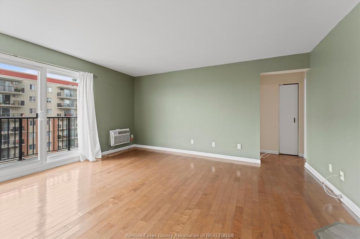
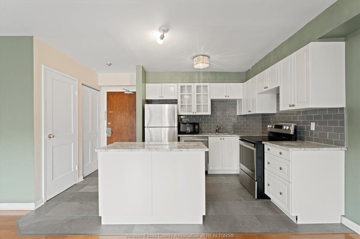
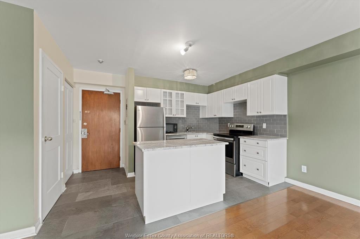
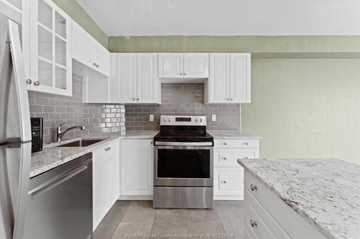
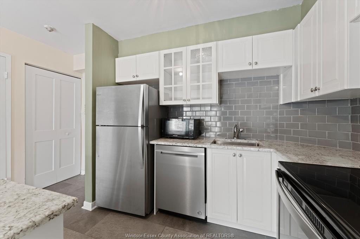
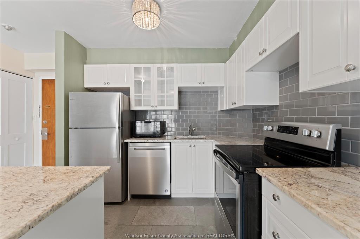
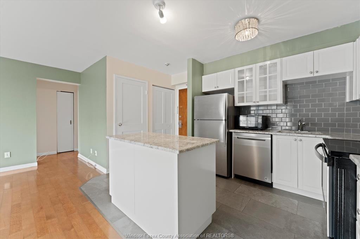
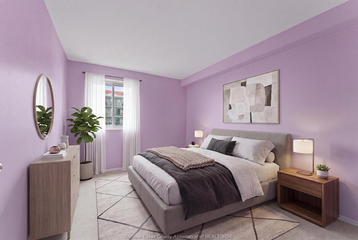
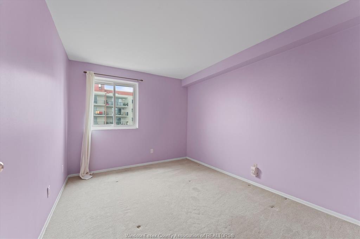
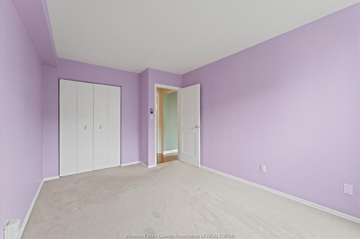
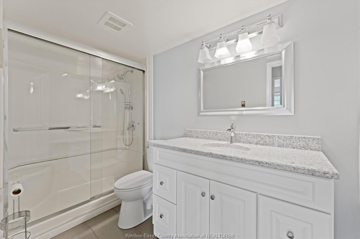
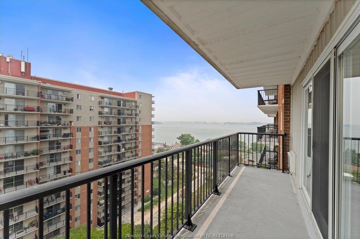
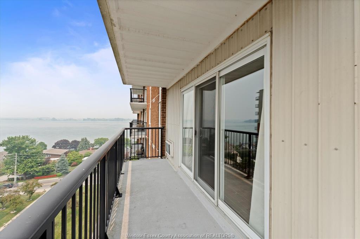
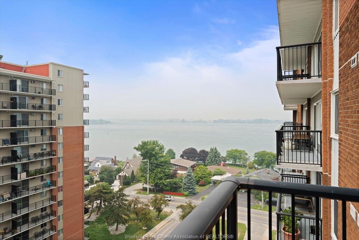
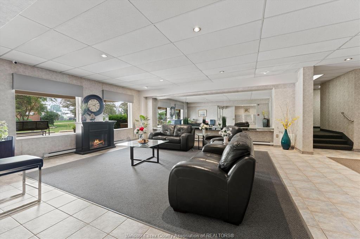
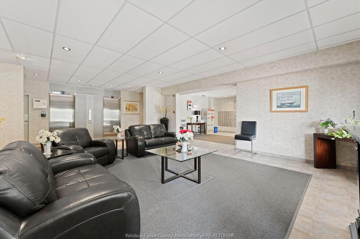
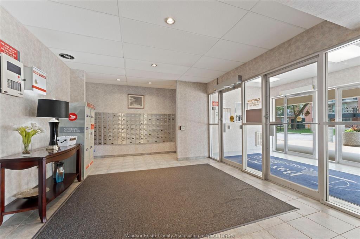
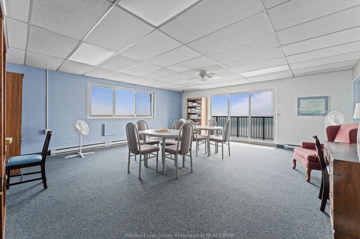
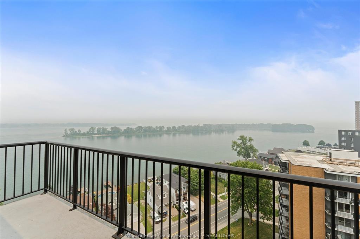
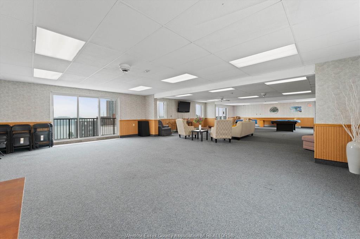
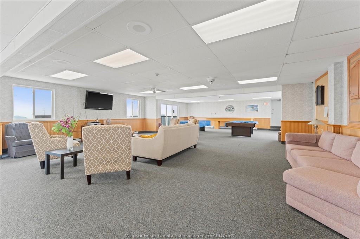
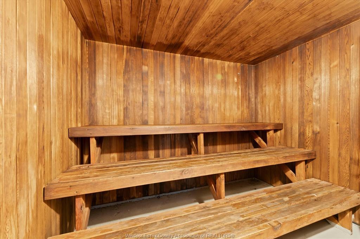
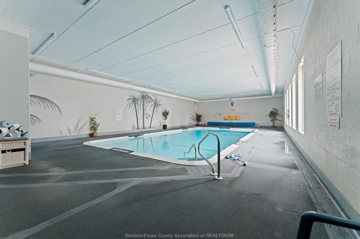
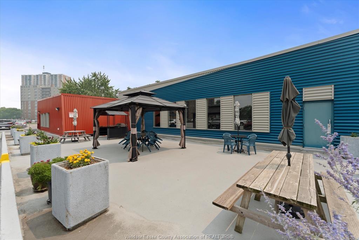
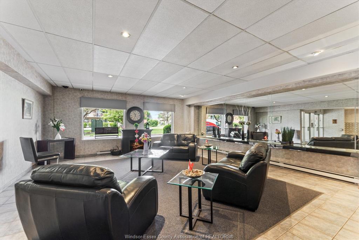
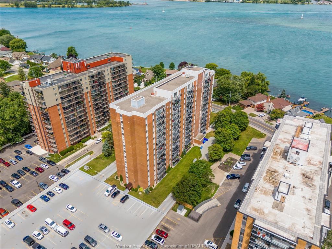
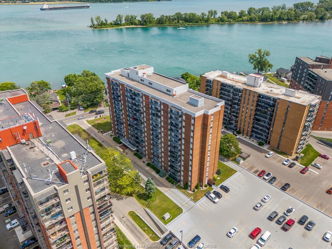
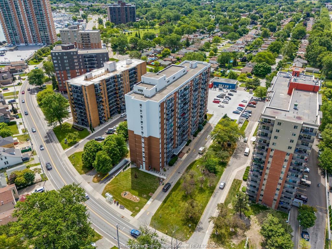
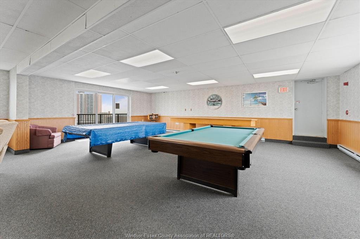
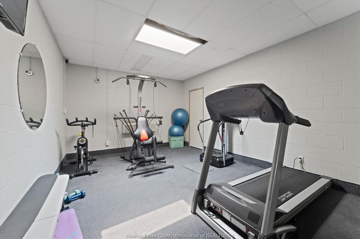
Welcome to this beautifully updated WATERVIEW 1-bedroom condo in desirable Riverside! Walking distance toshopping, restaurants, parks, and the Ganatchio Trail. Updates balcony door & window (2022), bathroomand kitchen. Enjoy stunning views of the Detroit River and Belle Isle. Building amenities include a gym,pool, and party room with pool tables, darts, and shuffleboard.
Building Features:

  • Total Finished Area: 650 Square Feet

Property Features:

  • Bedrooms: 1
  • Bathrooms: 1
  • Acreage Info: N/A or Unknown
  • Basement Development: None
  • Built in: 1972
  • Condo Building Amenities: Car Wash, Exercise Centre
  • Condo Fee Includes: Exterior Maintenance, Ground Maintenance, Heat, Hydro, Property Management, Recreational Facilities, Water
  • Condo Indoor Features: Dishwasher, Fridge & Stove, Window/Sleeve Air Cond.
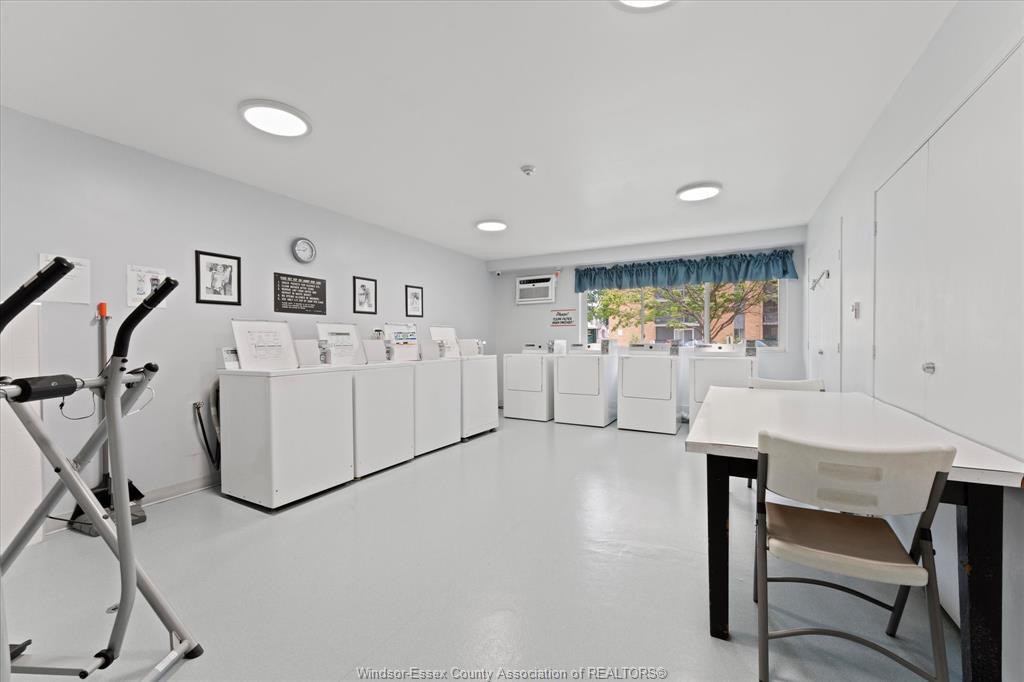
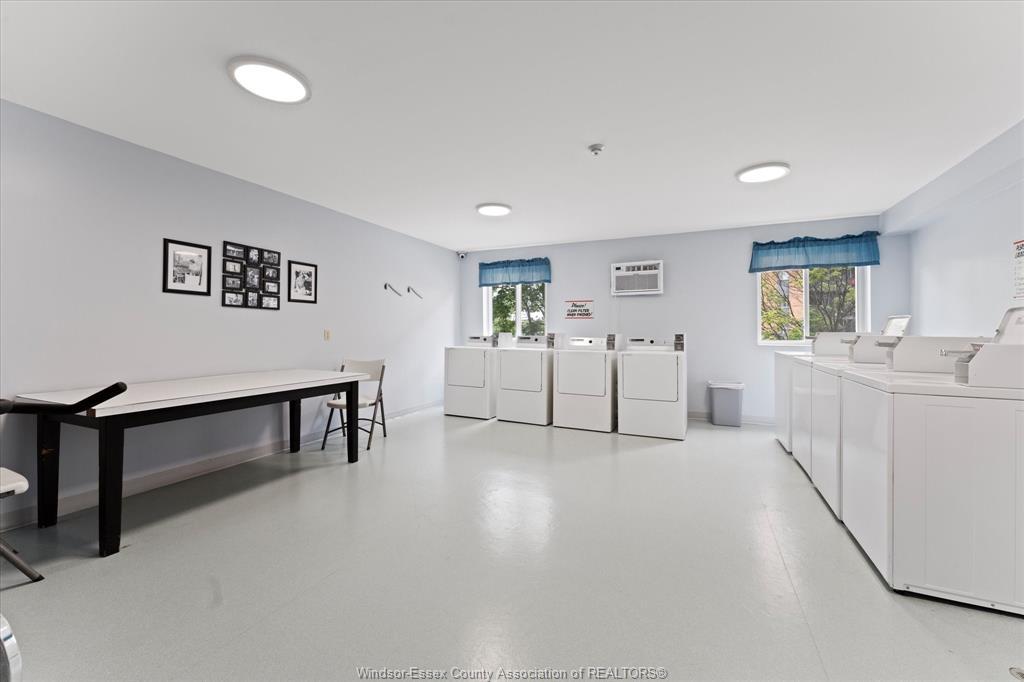
  • Condo Laundry: Shared
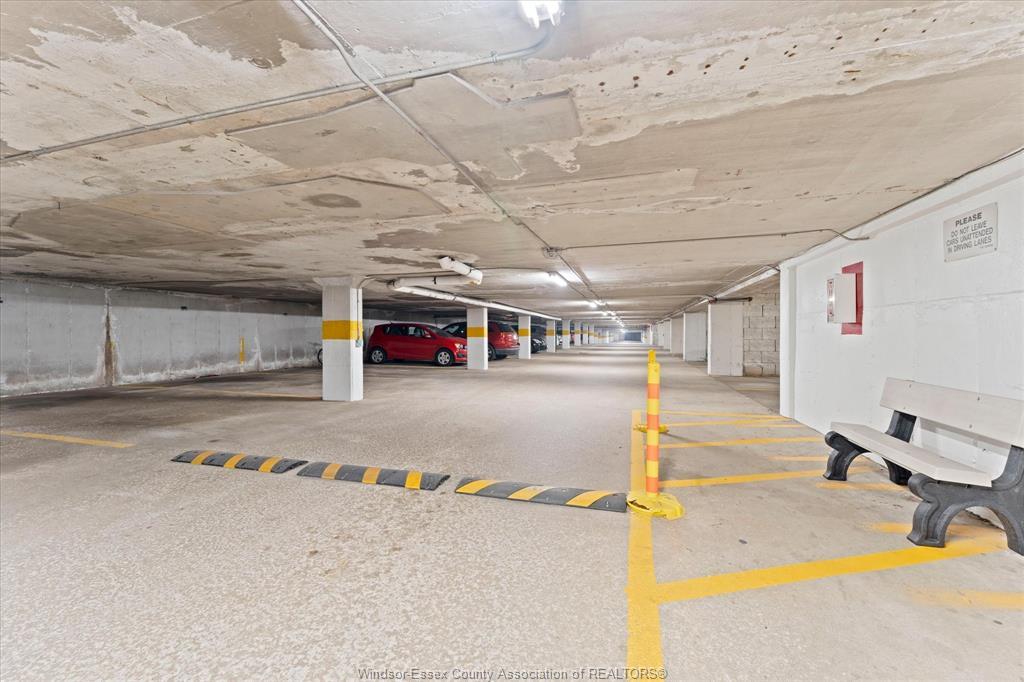
  • Condo Parking Type: Underground
  • District: 00 - Windsor, Lasalle, Tecumseh
  • Exterior Finish: Brick
  • Floor Space (approx): 650 Square Feet
  • Flooring: Carpeted, Ceramic/Porcelain, Laminate
  • Foundation: Concrete
  • Geocode Source: Google
  • Heating Cooling: Radiant Heat
  • Hot Water Tank Type: Electric
  • Major Area: Windsor-Essex
  • Occupancy: Vacant
  • Outdoor Features: One Balcony
  • Ownership Title: Condominium
  • Property SubTypes: Apartment Hi-Rise (4Stys & Up)
  • PropertyType: Condominium
  • Rental Equipment: None
  • Roof: Concrete
  • Sewer Availability: Connected
  • Showings: Call First
  • Side Of Road: South
  • SiteInfluences: Adult Oriented, Landscaped, Playground Nearby, Shopping Nearby
  • Sub District: 4 - East Windsor
  • Tax Year:
  • Type Of Unit: Apartment High Rise (4 Stys & Up)
  • Visitor Parking: Unassigned
  • Water Availability: Connected
  • Waterfront View Direction: NW
  • Zoning: RD3.4
  • Heating Fuel: Electric
  • Water: Municipal Water
  • Sewer: Sanitary, Storm

Rooms:

  • Foyer Other level :Main Level
  • Kitchen Other level :Main Level
  • Living Other level :Main Level
  • Other Other level :Main Level
  • Bedroom Other level :Main Level
  • Other Other level :Main Level
  • Bathroom Other level :Main Level Note: Bath 4-Piece

Data provided by: Windsor-Essex County Association of REALTORS® 3020 Deziel Dr., Windsor, Ontario N8W 5H8
All information displayed is believed to be accurate but is not guaranteed and should be independently verified. No warranties or representations are made of any kind. Copyright© 2021 All Rights Reserved

QuickQuoteTM Powered by RPS

Location of 1110-8591 RIVERSIDE Drive EAST, Windsor, ON, N8S 1G3

Demographic Information of 1110-8591 RIVERSIDE Drive EAST, Windsor, ON, N8S 1G3

Life Stage

Later Years

Employment Type

Service Sector/White Collar

Average Household Income

$103,415.80

Average Number of Children

1.58

Household Population

Household Structure

Age of Population

Education

Education Level

No certificate/diploma/degree

13.46 %

High school certificate or equivalent

35.31 %

Apprenticeship trade certificate/diploma

8.4 %

College/non-university certificate

21.29 %

University certificate (below bachelor)

1.65 %

University Degree

19.89 %

Commuter

Travel To Work

By Car

94.93 %

By Public Transit

2.61 %

By Walking

0.36 %

By Bicycle

0.0 %

By Other Methods

2.1 %

Cultural Diversity

Knowledge of Official Language

Mother Tongue

Building Information

Building Type

Apartments (Low and High Rise)

82.93 %

Houses

17.07 %

Own Vs. Rent