Button CopyPathCircle CloseCircle Left ArrowArrow Down Icon GreyClosecirclecircleBurger
Image 1
Image 2
Image 3
$489,900

1054 GLIDDEN, Windsor, Ontario, N8S 2P1

MLS® # 26014940

3+1 Beds

Bath

QuickQuoteTM: Not Available

Windsor ON, N8S 2P1

MLS® # 26014940

Property Information:

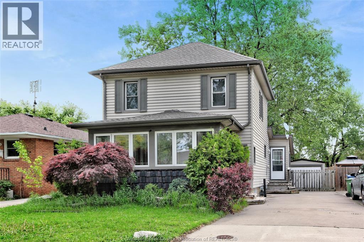
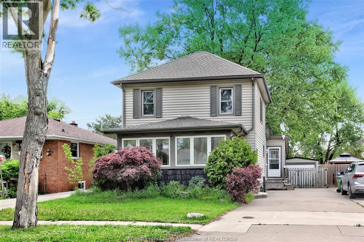
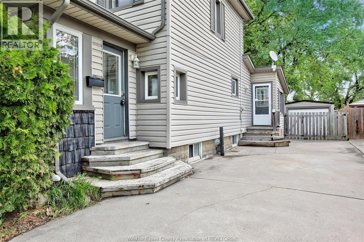
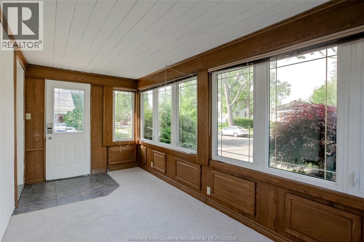
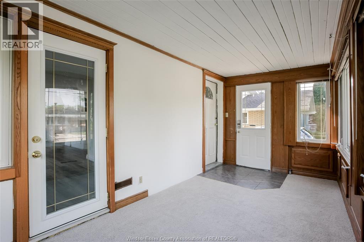
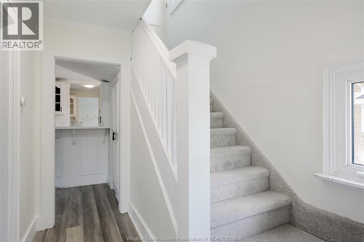
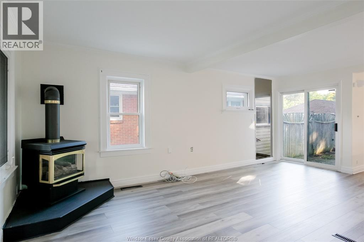
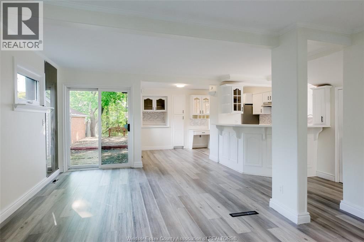
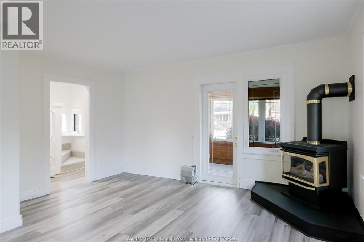
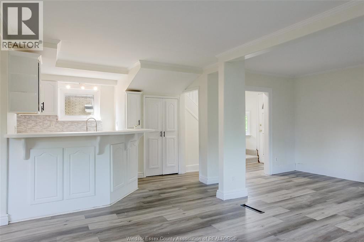
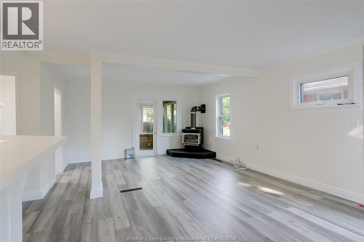
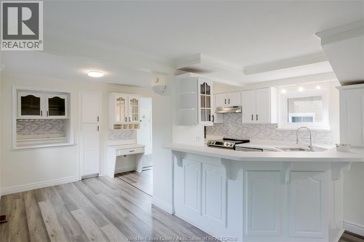
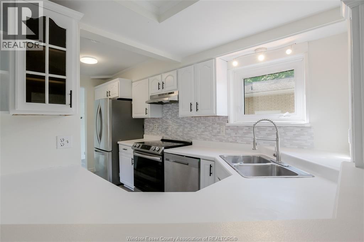
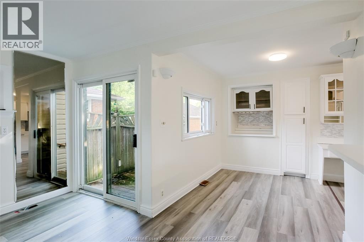
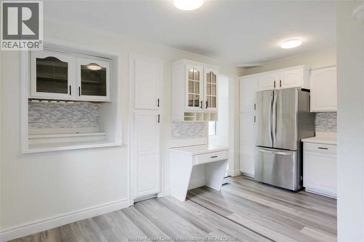
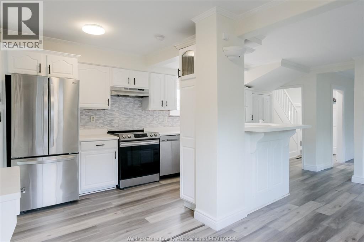
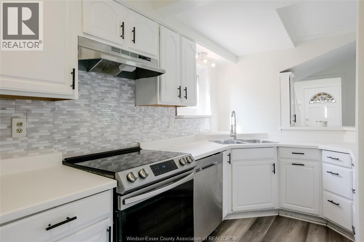
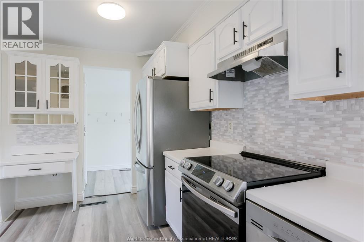
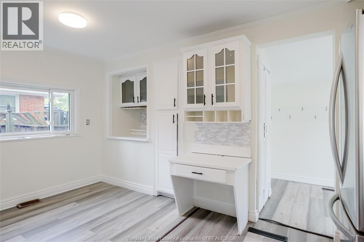
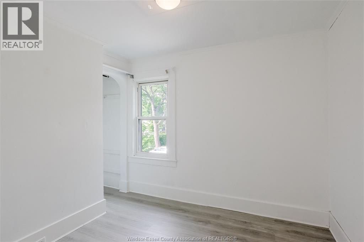
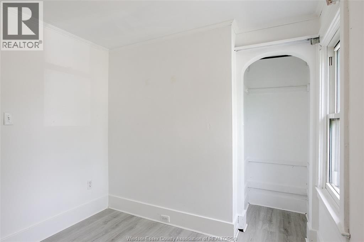
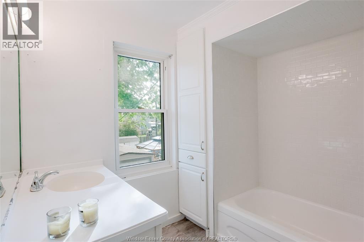
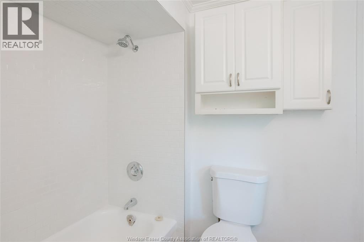
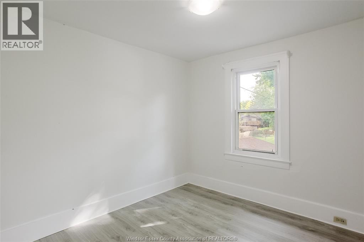
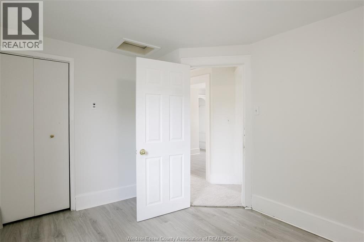
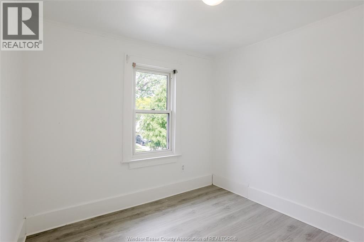
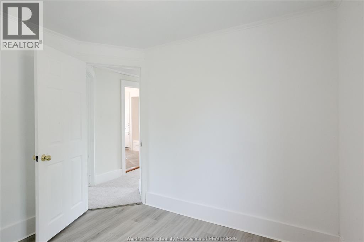
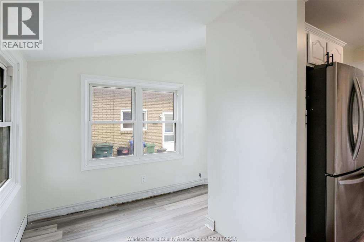
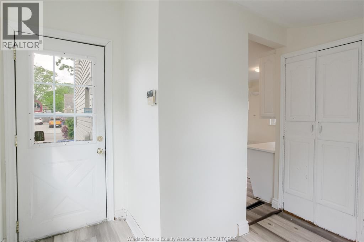
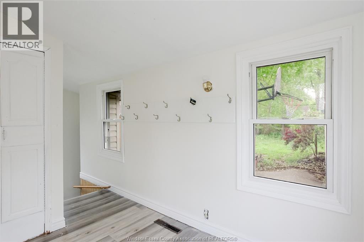
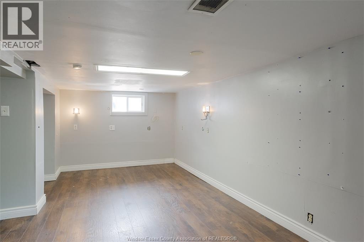
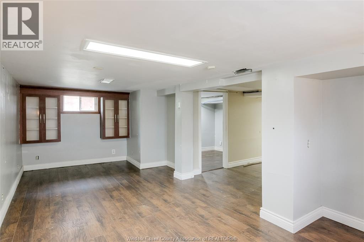
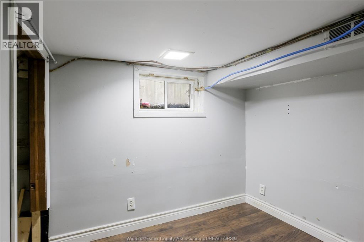
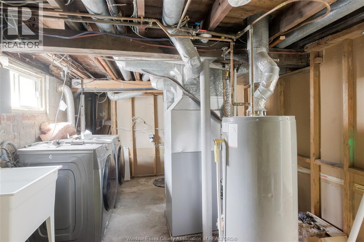
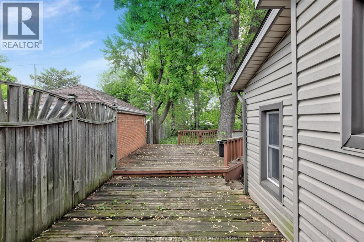
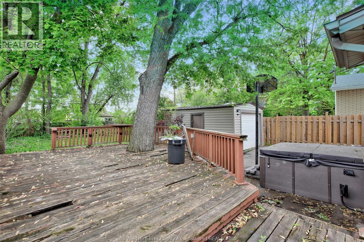
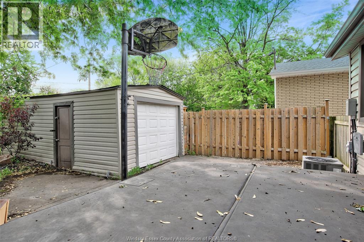
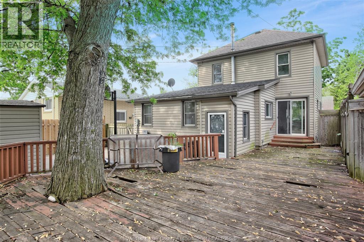
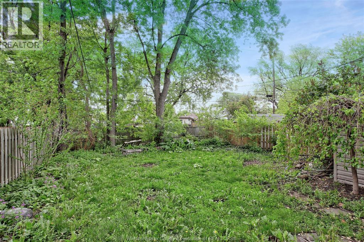
Beautifully updated 2-storey home in the highly sought-after Riverside neighbourhood, offering plenty of space for the growing family! Featuring brand new flooring, fresh paint throughout, and a stylish new backsplash, this home blends modern updates with timeless character. Wonderful enclosed patio perfect for your morning coffee any time of the year! The Main floor offers a spacious family room with gas fireplace, generous kitchen with raised breakfast bar, large dining room with built-in bar, and convenient mudroom with dual entrances. Finished basement, detached garage, and a fully fenced treed backyard complete with hot tub, deck, and patio — perfect for entertaining. Major updates include roof (2021), furnace (2017), waterproofed basement with sump pump & backwater valve (2017), electrical panel (2019), and more. Located close to schools, parks, shopping, and all amenities! (id:27)

Building Features:

  • Style: Detached
  • Building Type: House
  • Construction Style - Attachment: Detached
  • Exterior Finish:
  • Flooring Type: Carpeted, Laminate
  • Foundation Type: Block
  • Heating Type: Forced air
  • Heating Fuel: Natural gas
  • Cooling Type: Central air conditioning
  • Appliances: Dishwasher, Dryer, Refrigerator, Stove, Washer

Property Features:

  • OwnershipType: Freehold
  • Property Type: Single Family
  • Bedrooms: 3+1
  • Bathrooms: 1
  • Built in: 1927
  • Features:
  • Fence Type: Fence
  • Irregular: Yes
  • Landscape Features: Landscaped
  • Lot Size: 40.16 X 133.20 FT
  • Zoning: RES
  • Parking Type: Detached garage, Garage

Rooms:

  • Bathroom 2nd Level Measurements not available
  • Primary Bedroom 2nd Level Measurements not available
  • Bedroom 2nd Level Measurements not available
  • Bedroom 2nd Level Measurements not available
  • Storage Basement Level Measurements not available
  • Laundry Basement Level Measurements not available
  • Living Basement Level Measurements not available
  • Bedroom Basement Level Measurements not available
  • Porch Main Level Measurements not available
  • Mudroom Main Level Measurements not available
  • Kitchen Main Level Measurements not available
  • Dining Main Level Measurements not available
  • Living Main Level Measurements not available
  • Foyer Main Level Measurements not available

Courtesy of: REMAX PREFERRED REALTY LTD. - 584

REALTOR.ca  

QuickQuoteTM Powered by RPS

Location of 1054 GLIDDEN, Windsor, Ontario, N8S 2P1

Demographic Information of 1054 GLIDDEN, Windsor, Ontario, N8S 2P1

Life Stage

Nearly Retired

Employment Type

Service Sector/White Collar

Average Household Income

$90,210.70

Average Number of Children

1.69

Household Population

Household Structure

Age of Population

Education

Education Level

No certificate/diploma/degree

15.51 %

High school certificate or equivalent

37.72 %

Apprenticeship trade certificate/diploma

7.29 %

College/non-university certificate

24.12 %

University Degree

15.36 %

Commuter

Travel To Work

By Car

97.86 %

By Public Transit

0.0 %

By Walking

0.0 %

By Bicycle

0.0 %

By Other Methods

2.14 %

Cultural Diversity

Knowledge of Official Language

Mother Tongue

Building Information

Building Type

Apartments (Low and High Rise)

6.07 %

Houses

93.93 %

Own Vs. Rent
