Button CopyPathCircle CloseCircle Left ArrowArrow Down Icon GreyClosecirclecircleBurger
Image 1
Image 2
Image 3
$539,900

1045 REEDMERE Road, Windsor, Ontario, N8S 2L9

MLS® # 40844956

3+1 Beds

Baths

2162  FEETSQ

QuickQuoteTM: Not Available

Windsor ON, N8S 2L9

MLS® # 40844956

Property Information:

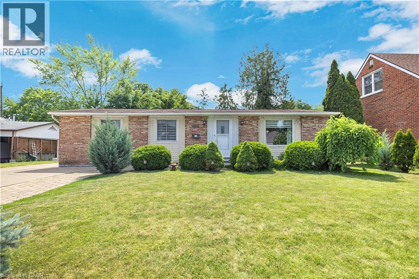
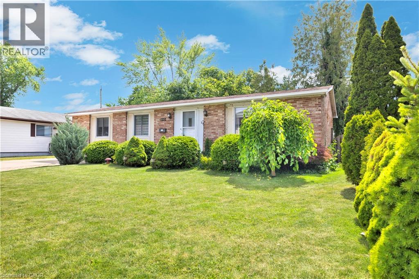
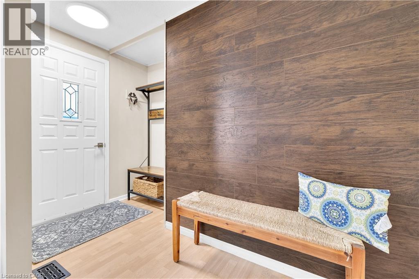
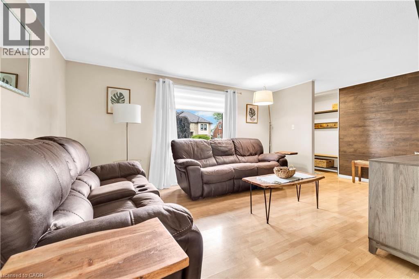
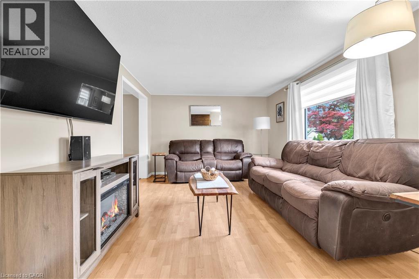
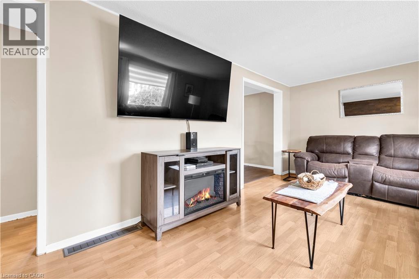
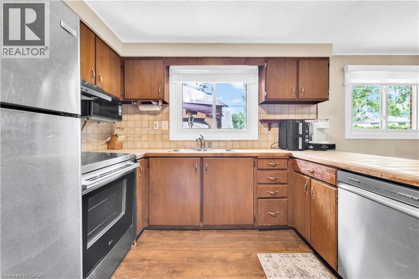
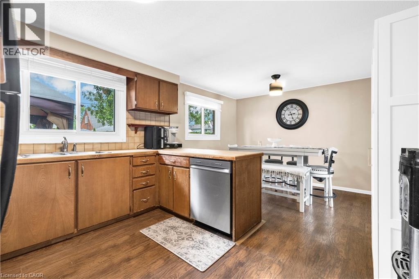
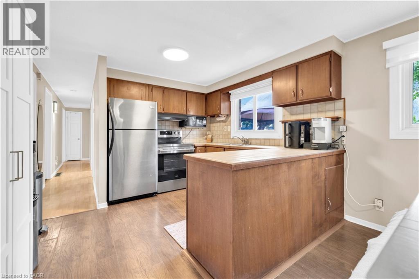
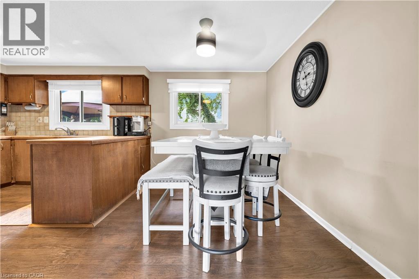
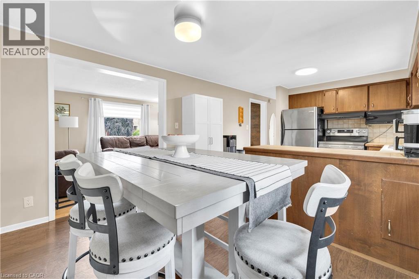
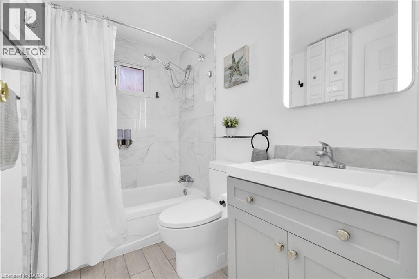
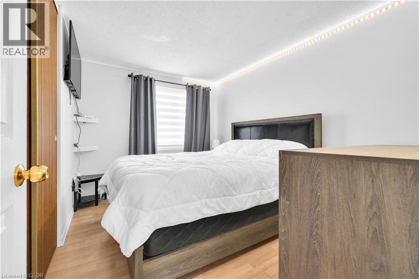
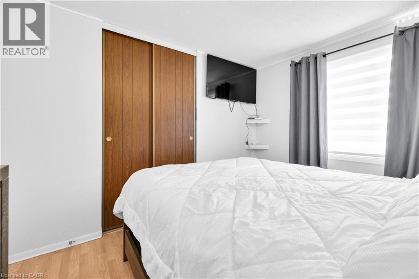
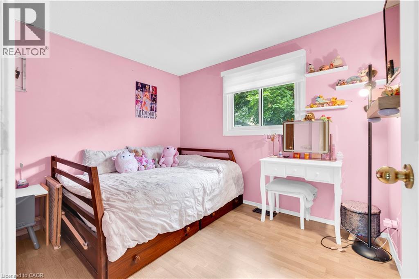
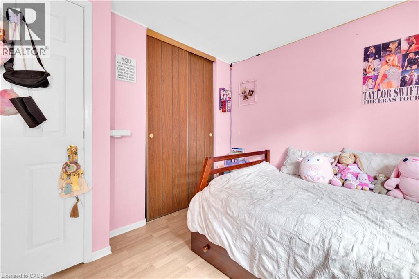
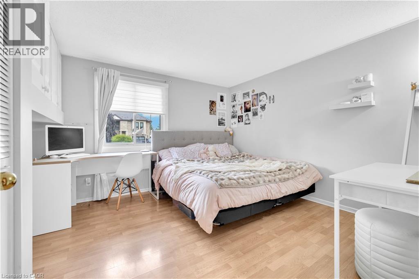
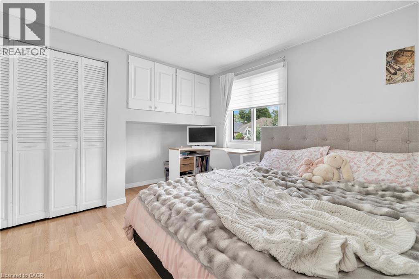
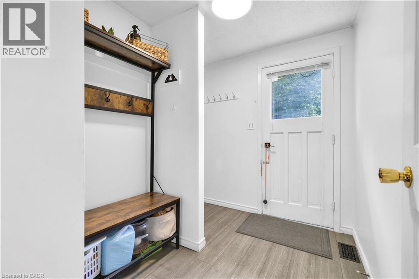
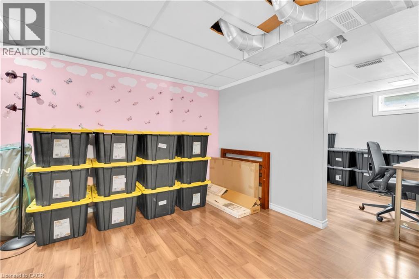
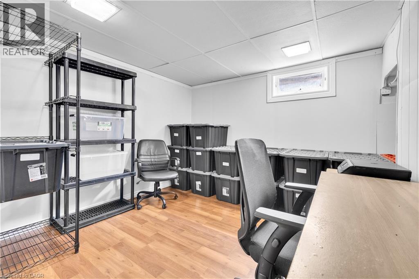
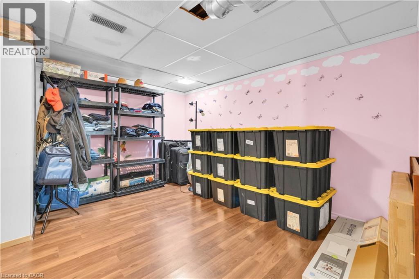
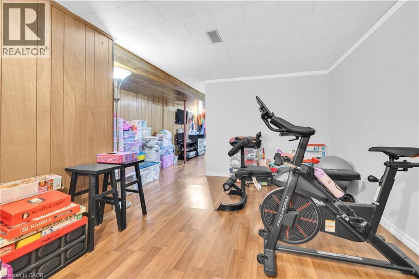
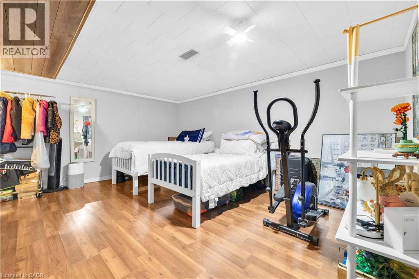
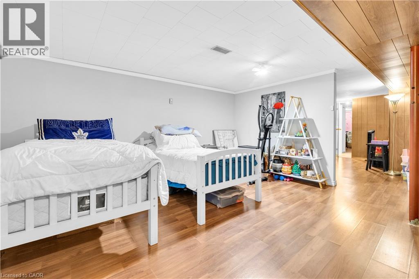
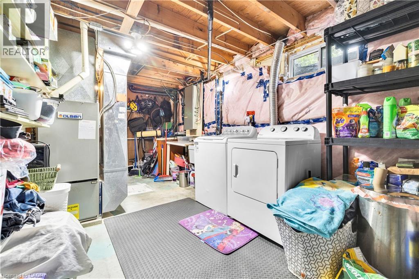
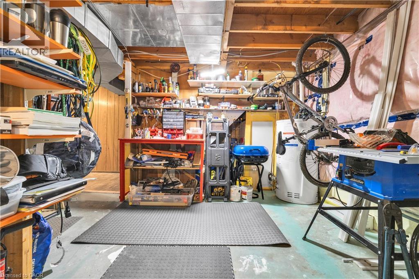
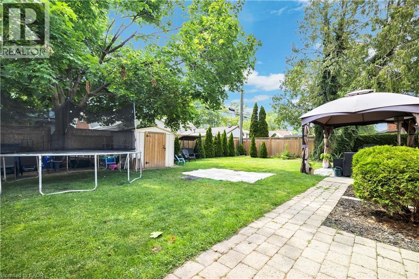
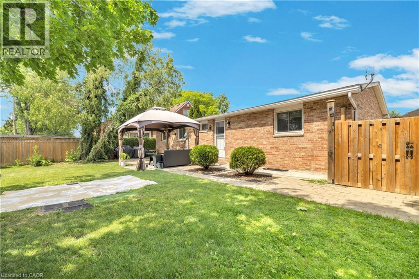
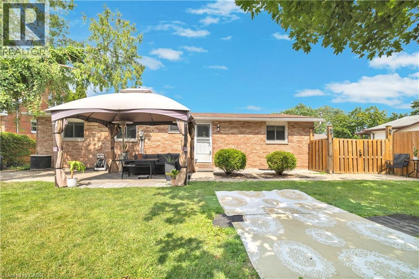
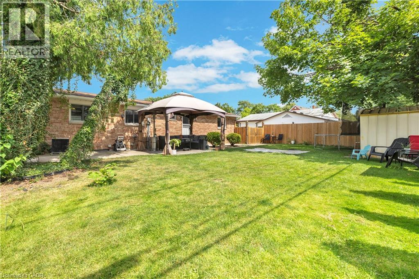
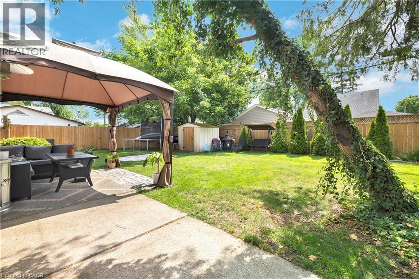
Excellent opportunity in Riverside! Discover this immaculate freehold detached bungalow, ideal for families, investors, or anyone seeking comfort and functionality in a great location. The property features 3+1 bedrooms and 1.5 bathrooms, offering a practical layout with well-distributed spaces. The fully finished basement expands the living area, providing the perfect space for a family room, home office, gym, or additional bedroom. It also offers plenty of storage space. As well, you have a convenient driveway that can accommodate up to 4 cars. Situated on a spacious lot in the sought-after Riverside neighborhood, this home also features a fully fenced backyard, level and generously sized—perfect for children to play, pets to enjoy, or for hosting gatherings with family and friends. A clean, well-maintained property ready to welcome its new owners. Don’t miss the opportunity to make it yours! (id:27)

Building Features:

  • Style: Detached
  • Building Type: House
  • Architectural Style: Bungalow
  • Basement Development: Finished
  • Basement Type: Full
  • Construction Style - Attachment: Detached
  • Exterior Finish: Brick, Vinyl siding
  • Fixture: Ceiling fans
  • Floor Space: 2162 sqft
  • Heating Type: Forced air
  • Cooling Type: Central air conditioning
  • Appliances: Dishwasher, Dryer, Stove, Washer, Microwave Built-in

Property Features:

  • OwnershipType: Freehold
  • Property Type: Single Family
  • Bedrooms: 3+1
  • Bathrooms: 2
  • Half Bathrooms: 1
  • Amenities Nearby: Park, Playground, Public Transit, Schools
  • Built in: 1972
  • Community Features: Quiet Area
  • Floor Space (approx): 2162 Square Feet
  • Lot Depth: 88 Feet
  • Lot Frontage: 60 Feet
  • Zoning: R1.1
  • Sewer: Municipal sewage system
  • No. of Parking Spaces: 4

Rooms:

  • Workshop Basement Level 12'9'' x 10'2''
  • Storage Basement Level 12'7'' x 9'11''
  • Storage Basement Level 9'1'' x 19'9''
  • Office Basement Level 10'1'' x 9'11''
  • Exercise Basement Level 13'7'' x 14'7''
  • Bedroom Basement Level 13'7'' x 15'4''
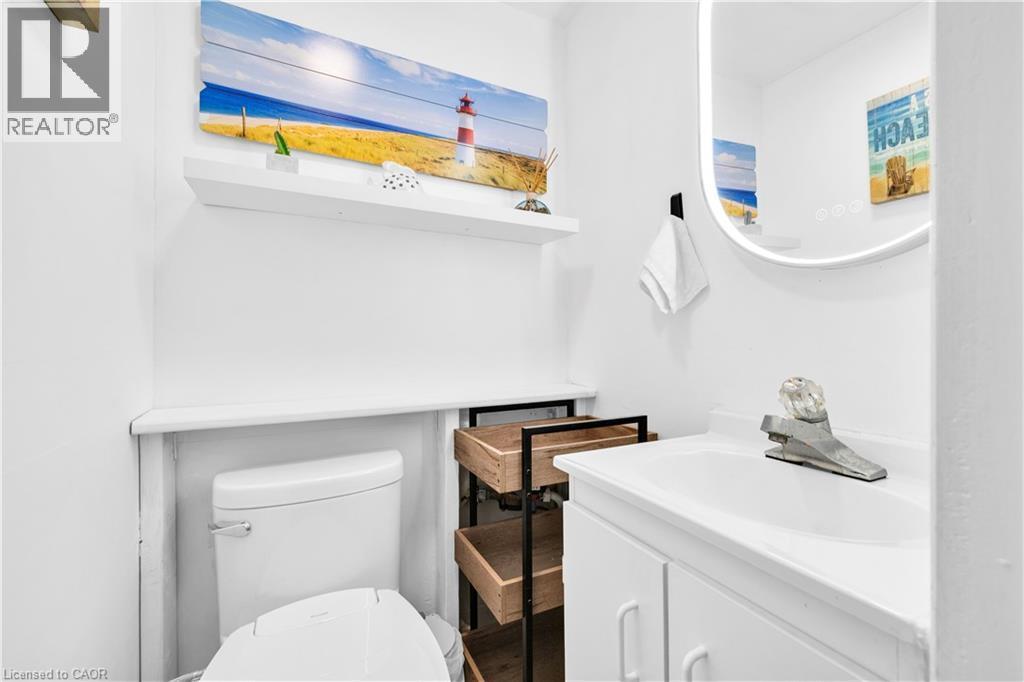
  • Bathroom Basement Level 3'6'' x 3'8''
  • Living Main Level 11'4'' x 19'1''
  • Kitchen Main Level 11'4'' x 10'1''
  • Dining Main Level 11'4'' x 8'0''
  • Primary Bedroom Main Level 11'4'' x 13'1''
  • Bedroom Main Level 9'0'' x 10'1''
  • Bedroom Main Level 11'4'' x 8'9''
  • Bathroom Main Level 8'1'' x 4'11''

Courtesy of: CENTURY 21 HERITAGE HOUSE LTD.

REALTOR.ca  

QuickQuoteTM Powered by RPS

Location of 1045 REEDMERE Road, Windsor, Ontario, N8S 2L9

Demographic Information of 1045 REEDMERE Road, Windsor, Ontario, N8S 2L9

Life Stage

Nearly Retired

Employment Type

Service Sector/White Collar

Average Household Income

$90,210.70

Average Number of Children

1.69

Household Population

Household Structure

Age of Population

Education

Education Level

No certificate/diploma/degree

15.51 %

High school certificate or equivalent

37.72 %

Apprenticeship trade certificate/diploma

7.29 %

College/non-university certificate

24.12 %

University Degree

15.36 %

Commuter

Travel To Work

By Car

97.86 %

By Public Transit

0.0 %

By Walking

0.0 %

By Bicycle

0.0 %

By Other Methods

2.14 %

Cultural Diversity

Knowledge of Official Language

Mother Tongue

Building Information

Building Type

Apartments (Low and High Rise)

6.07 %

Houses

93.93 %

Own Vs. Rent
