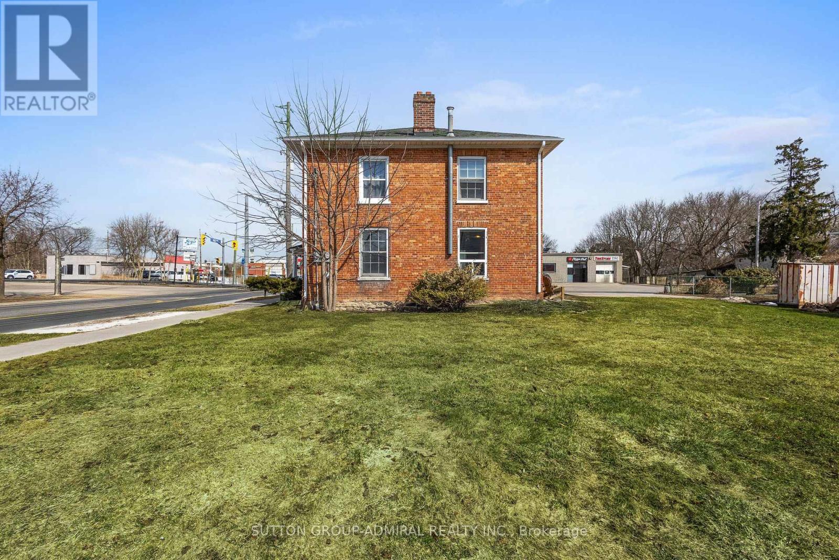
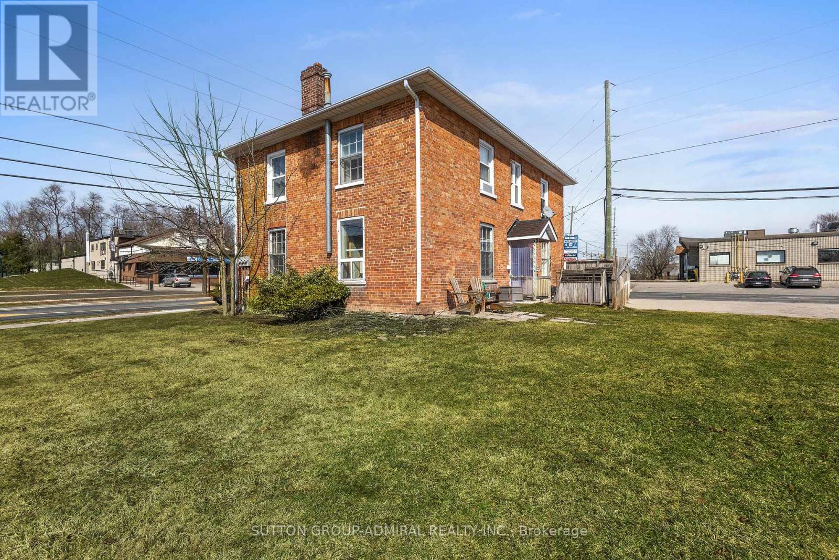
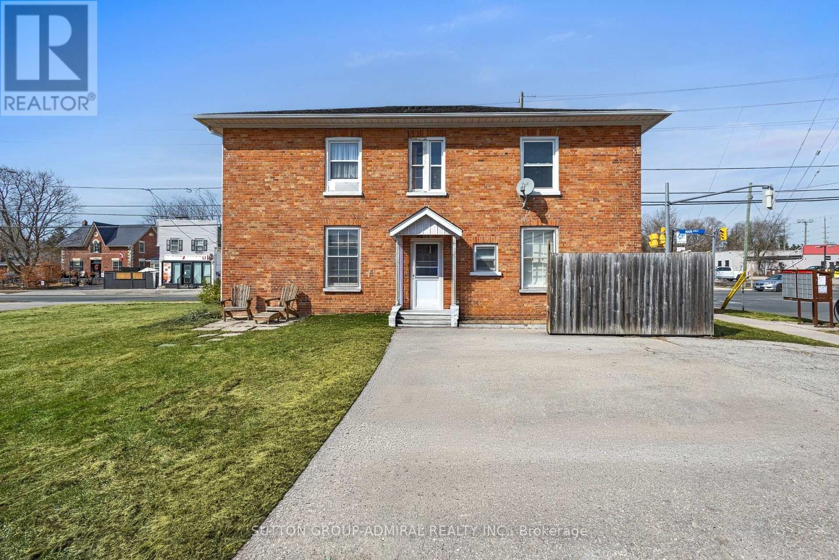
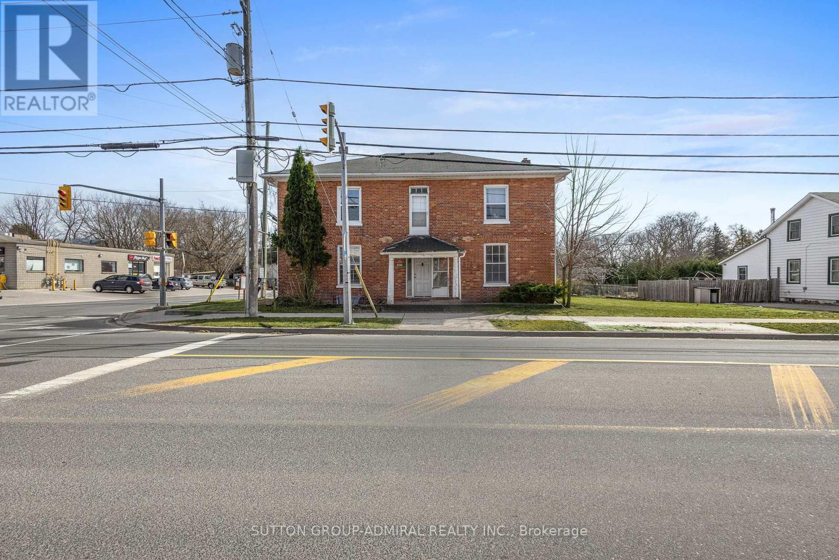
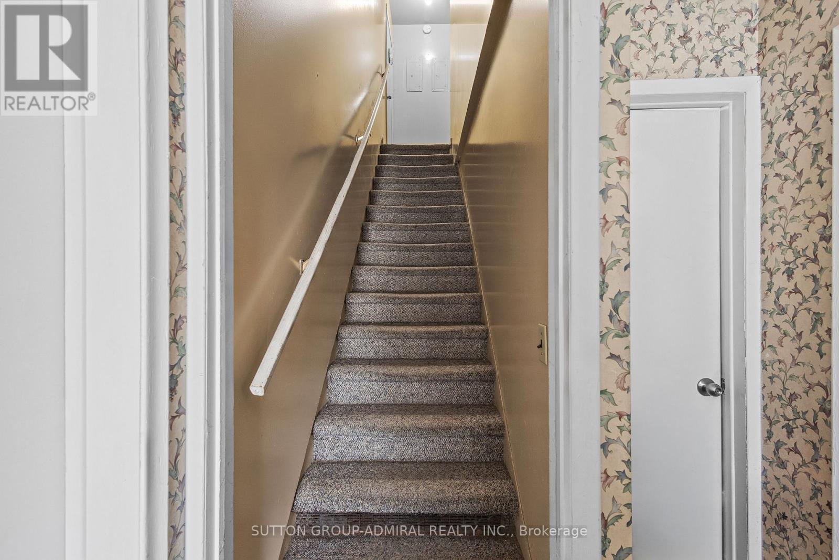
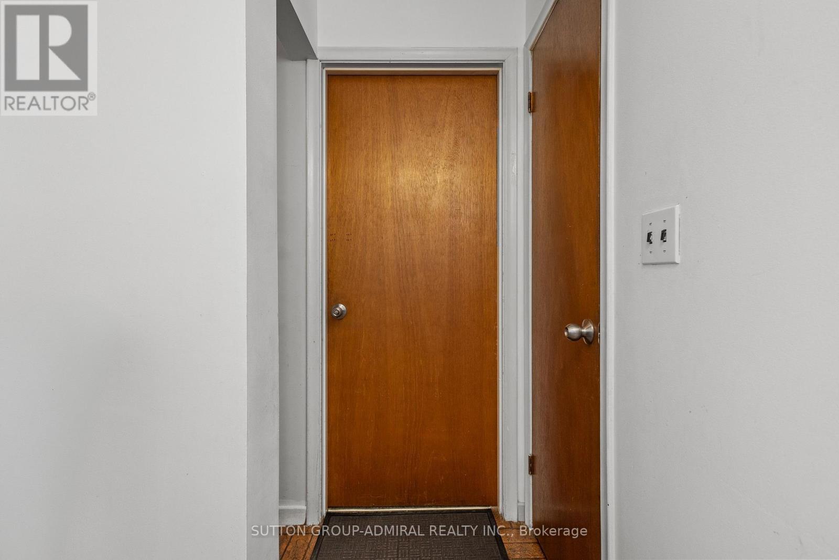
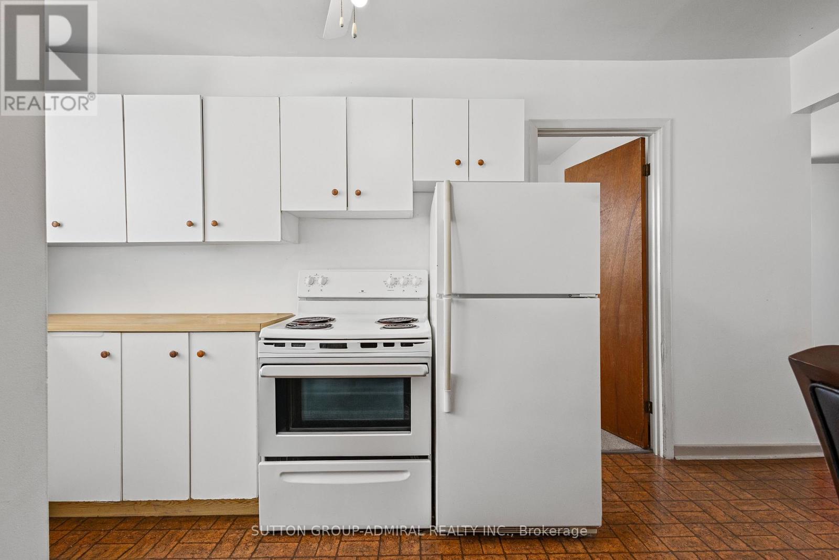
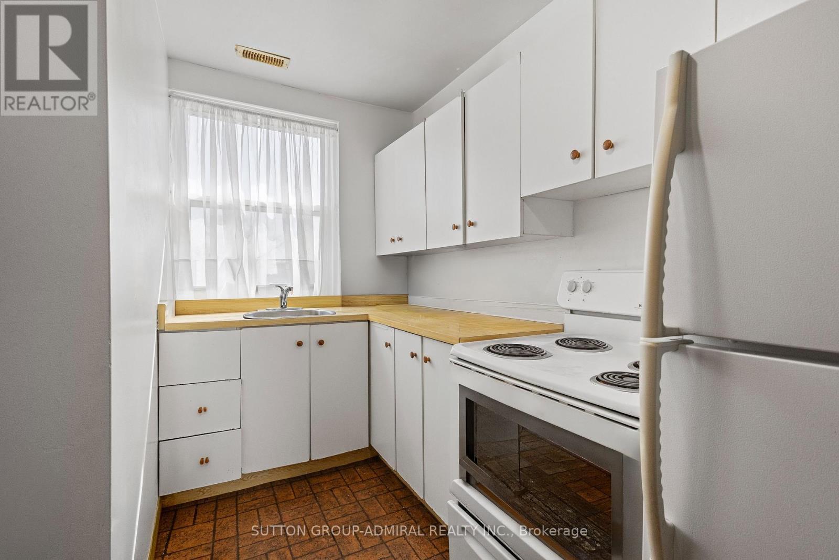
Whitchurch-Stouffville ON, L4A 6B5
Property Information:
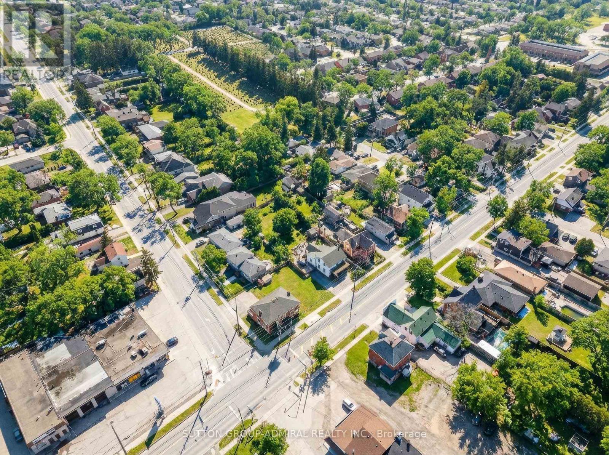
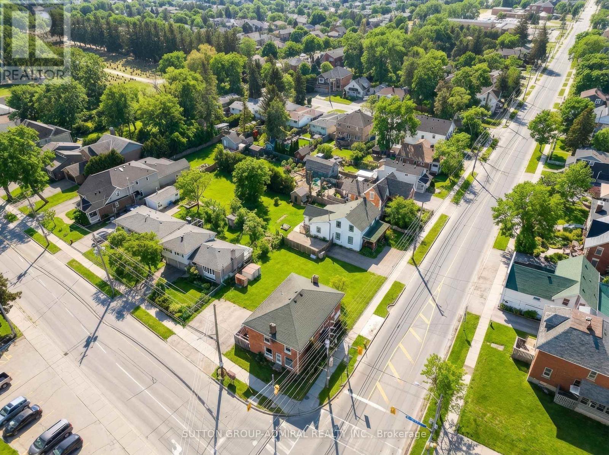
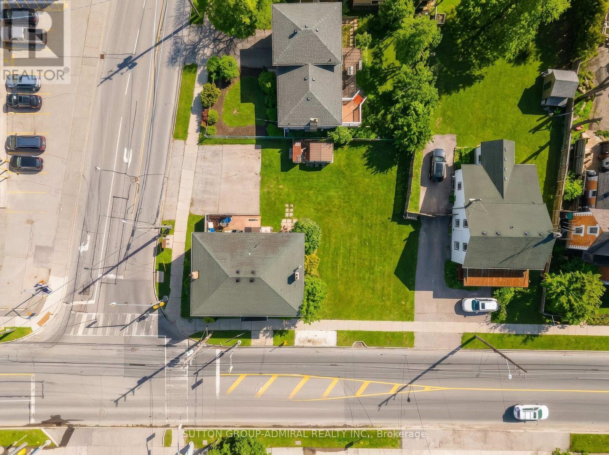
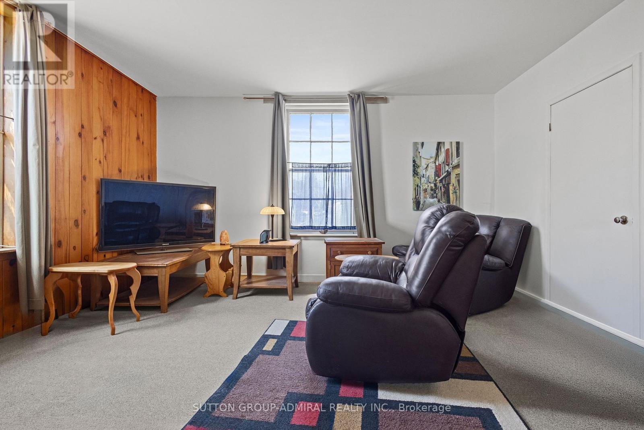
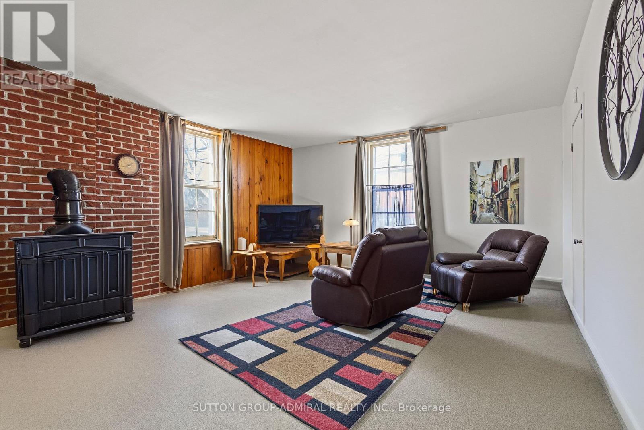
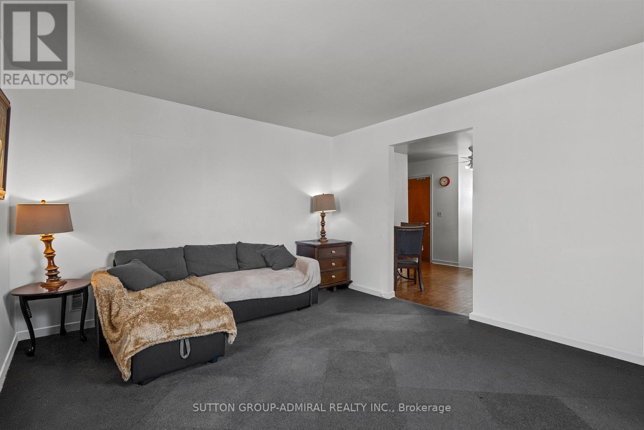
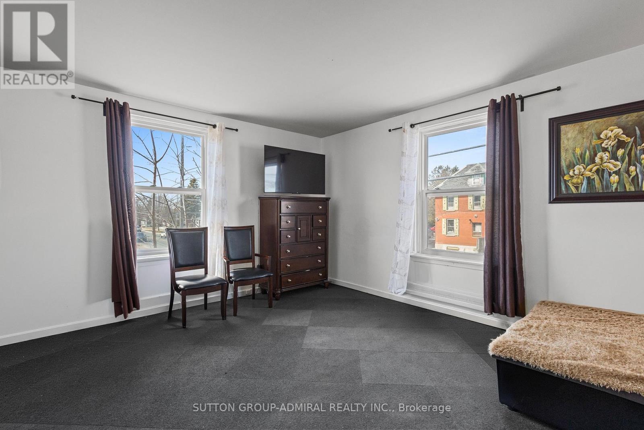
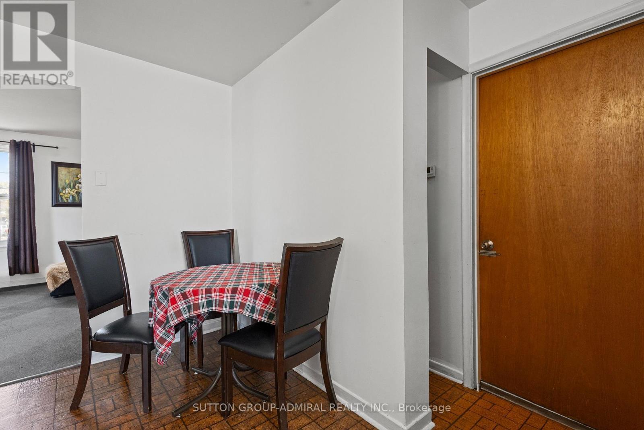
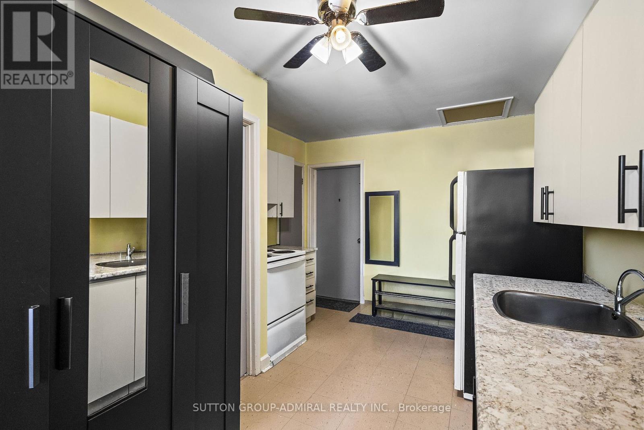
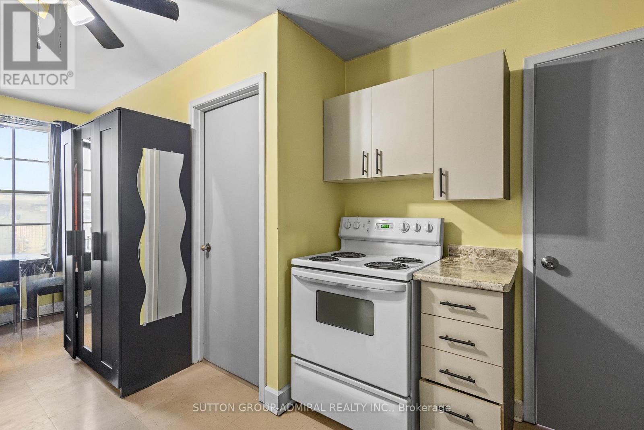
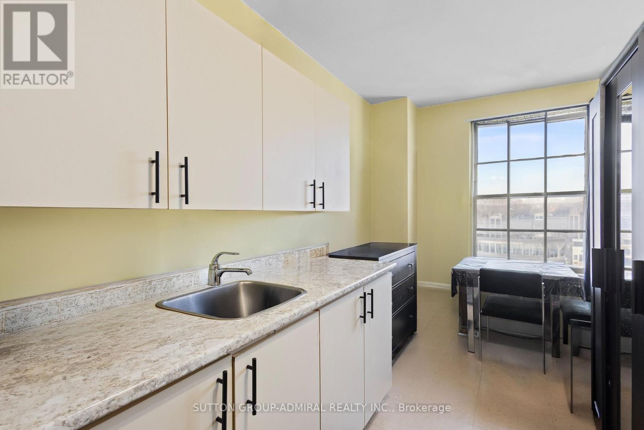
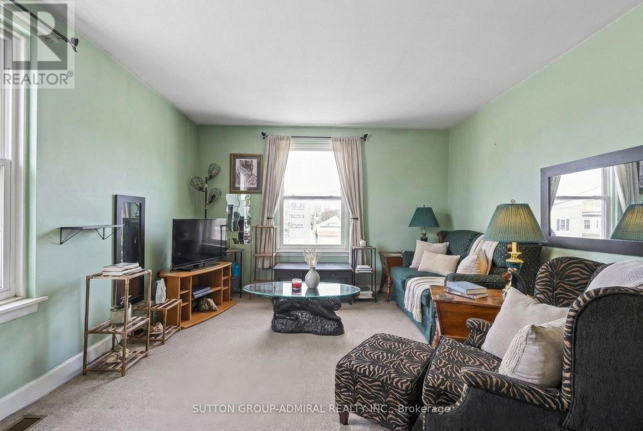
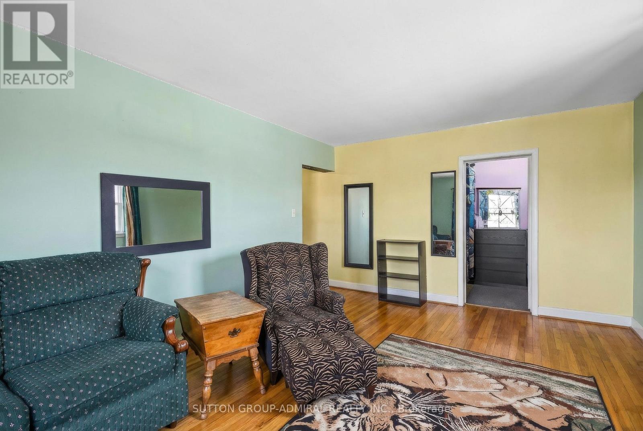
Attention Investors & Builders - Rare Value-Add Opportunity! Own a cash-flowing three-unit investment property with solid tenants in place and approved potential to expand into a six-unit residential building. Generate rental income from day one while creating substantial long-term value through future development-all at an attractive entry price. Brand-new roof installed in July 2026. Located on a newly rezoned RN5 lot, the property comes with Town-approved site plans and architectural drawings prepared as part of the rezoning process to support the approved six-unit concept. Years of planning, rezoning, and approvals have already been completed, allowing the next owner to move directly toward the building permit stage while retaining the flexibility to refine the design if desired. Multiple investment strategies are available: build the approved expansion and create a high-performing six-unit investment property, continue generating rental income while developing in phases, or modernize the existing units to further increase rental revenue and overall property value. Additional opportunity: the adjacent property may also become available for purchase, creating the potential to assemble nearly 0.5 acre in the heart of Stouffville-a rare opportunity for larger future development.Ideal for investors seeking both immediate cash flow and long-term upside. Guidance with project financing and commercial mortgage options may be available to qualified buyers.Strong rental demand, approved development potential, immediate income, and significant long-term value-all in one property. (id:27)
Building Features:
- Style: Triplex
- Building Type: Triplex
- Amenities: Separate Hydro Meters
- Basement Development: Unfinished
- Basement Type: N/A
- Exterior Finish: Brick
- Floor Space: 2000 - 2500 sqft
- Flooring Type: Carpeted, Laminate
- Heating Type: Forced air
- Heating Fuel: Natural gas
- Cooling Type: None
- Appliances: Dryer, Stove, Washer, Refrigerator
Property Features:
- Property Type: Multi-family
- Bedrooms: 5
- Bathrooms: 3
- Floor Space (approx): 2000 - 2500 Square Feet
- Irregular: Yes
- Lot Depth: 78.6 Feet
- Lot Frontage: 94.3 Feet
- Lot Size: 94.4 x 78.6 FT
- Utility Type: Hydro - Installed
- Zoning: RN5(4)
- Sewer: Sanitary sewer
- Parking Type: No Garage
- No. of Parking Spaces: 3
Rooms:
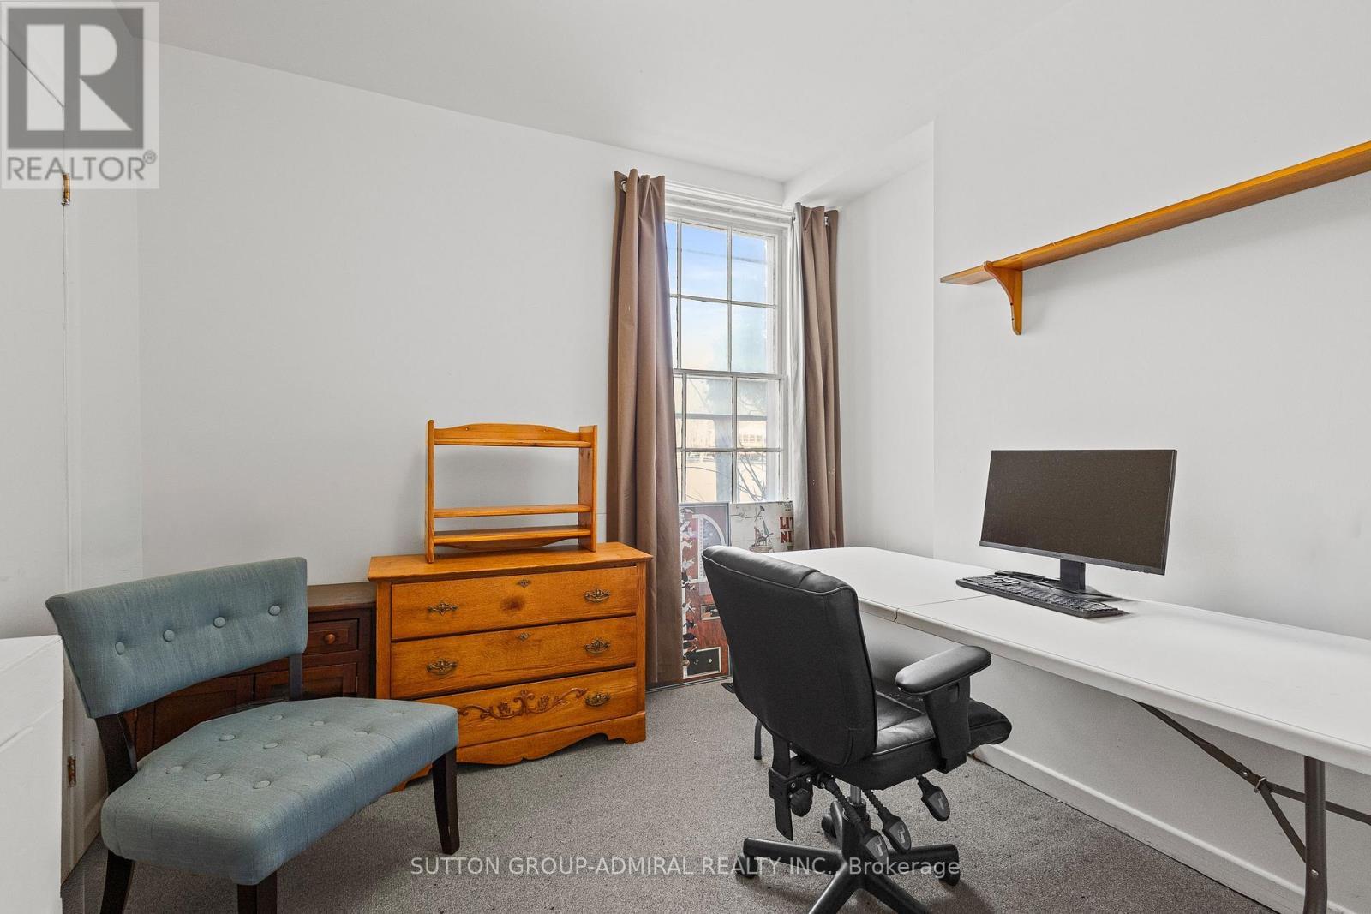
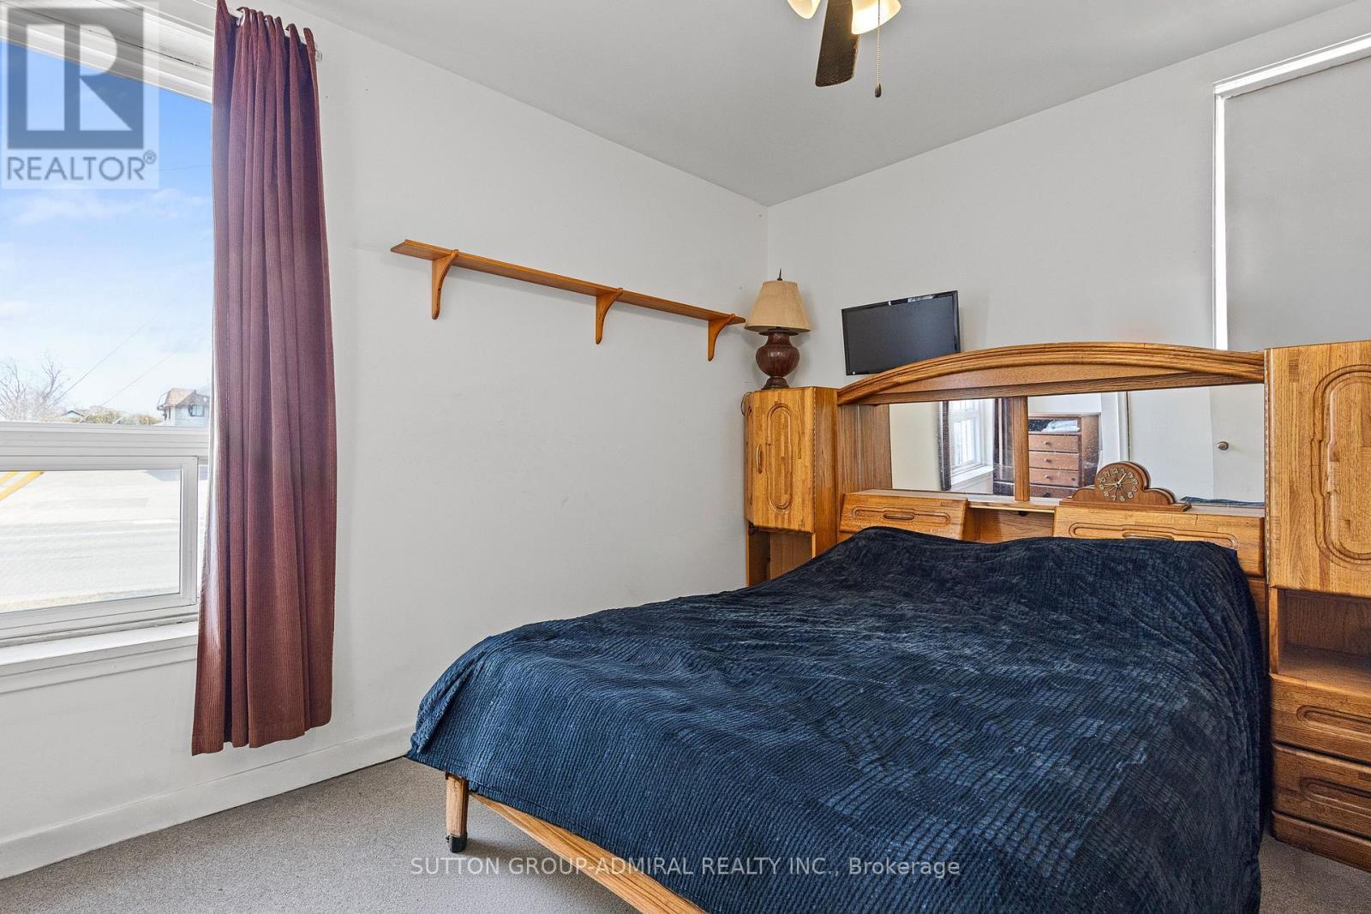
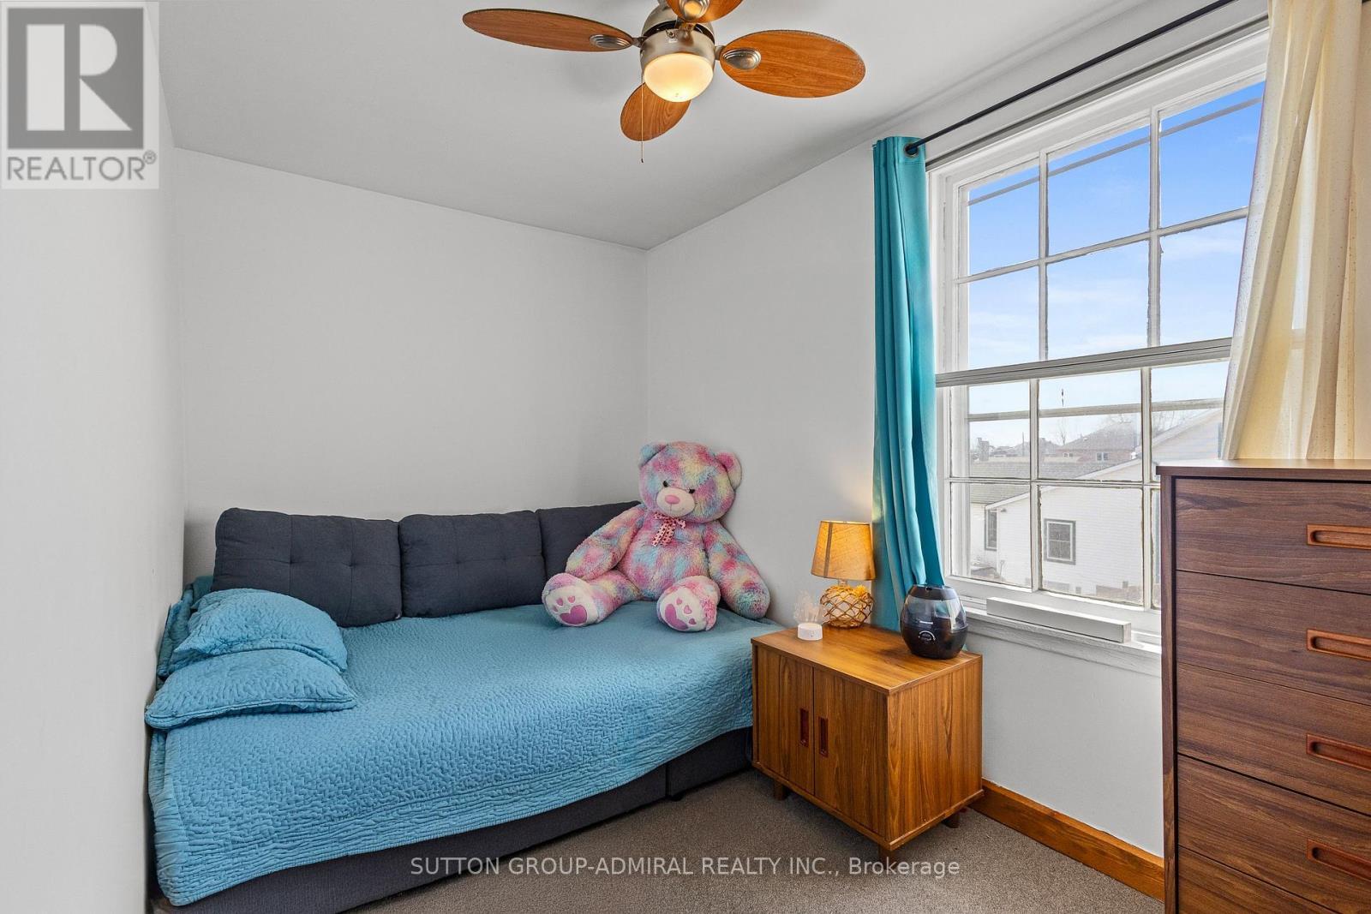
- 5th Bedroom 2nd Level 3.87 m x 2.30 m 12.70 ft x 7.55 ft
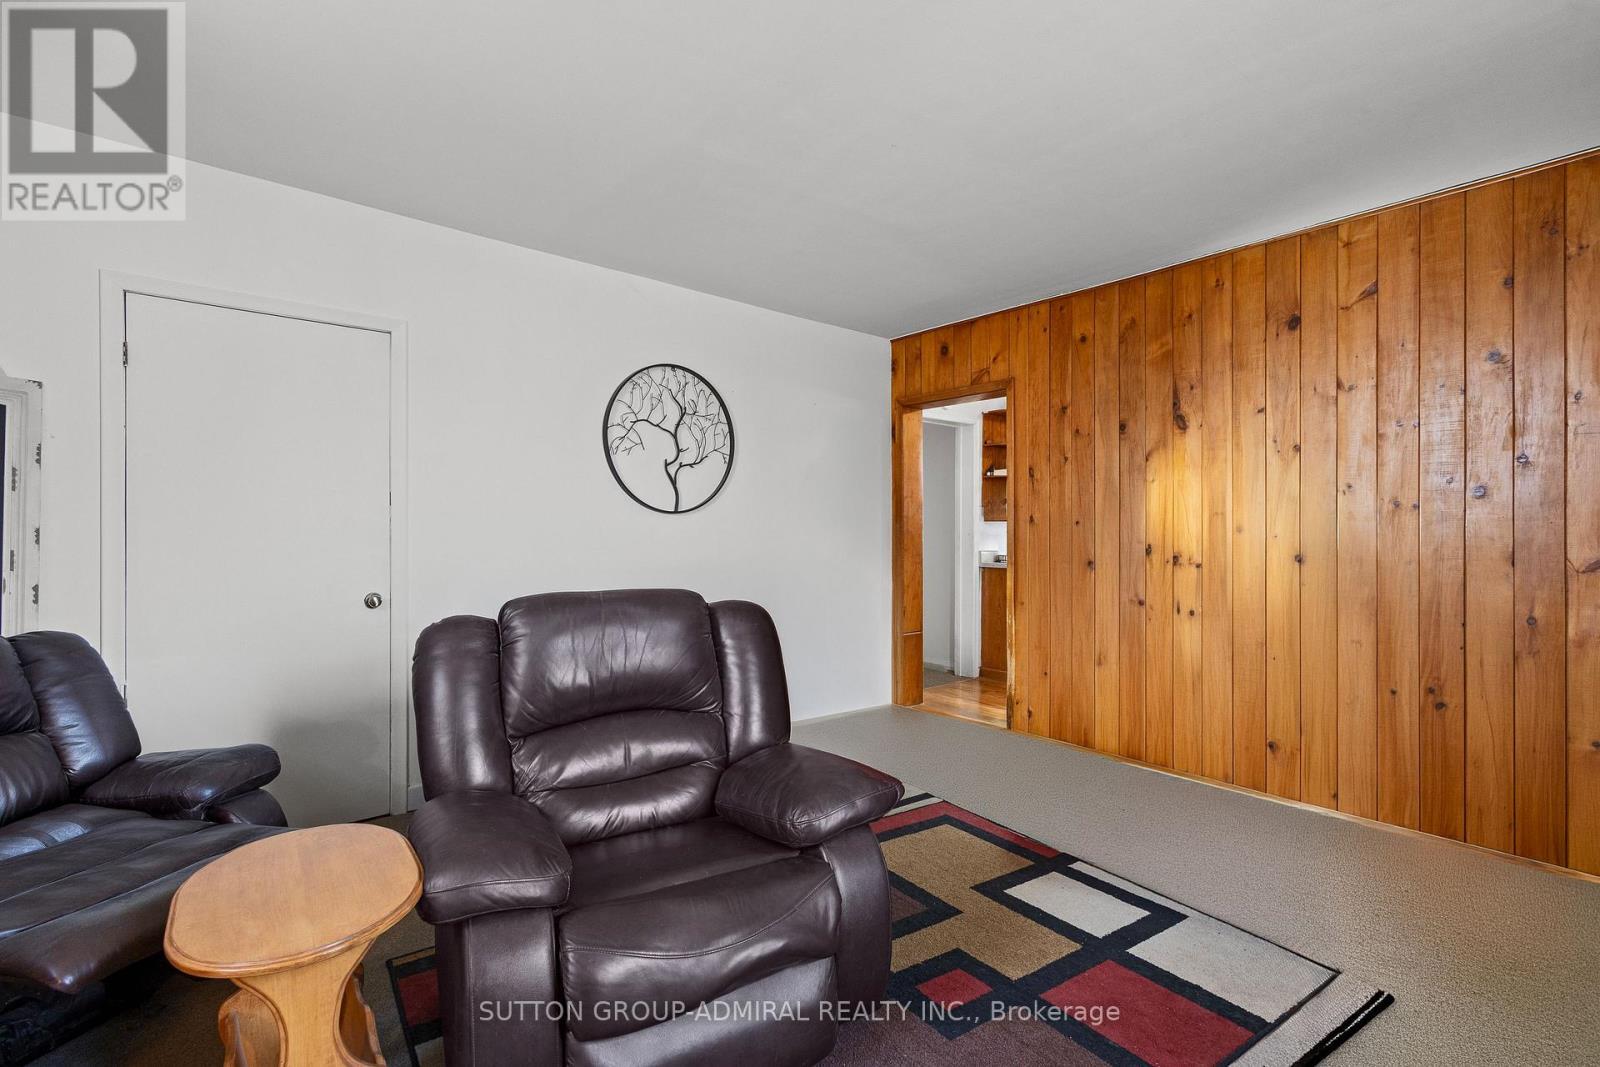
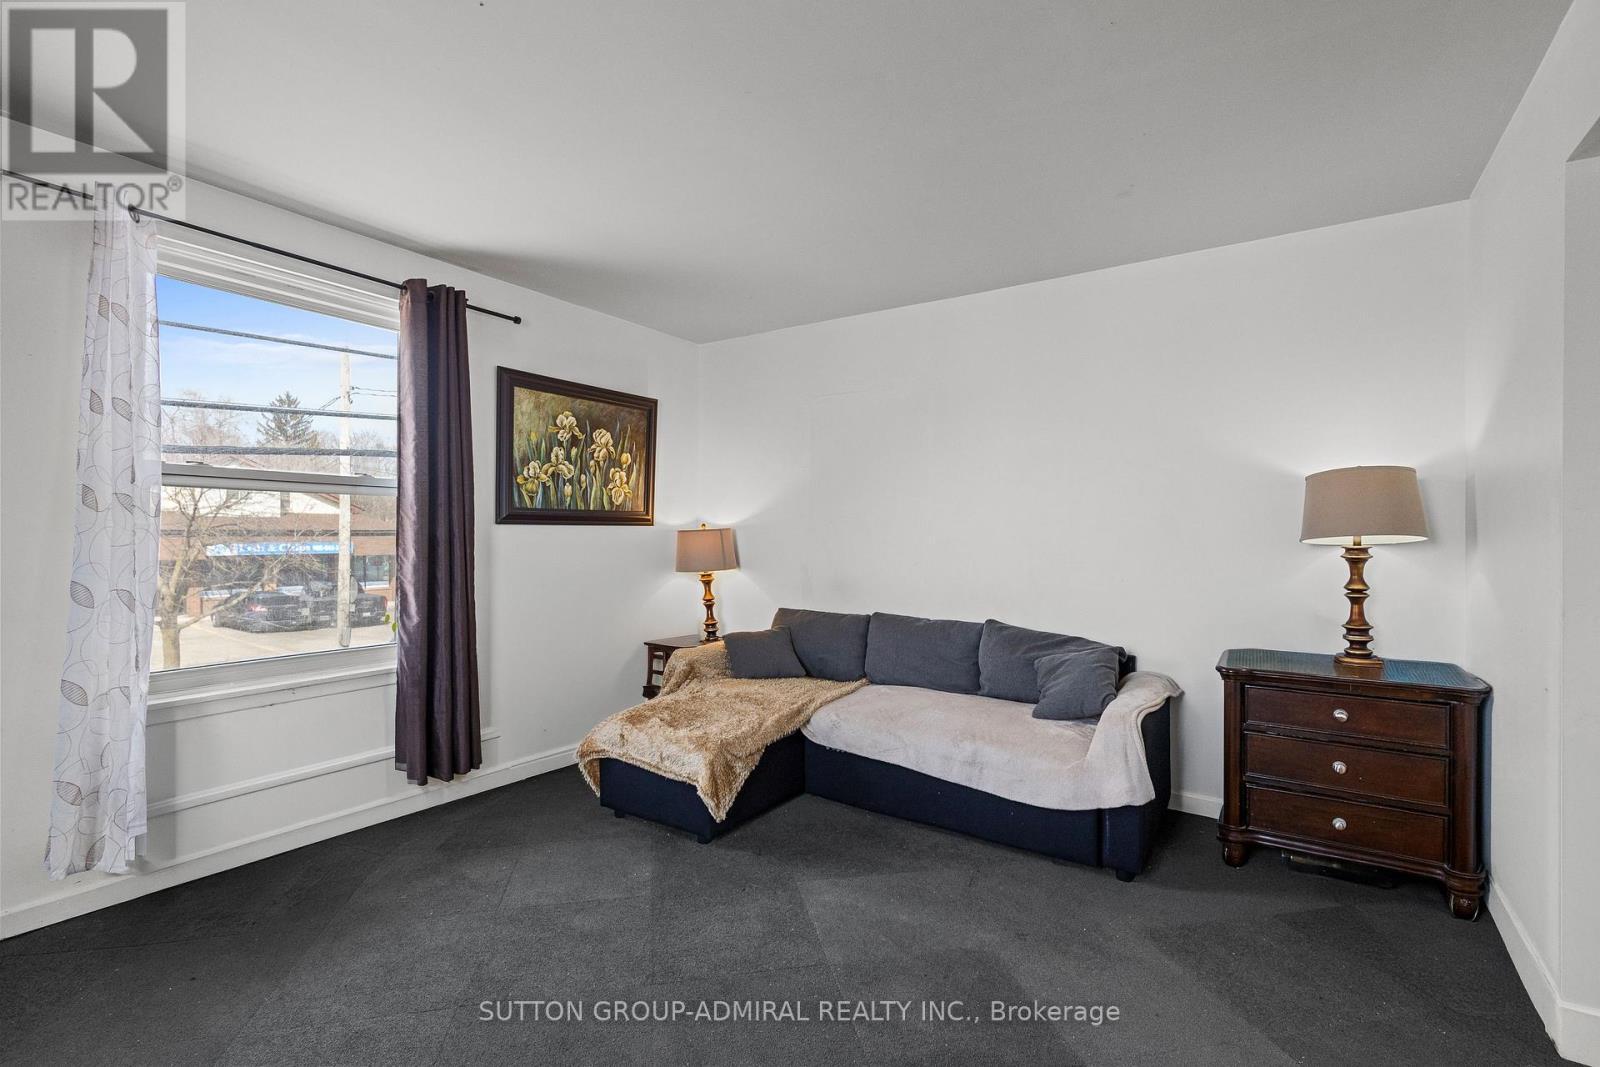
- Living 2nd Level 5.46 m x 3.78 m 17.91 ft x 12.40 ft
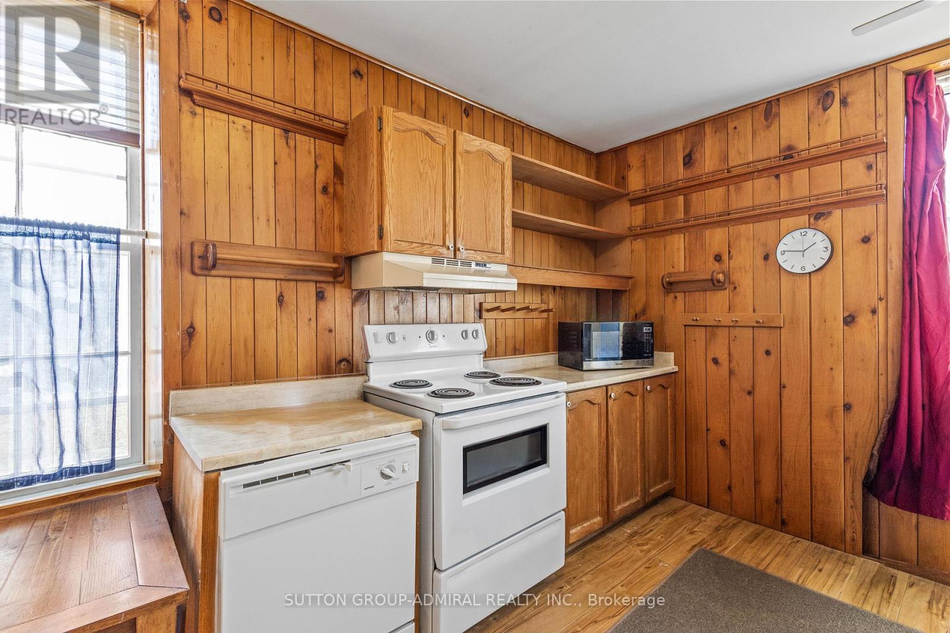
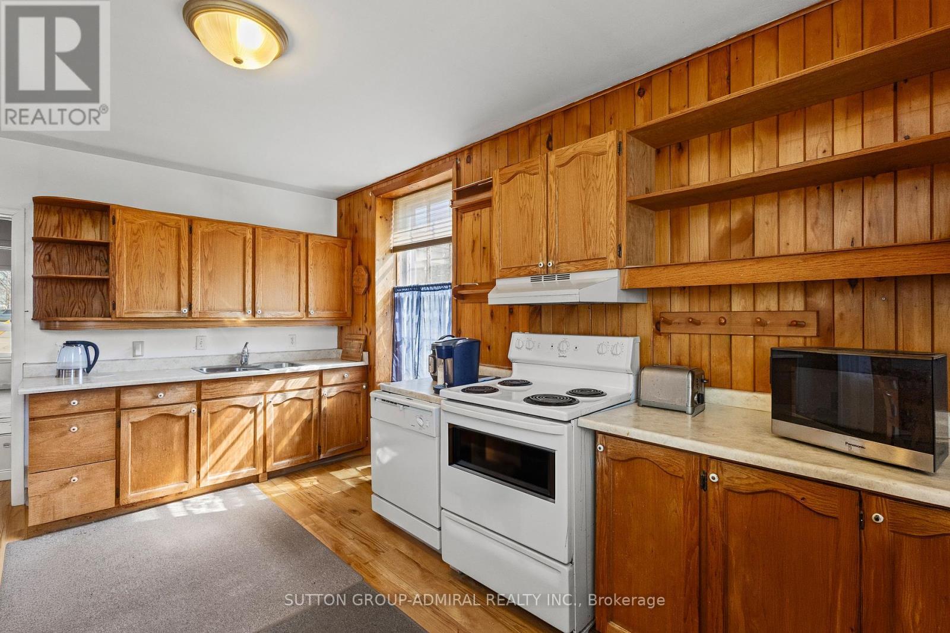
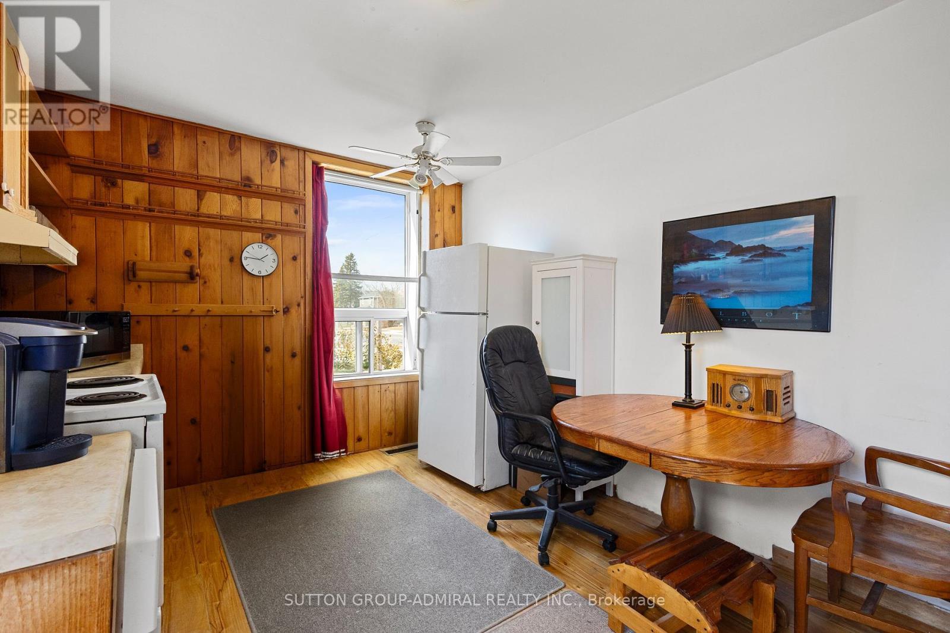
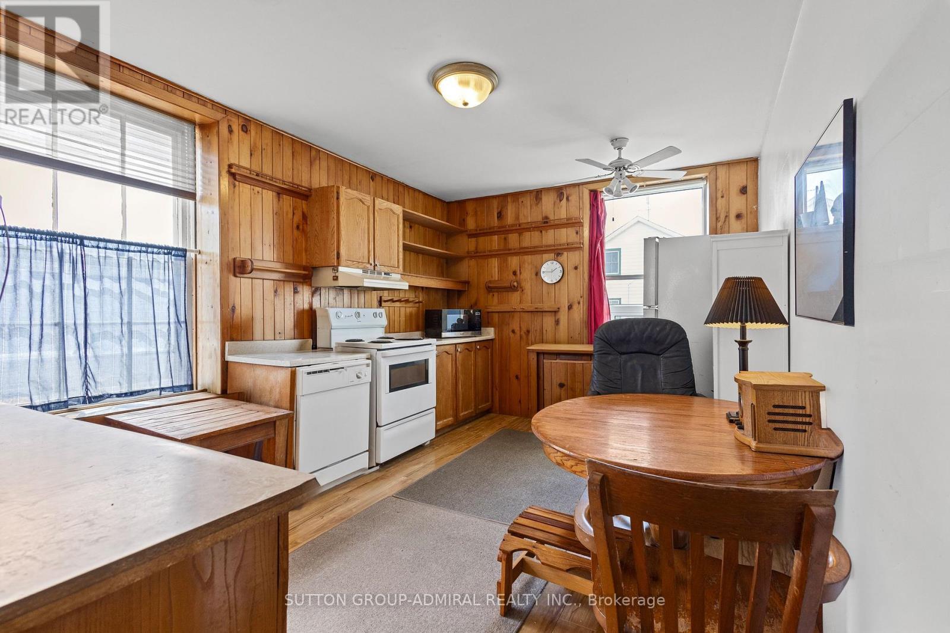
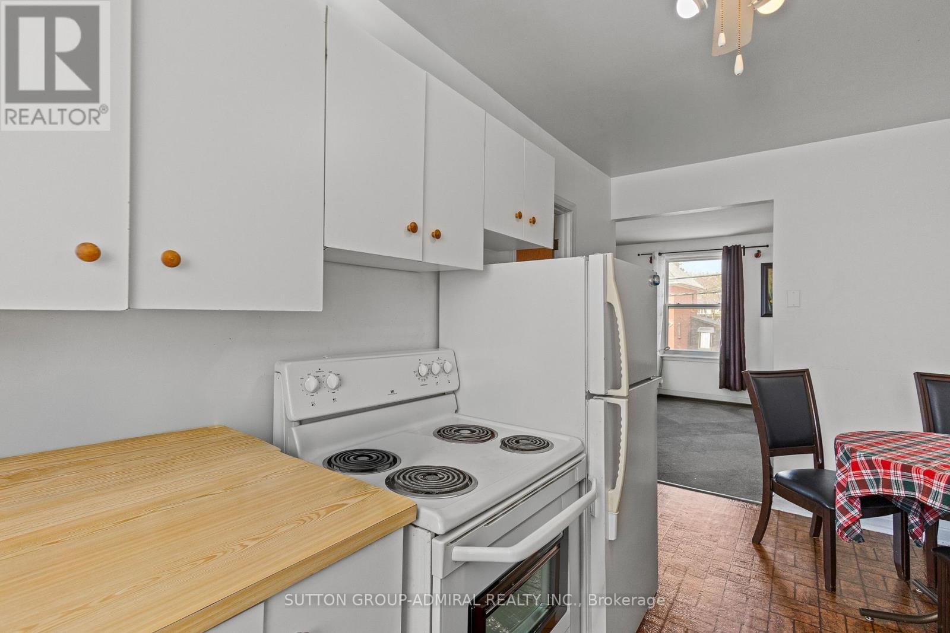
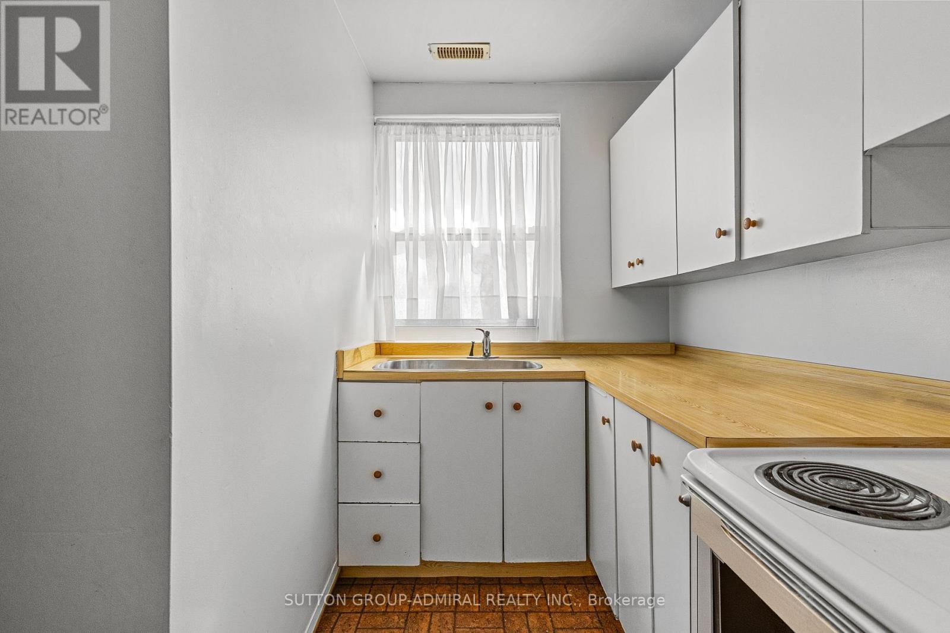
- Kitchen 2nd Level 5.46 m x 3.26 m 17.91 ft x 10.70 ft
- 4th Bedroom 2nd Level 3.19 m x 2.39 m 10.47 ft x 7.84 ft
- Living 2nd Level 4.71 m x 3.78 m 15.45 ft x 12.40 ft
- Kitchen 2nd Level 4.79 m x 3.10 m 15.72 ft x 10.17 ft
- Living Ground Level 4.70 m x 5.12 m 15.42 ft x 16.80 ft
- Kitchen Ground Level 4.70 m x 3.43 m 15.42 ft x 11.25 ft
- Bedroom Ground Level 3.26 m x 4.18 m 10.70 ft x 13.71 ft
- 2nd Bedroom Ground Level 4.29 m x 2.50 m 14.07 ft x 8.20 ft
- 3rd Bedroom Ground Level 3.07 m x 3.64 m 10.07 ft x 11.94 ft
Convert Measurement to:
⚠ Potential Investment Performance
There is not enough data on this property to provide a potential investment performance at this time, please click the button below for an in-person valuation
Market Price Trends
Location of 6745 MAIN STREET, Whitchurch-Stouffville, Ontario, L4A 6B5
Demographic Information of 6745 MAIN STREET, Whitchurch-Stouffville, Ontario, L4A 6B5
Life Stage
Middle-Aged with TeensEmployment Type
MixedAverage Household Income
$124,224.90Average Number of Children
1.82Household Population
Household Structure
Age of Population
Education
Education Level
No certificate/diploma/degree
11.8 %High school certificate or equivalent
32.7 %Apprenticeship trade certificate/diploma
7.01 %College/non-university certificate
22.0 %University certificate (below bachelor)
0.89 %University Degree
25.61 %Commuter
Travel To Work
By Car
89.99 %By Public Transit
2.27 %By Walking
1.75 %By Bicycle
0.0 %By Other Methods
5.99 %Cultural Diversity
Knowledge of Official Language
Mother Tongue
Building Information
Building Type
Apartments (Low and High Rise)
1.43 %Houses
98.57 %


