Button CopyPathCircle CloseCircle Left ArrowArrow Down Icon GreyClosecirclecircleBurger
Image 1
Image 2
Image 3
$1,249,999

62 LOST POND CRESCENT, Whitchurch-Stouffville, Ontario, L4A 0R4

MLS® # N13446304

4 Beds

Baths

2000 - 2500  FEETSQ

QuickQuoteTM: $1.1M - $1.4M

Open House

  • Sun Jul. 26 2:00 PM - 4:00 PM

Whitchurch-Stouffville ON, L4A 0R4

MLS® # N13446304

Property Information:

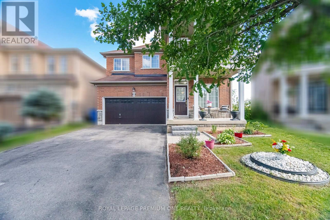
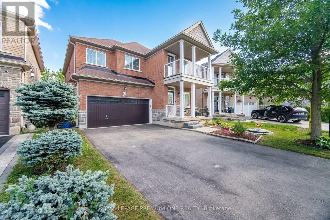
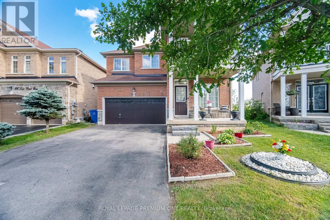
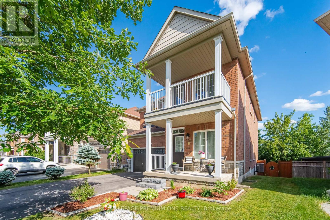
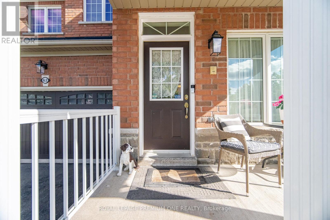
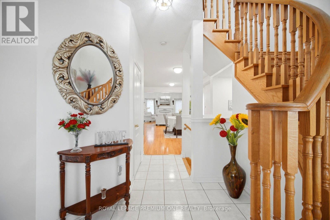
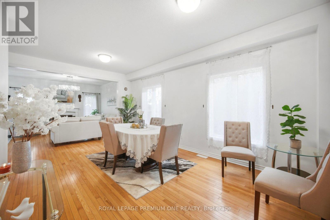
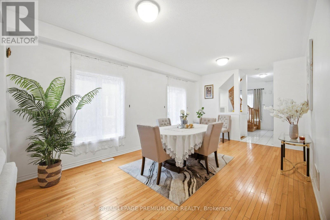
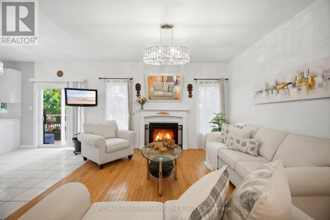
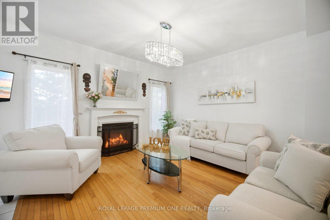
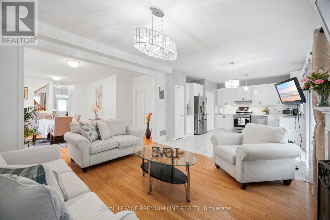
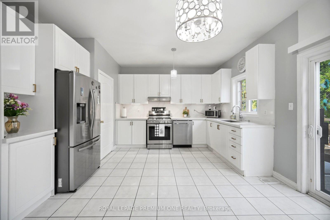
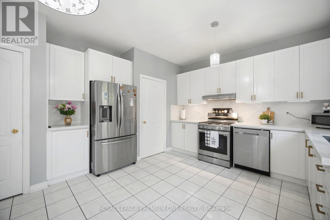
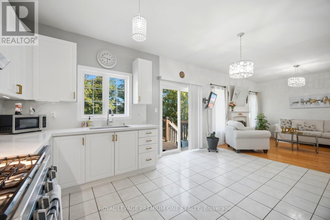
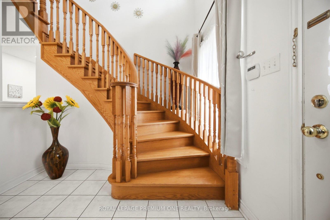
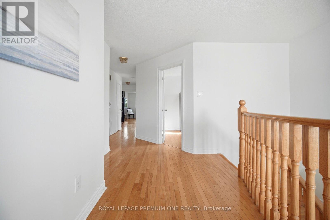
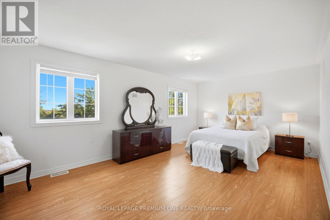
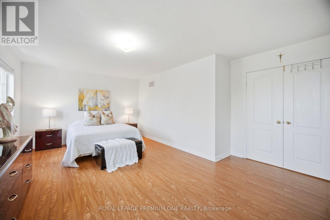
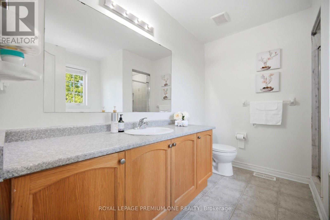
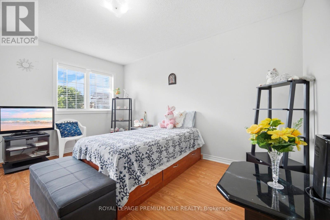
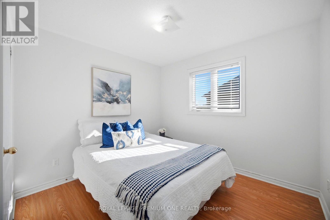
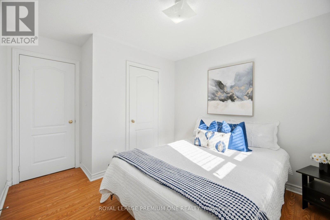
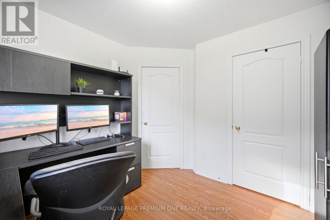
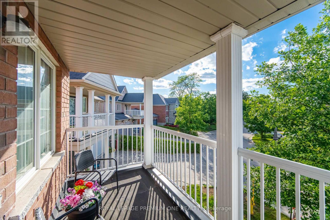
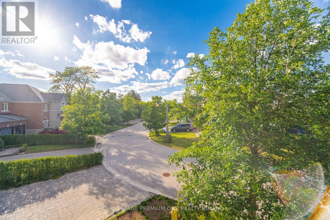
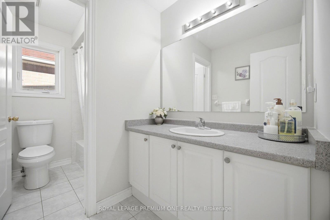
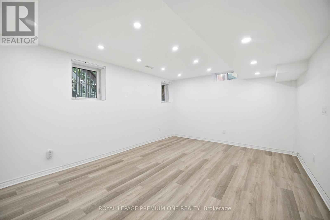
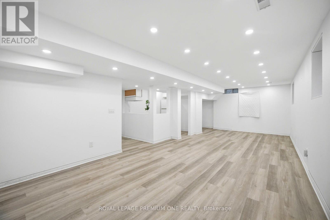
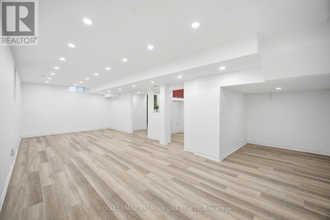
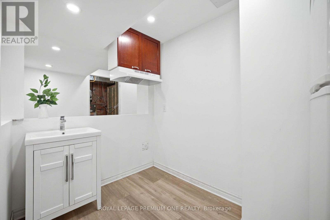
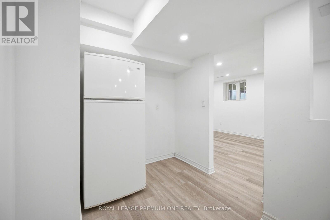
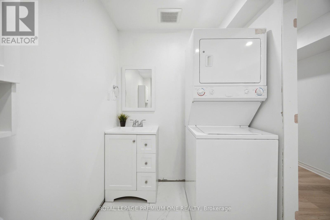
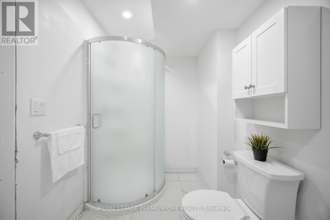
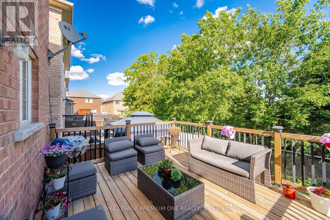
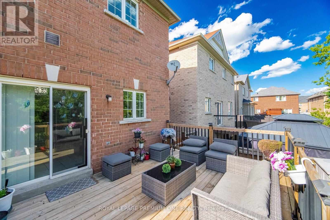
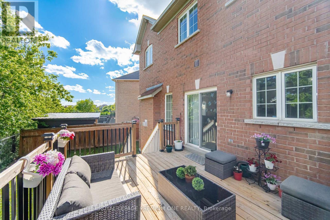
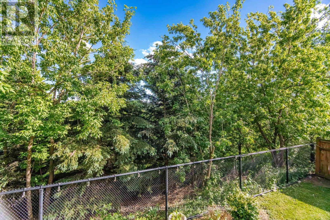
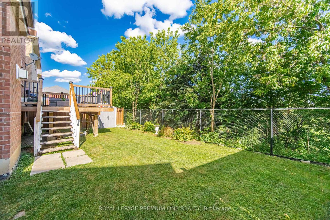
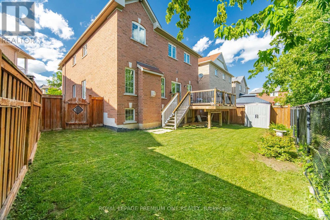
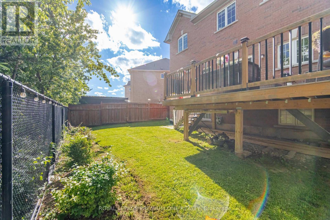
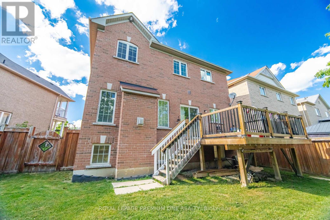
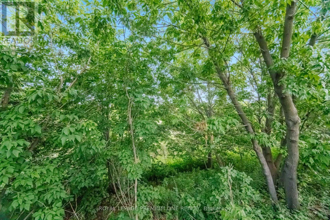
Welcome to 62 Lost Pond Crescent, a beautifully maintained detached home nestled in one of Stouffville's most desirable family-friendly neighbourhoods. Situated on a premium ravine lot on a quiet, peaceful street, this impressive 4+1 bedroom, 3+1 bathroom home offers the perfect blend of comfort, elegance & functionality. Step inside to a warm & inviting main floor featuring hardwood flooring thru-out, a cozy fireplace & an open-concept living & dining area ideal for both everyday living & entertaining. The spacious, renovated kitchen (2022) showcases quartz countertops, a large sink, modern cabinetry & a generous breakfast area overlooking the beautiful backyard & ravine setting. The upper level offers 4 spacious bedrooms, a primary bedroom with a walk-in closet, a 4pc ensuite bathroom, large windows & relaxing views of the pond & backyard. The fully finished basement provides exceptional additional living space, featuring a large recreation room, an additional bedroom, a 3pc bathroom & a convenient kitchenette area already equipped with a sink, range hood & refrigerator-ideal for extended family, guests, or multi-generational living. The no-sidewalk driveway accommodates up to 4 vehicles & is complemented by a double-car garage with direct interior access to the home. Perfectly located just steps to parks, children's playgrounds, scenic walking & biking trails, restaurants & community amenities. Enjoy nearby community centres, highly regarded schools, charming shops along Main Street Stouffville & easy access to the GTA and GO Station. Stouffville is celebrated for its safe, family-oriented atmosphere, strong sense of community & the perfect balance between small-town charm & modern convenience. A rare opportunity to own a beautiful ravine property in one of Stouffville's most sought-after neighbourhoods. (id:27)

Building Features:

  • Style: Detached
  • Building Type: House
  • Basement Development: Finished
  • Basement Type: N/A
  • Construction Style - Attachment: Detached
  • Exterior Finish: Brick
  • Fireplace: Yes
  • Floor Space: 2000 - 2500 sqft
  • Flooring Type: Ceramic, Laminate, Hardwood
  • Foundation Type: Concrete
  • Heating Type: Forced air
  • Heating Fuel: Natural gas
  • Cooling Type: Central air conditioning
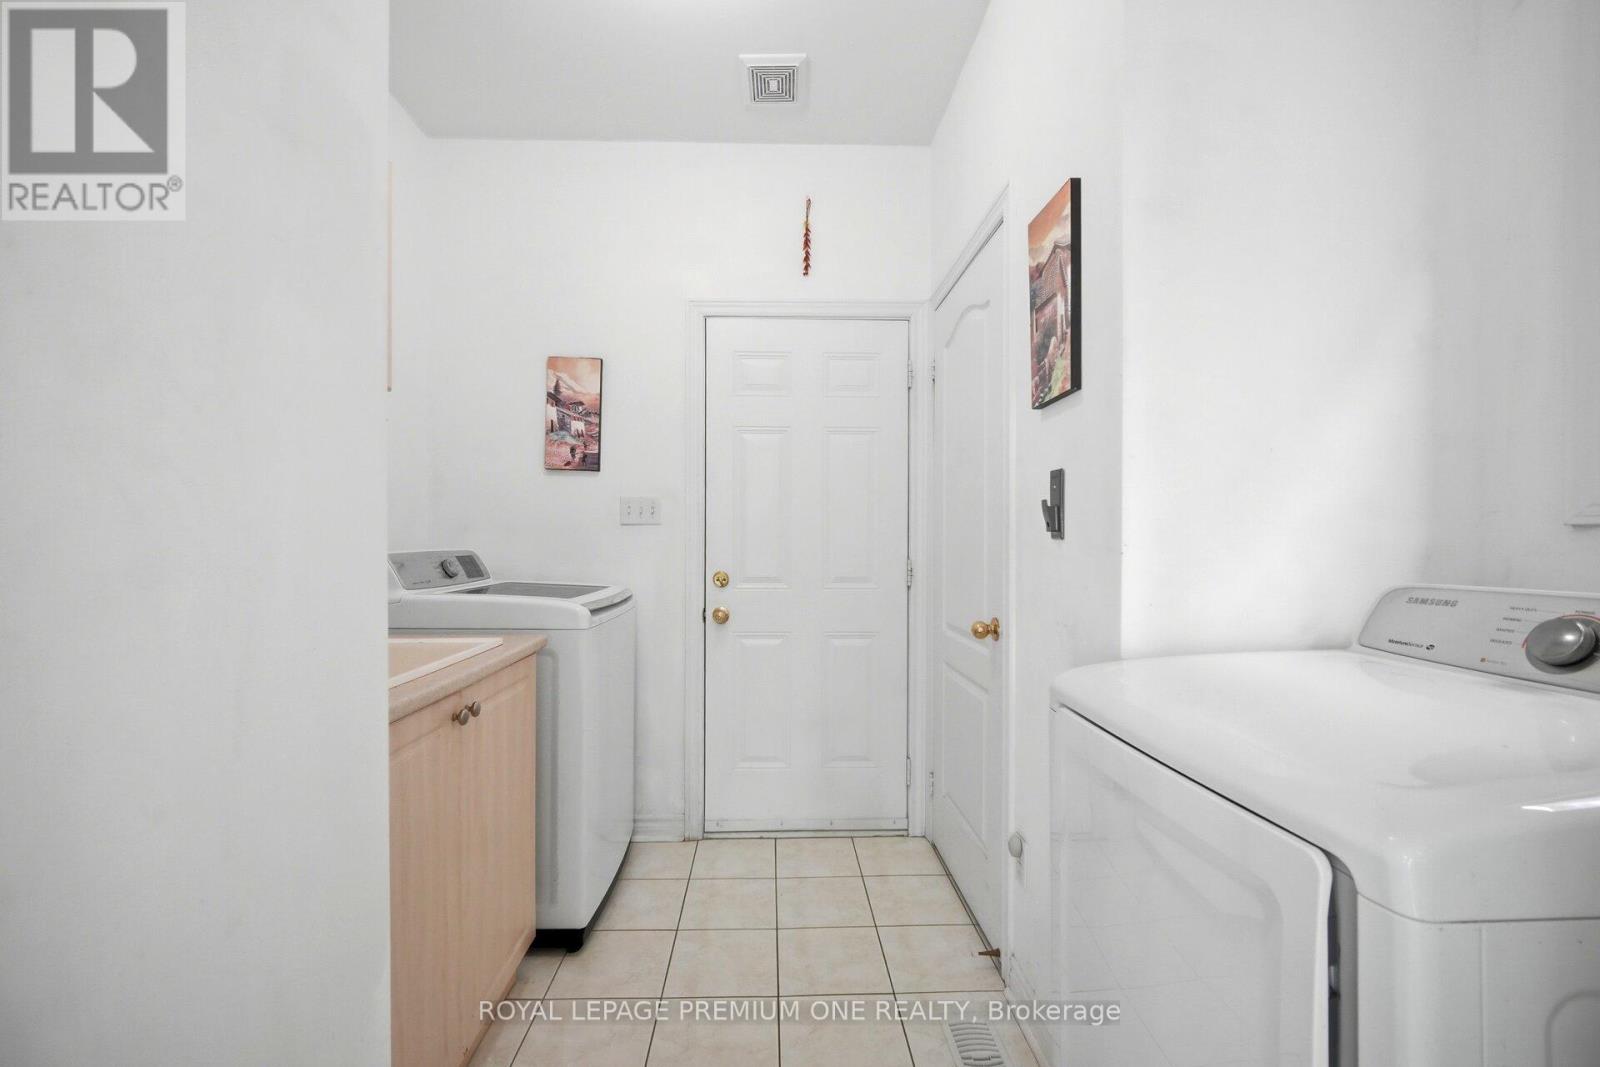
  • Appliances: Dishwasher, Dryer, Hood Fan, Range, Stove, Washer, Refrigerator

Property Features:

  • OwnershipType: Freehold
  • Property Type: Single Family
  • Bedrooms: 4
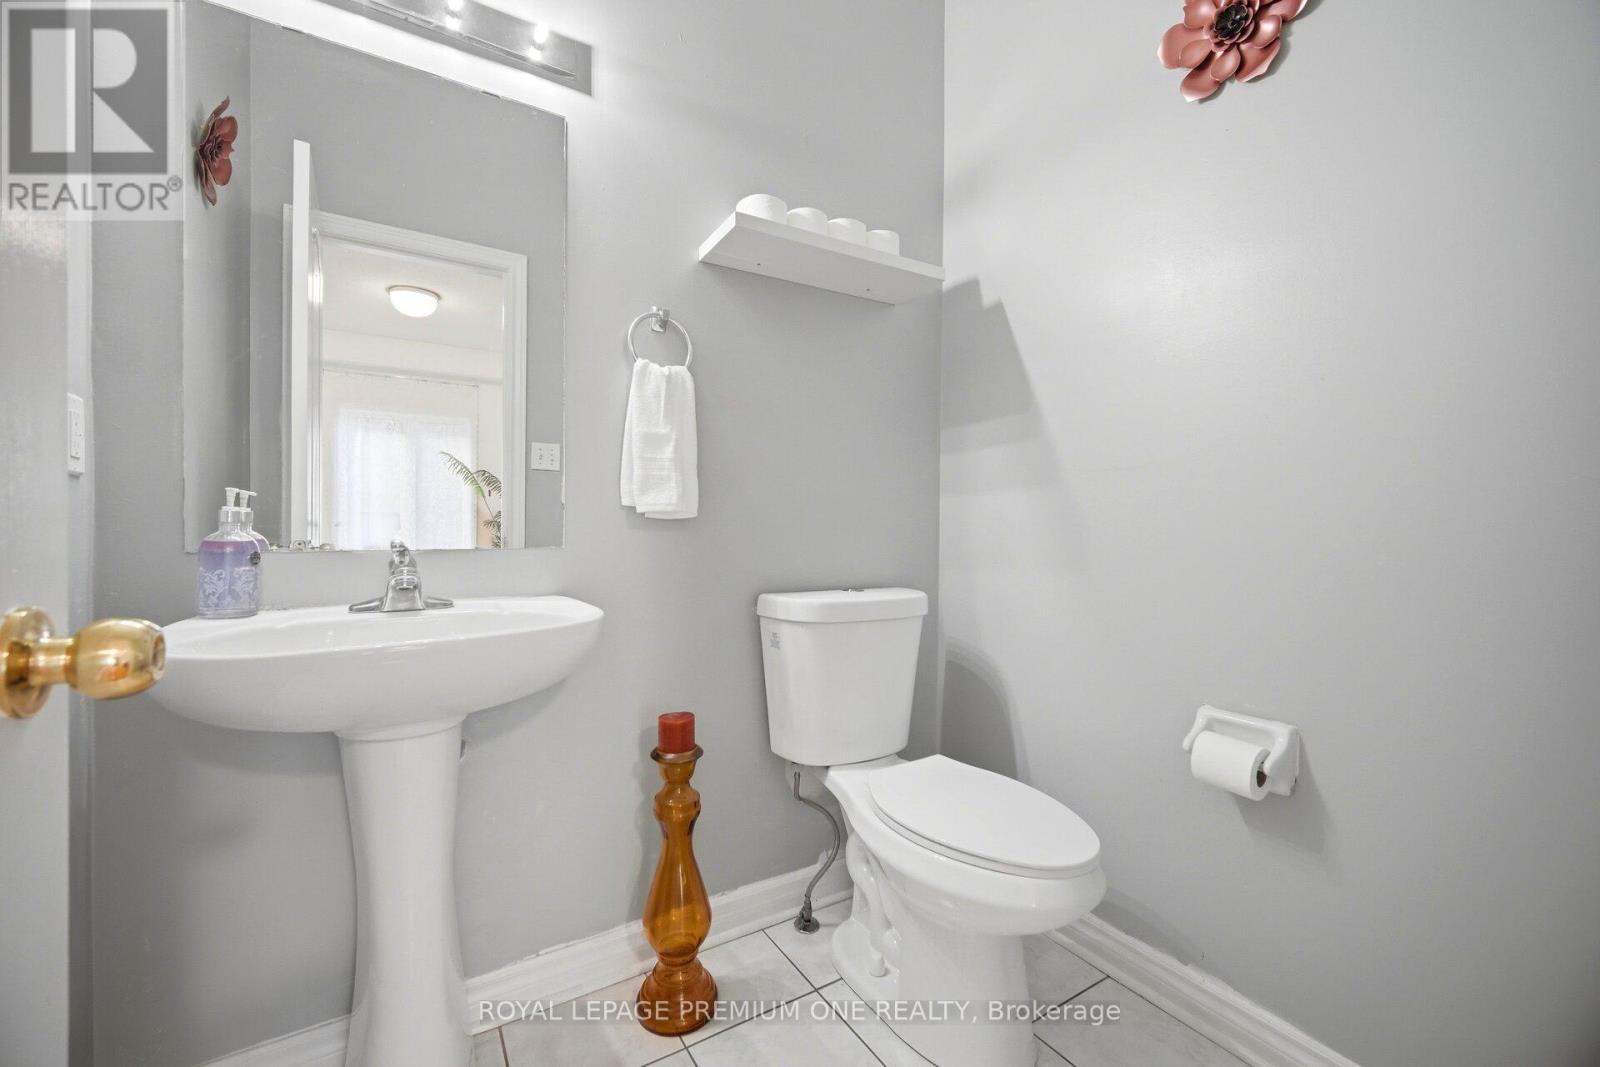
  • Bathrooms: 4
  • Half Bathrooms: 1
  • Features: Carpet Free
  • Floor Space (approx): 2000 - 2500 Square Feet
  • Irregular: Yes
  • Lot Depth: 85.2 Feet
  • Lot Frontage: 37.3 Feet
  • Lot Size: 37.4 x 85.3 FT
  • Sewer: Sanitary sewer
  • Parking Type: Attached garage, Garage
  • No. of Parking Spaces: 6

Rooms:

  • Primary Bedroom 2nd Level 5.81 m x 5.80 m
  • 2nd Bedroom 2nd Level 3.99 m x 3.66 m
  • 3rd Bedroom 2nd Level 4.27 m x 3.06 m
  • 4th Bedroom 2nd Level 4.01 m x 2.76 m
  • Great Room Basement Level 5.69 m x 4.35 m
  • Foyer Main Level 8.93 m x 1.74 m
  • Living Main Level 5.94 m x 3.26 m
  • Dining Main Level 4.33 m x 2.74 m
  • Kitchen Main Level 4.88 m x 3.01 m
  • Breakfast Main Level 4.88 m x 4.88 m
  • Laundry Main Level 5.50 m x 1.89 m

Convert Measurement to:


QuickQuoteTM Powered by RPS

Location of 62 LOST POND CRESCENT, Whitchurch-Stouffville, Ontario, L4A 0R4

Demographic Information of 62 LOST POND CRESCENT, Whitchurch-Stouffville, Ontario, L4A 0R4

Life Stage

Young Families

Employment Type

Mixed

Average Household Income

$150,006.51

Average Number of Children

1.89

Household Population

Household Structure

Age of Population

Education

Education Level

No certificate/diploma/degree

16.53 %

High school certificate or equivalent

25.04 %

Apprenticeship trade certificate/diploma

3.19 %

College/non-university certificate

19.1 %

University certificate (below bachelor)

2.51 %

University Degree

33.64 %

Commuter

Travel To Work

By Car

88.76 %

By Public Transit

4.65 %

By Walking

1.71 %

By Bicycle

1.21 %

By Other Methods

3.67 %

Cultural Diversity

Knowledge of Official Language

Mother Tongue

Building Information

Building Type

Apartments (Low and High Rise)

Houses

100.0 %

Own Vs. Rent
