Button CopyPathCircle CloseCircle Left ArrowArrow Down Icon GreyClosecirclecircleBurger
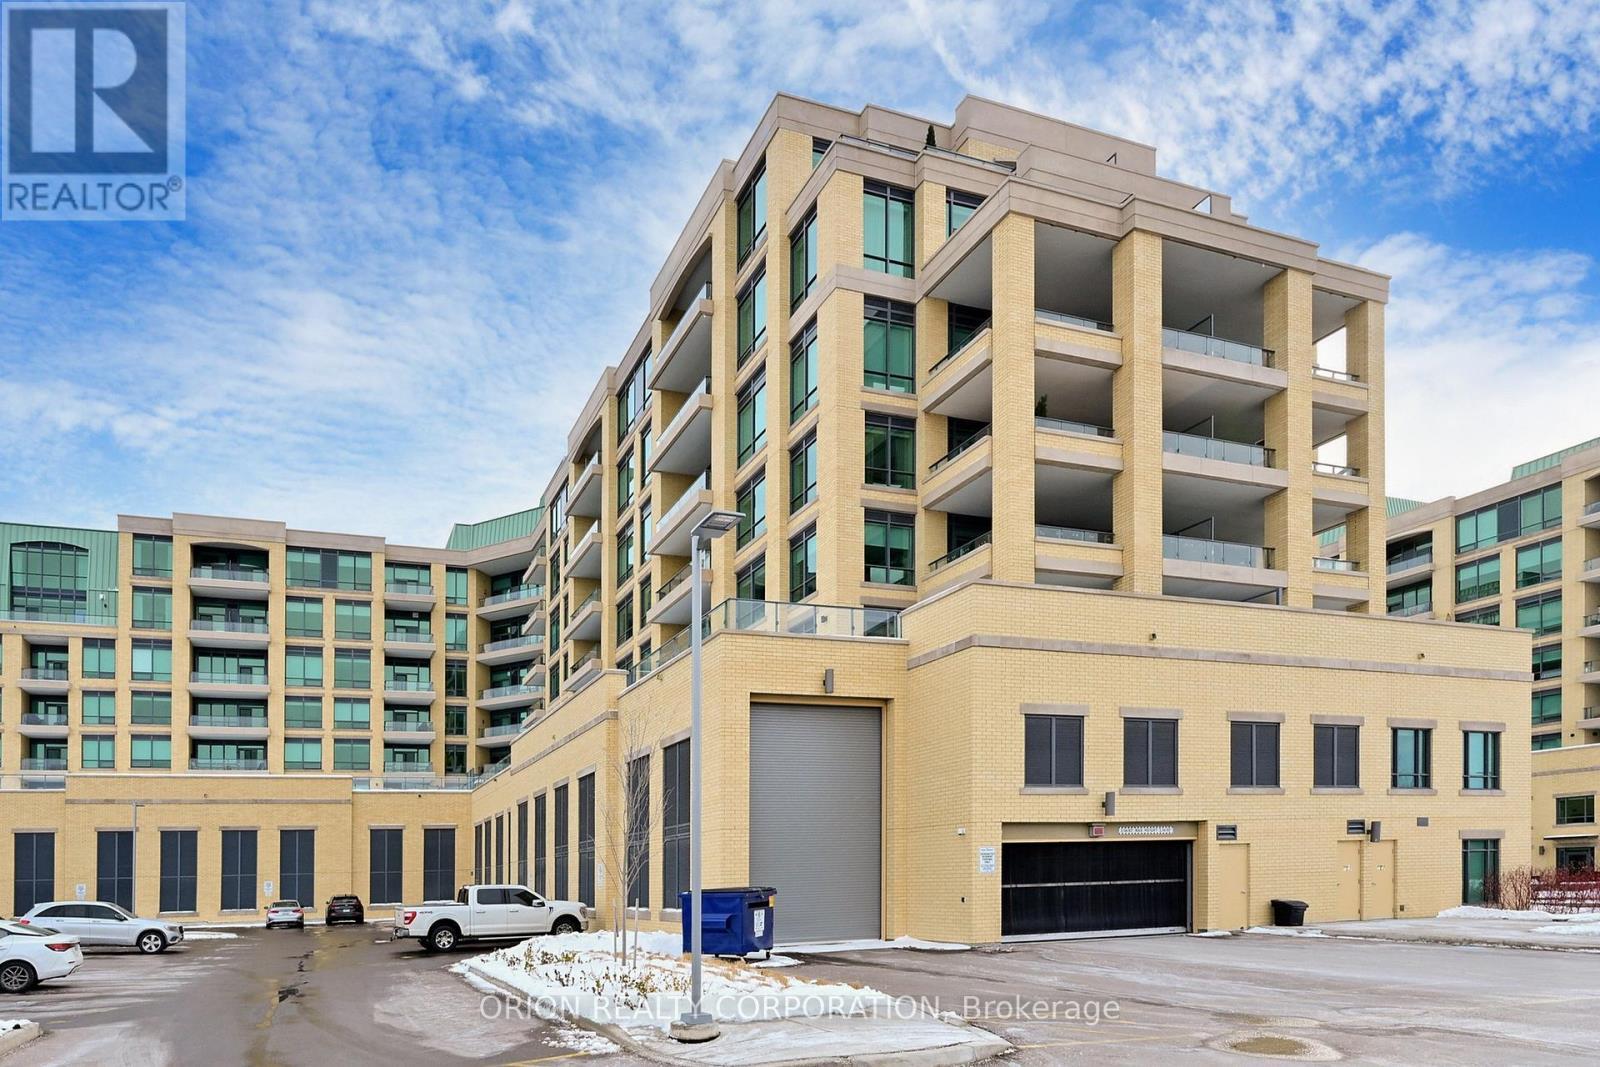
Image 1
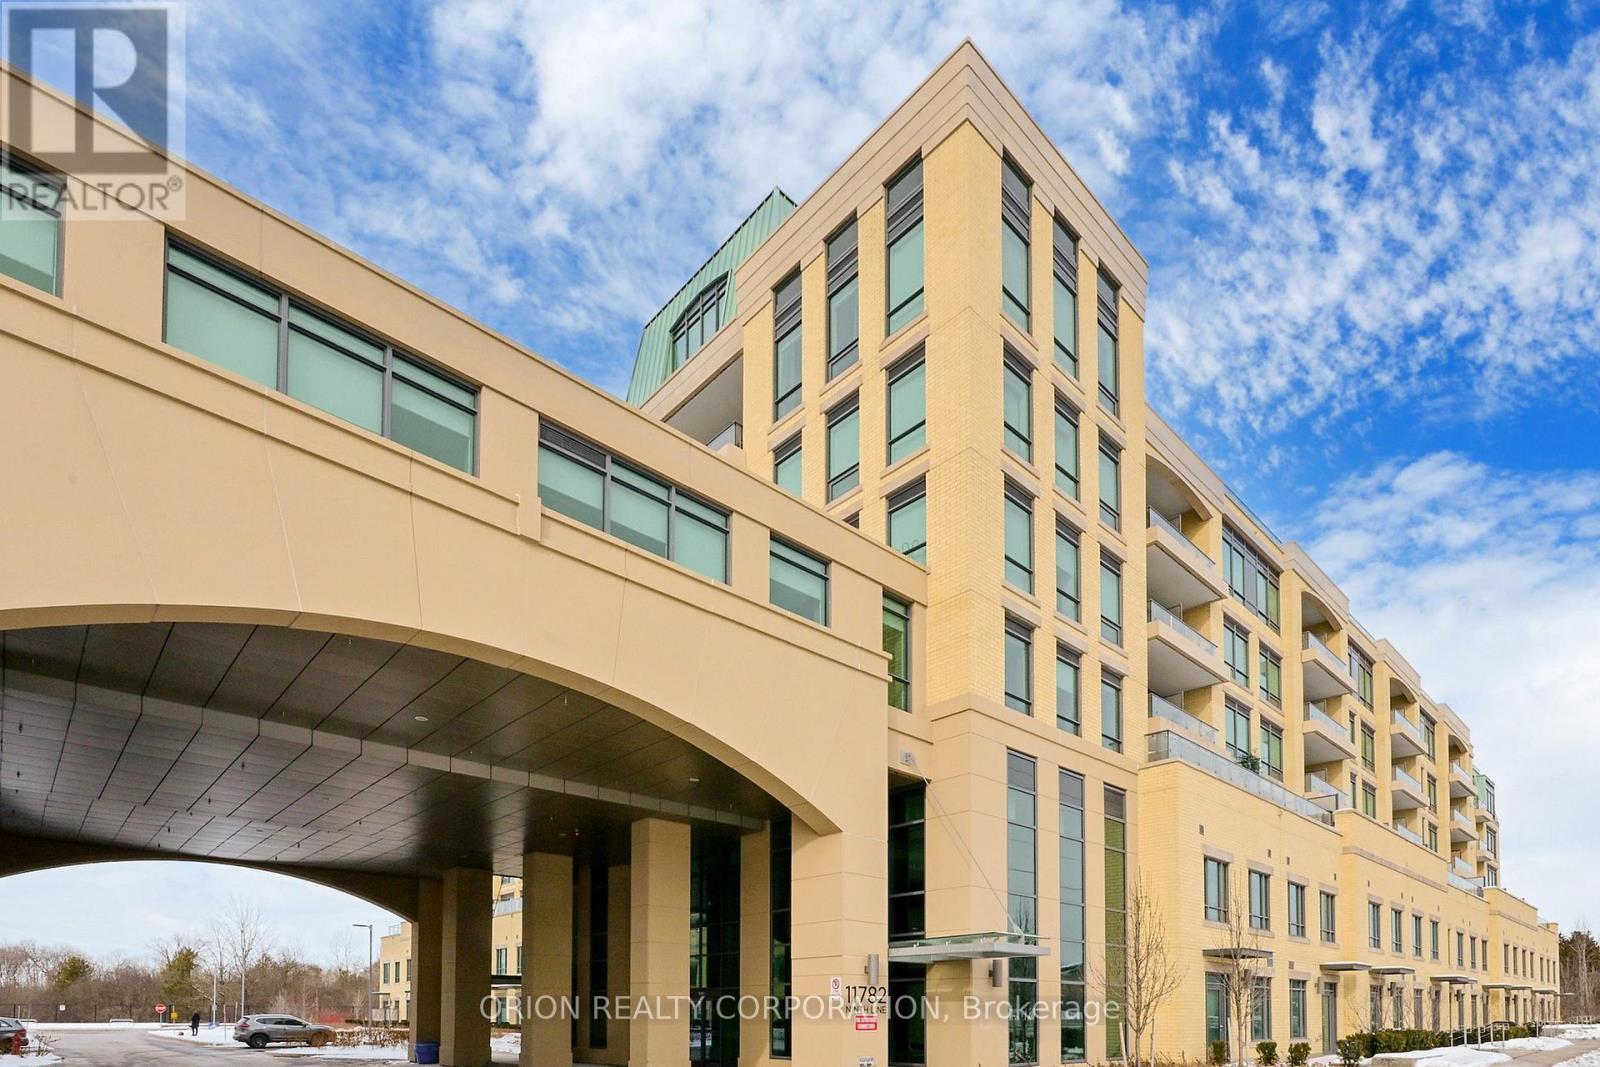
Image 2
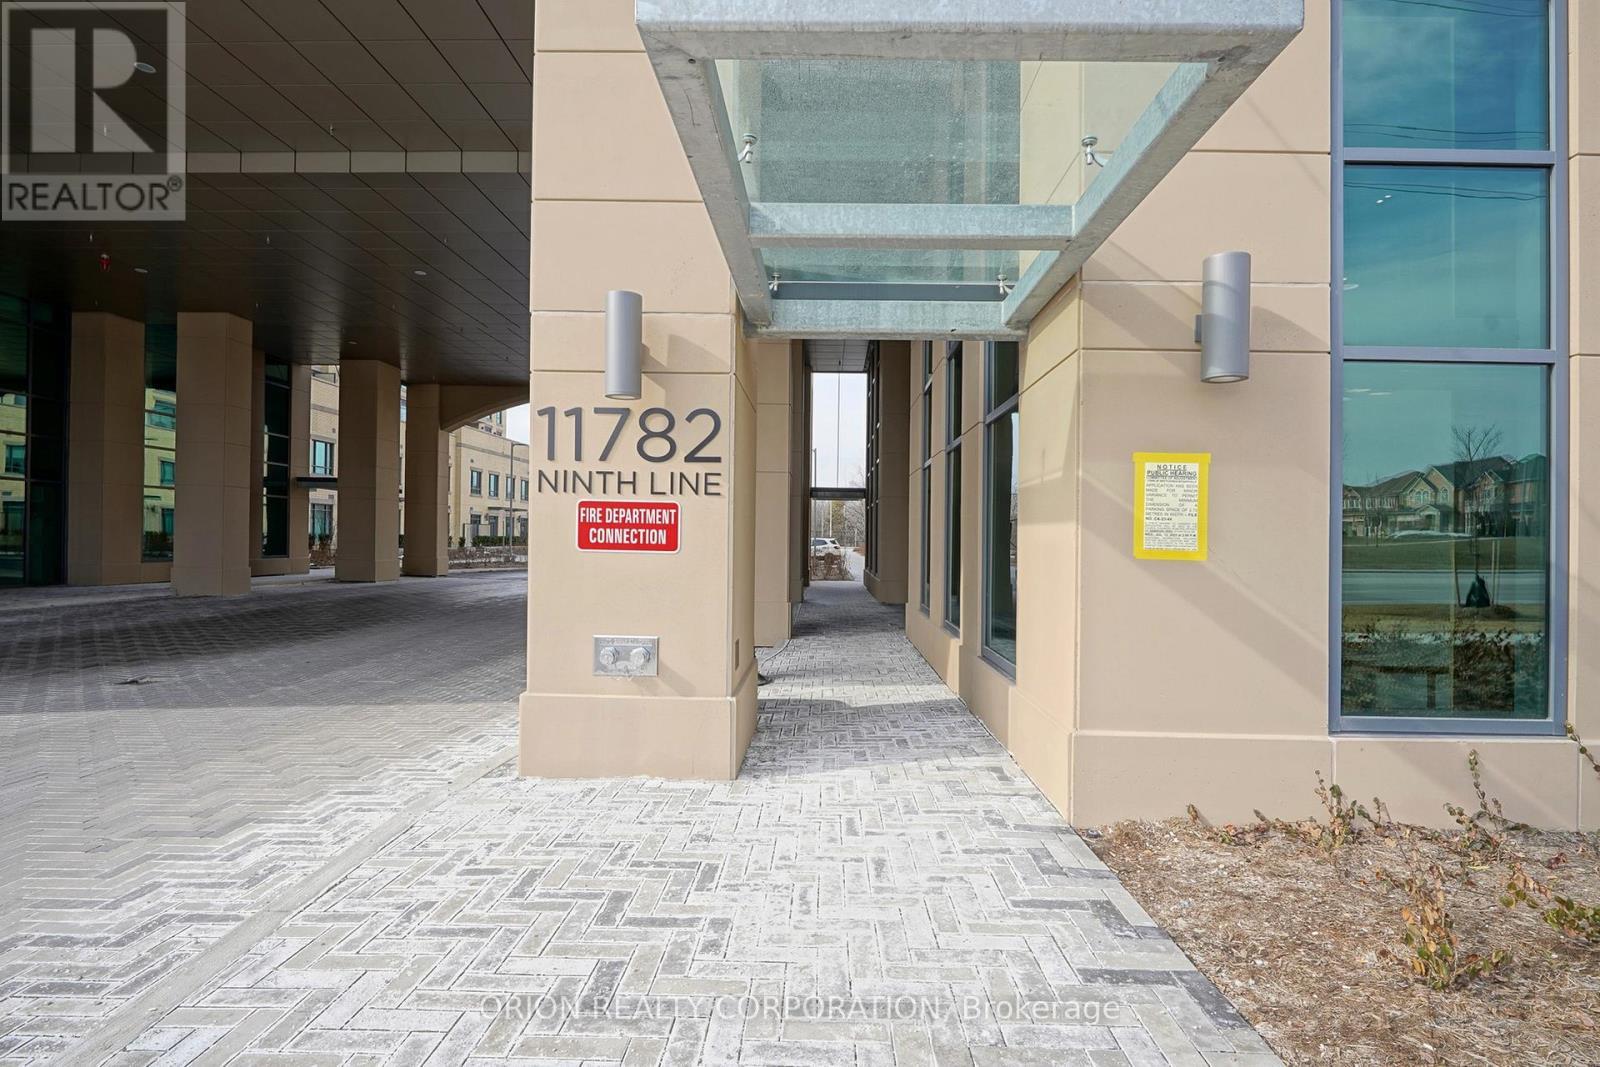
Image 3
$518,888

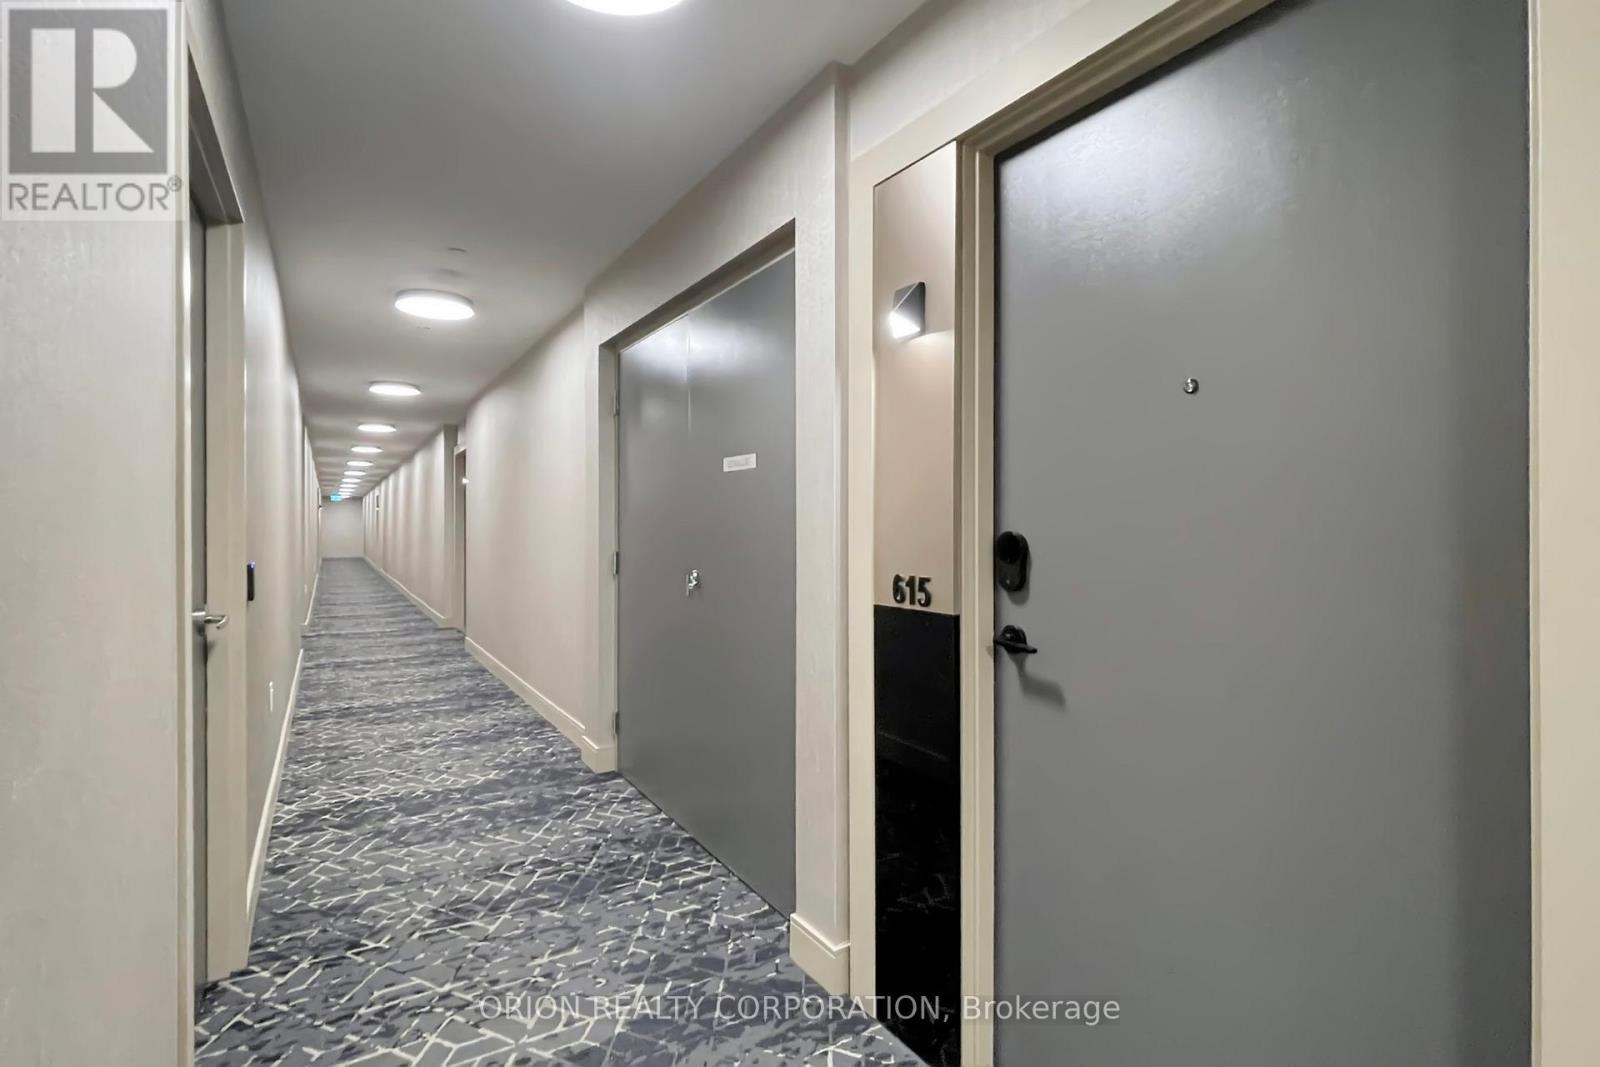
615 - 11782 NINTH LINE, Whitchurch-Stouffville, Ontario, L4A 5E9

MLS® # N13219448

1+1 Beds

Bath

600 - 699  FEETSQ

QuickQuoteTM: Not Available

Whitchurch-Stouffville ON, L4A 5E9

MLS® # N13219448

Property Information:

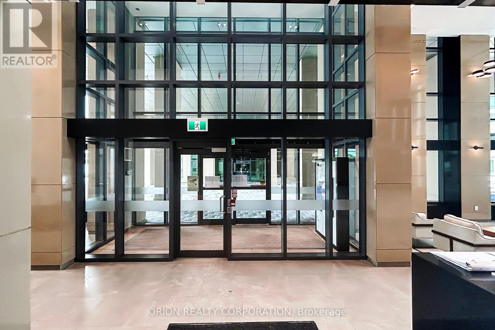
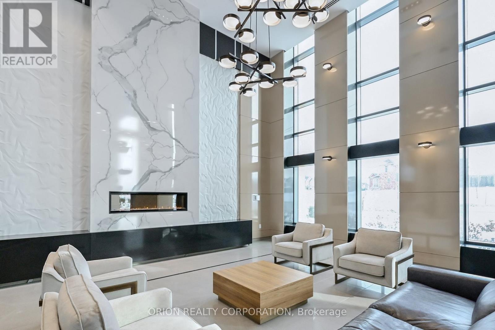
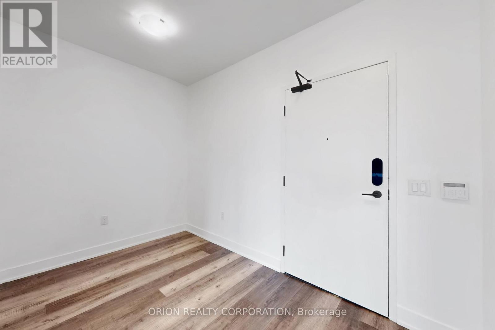
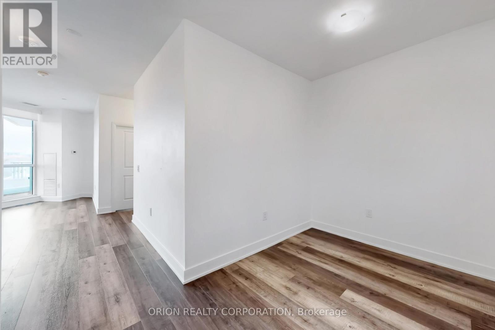
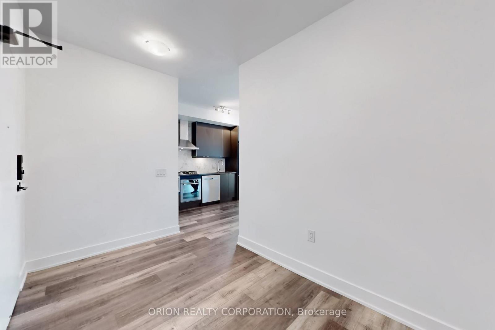
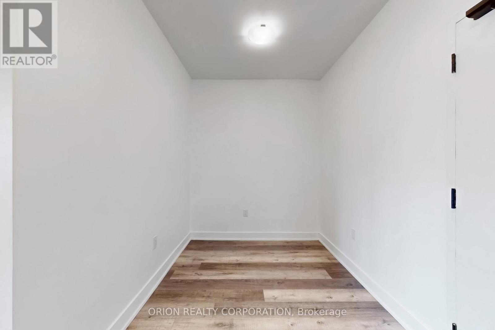
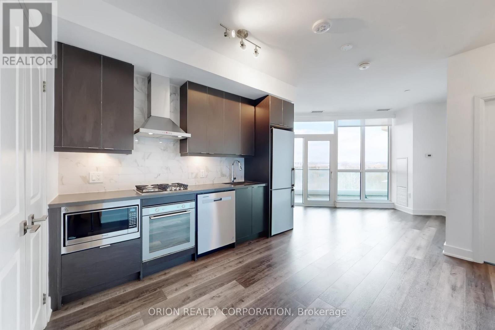
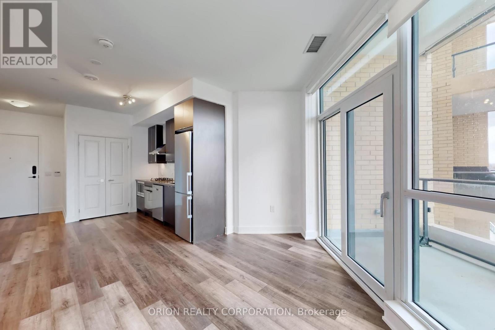
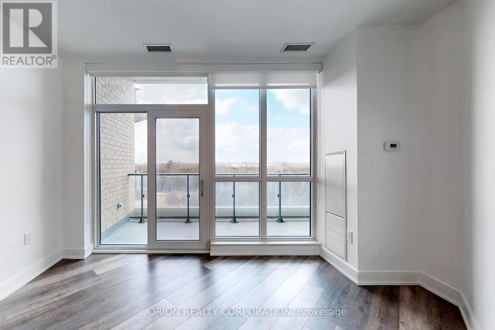
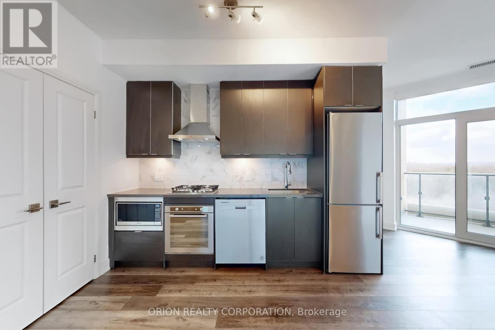
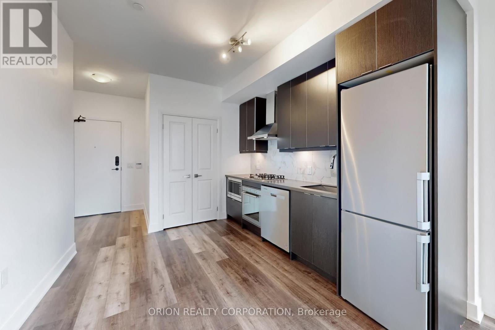
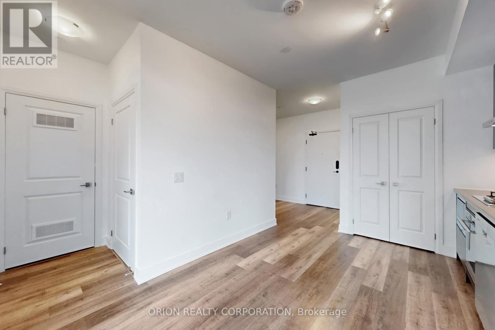
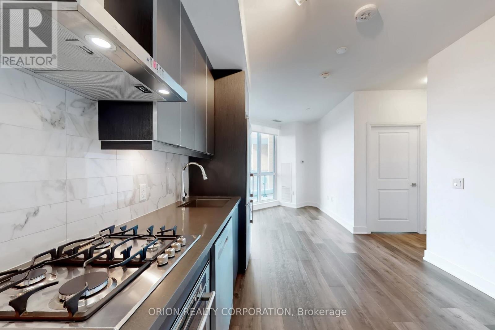
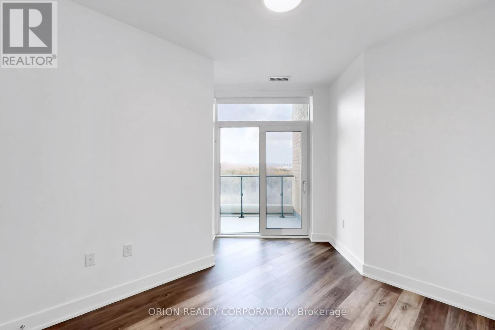
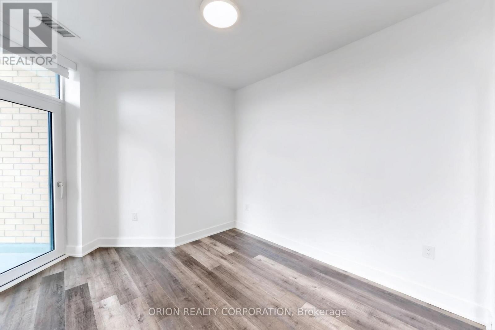
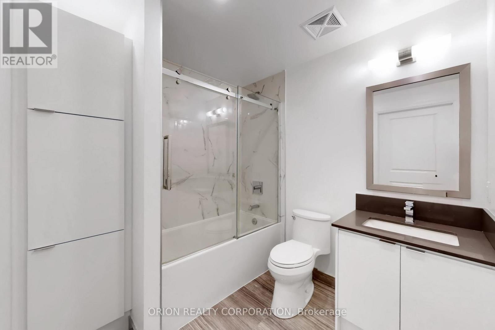
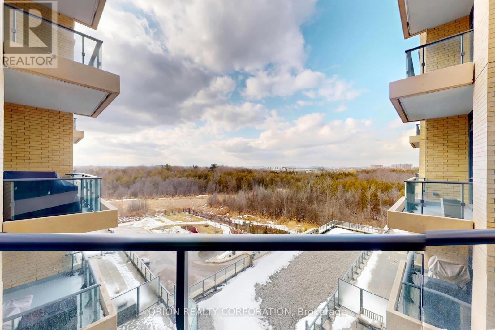
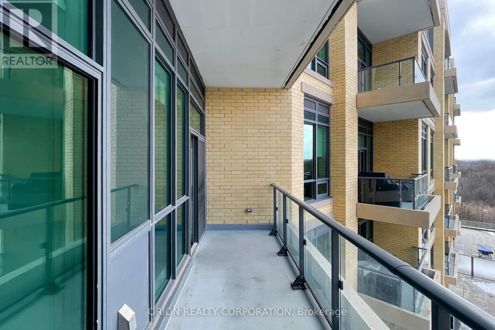
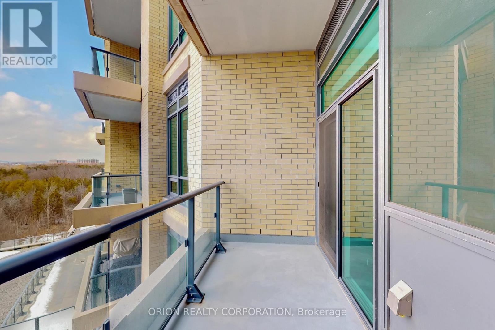
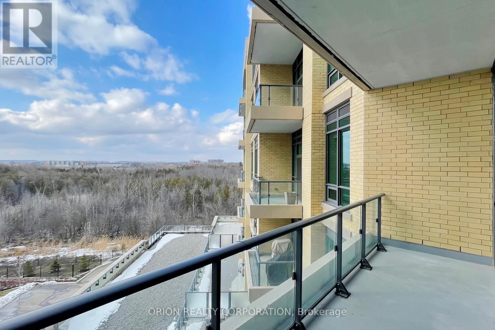
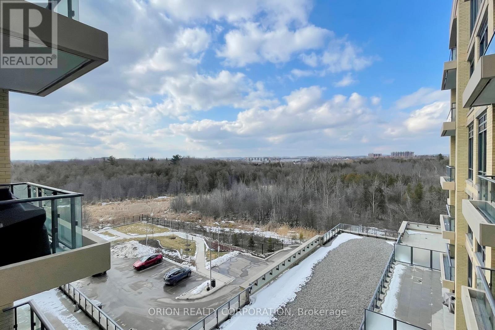
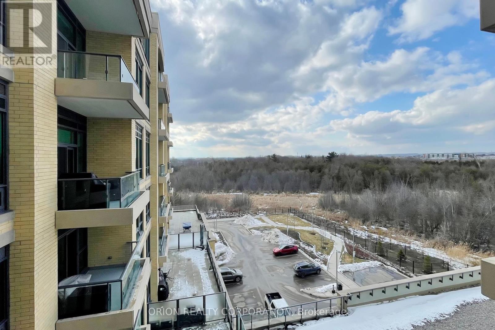
Welcome to Ninth & Main-Where modern design meets small-Town charm. This beautifully designed 1-bedroom + Den suite offers exceptional layout with 9ft Ceilings, creating a bright and airy living space that feels both spacious and inviting. The contemporary Kitchen is a standout feature, complete with a rare Gas Stove- A true upgrade for those who love to cook- and seamlessly flows into the open- concept living area, full-size washer and Dryer, step out to your oversize Private Balcony, equipped with a BBQ Gas Line- Perfect for entertaining, Relaxing, and enjoying outdoor living without compromise. The Versatile Den provides the ideal space for a home office, Guest area, or creative studio, adapting effortlessly to your lifestyle. This suite includes Parking & Locker, offering everyday convenience. Located in the heart of Stouffville, you are just minutes to The Go Train, Major Highways, charming main street shops, restaurants, and all the amenities that make this community one of the GTA's most desirable places to call home. Whether you are a first-time buyer, Downsizer, or looking for a stylish, low-maintenance Life-Style -This is the one that checks all the boxes. (2000 characters) (id:27)

Building Features:

  • Style: Apartment
  • Building Type: Apartment
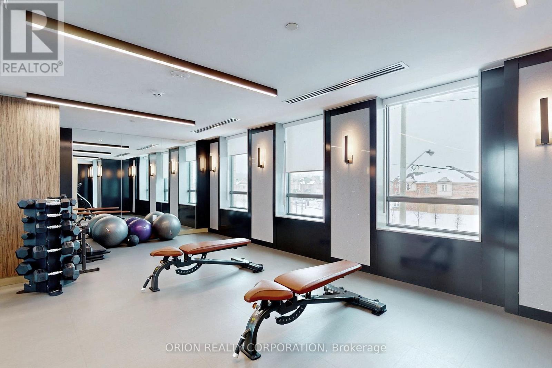
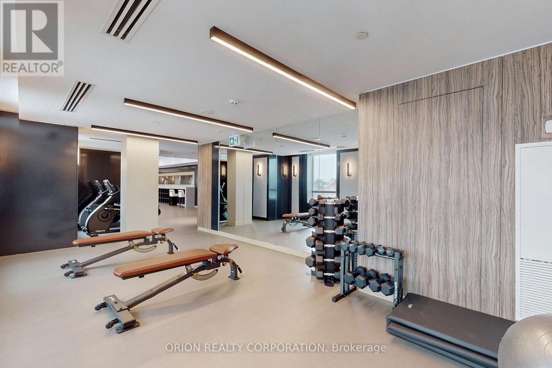
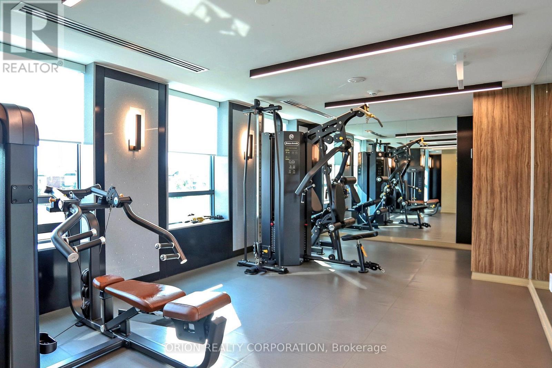
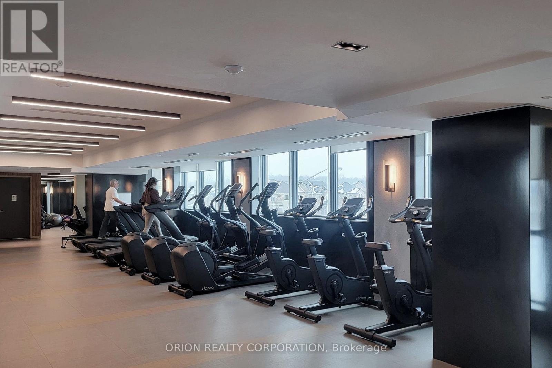
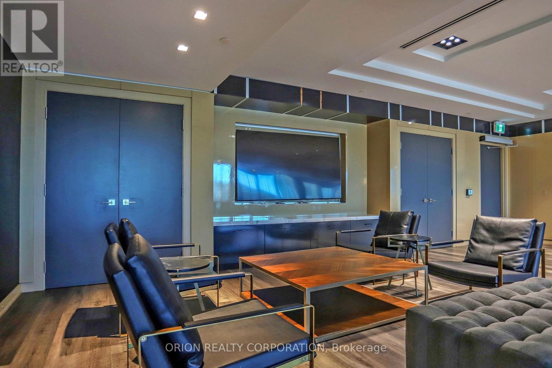
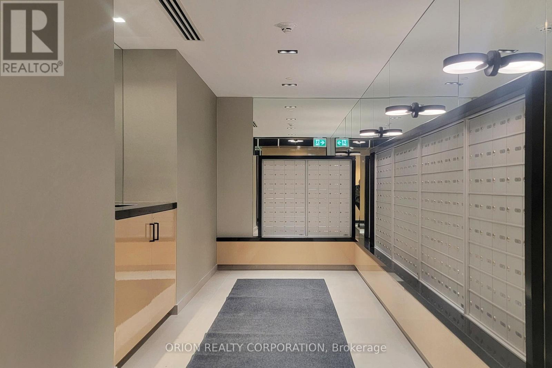
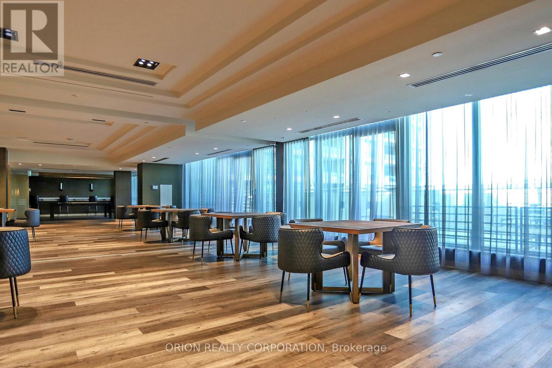
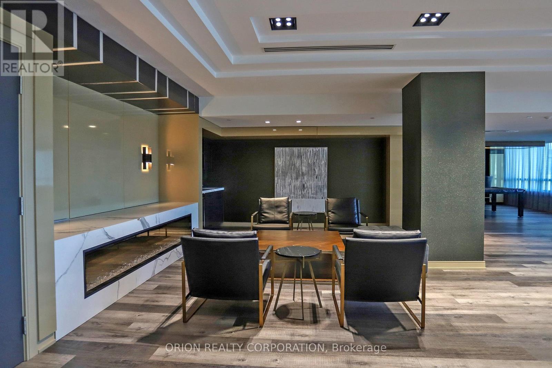
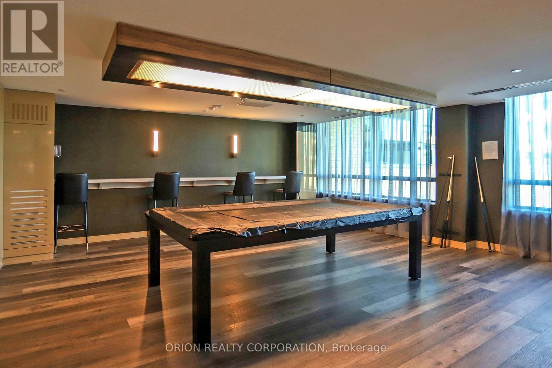
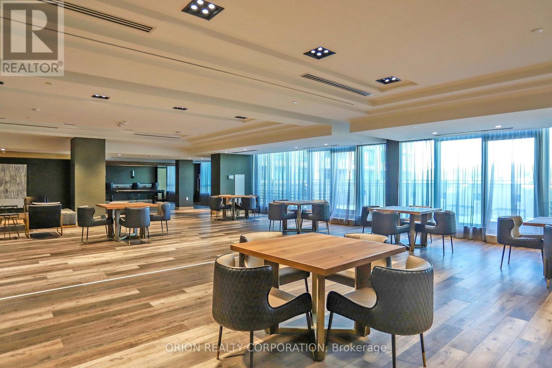
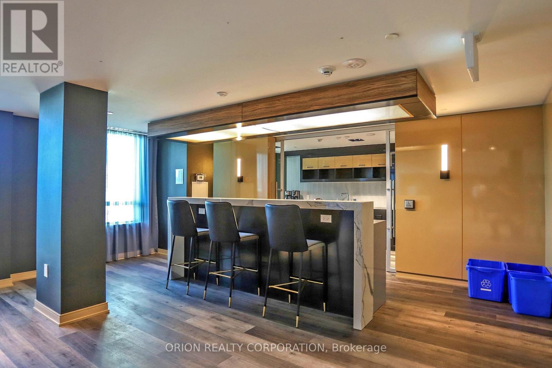
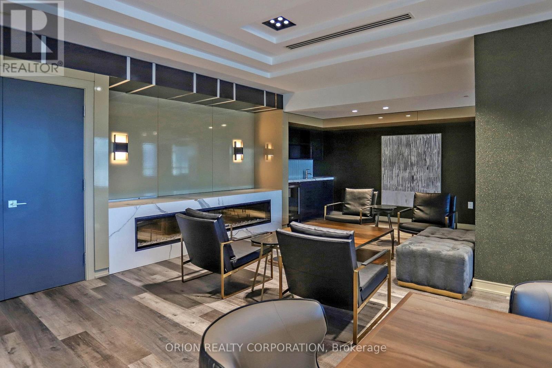
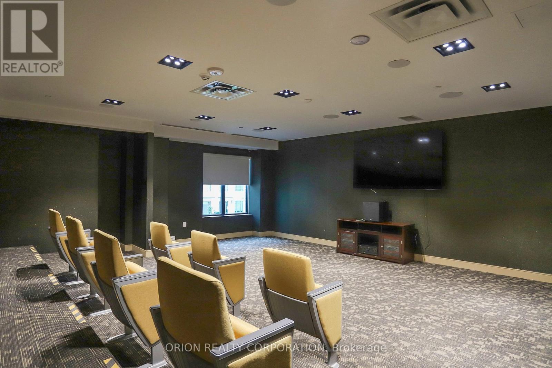
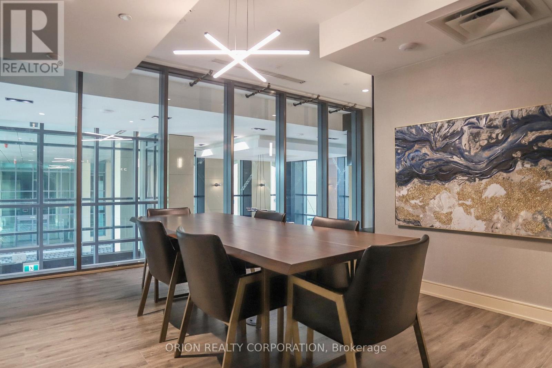
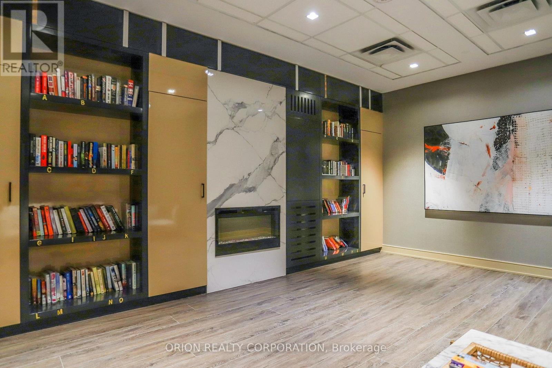
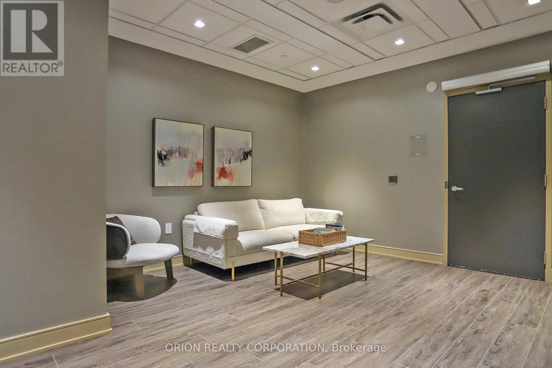
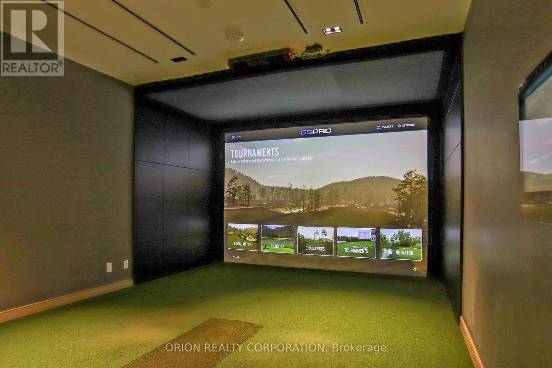
  • Amenities: Exercise Centre, Party Room, Storage - Locker
  • Basement Type: None
  • Exterior Finish: Concrete
  • Floor Space: 600 - 699 sqft
  • Flooring Type: Hardwood
  • Heating Type: Forced air
  • Heating Fuel: Natural gas
  • Cooling Type: Central air conditioning
  • Appliances: Dishwasher, Dryer, Microwave, Gas stove(s), Washer, Window Coverings, Refrigerator

Property Features:

  • OwnershipType: Condominium/Strata
  • Property Type: Single Family
  • Bedrooms: 1+1
  • Bathrooms: 1
  • Community Features: Pets Allowed With Restrictions
  • Condo Fees: $549 Monthly
  • Features: Balcony, Carpet Free
  • Floor Space (approx): 600 - 699 Square Feet
  • MaintenanceFee Type: Heat, Water, Common Area Maintenance
  • Parking Type: Underground, Garage
  • No. of Parking Spaces: 1

Rooms:

  • Living Flat/Apartment Level 2.97 m x 3.78 m
  • Dining Flat/Apartment Level 2.21 m x 2.54 m
  • Kitchen Flat/Apartment Level 3.30 m x 3.15 m
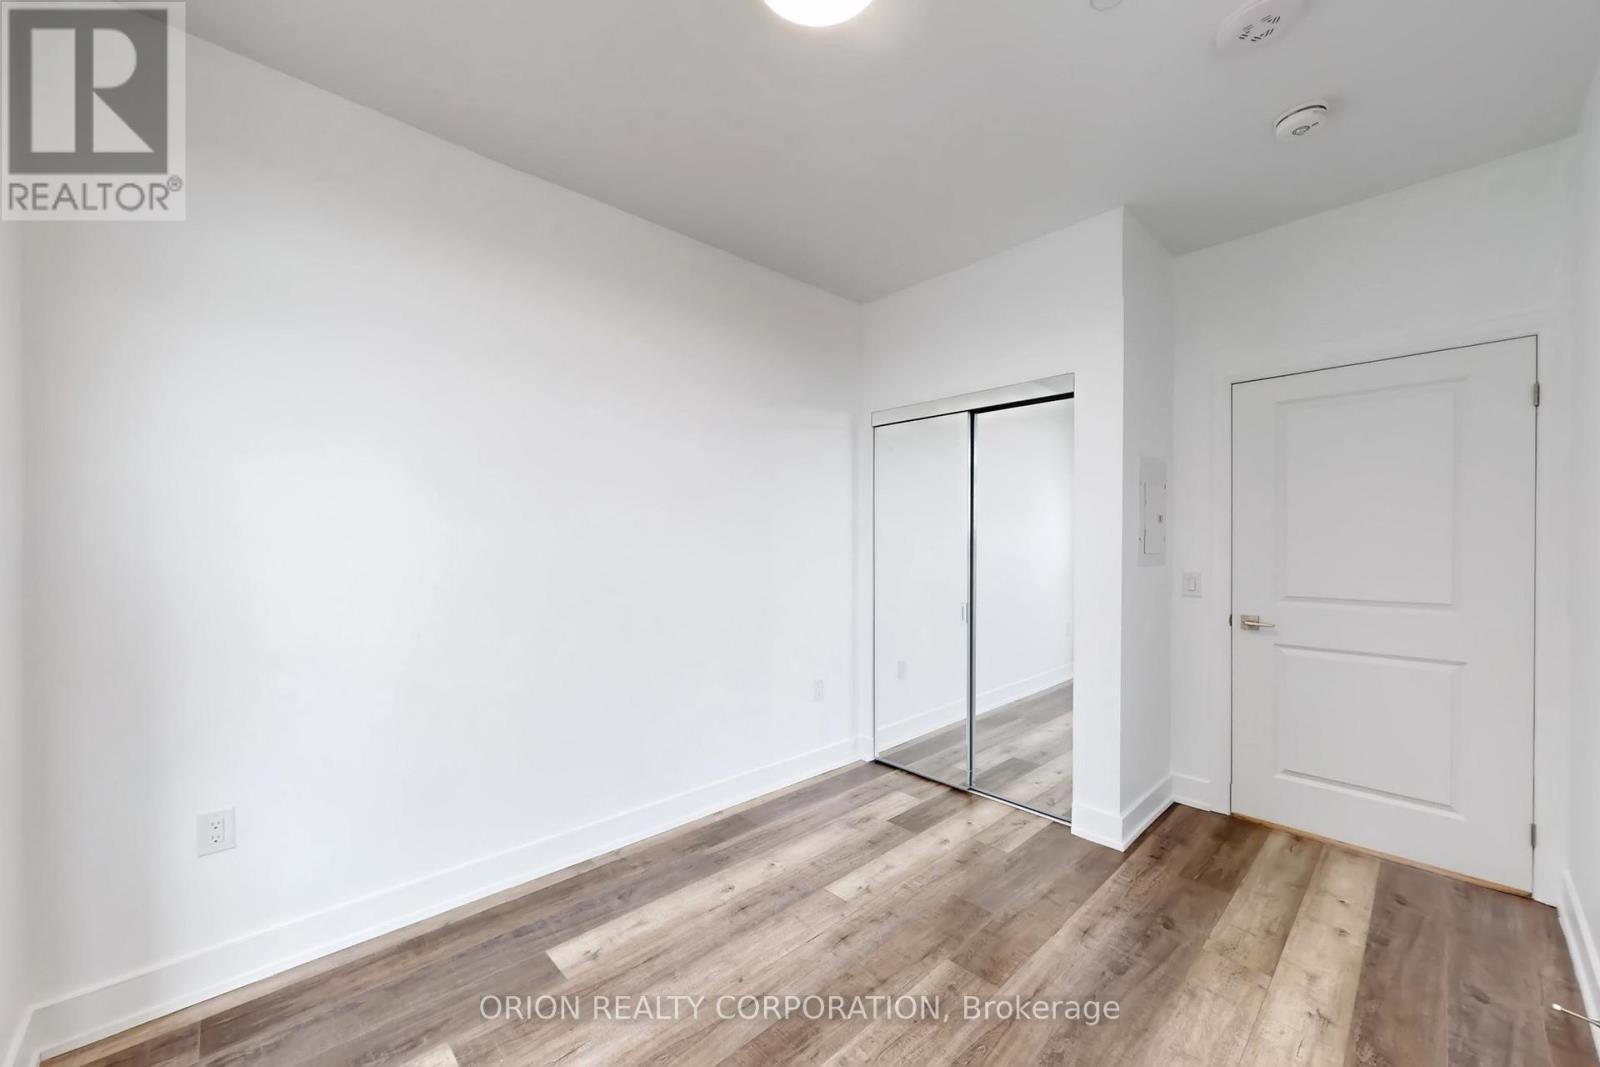
  • Primary Bedroom Flat/Apartment Level 3.15 m x 2.74 m
  • Den Flat/Apartment Level 2.21 m x 2.54 m

Convert Measurement to:


Courtesy of: ORION REALTY CORPORATION

REALTOR.ca  

QuickQuoteTM Powered by RPS

Location of 615 - 11782 NINTH LINE, Whitchurch-Stouffville, Ontario, L4A 5E9

Demographic Information of 615 - 11782 NINTH LINE, Whitchurch-Stouffville, Ontario, L4A 5E9

Life Stage

Young Families

Employment Type

Mixed

Average Household Income

$147,367.76

Average Number of Children

1.90

Household Population

Household Structure

Age of Population

Education

Education Level

No certificate/diploma/degree

15.77 %

High school certificate or equivalent

25.49 %

Apprenticeship trade certificate/diploma

3.3 %

College/non-university certificate

19.1 %

University certificate (below bachelor)

2.44 %

University Degree

33.9 %

Commuter

Travel To Work

By Car

88.87 %

By Public Transit

4.64 %

By Walking

1.98 %

By Bicycle

1.11 %

By Other Methods

3.4 %

Cultural Diversity

Knowledge of Official Language

Mother Tongue

Building Information

Building Type

Apartments (Low and High Rise)

2.7 %

Houses

97.3 %

Own Vs. Rent

