Button CopyPathCircle CloseCircle Left ArrowArrow Down Icon GreyClosecirclecircleBurger
Image 1
Image 2
Image 3
$1,968,000

58 EMERALD HTS DRIVE, Whitchurch-Stouffville, Ontario, L4A 0C8

MLS® # N13237754

4+1 Beds

Baths

3000 - 3500  FEETSQ

QuickQuoteTM: $1.7M - $3.2M

Whitchurch-Stouffville ON, L4A 0C8

MLS® # N13237754

Property Information:

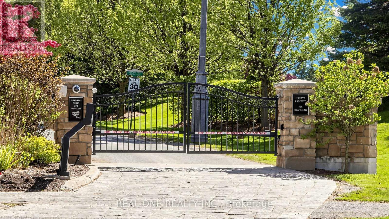
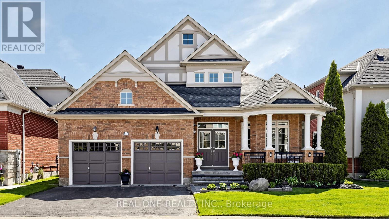
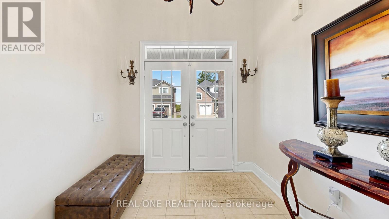
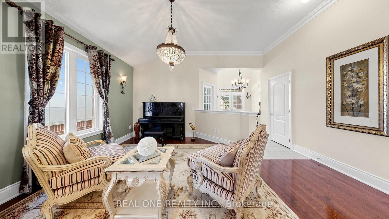
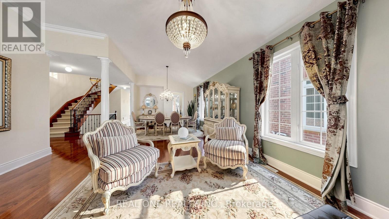
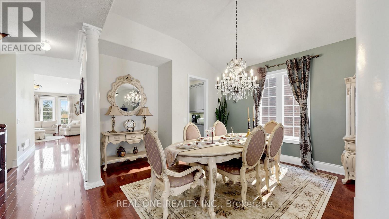
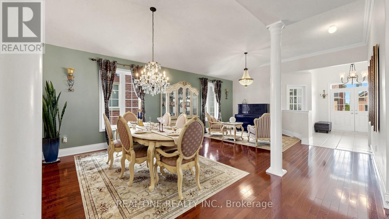
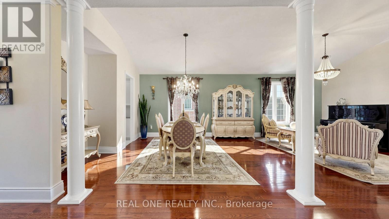
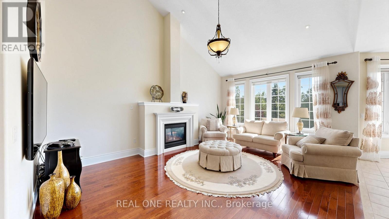
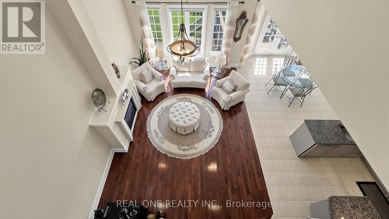
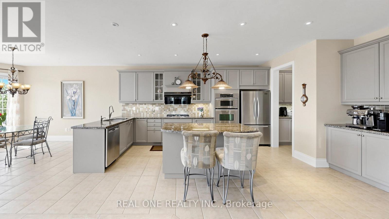
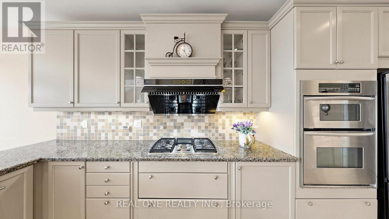
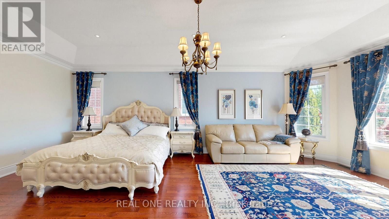
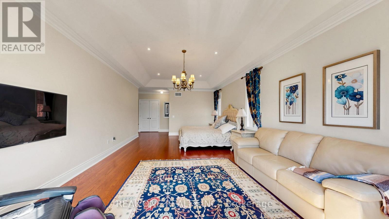
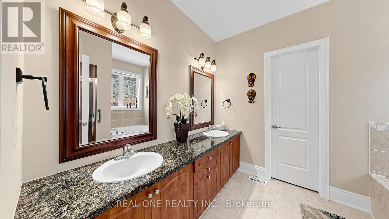
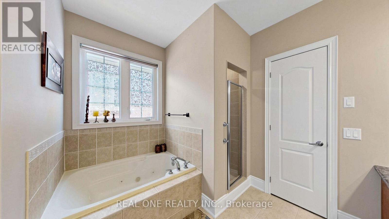
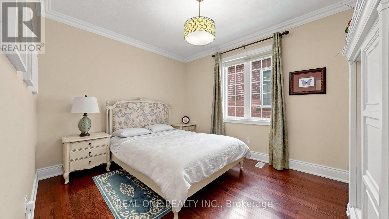
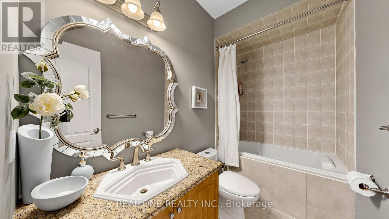
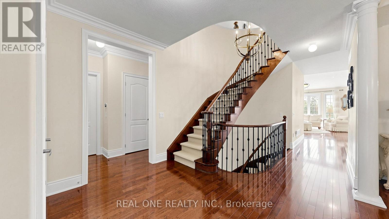
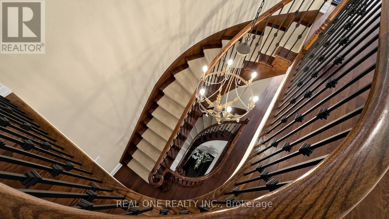
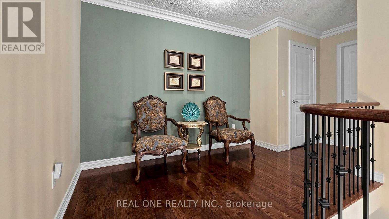
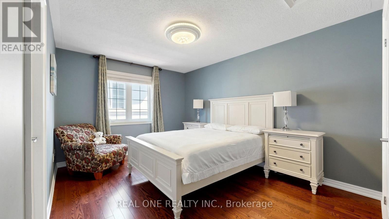
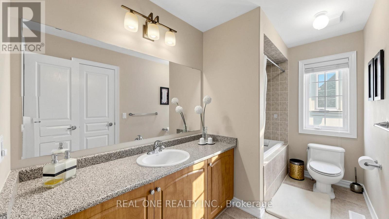
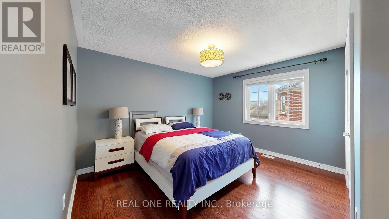
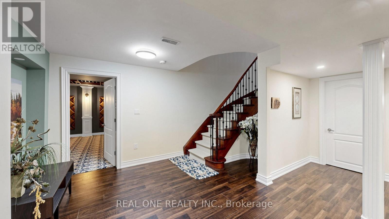
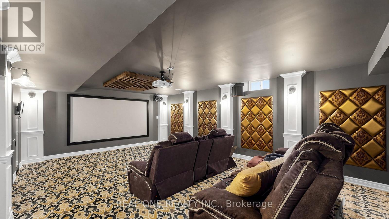
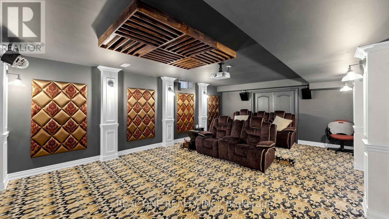
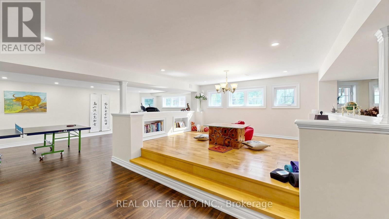
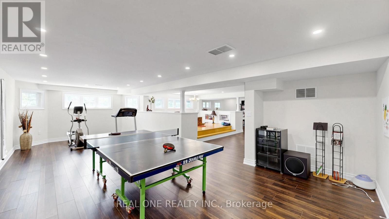
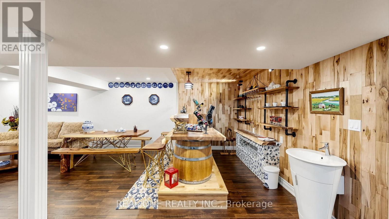
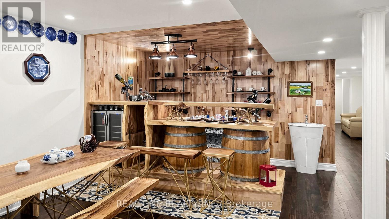
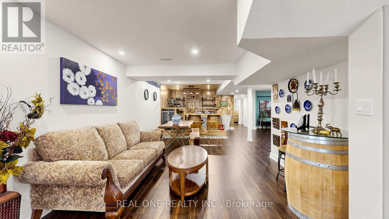
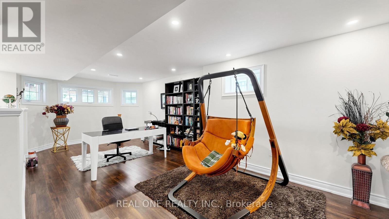
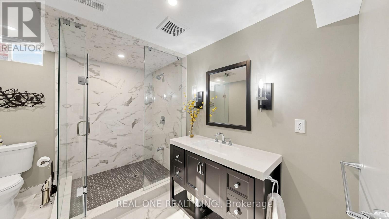
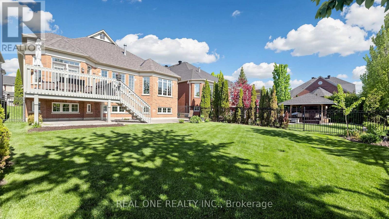
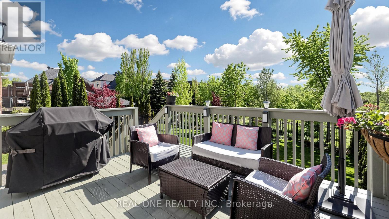
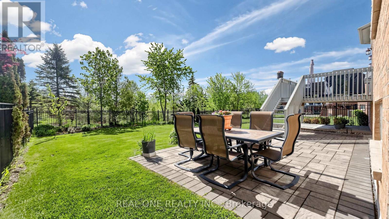
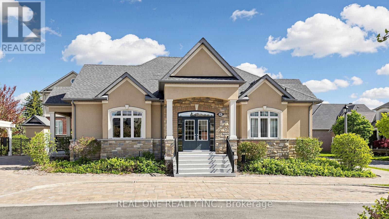
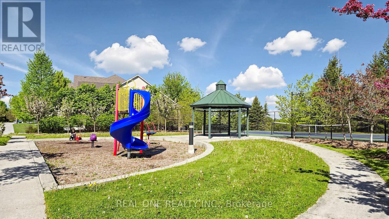
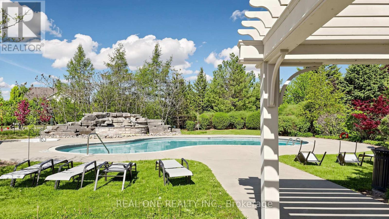
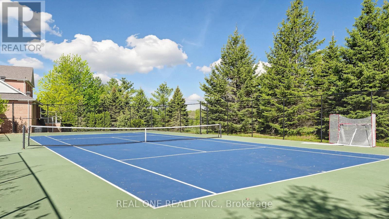
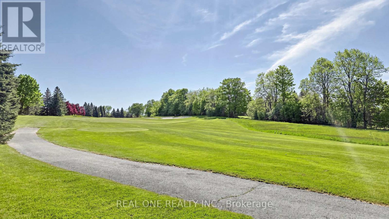
Welcome to 3428 Sq Ft Free Hold House in the prestigious Emerald Heights gated community! Open Concept 9-18 Ft Ceiling, Hardwood Floor Throughout, Custom Kit with Granite Counter top, Walk Though the Pantry, 6 Jet Whirlpool, Cornice Mourlding, Home Theatre, Lookout Window in the Basement. Roof (2021), Air-Conditioner (2019), Furnace (2019), Enjoy $1,038.02/month maintenance fee, covering Water, club house amenities, tennis court, community pool, hot tub sauna, fitness center, party room w/kitchen, children play ground. All within a safe, private gated enclave. This is more than a home-it's your private Ravine Retreat in Emerald Heights. (id:27)

Building Features:

  • Style: Detached
  • Building Type: House
  • Basement Development: Finished
  • Basement Type: N/A
  • Construction Style - Attachment: Detached
  • Exterior Finish: Brick
  • Fireplace: Yes
  • Floor Space: 3000 - 3500 sqft
  • Flooring Type: Hardwood, Laminate, Ceramic
  • Foundation Type: Concrete
  • Heating Type: Forced air
  • Heating Fuel: Natural gas
  • Cooling Type: Central air conditioning
  • Appliances: Garage door opener remote, Central Vacuum, Oven - Built-In, Water softener, Blinds, Dishwasher, Dryer, Stove, Washer, Refrigerator

Property Features:

  • OwnershipType: Freehold
  • Property Type: Single Family
  • Bedrooms: 4+1
  • Bathrooms: 4
  • Features: Carpet Free
  • Floor Space (approx): 3000 - 3500 Square Feet
  • Irregular: Yes
  • Landscape Features: Lawn sprinkler
  • Lot Depth: 150 Feet
  • Lot Frontage: 47.8 Feet
  • Lot Size: 47.9 x 150 FT
  • Pool Type: Outdoor pool
  • Structure Type: Deck
  • Parking Type: Attached garage, Garage
  • No. of Parking Spaces: 4

Rooms:

  • 4th Bedroom 2nd Level 4.21 m x 3.96 m
  • 3rd Bedroom 2nd Level 4.20 m x 3.96 m
  • 5th Bedroom Basement Level 5.49 m x 3.66 m
  • Bathroom Basement Level 3.00 m x 2.60 m
  • Media Room Basement Level 7.60 m x 6.72 m
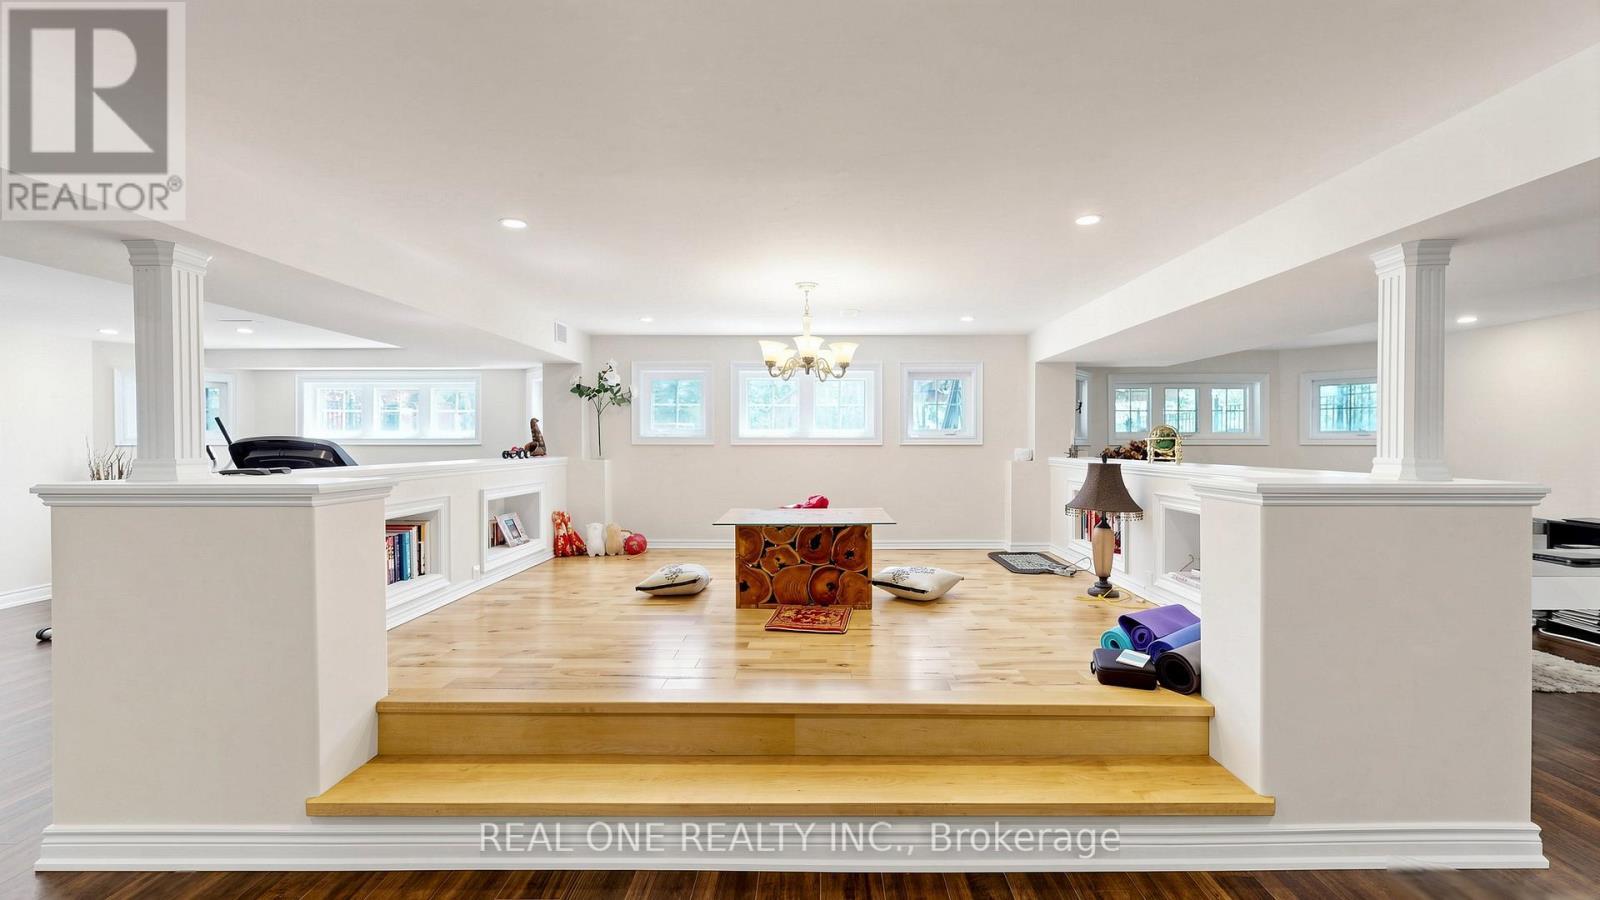
  • Exercise Basement Level 8.50 m x 4.18 m
  • Recreation Room Basement Level 5.56 m x 4.88 m
  • Library Basement Level 6.47 m x 3.73 m
  • Recreation Room Basement Level 7.62 m x 3.73 m
  • Living Main Level 8.11 m x 3.81 m
  • Dining Main Level 8.11 m x 3.81 m
  • Kitchen Main Level 5.06 m x 3.81 m
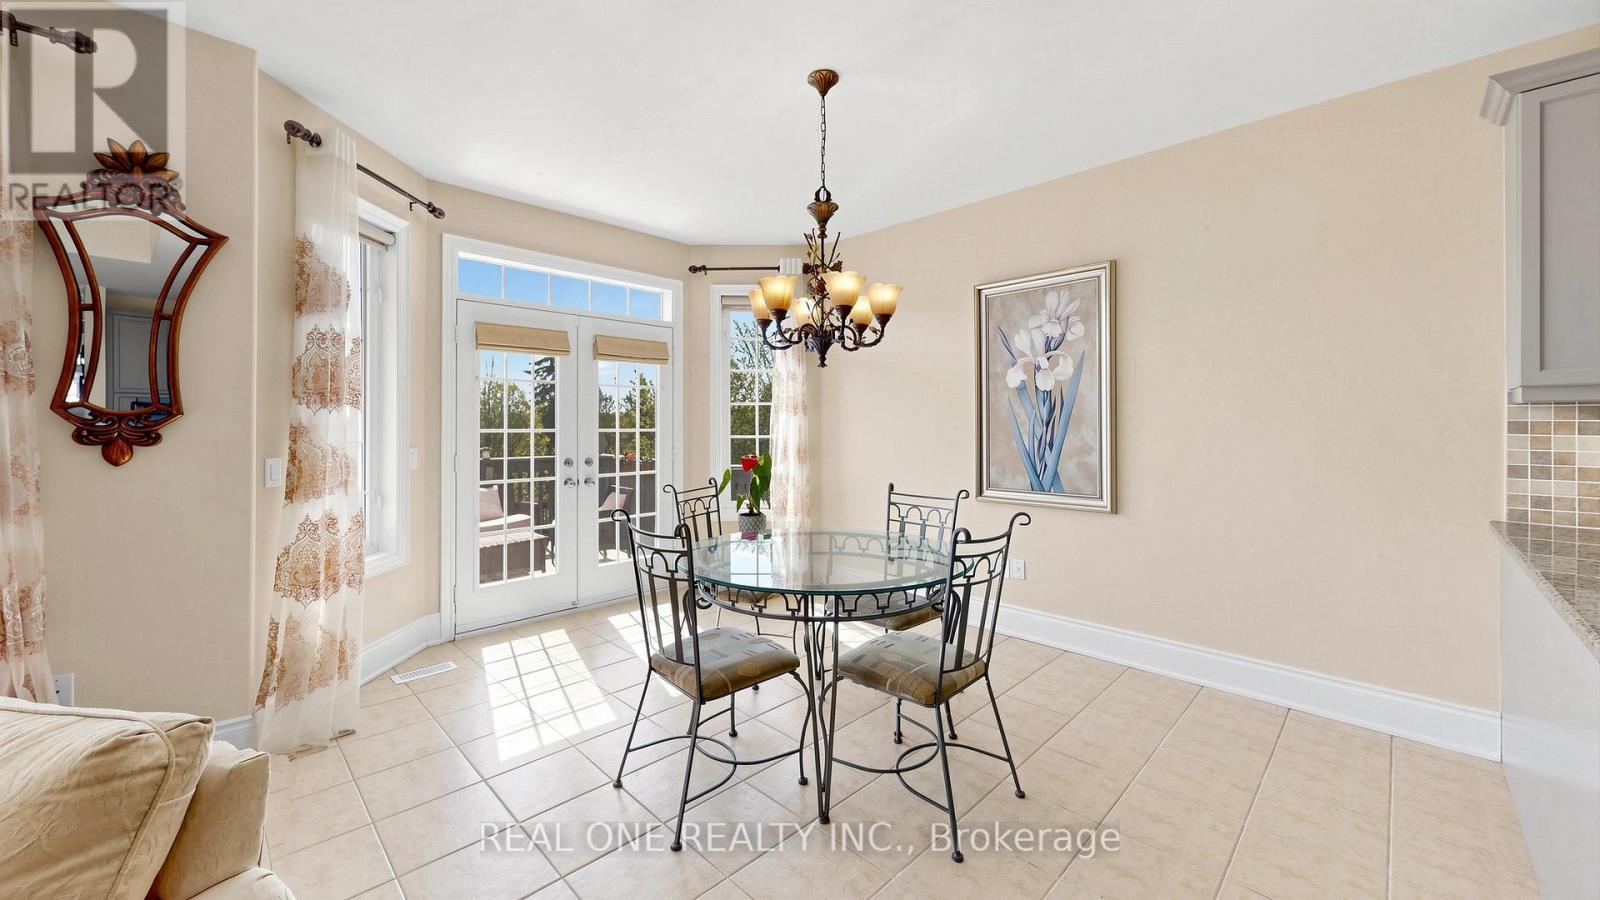
  • Breakfast Main Level 4.27 m x 3.35 m
  • Family Main Level 5.75 m x 4.17 m
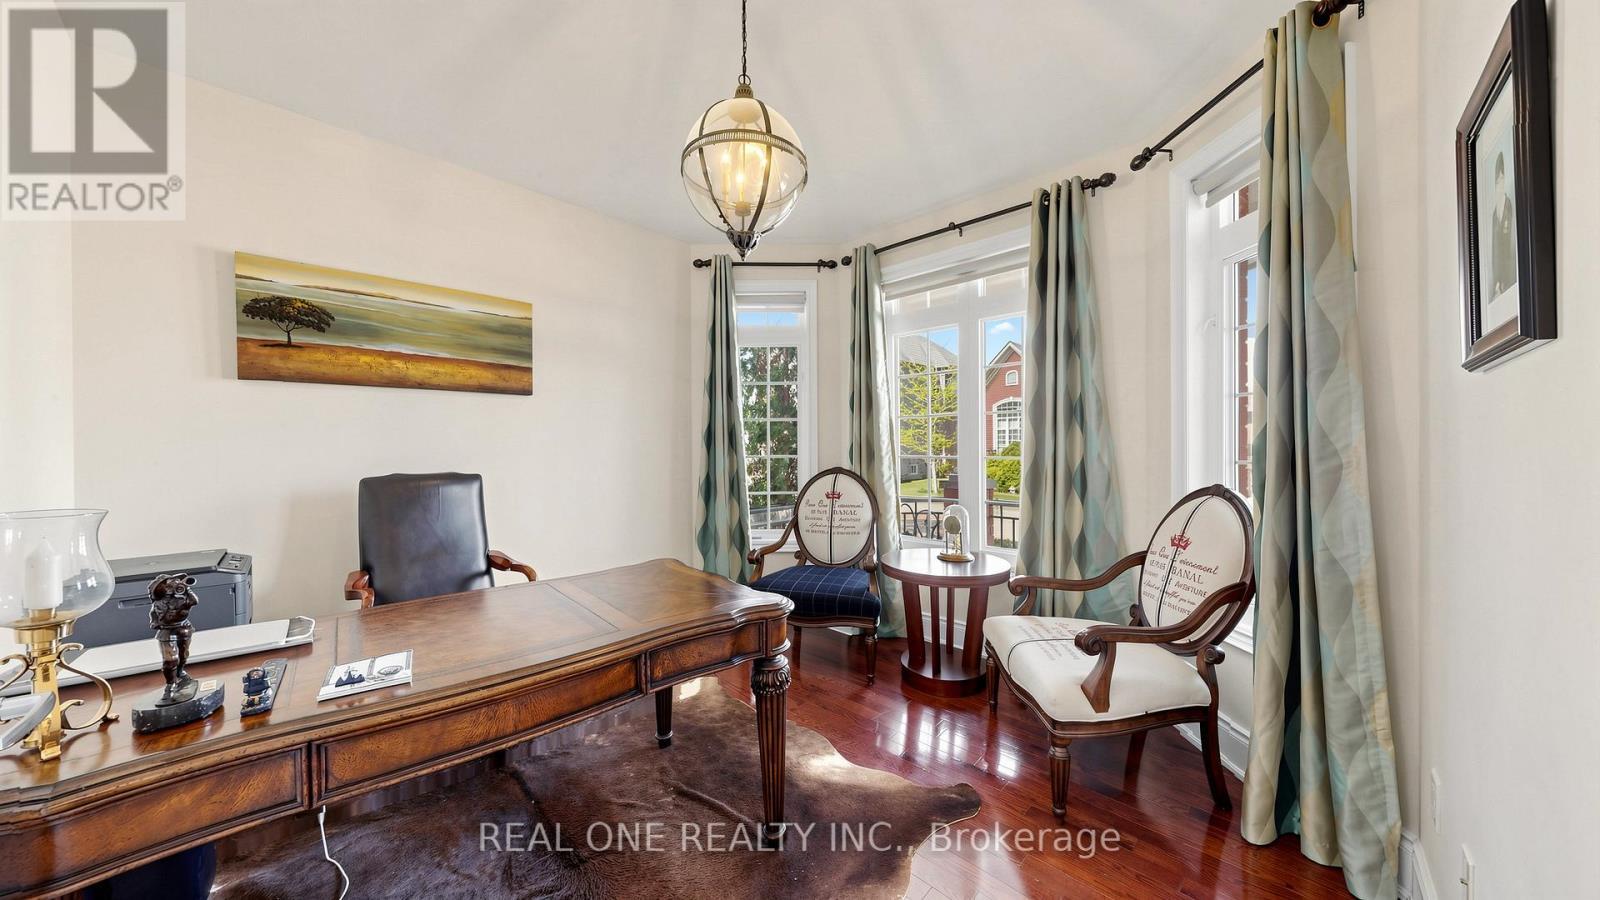
  • Office Main Level 3.55 m x 3.35 m
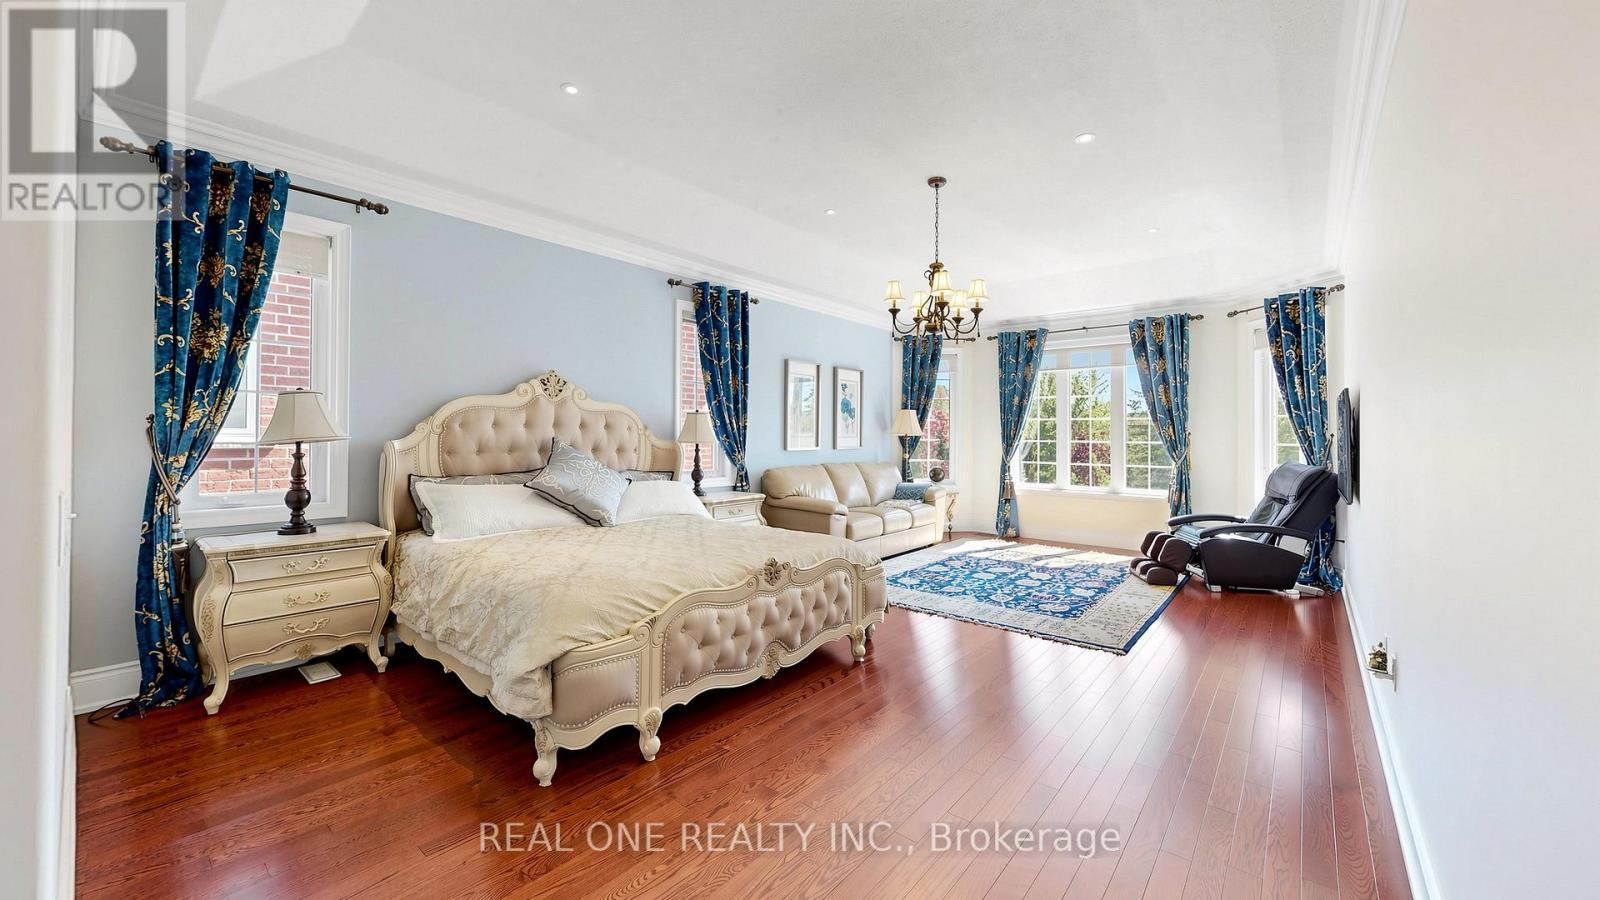
  • Primary Bedroom Main Level 9.00 m x 4.40 m
  • 2nd Bedroom Main Level 4.20 m x 3.96 m
  • Laundry Main Level 2.80 m x 1.90 m

Convert Measurement to:


Courtesy of: REAL ONE REALTY INC.

REALTOR.ca  

QuickQuoteTM Powered by RPS

Location of 58 EMERALD HTS DRIVE, Whitchurch-Stouffville, Ontario, L4A 0C8

Demographic Information of 58 EMERALD HTS DRIVE, Whitchurch-Stouffville, Ontario, L4A 0C8

Life Stage

Middle-Aged with Teens

Employment Type

Mixed

Average Household Income

$245,207.93

Average Number of Children

1.71

Household Population

Household Structure

Age of Population

Education

Education Level

No certificate/diploma/degree

13.36 %

High school certificate or equivalent

30.6 %

Apprenticeship trade certificate/diploma

5.75 %

College/non-university certificate

14.51 %

University certificate (below bachelor)

2.73 %

University Degree

33.04 %

Commuter

Travel To Work

By Car

95.39 %

By Public Transit

0.0 %

By Walking

0.0 %

By Bicycle

0.0 %

By Other Methods

4.61 %

Cultural Diversity

Knowledge of Official Language

Mother Tongue

Building Information

Building Type

Apartments (Low and High Rise)

4.07 %

Houses

95.93 %

Own Vs. Rent

