Button CopyPathCircle CloseCircle Left ArrowArrow Down Icon GreyClosecirclecircleBurger
Image 1
Image 2
Image 3
$840,000

5146 CHERRY STREET, Whitchurch-Stouffville, Ontario, L4A 3X8

MLS® # N13237924

3 Beds

Baths

1100 - 1500  FEETSQ

QuickQuoteTM: Not Available

Whitchurch-Stouffville ON, L4A 3X8

MLS® # N13237924

Property Information:

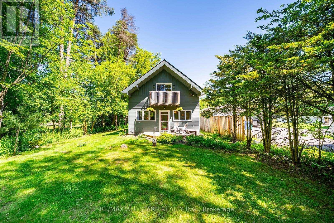
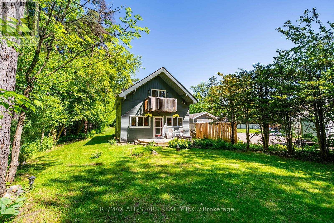
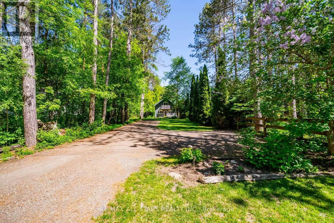
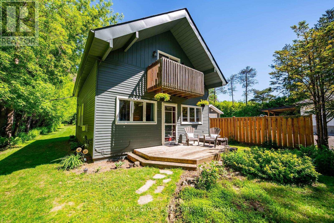
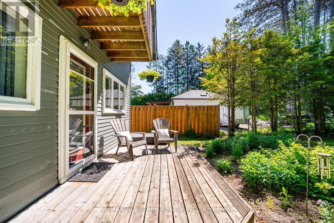
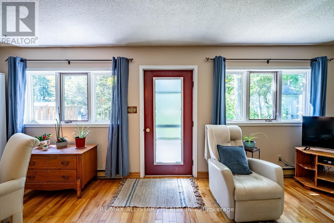
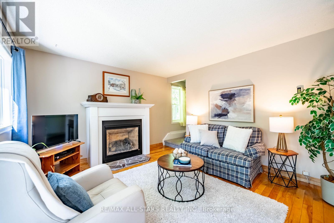
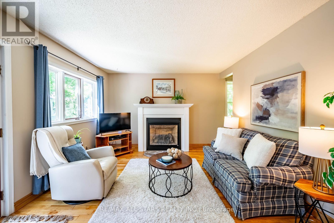
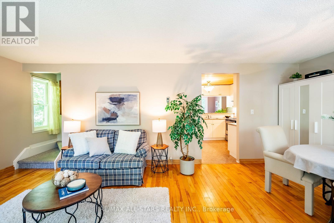
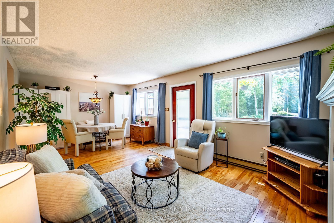
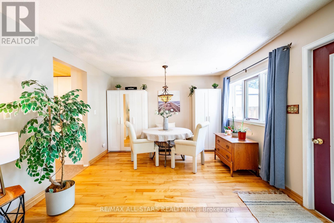
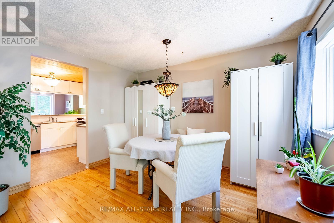
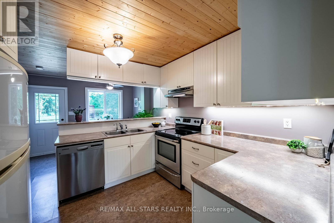
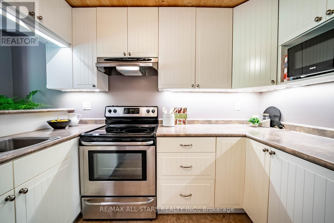
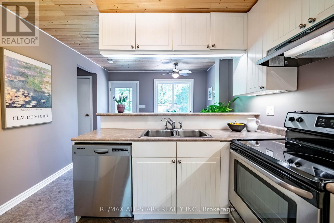
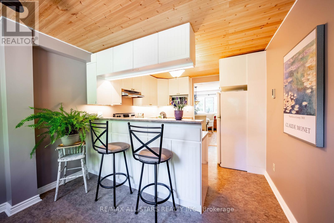
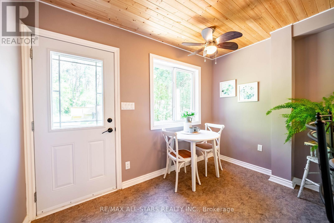
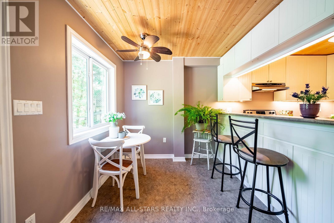
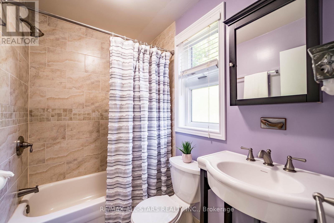
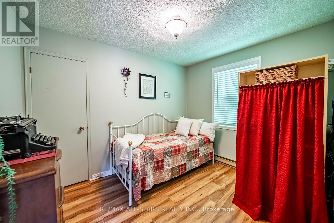
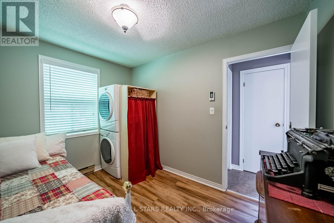
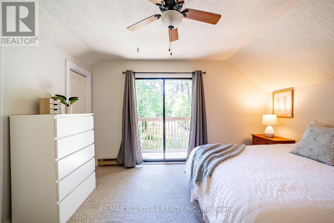
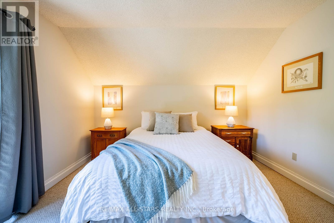
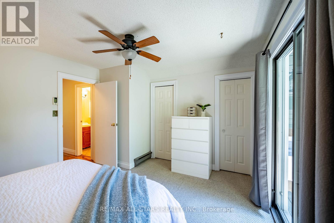
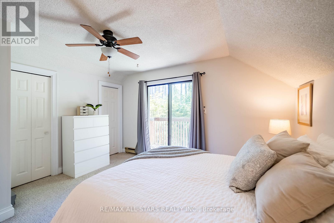
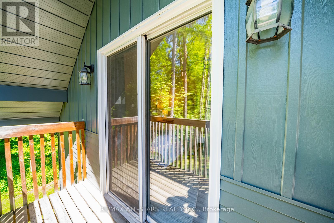
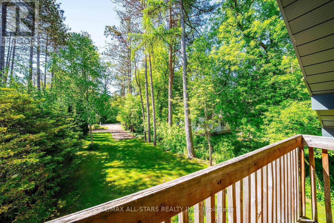
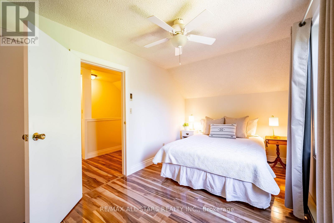
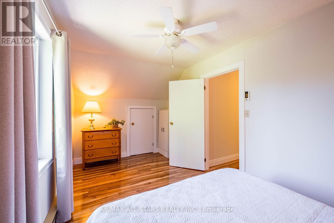
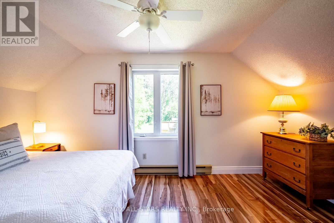
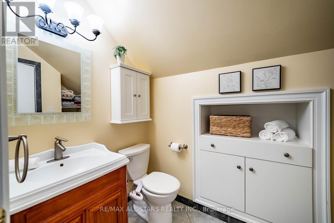
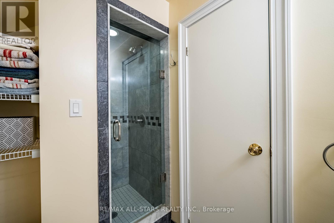
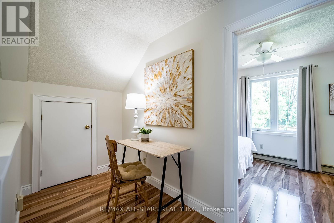
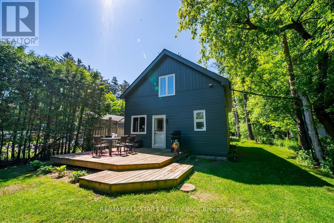
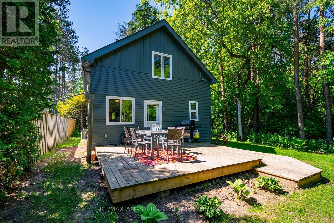
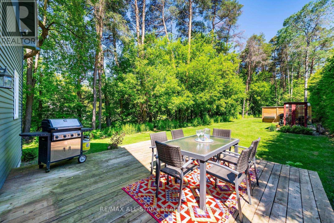
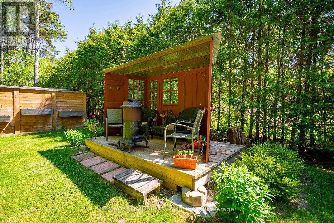
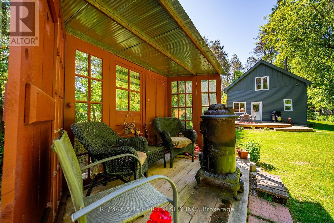
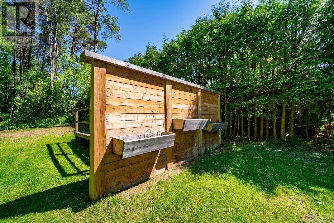
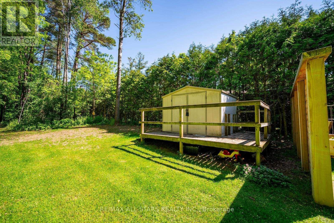
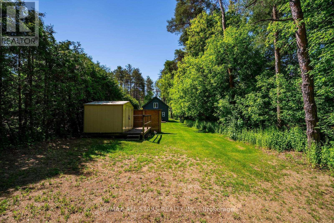
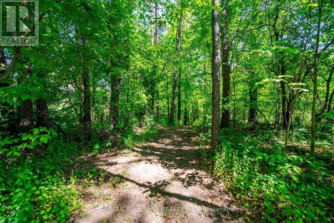
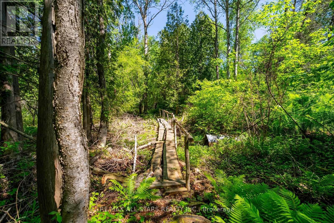
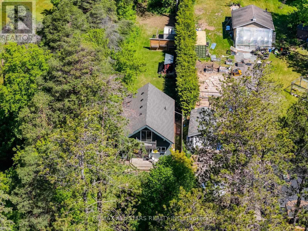
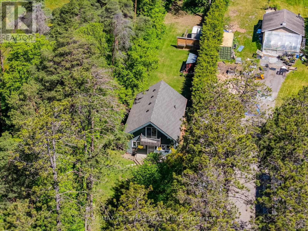
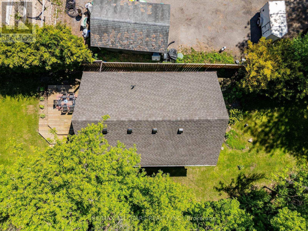
Set on 1.12 acres and backing directly onto 800 acres of Vivian Forest, this charming cottage style home sits on one of the area's most sought after streets. A true piece of paradise offering tranquility, nature, and a lifestyle that is genuinely hard to find this close to the city. Minutes to Newmarket, Stouffville, and Hwy 404.The home features three bedrooms, two bathrooms, an eat in kitchen with pantry, and a gas fireplace in the living room that heats the home. The main floor includes a bedroom, four piece bathroom, and laundry. Upstairs, the primary bedroom includes a walkout to a private balcony overlooking the trees, a second bedroom, three piece bath, and bonus office space.Outside you will find a newer deck, a workshop, garden shed, and beautifully maintained gardens.Miles of walking trails right from your backyard through Vivian Forest. This property is full of potential for the buyer with vision and a desire to make it their own.A rare opportunity for rural living without sacrifice. (id:27)

Building Features:

  • Style: Detached
  • Building Type: House
  • Air Conditioning: Yes
  • Basement Type: Crawl space
  • Construction Style - Attachment: Detached
  • Exterior Finish: Vinyl siding
  • Fireplace: Yes
  • Floor Space: 1100 - 1500 sqft
  • Flooring Type: Hardwood, Carpeted
  • Heating Type: Baseboard heaters
  • Heating Fuel: Electric, Natural gas
  • Cooling Type: Window air conditioner
  • Appliances: Water purifier, Water softener, Dishwasher, Dryer, Stove, Washer, Window Coverings, Refrigerator

Property Features:

  • OwnershipType: Freehold
  • Property Type: Single Family
  • Bedrooms: 3
  • Bathrooms: 2
  • Floor Space (approx): 1100 - 1500 Square Feet
  • Irregular: Yes
  • Lot Depth: 1317.2 Feet
  • Lot Frontage: 37 Feet
  • Lot Size: 37 x 1317.2 FT
  • Utility Type: Hydro - Available
  • Sewer: Septic System
  • Parking Type: No Garage
  • No. of Parking Spaces: 6

Rooms:

  • Kitchen Main Level 2.92 m x 3.25 m
  • Breakfast Main Level 3.26 m x 2.32 m
  • Living Main Level 6.65 m x 3.64 m
  • Bedroom Main Level 3.26 m x 2.63 m
  • Primary Bedroom Upper Level 4.22 m x 3.67 m
  • 2nd Bedroom Upper Level 4.90 m x 2.71 m

Convert Measurement to:


Courtesy of: RE/MAX ALL-STARS REALTY INC.

REALTOR.ca  

QuickQuoteTM Powered by RPS

Location of 5146 CHERRY STREET, Whitchurch-Stouffville, Ontario, L4A 3X8

Demographic Information of 5146 CHERRY STREET, Whitchurch-Stouffville, Ontario, L4A 3X8

Life Stage

Middle-Aged with Teens

Employment Type

Mixed

Average Household Income

$192,000.00

Average Number of Children

1.70

Household Population

Household Structure

Age of Population

Education

Education Level

No certificate/diploma/degree

12.65 %

High school certificate or equivalent

25.32 %

Apprenticeship trade certificate/diploma

6.33 %

College/non-university certificate

27.85 %

University Degree

27.85 %

Commuter

Travel To Work

By Car

92.59 %

By Public Transit

0.0 %

By Walking

0.0 %

By Bicycle

0.0 %

By Other Methods

7.41 %

Cultural Diversity

Knowledge of Official Language

Mother Tongue

Building Information

Building Type

Apartments (Low and High Rise)

Houses

100.0 %

Own Vs. Rent
