Button CopyPathCircle CloseCircle Left ArrowArrow Down Icon GreyClosecirclecircleBurger
Image 1
Image 2
Image 3
$1,099,000

36 ELMVALE BOULEVARD, Whitchurch-Stouffville, Ontario, L4A 2Y3

MLS® # N13437104

3+1 Beds

Baths

1100 - 1500  FEETSQ

QuickQuoteTM: $1.1M - $1.5M

Whitchurch-Stouffville ON, L4A 2Y3

MLS® # N13437104

Property Information:

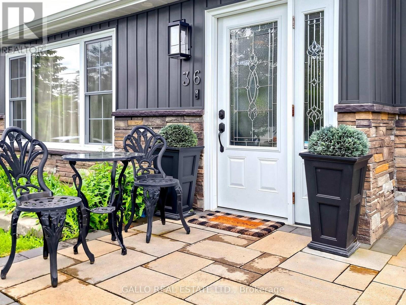
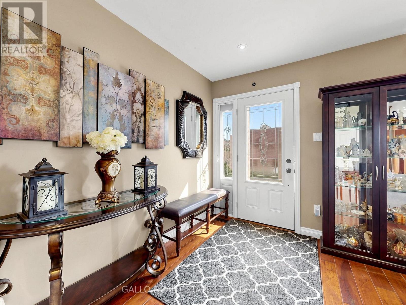
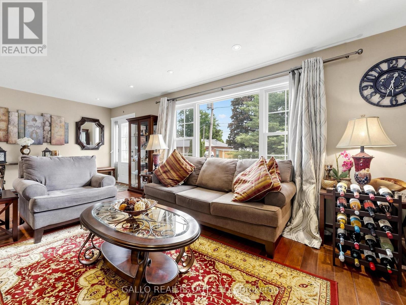
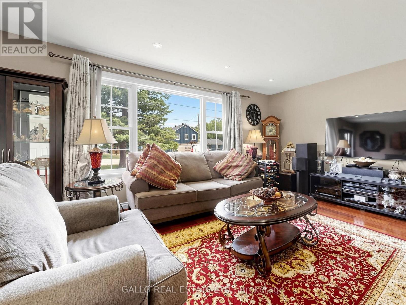
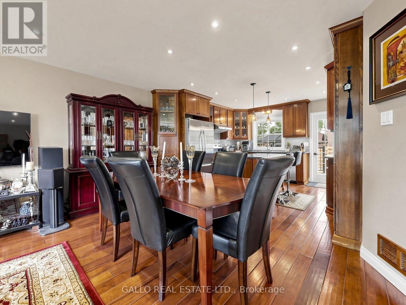
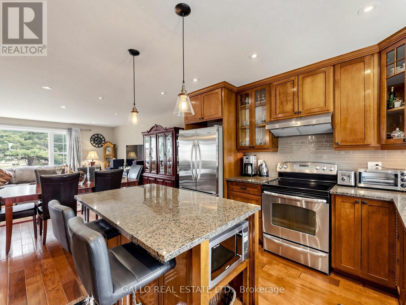
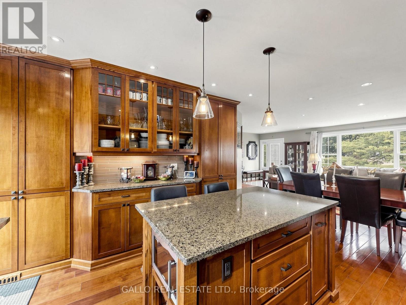
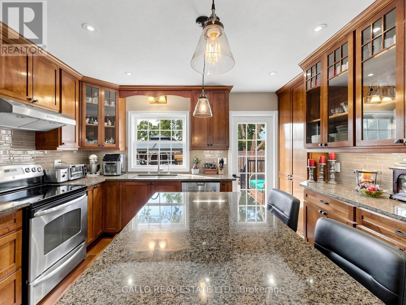
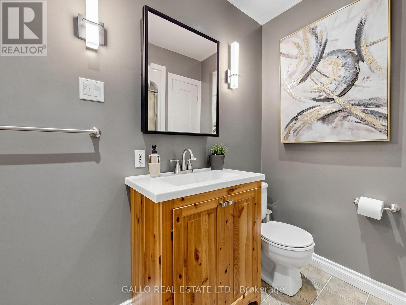
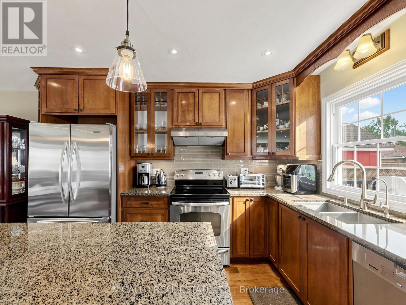
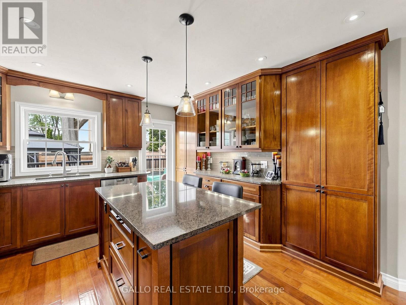
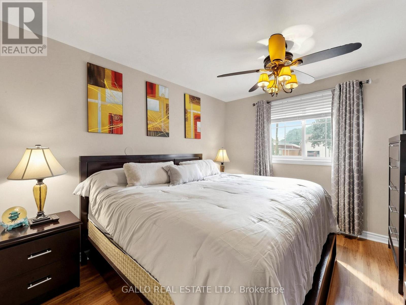
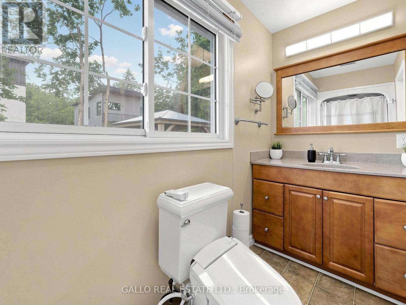
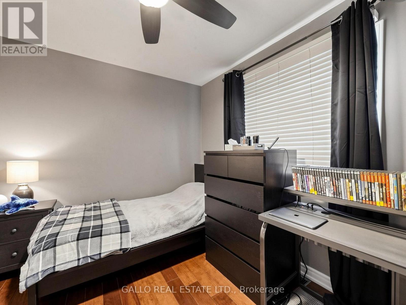
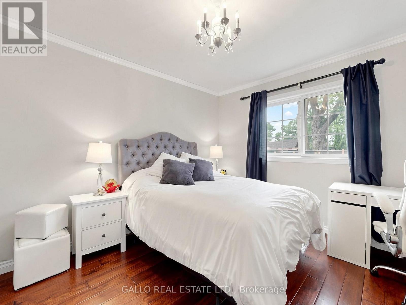
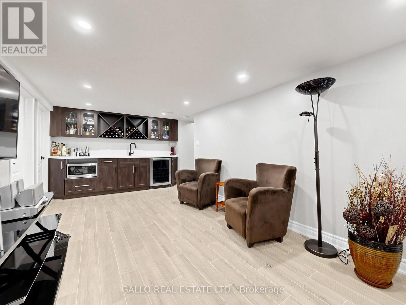
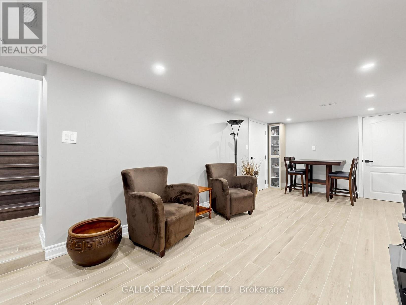
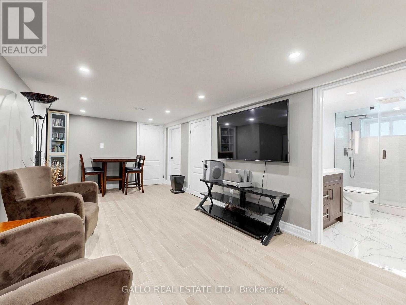
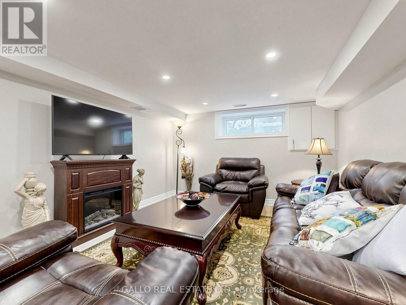
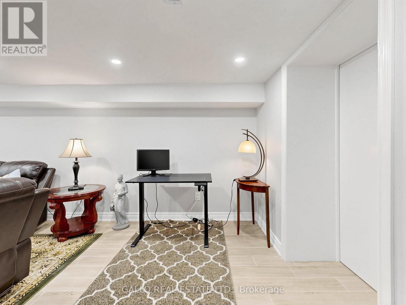
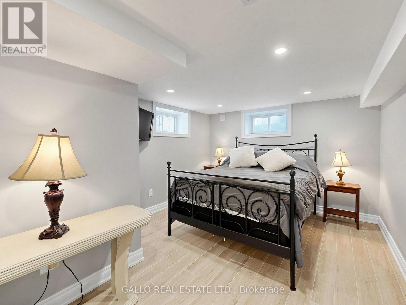
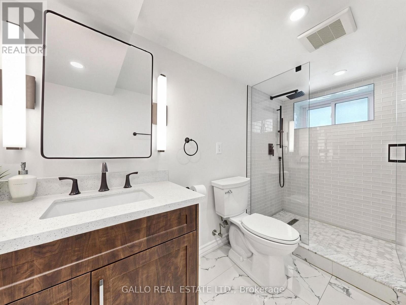
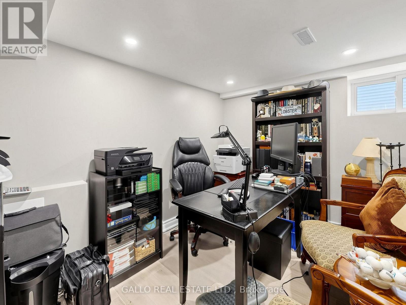
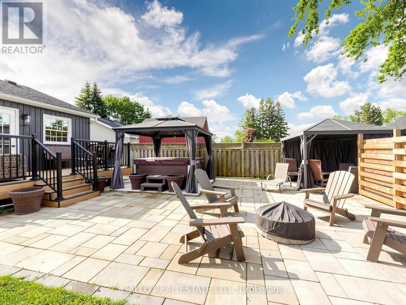
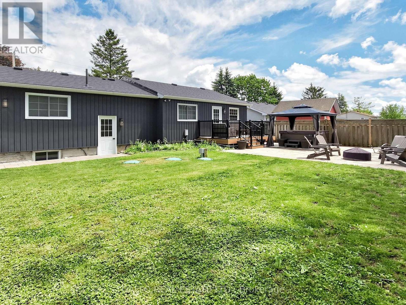
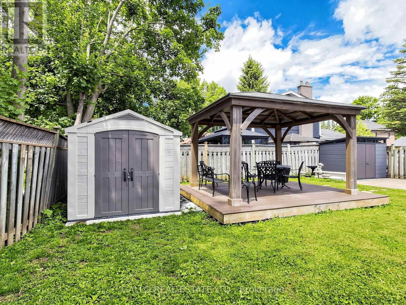
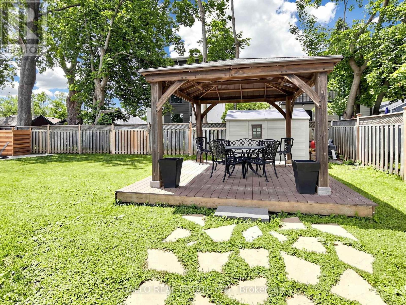
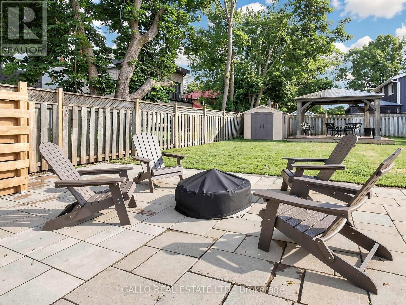
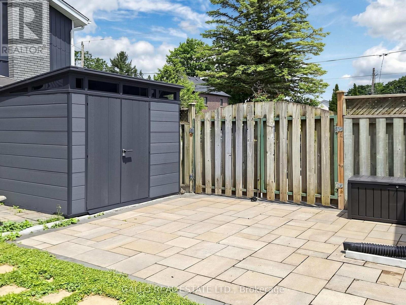
A hidden gem offering a perfect blend of Lifestyle to unwind and relax ,a short walk to the Lake with nature all around ! Fabulous bungalow nestled on a quiet cul-de-sac, with access to Musselman's Lake. Beautifully renovated and tastefully decorated, this home features a bright open concept layout, a well appointed kitchen with centre island/breakfast bar, ample storage & workspace .Spacious living & dining room area ideal for entertaining family & friends.. The master bedroom features W/I closet & 3 pc ensuite, plus 2 more bedrooms .The finished basement with separate entrance offers additional living space featuring 1 bedroom ,bath, rec room, games room with wet bar & home office . Plenty of room to unwind and enjoy quality time with family and friends. Walk-out to deck & private 80'x100' yard with patio & pergolas ,garden sheds .Pride of ownership shines in this beautifully maintained home ! (id:27)

Building Features:

  • Style: Detached
  • Building Type: House
  • Architectural Style: Bungalow
  • Basement Development: Finished
  • Basement Type: N/A, N/A
  • Construction Style - Attachment: Detached
  • Exterior Finish: Stone, Vinyl siding
  • Floor Space: 1100 - 1500 sqft
  • Flooring Type: Hardwood, Ceramic
  • Foundation Type: Concrete
  • Heating Type: Forced air
  • Heating Fuel: Natural gas
  • Cooling Type: Central air conditioning
  • Appliances: Water softener, Central Vacuum, Blinds, Dishwasher, Dryer, Stove, Washer, Refrigerator

Property Features:

  • OwnershipType: Freehold
  • Property Type: Single Family
  • Bedrooms: 3+1
  • Bathrooms: 3
  • Community Features: School Bus
  • Features: Cul-de-sac
  • Floor Space (approx): 1100 - 1500 Square Feet
  • Irregular: Yes
  • Lot Depth: 100 Feet
  • Lot Frontage: 80 Feet
  • Lot Size: 80 x 100 FT
  • Structure Type: Shed
  • Surface Water:
  • Utility Type: Cable - Available, Hydro - Installed
  • Sewer: Septic System
  • Parking Type: No Garage
  • No. of Parking Spaces: 6

Rooms:

  • Games Basement Level 6.03 m x 3.12 m
  • Recreation Room Basement Level 6.17 m x 3.40 m
  • Office Basement Level 3.30 m x 2.38 m
  • Living Main Level 5.06 m x 5.45 m
  • Dining Main Level 5.06 m x 5.45 m
  • Kitchen Main Level 4.91 m x 3.76 m
  • Primary Bedroom Main Level 3.20 m x 3.03 m
  • 2nd Bedroom Main Level 3.40 m x 2.60 m
  • 3rd Bedroom Main Level 3.20 m x 3.07 m

Convert Measurement to:


Courtesy of: GALLO REAL ESTATE LTD.

REALTOR.ca  

QuickQuoteTM Powered by RPS

Location of 36 ELMVALE BOULEVARD, Whitchurch-Stouffville, Ontario, L4A 2Y3

Demographic Information of 36 ELMVALE BOULEVARD, Whitchurch-Stouffville, Ontario, L4A 2Y3

Life Stage

Middle-Aged with Teens

Employment Type

Mixed

Average Household Income

$149,658.75

Average Number of Children

1.74

Household Population

Household Structure

Age of Population

Education

Education Level

No certificate/diploma/degree

12.33 %

High school certificate or equivalent

26.67 %

Apprenticeship trade certificate/diploma

5.0 %

College/non-university certificate

30.66 %

University Degree

25.33 %

Commuter

Travel To Work

By Car

90.91 %

By Public Transit

5.59 %

By Walking

0.0 %

By Bicycle

0.0 %

By Other Methods

3.5 %

Cultural Diversity

Knowledge of Official Language

Mother Tongue

Building Information

Building Type

Apartments (Low and High Rise)

2.4 %

Houses

97.6 %

Own Vs. Rent

