Button CopyPathCircle CloseCircle Left ArrowArrow Down Icon GreyClosecirclecircleBurger
Image 1
Image 2
Image 3
$858,888

311A - 11782 NINTH LINE, Whitchurch-Stouffville, Ontario, L4A 5E9

MLS® # N13086700

2 Beds

Baths

1200 - 1399  FEETSQ

QuickQuoteTM: $646K - $866K

Whitchurch-Stouffville ON, L4A 5E9

MLS® # N13086700

Property Information:

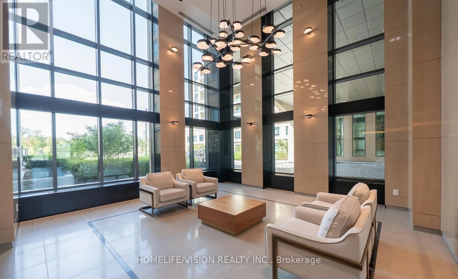
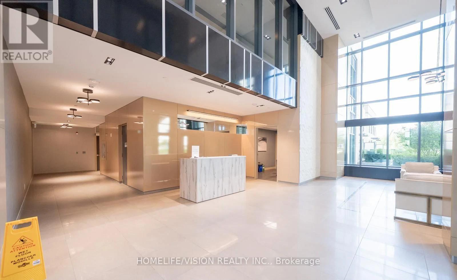
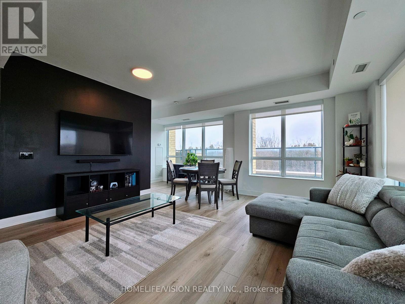
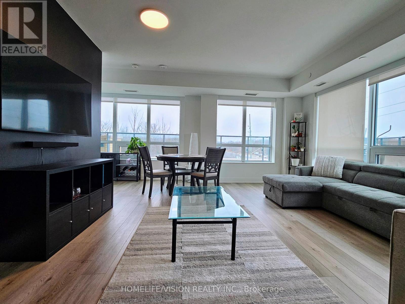
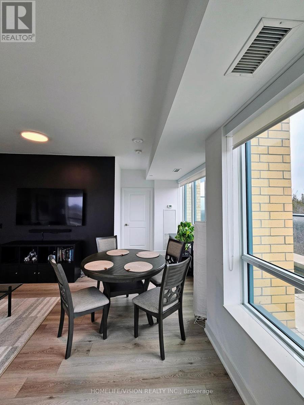
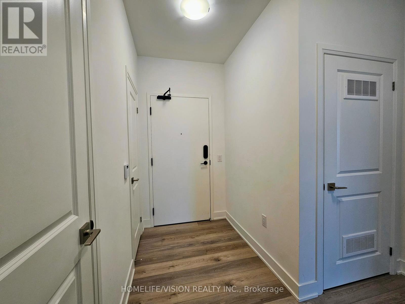
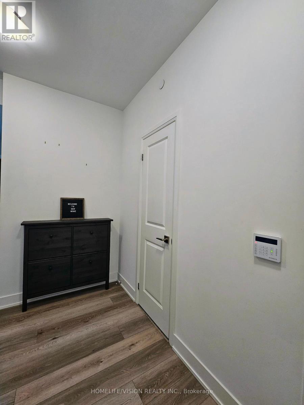
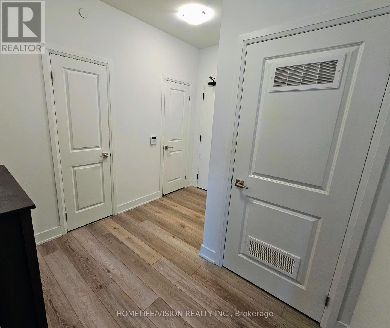
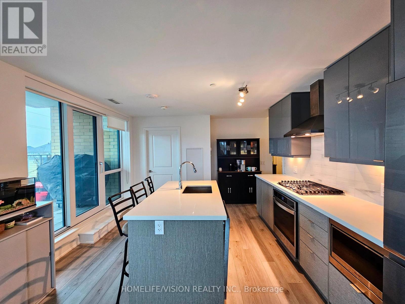
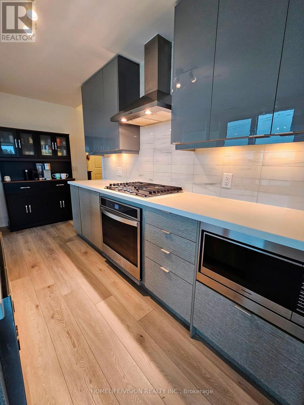
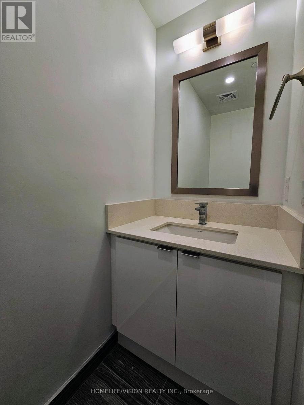
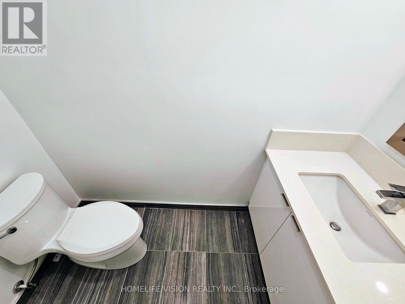
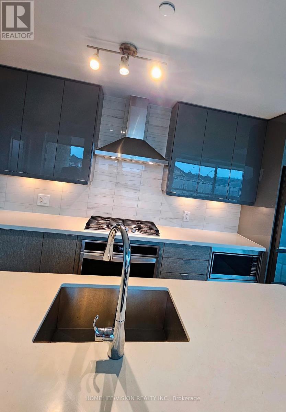
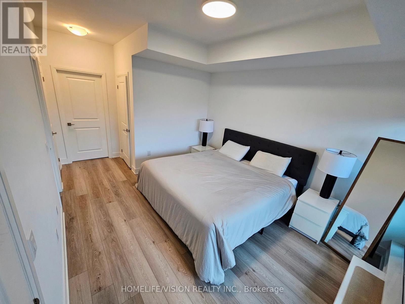
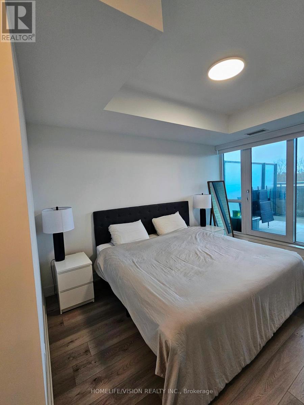
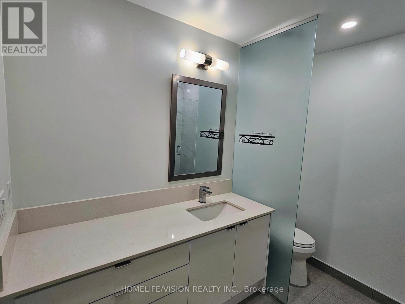
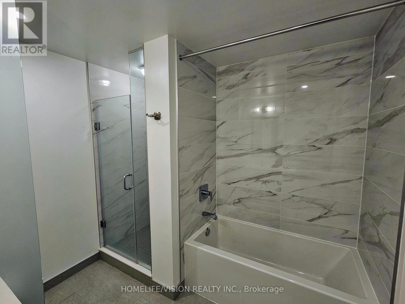
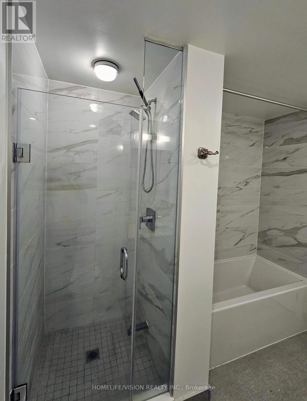
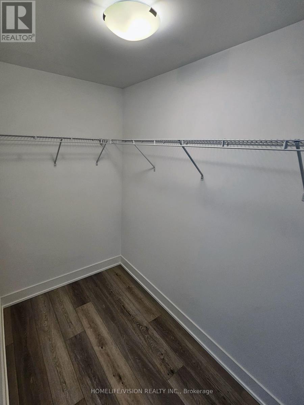
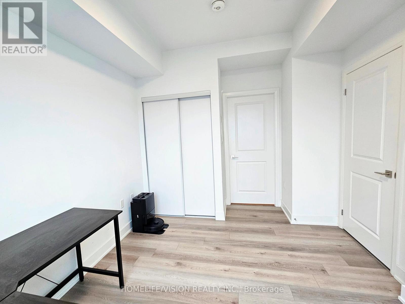
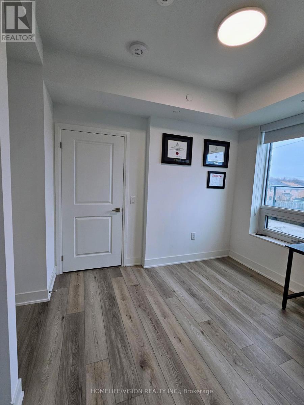
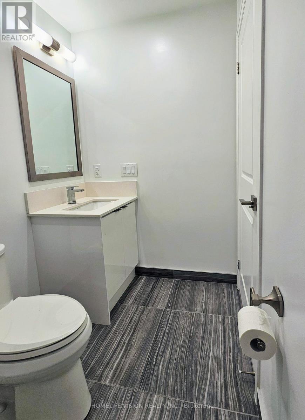
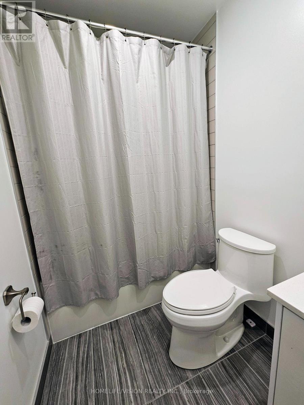
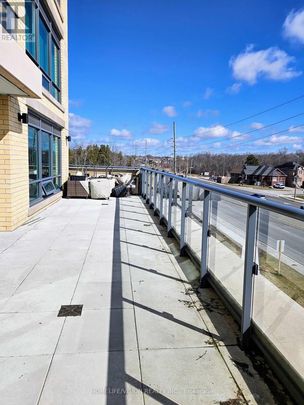
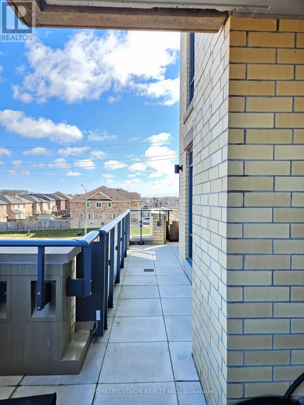
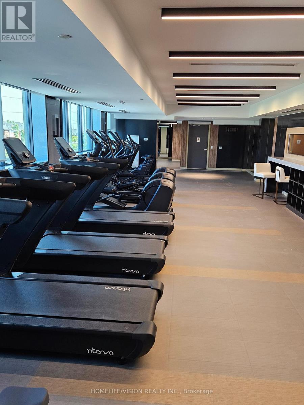
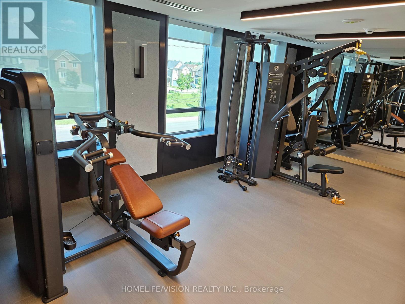
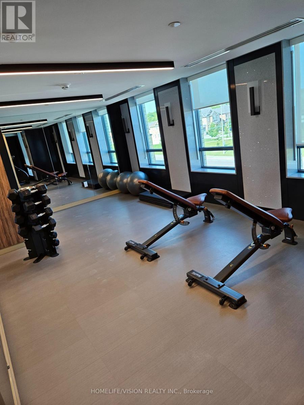
Bright and Spacious 2-Bedroom, 2.5 Bathroom Condo with Expansive Terrace. Welcome to this beautifully designed open-concept 2-bedroom, 2 bathroom suite filled with natural light throughout. The thoughtfully laid--out living and dining space offers a seamless flow, perfect for both everyday living and entertaining. Step outside and enjoy a rare wraparound terrace - ideal for relaxing, hosting, or taking in the views from multiple exposures.This well appointed building offers an impressive range of amenities, including a fully equipped fitness centre, steam room, stylish party room, and convenient guest suites for visiting family and friends. Pet owners will appreciate the dedicated dog wash station.Additional features include a parking space, locker and access to premium lifestyle convenience that elevate everyday living.A perfect blend of comfort style and functionality-this is a home you don' want to miss. (id:27)

Building Features:

  • Style: Apartment
  • Building Type: Apartment
  • Amenities: Exercise Centre, Party Room, Sauna, Storage - Locker
  • Basement Type: None
  • Exterior Finish: Brick
  • Fire Protection: Alarm system, Security guard, Security system, Smoke Detectors
  • Floor Space: 1200 - 1399 sqft
  • Heating Type: Forced air
  • Heating Fuel: Natural gas
  • Cooling Type: Central air conditioning
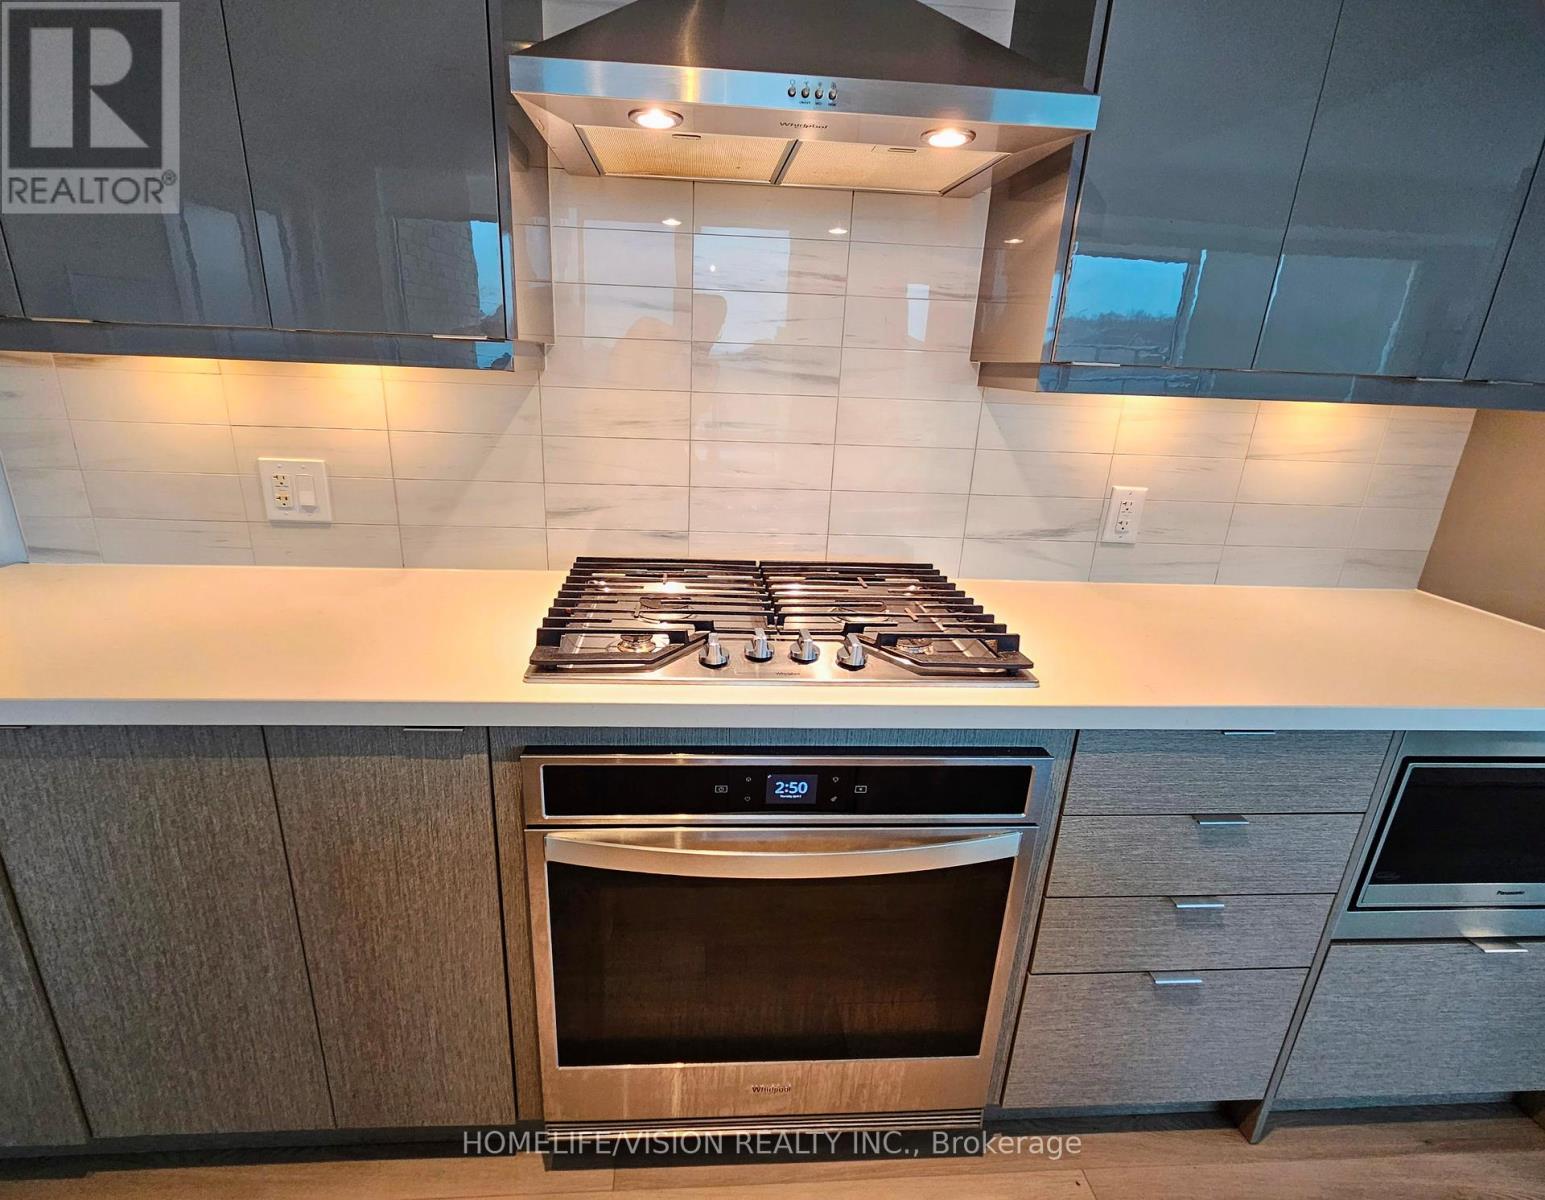
  • Appliances: Dryer, Microwave, Stove, Washer, Refrigerator

Property Features:

  • OwnershipType: Condominium/Strata
  • Property Type: Single Family
  • Bedrooms: 2
  • Bathrooms: 3
  • Half Bathrooms: 1
  • Amenities Nearby: Hospital, Golf Nearby, Park, Schools, Public Transit
  • Community Features: Pets Allowed With Restrictions
  • Condo Fees: $936 Monthly
  • Features: Wheelchair access, Balcony, Carpet Free, In suite Laundry
  • Floor Space (approx): 1200 - 1399 Square Feet
  • MaintenanceFee Type: Heat, Common Area Maintenance, Insurance, Water
  • Parking Type: Underground, Garage
  • No. of Parking Spaces: 1

Rooms:

  • Living Main Level 2.86 m x 5.52 m
  • Dining Main Level 3.69 m x 2.35 m
  • Kitchen Main Level 3.99 m x Measurements not available
  • Primary Bedroom Main Level 3.99 m x 3.10 m
  • 2nd Bedroom Main Level 3.29 m x 2.86 m
  • Bathroom Main Level Measurements not available
  • Laundry Main Level Measurements not available

Convert Measurement to:


Courtesy of: HOMELIFE/VISION REALTY INC.

REALTOR.ca  

QuickQuoteTM Powered by RPS

Location of 311A - 11782 NINTH LINE, Whitchurch-Stouffville, Ontario, L4A 5E9

Demographic Information of 311A - 11782 NINTH LINE, Whitchurch-Stouffville, Ontario, L4A 5E9

Life Stage

Young Families

Employment Type

Mixed

Average Household Income

$147,367.76

Average Number of Children

1.90

Household Population

Household Structure

Age of Population

Education

Education Level

No certificate/diploma/degree

15.77 %

High school certificate or equivalent

25.49 %

Apprenticeship trade certificate/diploma

3.3 %

College/non-university certificate

19.1 %

University certificate (below bachelor)

2.44 %

University Degree

33.9 %

Commuter

Travel To Work

By Car

88.87 %

By Public Transit

4.64 %

By Walking

1.98 %

By Bicycle

1.11 %

By Other Methods

3.4 %

Cultural Diversity

Knowledge of Official Language

Mother Tongue

Building Information

Building Type

Apartments (Low and High Rise)

2.7 %

Houses

97.3 %

Own Vs. Rent
