Button CopyPathCircle CloseCircle Left ArrowArrow Down Icon GreyClosecirclecircleBurger
Image 1
Image 2
Image 3
$689,000

310 - 6235 MAIN STREET, Whitchurch-Stouffville, Ontario, L4A 4R3

MLS® # N13213694

2 Beds

Baths

800 - 899  FEETSQ

QuickQuoteTM: $620K - $785K

Whitchurch-Stouffville ON, L4A 4R3

MLS® # N13213694

Property Information:

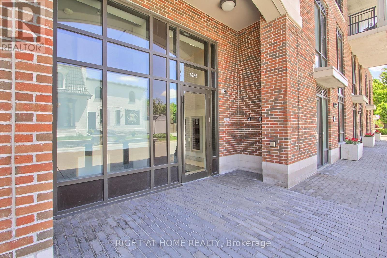
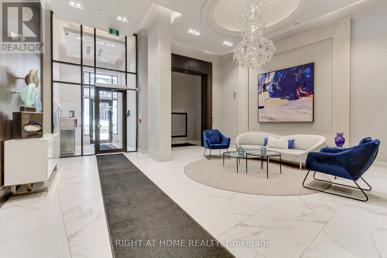
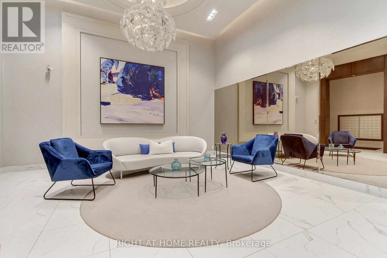
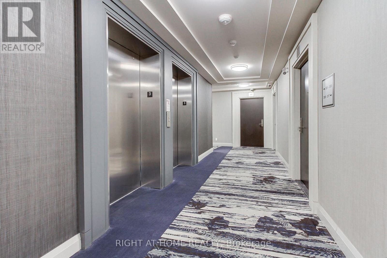
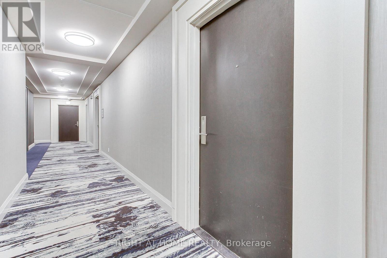
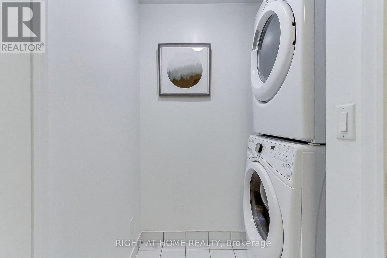
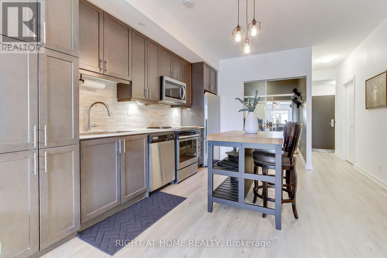
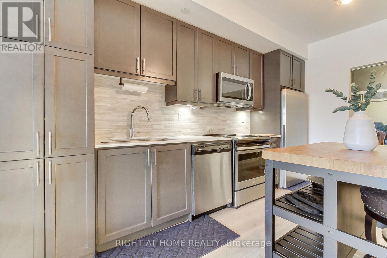
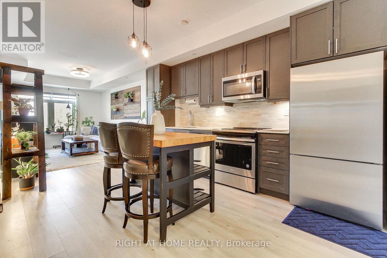
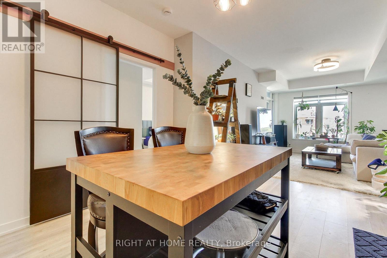
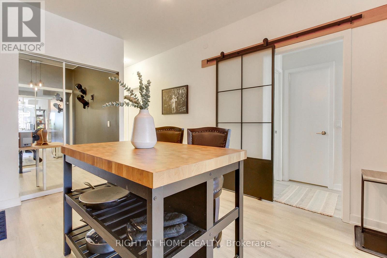
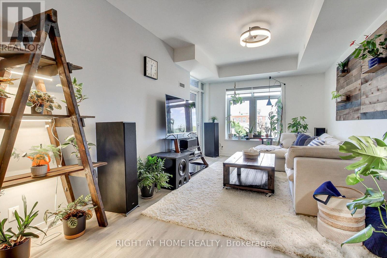
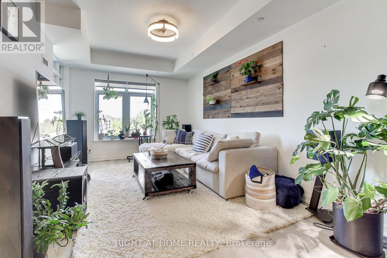
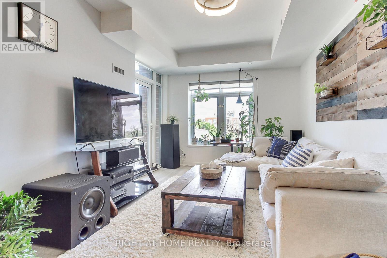
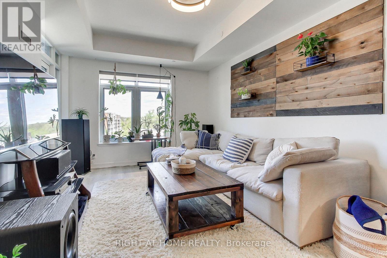
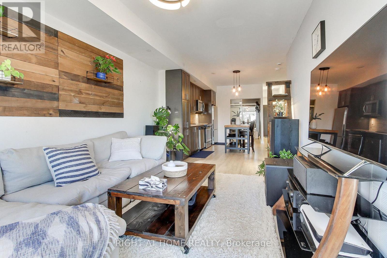
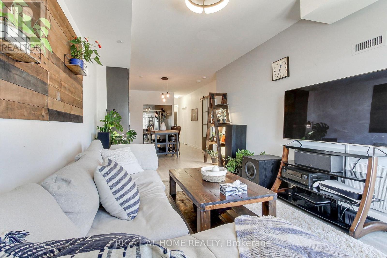
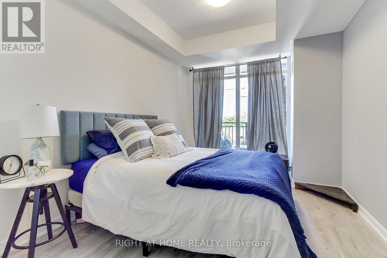
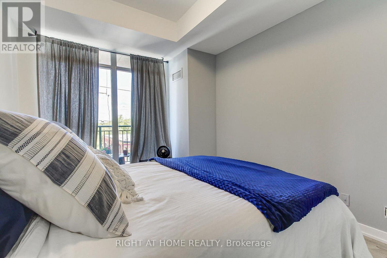
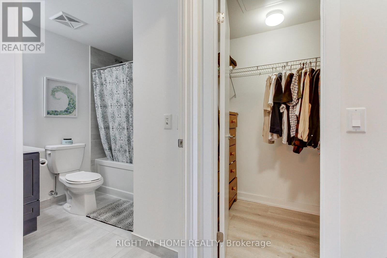
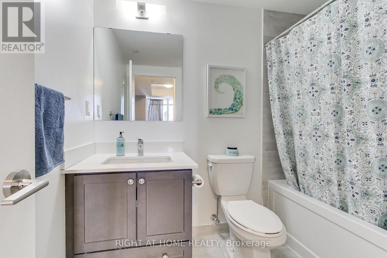
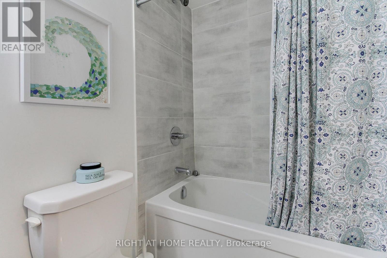
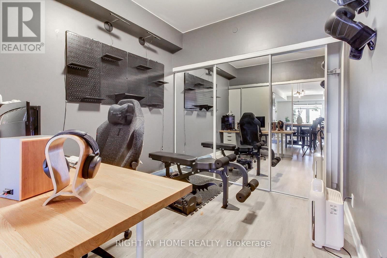
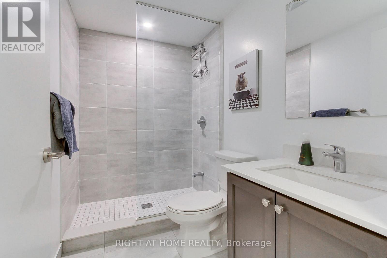
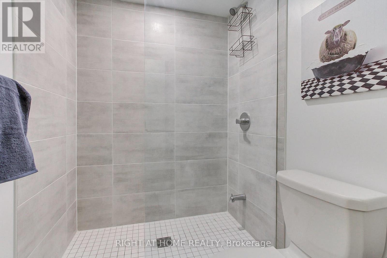
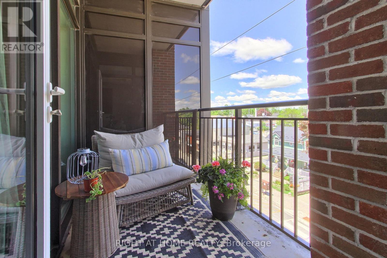
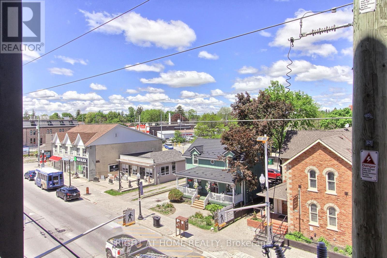
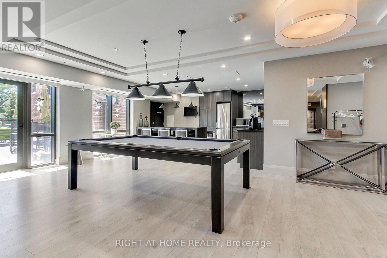
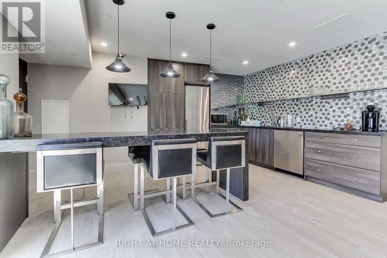
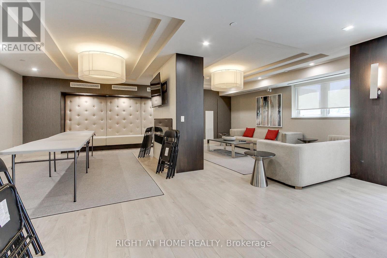
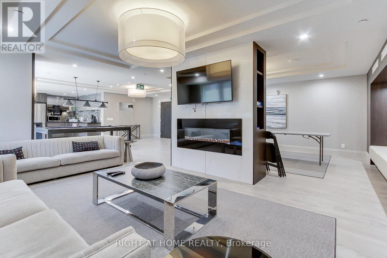
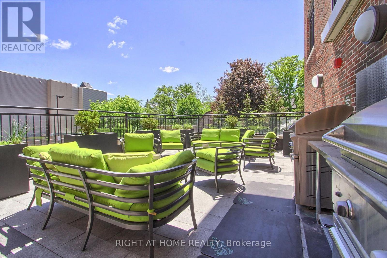
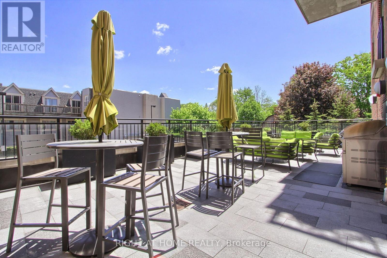
Experience stylish, carefree condo living in the heart of Stouffville! This beautifully designed 2 bedroom, 2 bathroom suite combines comfort, functionality and modern charm in an unbeatable location. The spacious primary bedroom offers a large bright window, walk-in closet and private ensuite, while the versatile second bedroom is perfect as a guest room, home office, gym or creative retreat. Filled with natural light from oversized windows and complimented by soaring 9 ft ceilings, the open concept kitchen and living space feels airy, bright and inviting - ideal for both relaxing and entertaining. Step out onto your private balcony overlooking vibrant Main St., the perfect place to enjoy your morning coffee or to unwind after a long day. Conveniently located just steps to the Go station, cafes, restaurants, boutique shops, parks and scenic trails, this condo offers the perfect balance of urban convenience and small town charm. Additional features include in-suite laundry, one underground parking space, storage locker, and exceptional building amenities including a stylish party lounge with pool table and a stunning outdoor terrace - perfect for entertaining friends and family all summer long. A wonderful opportunity to enjoy low maintenance living in a welcoming community! (id:27)

Building Features:

  • Amenities: Party Room, Storage - Locker
  • Basement Type: None
  • Exterior Finish: Brick
  • Fire Protection: Security system
  • Floor Space: 800 - 899 sqft
  • Flooring Type: Tile
  • Heating Type: Forced air
  • Heating Fuel: Natural gas
  • Cooling Type: Central air conditioning
  • Appliances: Dishwasher, Dryer, Stove, Washer, Window Coverings, Refrigerator

Property Features:

  • OwnershipType: Condominium/Strata
  • Property Type: Single Family
  • Bedrooms: 2
  • Bathrooms: 2
  • Amenities Nearby: Golf Nearby, Park, Schools, Public Transit
  • Community Features: Pets Allowed With Restrictions
  • Condo Fees: $542 Monthly
  • Features: Conservation/green belt, Balcony, Carpet Free, In suite Laundry
  • Floor Space (approx): 800 - 899 Square Feet
  • MaintenanceFee Type: Common Area Maintenance, Insurance
  • Parking Type: Underground, Garage
  • No. of Parking Spaces: 1

Rooms:

  • Kitchen Main Level 3.73 m x 3.66 m
  • Living Main Level 4.88 m x 3.66 m
  • Primary Bedroom Main Level 5.44 m x 2.87 m
  • 2nd Bedroom Main Level 2.79 m x 2.64 m
  • Laundry Main Level 1.83 m x 1.22 m
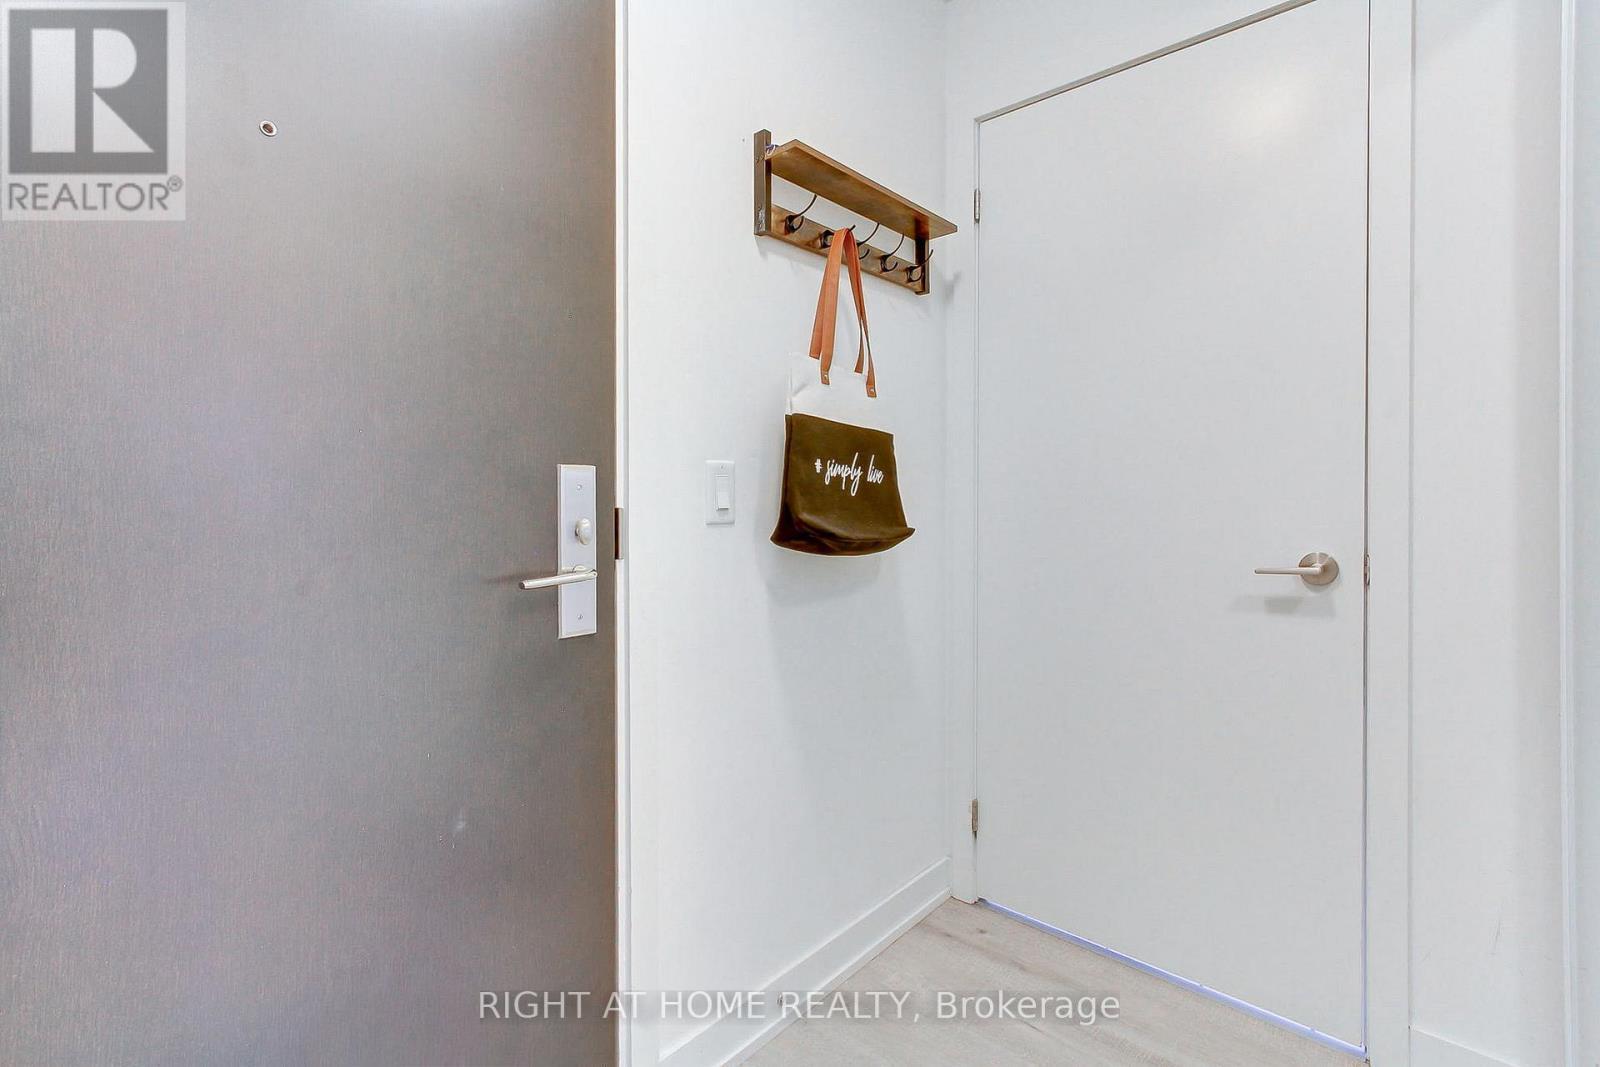
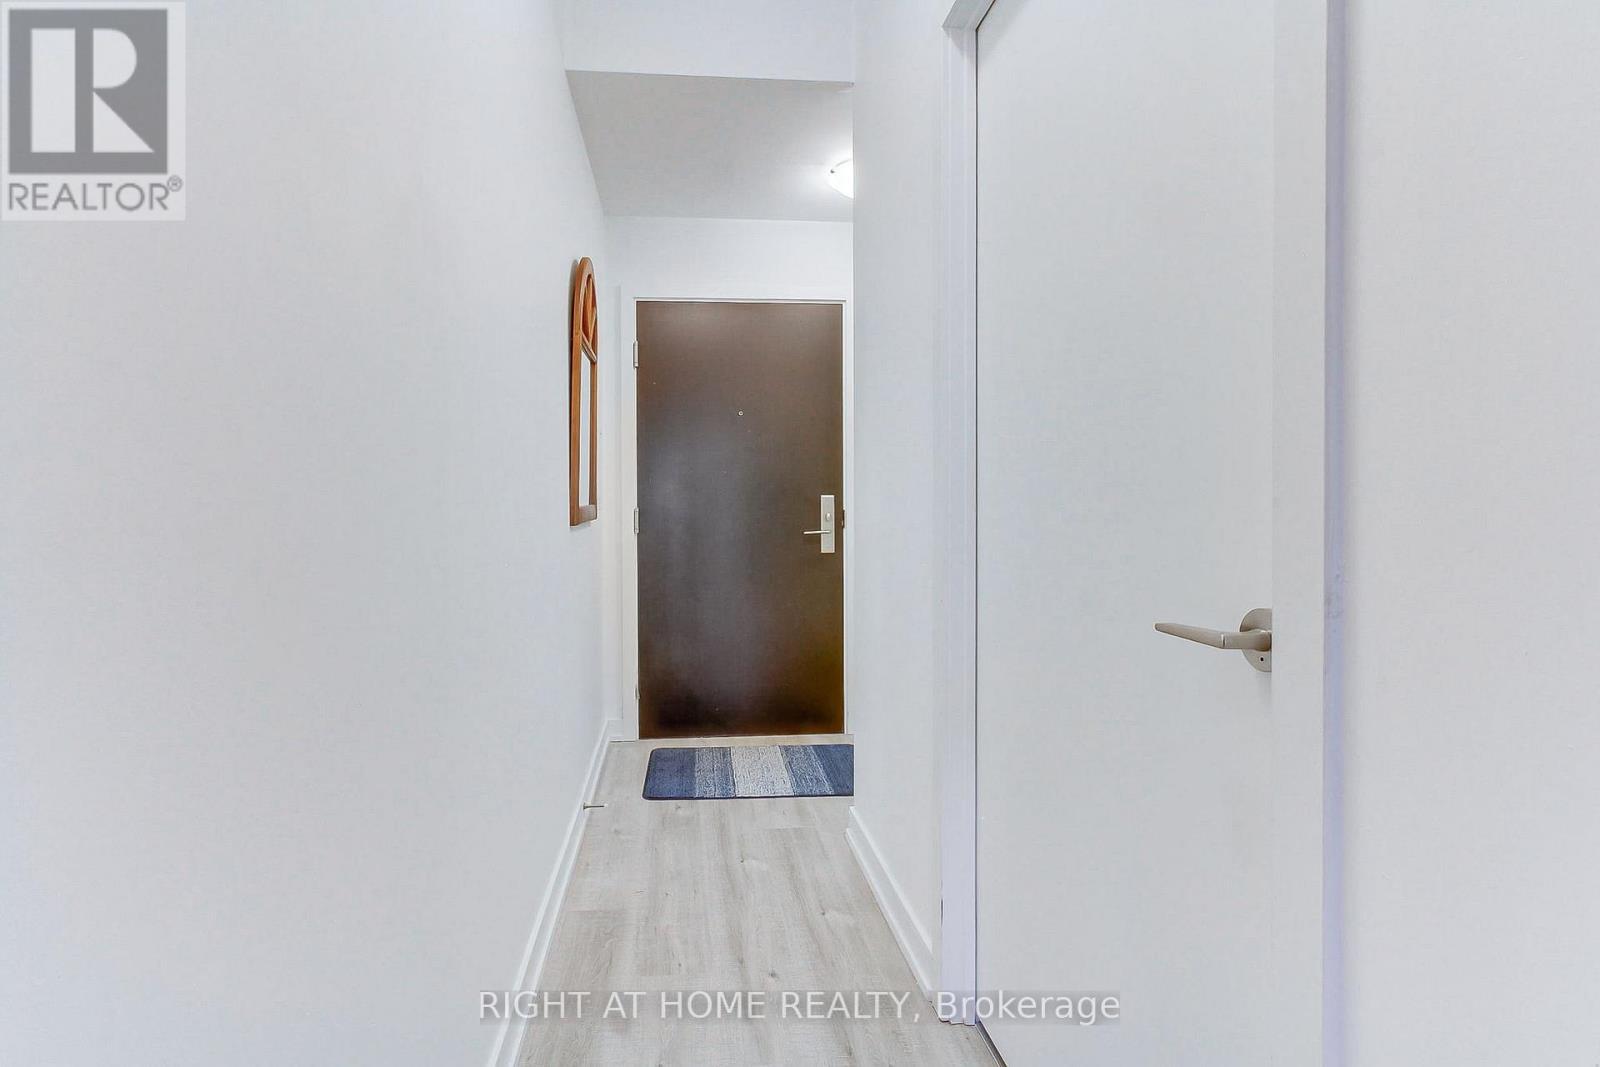
  • Foyer Main Level 2.13 m x 1.22 m

Convert Measurement to:


Courtesy of: RIGHT AT HOME REALTY

REALTOR.ca  

QuickQuoteTM Powered by RPS

Location of 310 - 6235 MAIN STREET, Whitchurch-Stouffville, Ontario, L4A 4R3

Demographic Information of 310 - 6235 MAIN STREET, Whitchurch-Stouffville, Ontario, L4A 4R3

Life Stage

Older Families

Employment Type

Service Sector/White Collar

Average Household Income

$186,156.44

Average Number of Children

1.76

Household Population

Household Structure

Age of Population

Education

Education Level

No certificate/diploma/degree

12.7 %

High school certificate or equivalent

28.83 %

Apprenticeship trade certificate/diploma

3.36 %

College/non-university certificate

20.74 %

University certificate (below bachelor)

3.09 %

University Degree

31.28 %

Commuter

Travel To Work

By Car

85.81 %

By Public Transit

1.19 %

By Walking

3.98 %

By Bicycle

0.0 %

By Other Methods

9.02 %

Cultural Diversity

Knowledge of Official Language

Mother Tongue

Building Information

Building Type

Apartments (Low and High Rise)

36.14 %

Houses

63.86 %

Own Vs. Rent

