Button CopyPathCircle CloseCircle Left ArrowArrow Down Icon GreyClosecirclecircleBurger
Image 1
Image 2
Image 3
$938,000

281 REEVES WAY BOULEVARD, Whitchurch-Stouffville, Ontario, L4A 0H7

MLS® # N13601458

4 Beds

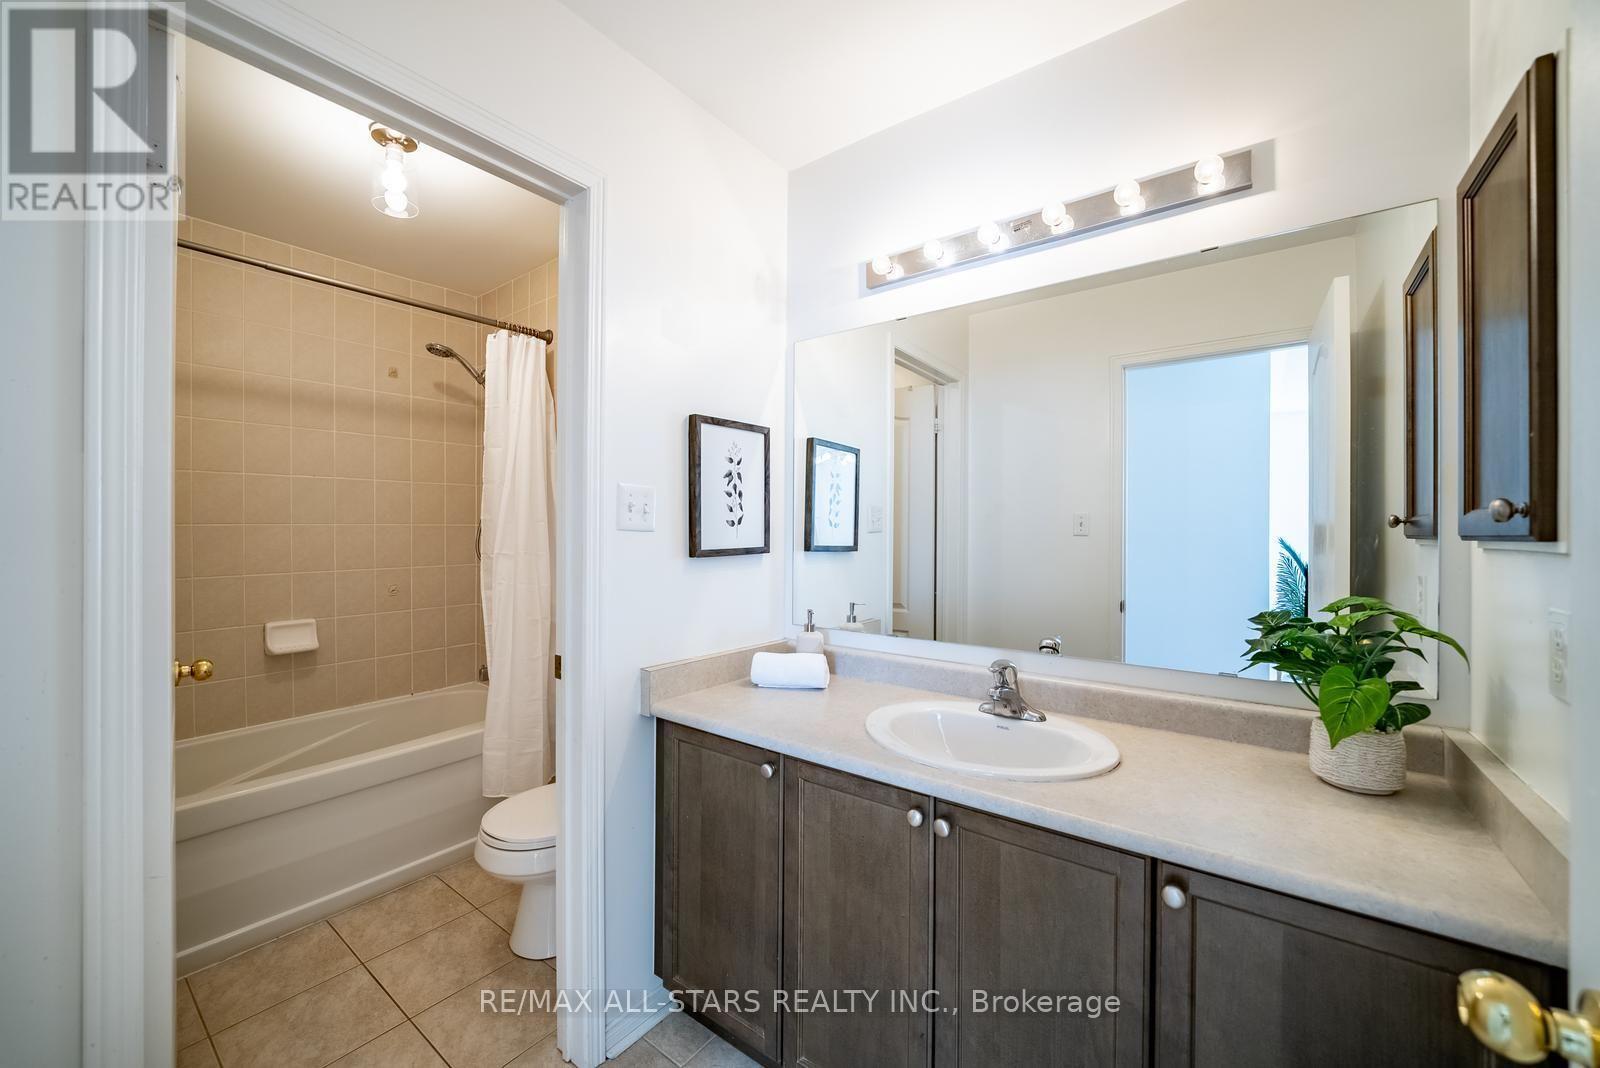
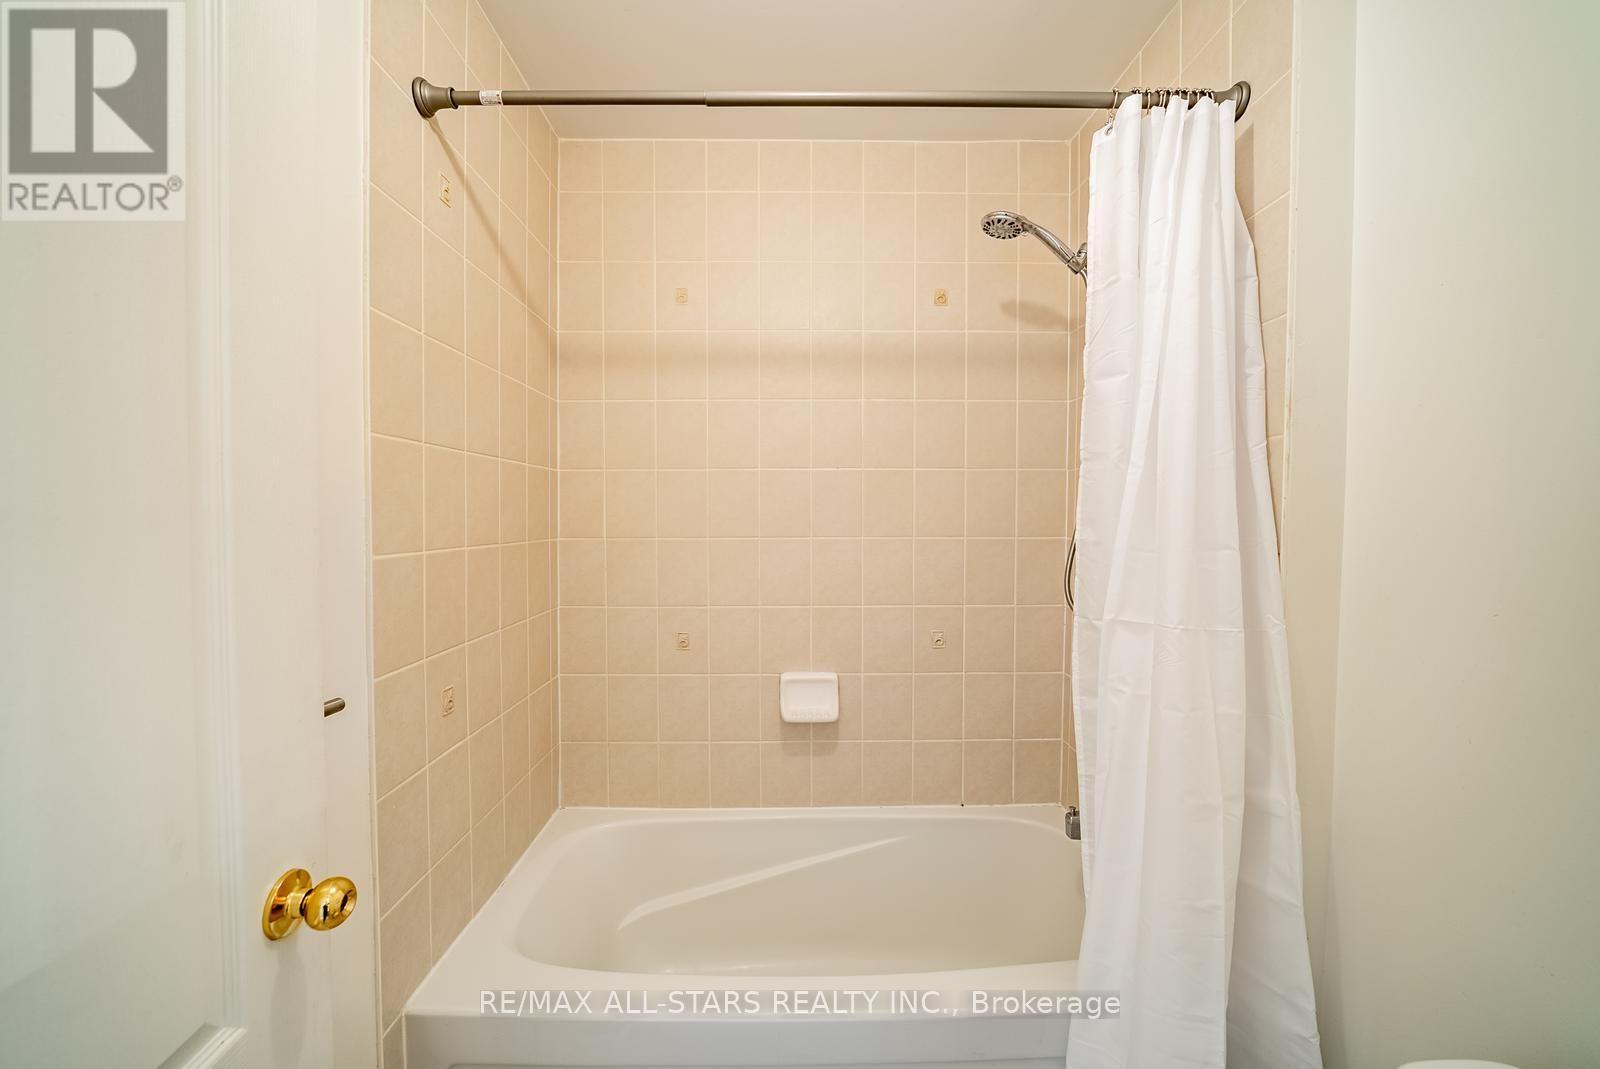
Baths

1500 - 2000  FEETSQ

QuickQuoteTM: $855K - $945K

Whitchurch-Stouffville ON, L4A 0H7

MLS® # N13601458

Property Information:

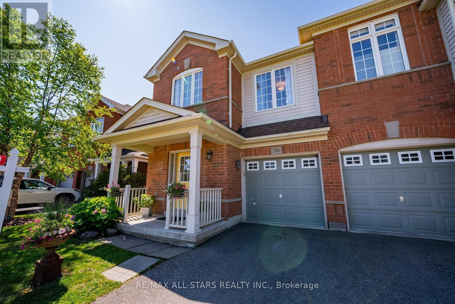
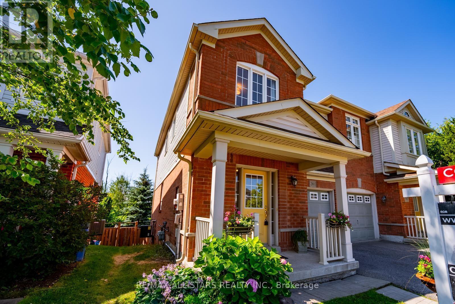
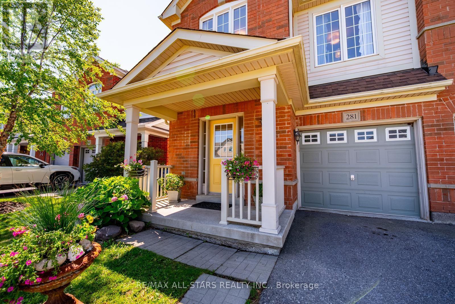
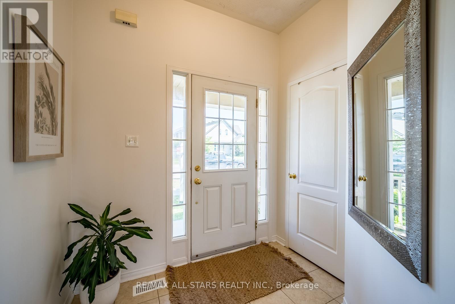
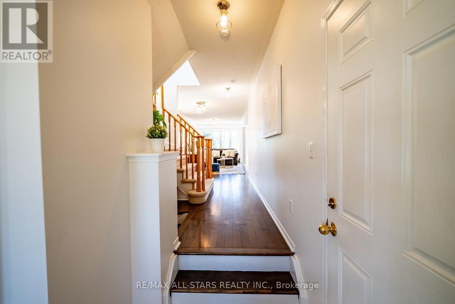
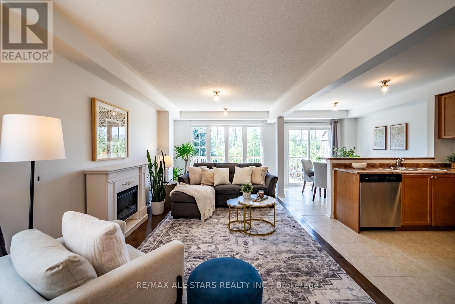
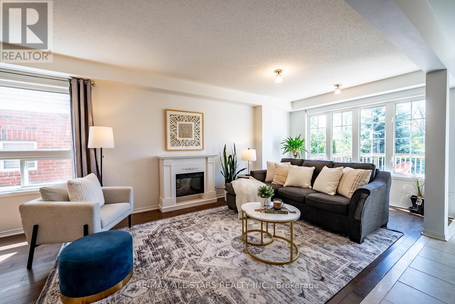
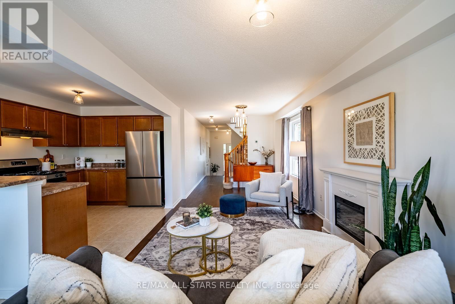
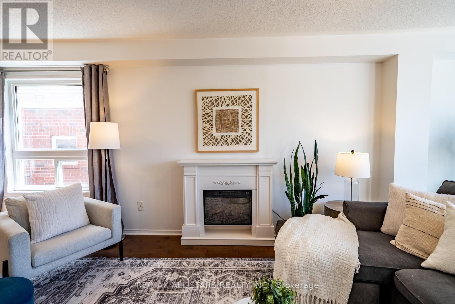
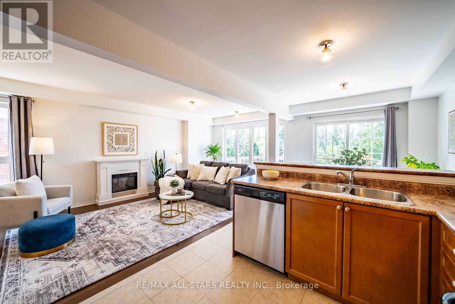
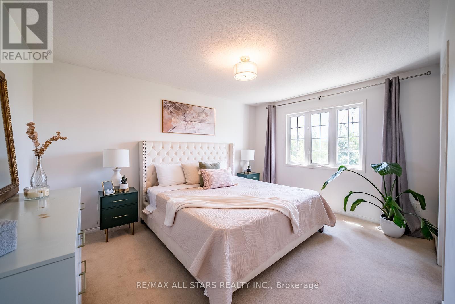
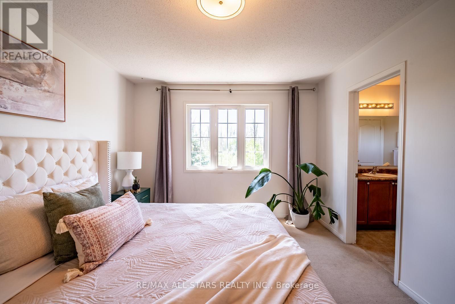
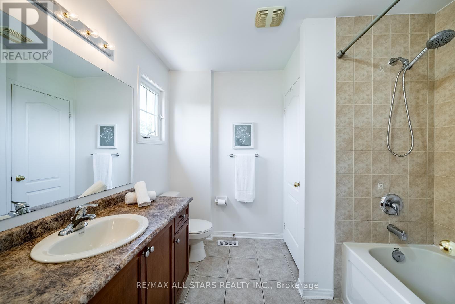
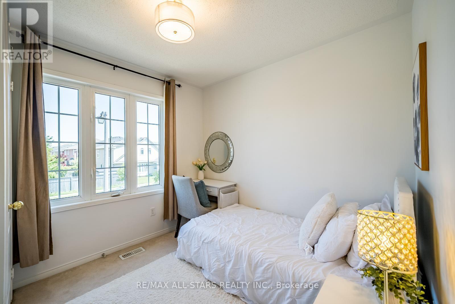
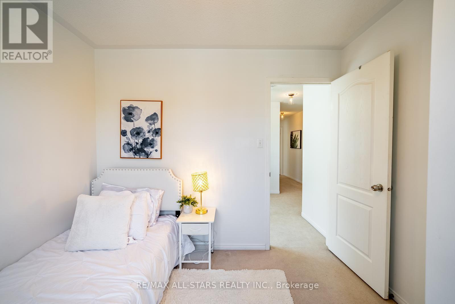
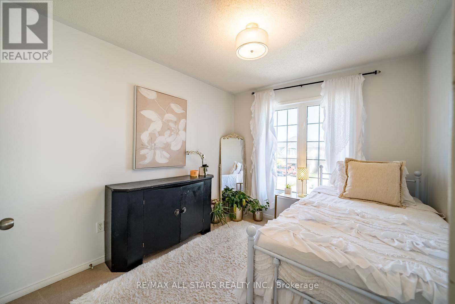
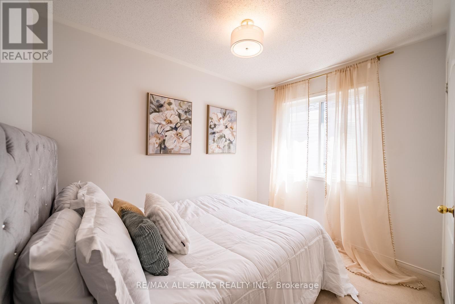
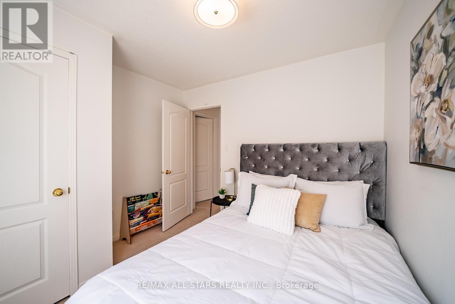
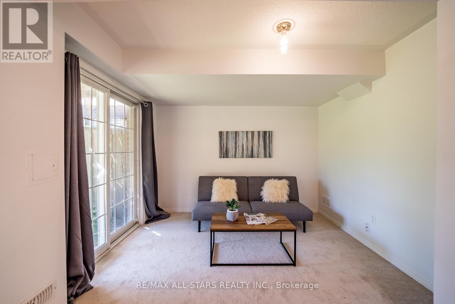
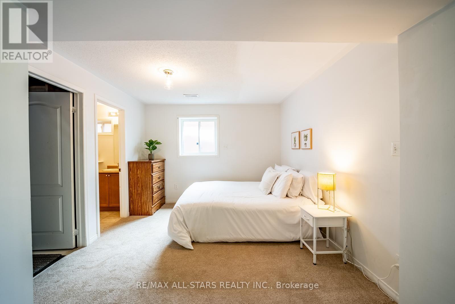
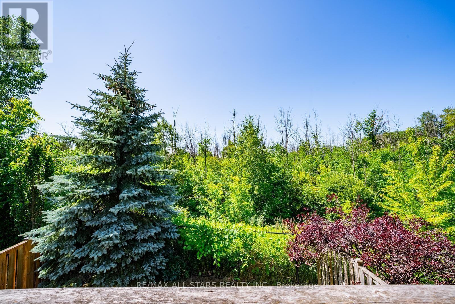
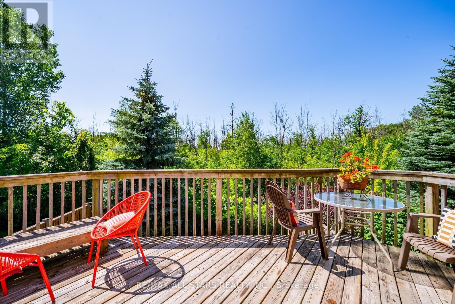
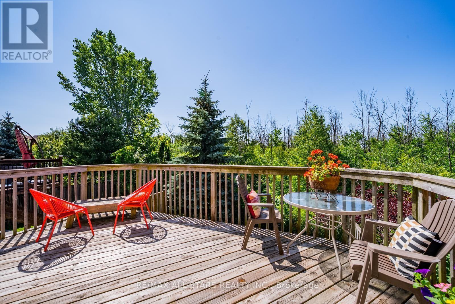
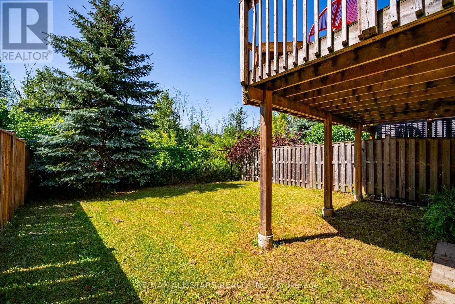
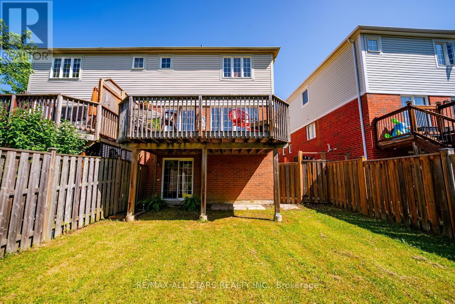
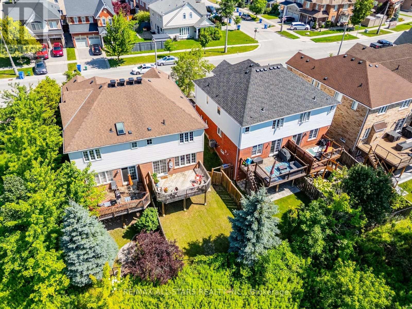
It is not often that a home offering both serene forest views and the peaceful sounds of nature comes to market. Set on a premium lot backing onto a lovely park, this property offers a rare opportunity to enjoy a true sense of escape while remaining close to everything Stouffville has to offer.This spacious 4-bedroom home is filled with natural light and gorgeous views of the surrounding greenery. The partially finished walkout basement with a separate entrance offers excellent potential for additional living space, extended family, or an investment opportunity, depending on your needs. Enjoy the outdoors from the large back deck, perfectly positioned to take in the peaceful natural setting. Additional highlights include maple hardwood flooring, new roof in 2021 and brand new broadloom in the lower level. A rare opportunity to enjoy space, privacy, nature, and versatility in a fantastic Stouffville location. (id:27)

Building Features:

  • Style: Semi-Detached
  • Building Type: House
  • Basement Development: Partially finished
  • Basement Type: N/A, N/A
  • Construction Style - Attachment: Semi-detached
  • Exterior Finish: Brick, Vinyl siding
  • Floor Space: 1500 - 2000 sqft
  • Flooring Type: Hardwood, Ceramic, Carpeted, Tile
  • Foundation Type: Concrete
  • Heating Type: Forced air
  • Heating Fuel: Natural gas
  • Cooling Type: Central air conditioning
  • Appliances: Central Vacuum, Dishwasher, Dryer, Stove, Washer, Window Coverings, Refrigerator

Property Features:

  • OwnershipType: Freehold
  • Property Type: Single Family
  • Bedrooms: 4
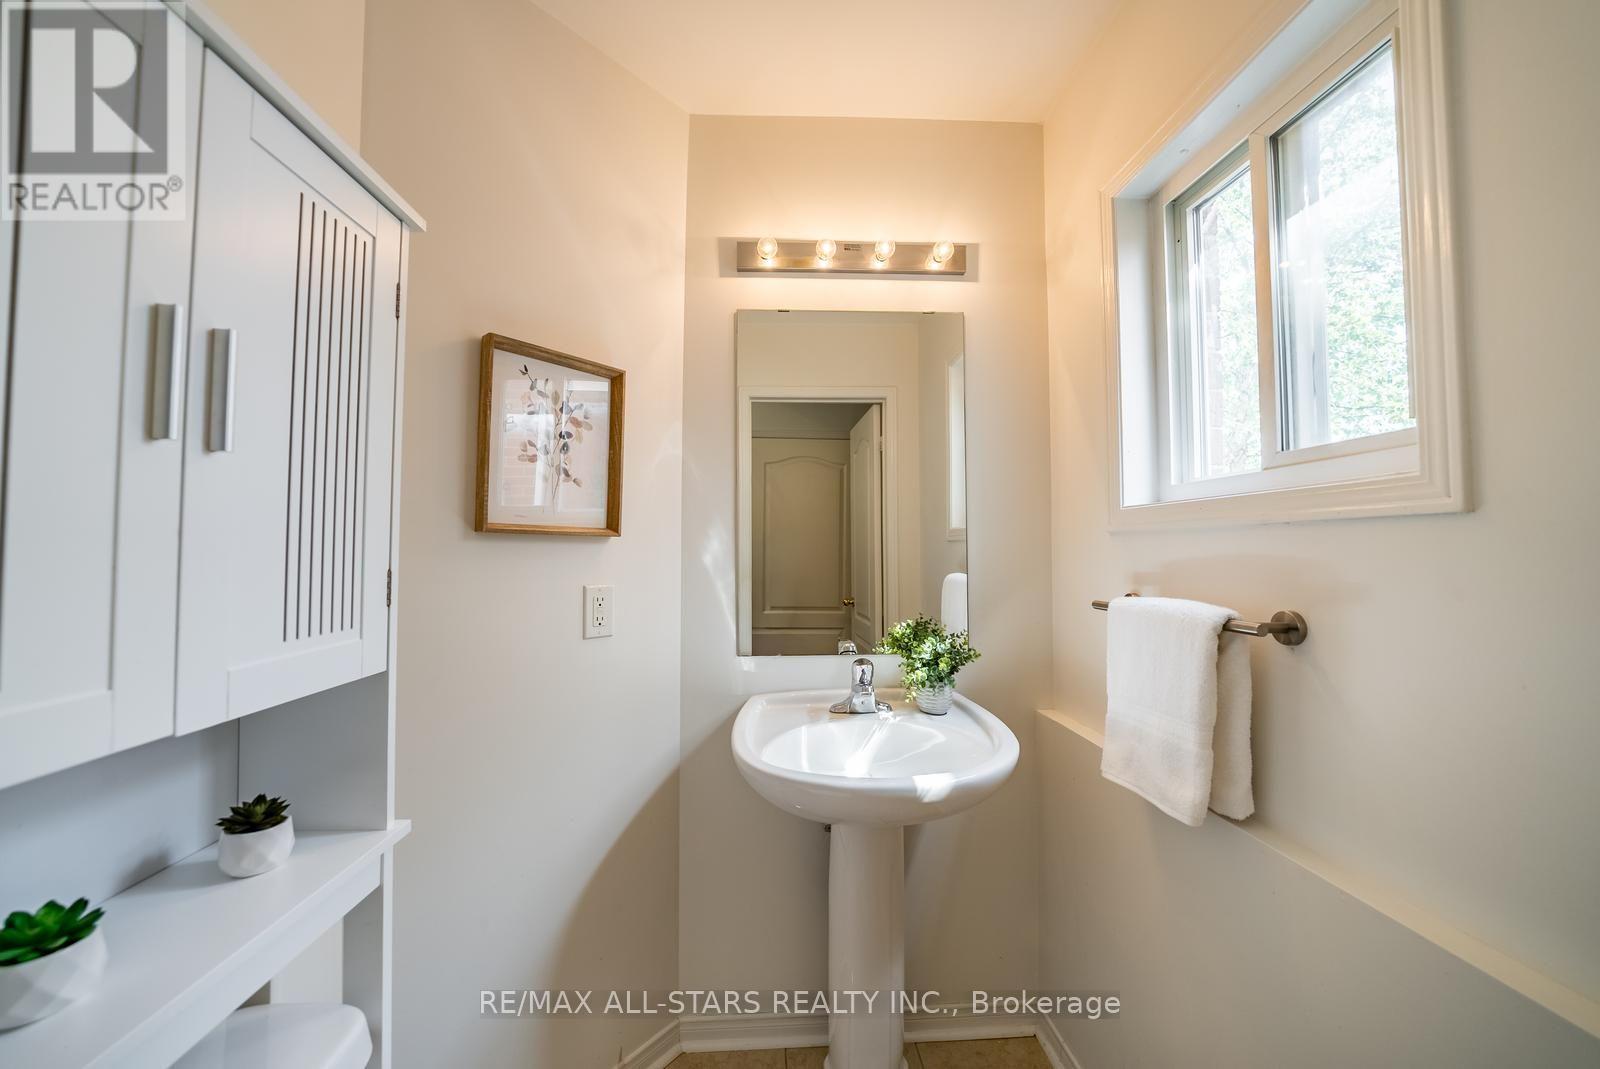
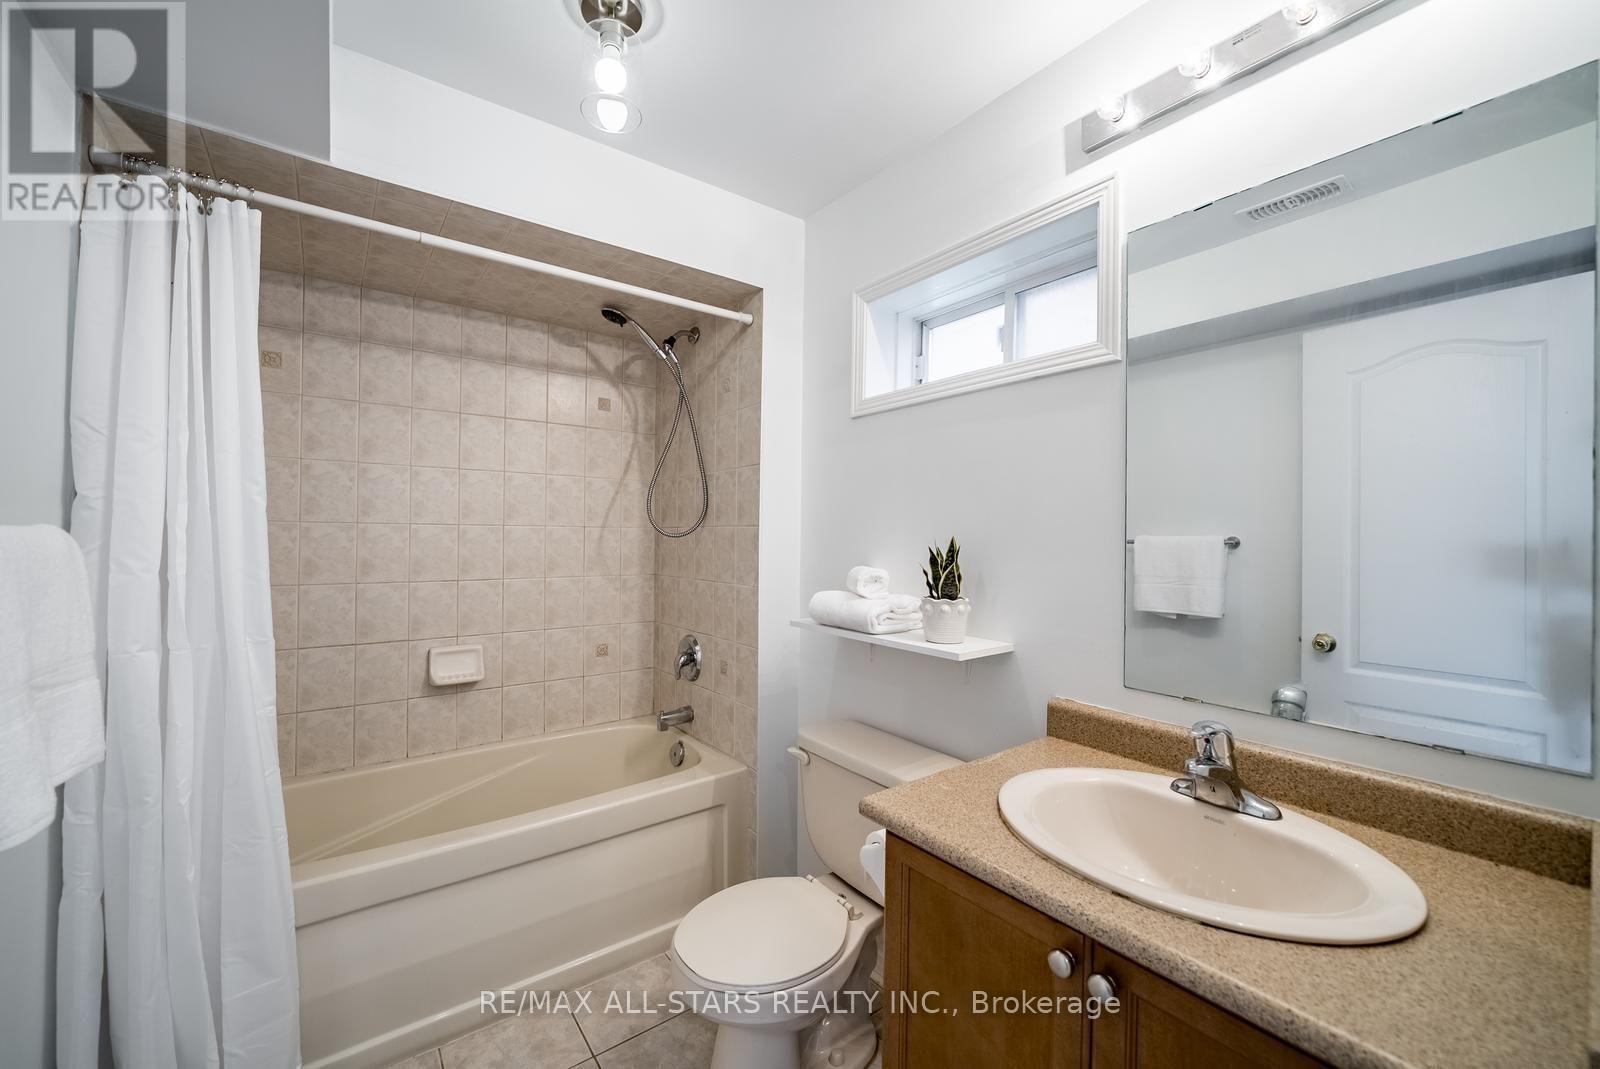
  • Bathrooms: 4
  • Half Bathrooms: 1
  • Features: Backs on greenbelt
  • Floor Space (approx): 1500 - 2000 Square Feet
  • Irregular: Yes
  • Lot Depth: 90.8 Feet
  • Lot Frontage: 23.7 Feet
  • Lot Size: 23.7 x 90.9 FT
  • Structure Type: Deck
  • Utility Type: Sewer - Installed, Cable - Available, Hydro - Installed
  • Sewer: Sanitary sewer
  • Parking Type: Garage
  • No. of Parking Spaces: 2

Rooms:

  • Primary Bedroom 2nd Level 3.72 m x 4.31 m
  • 2nd Bedroom 2nd Level 2.98 m x 2.78 m
  • 3rd Bedroom 2nd Level 3.24 m x 2.75 m
  • 4th Bedroom 2nd Level 3.04 m x 3.01 m
  • Recreation Room Lower Level 5.69 m x 3.23 m
  • Living Main Level 6.91 m x 3.55 m
  • Dining Main Level 6.91 m x 3.55 m
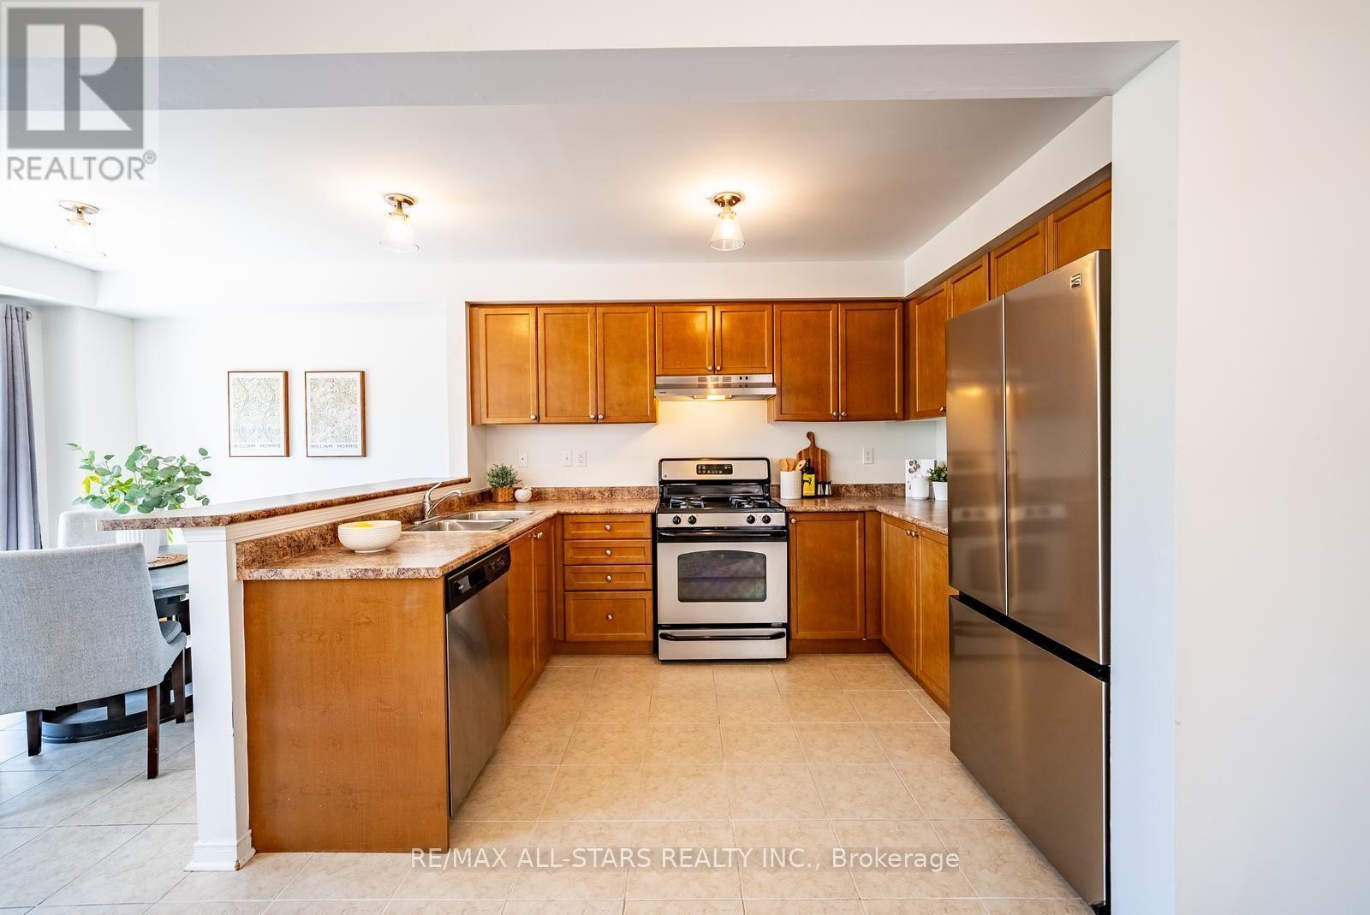
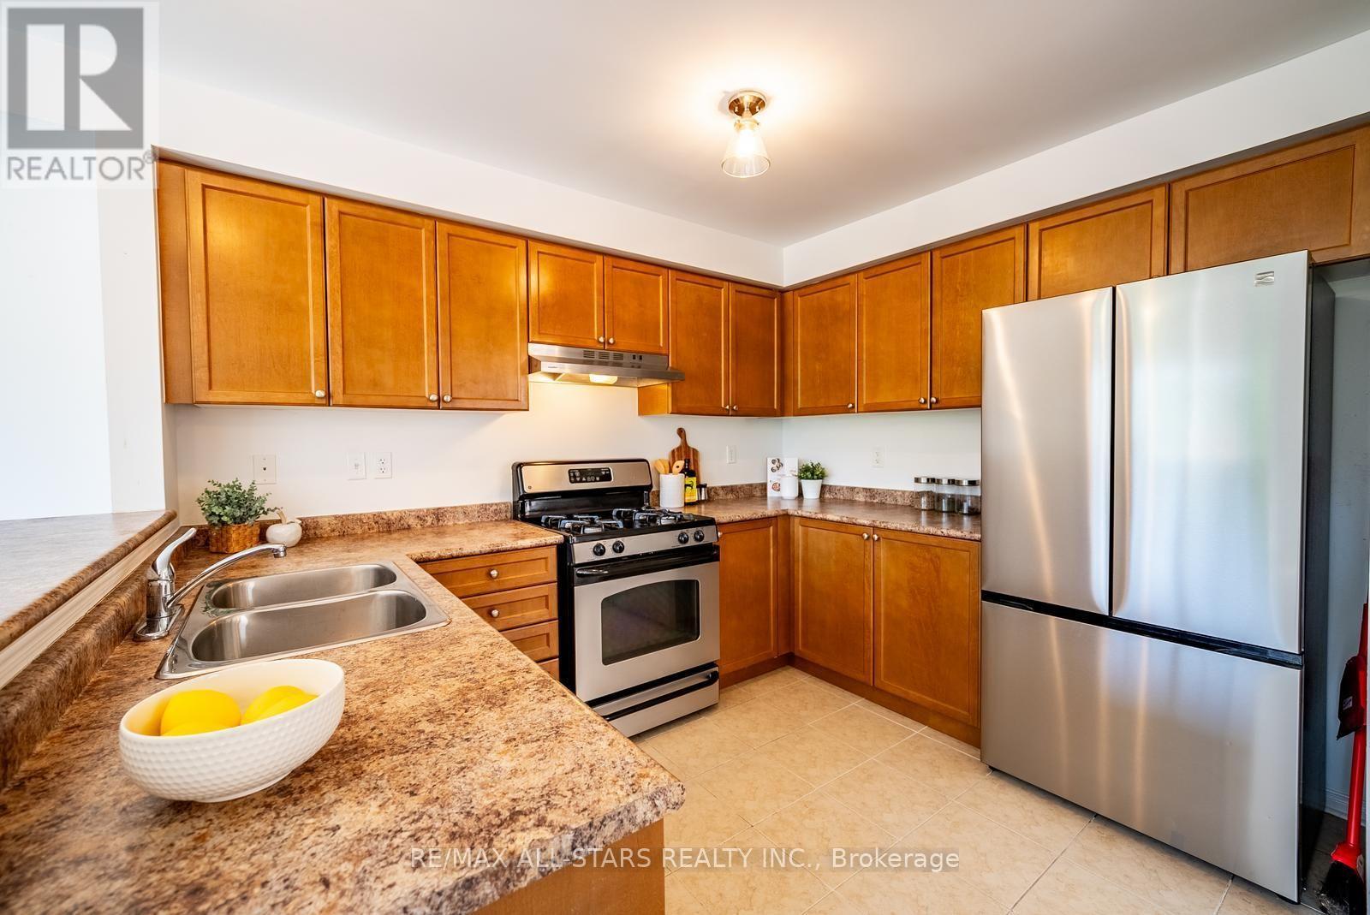
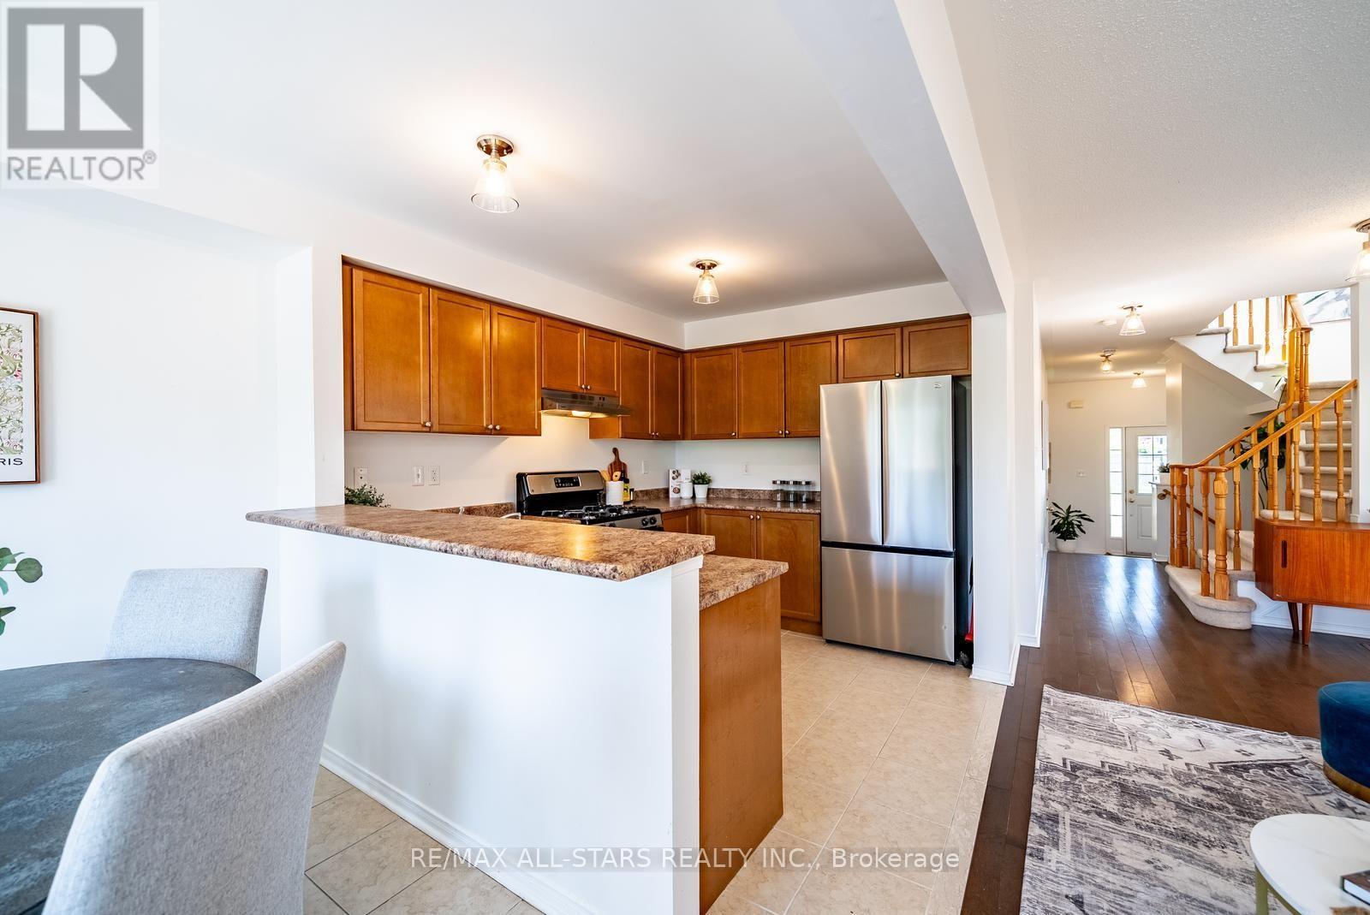
  • Kitchen Main Level 3.52 m x 2.70 m
  • Breakfast Main Level 2.65 m x 2.70 m

Convert Measurement to:


Courtesy of: RE/MAX ALL-STARS REALTY INC.

REALTOR.ca  

QuickQuoteTM Powered by RPS

Location of 281 REEVES WAY BOULEVARD, Whitchurch-Stouffville, Ontario, L4A 0H7

Demographic Information of 281 REEVES WAY BOULEVARD, Whitchurch-Stouffville, Ontario, L4A 0H7

Life Stage

Young Families

Employment Type

Mixed

Average Household Income

$147,367.76

Average Number of Children

1.90

Household Population

Household Structure

Age of Population

Education

Education Level

No certificate/diploma/degree

15.77 %

High school certificate or equivalent

25.49 %

Apprenticeship trade certificate/diploma

3.3 %

College/non-university certificate

19.1 %

University certificate (below bachelor)

2.44 %

University Degree

33.9 %

Commuter

Travel To Work

By Car

88.87 %

By Public Transit

4.64 %

By Walking

1.98 %

By Bicycle

1.11 %

By Other Methods

3.4 %

Cultural Diversity

Knowledge of Official Language

Mother Tongue

Building Information

Building Type

Apartments (Low and High Rise)

2.7 %

Houses

97.3 %

Own Vs. Rent
