Button CopyPathCircle CloseCircle Left ArrowArrow Down Icon GreyClosecirclecircleBurger
Image 1
Image 2
Image 3
$599,999

248 - 18 WHITAKER WAY, Whitchurch-Stouffville, Ontario, L4A 4T4

MLS® # N13467916

2 Beds

Baths

800 - 899  FEETSQ

QuickQuoteTM: $545K - $689K

Whitchurch-Stouffville ON, L4A 4T4

MLS® # N13467916

Property Information:

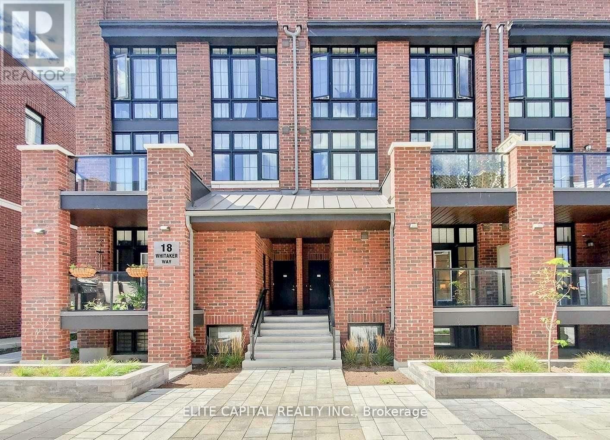
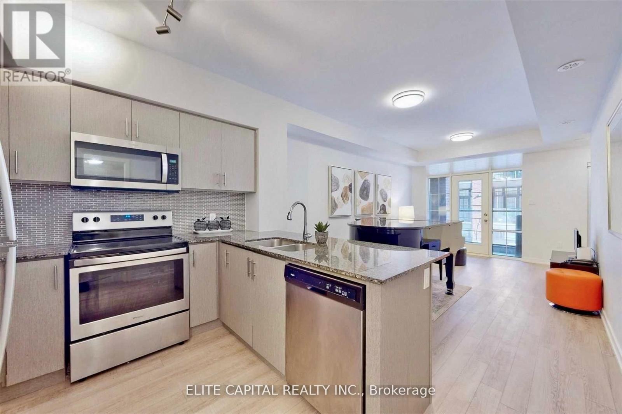
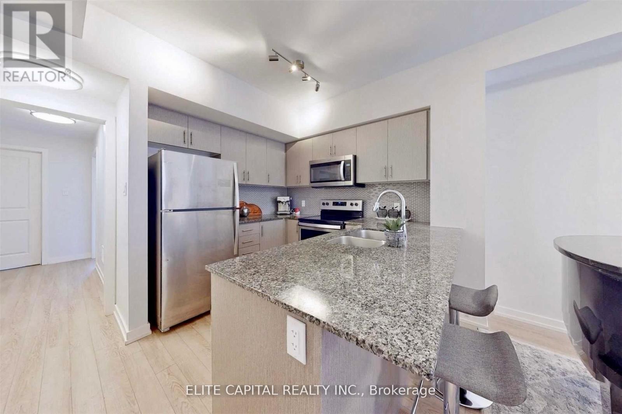
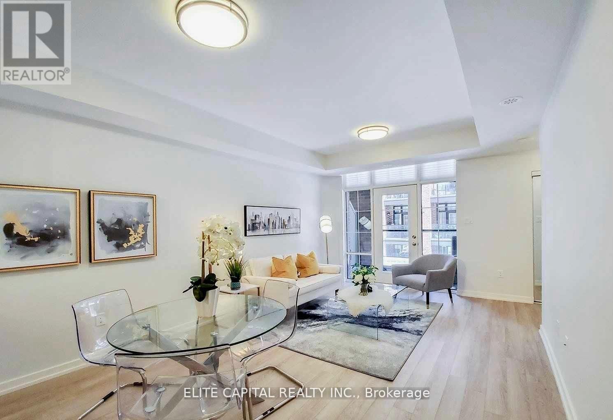
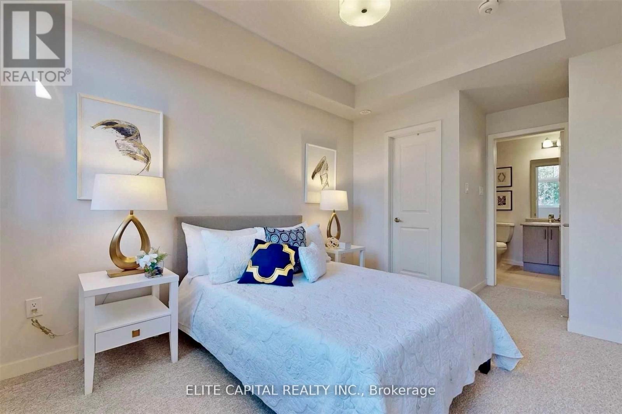
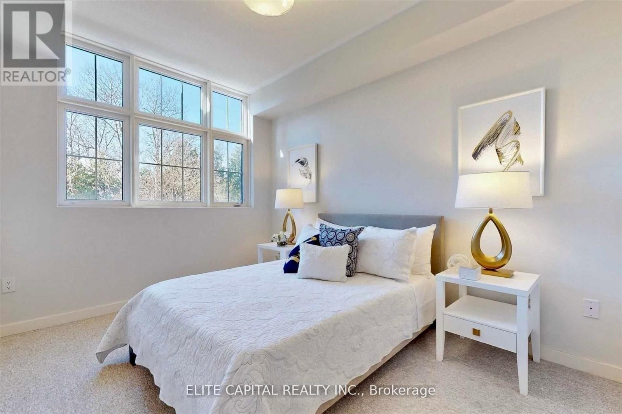
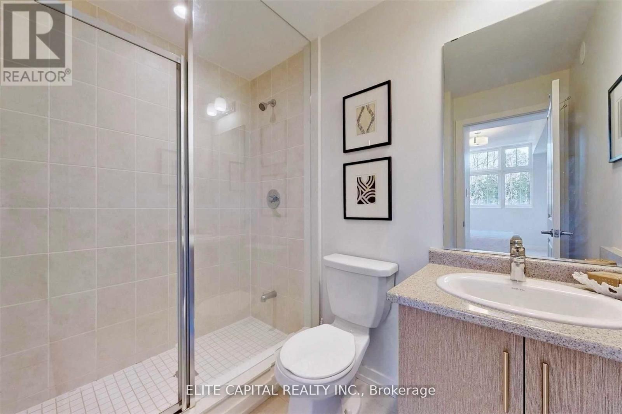
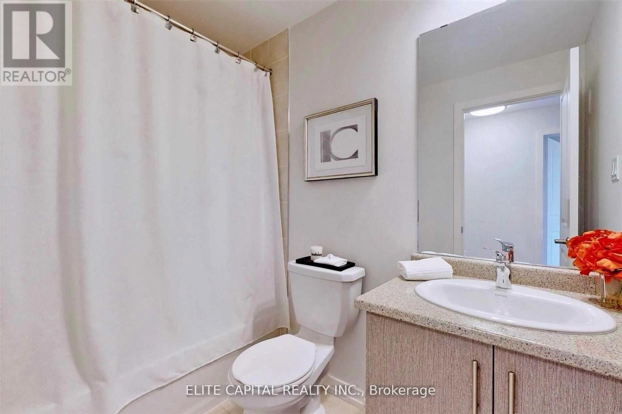
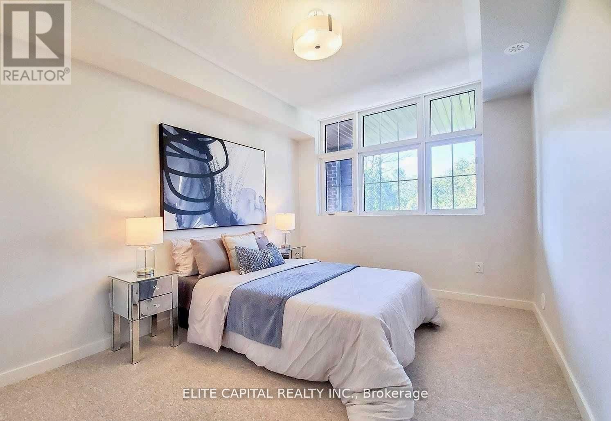
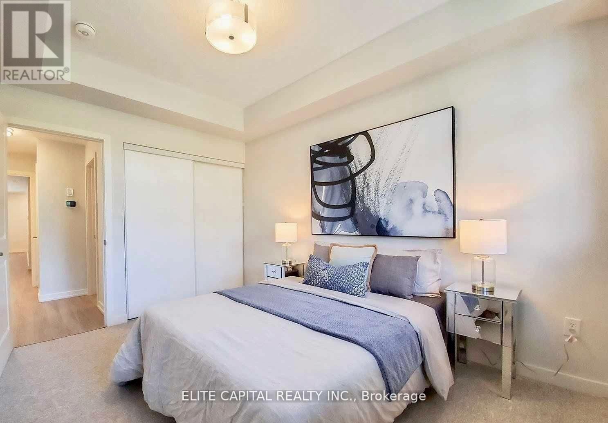
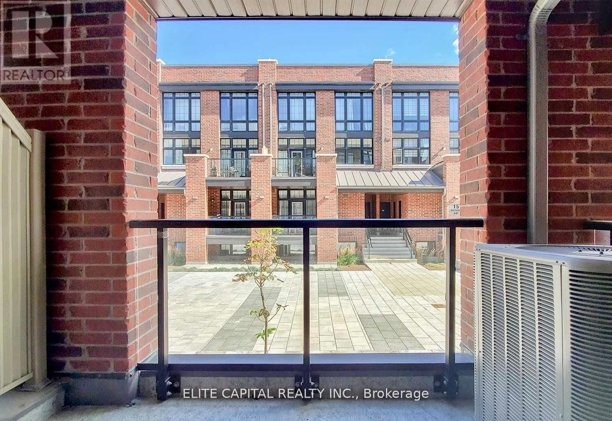
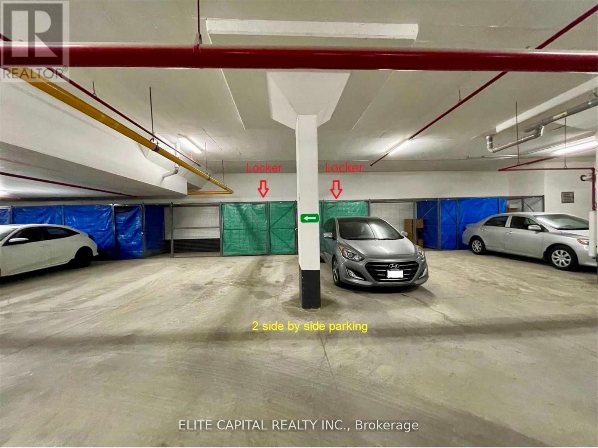
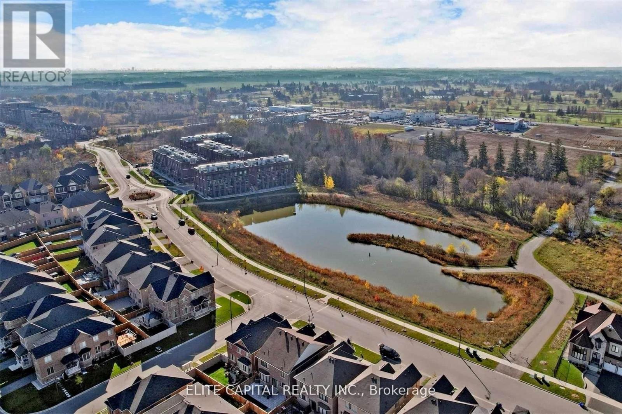
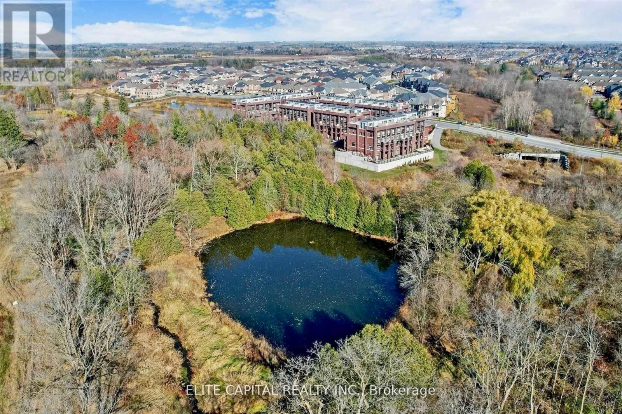
A super rare 5-year old stacked townhouse with 2 side by side parking and 2 extra large lockers attached located in the sought after community of Cardinal Point in the heart of Stouffville. Approximately 900 sqft of living space, all on the same floor with 2 large bedrooms and 2 full bathrooms. Primary bedroom is complete with a 3 piece ensuite. Extremely functional and bright layout with tasteful upgrades throughout - upgraded laminate, upgraded LED lights throughout, upgraded ensuite shower in the primary bedroom, upgraded Ecobee thermostat and Ring doorbell. The kitchen is beautifully filled with stainless steel appliances including a brand new dishwasher (2024) and upgraded XL sink (2024). With minimal steps, this unit is perfect for everyone. Enjoy the landscaped courtyard from your private balcony, with a gas line attached, or enjoy a beautiful walk through the many surrounding trails. You don't want to miss this stunning unit that is close to parks, restaurants and more! **Free Rogers internet included in maintenance fees** (id:27)

Building Features:

  • Style: Townhouse
  • Building Type: Row / Townhouse
  • Amenities: Storage - Locker
  • Basement Type: None
  • Exterior Finish: Concrete
  • Floor Space: 800 - 899 sqft
  • Flooring Type: Laminate
  • Heating Type: Forced air
  • Heating Fuel: Natural gas
  • Cooling Type: Central air conditioning

Property Features:

  • OwnershipType: Condominium/Strata
  • Property Type: Single Family
  • Bedrooms: 2
  • Bathrooms: 2
  • Community Features: Pets Allowed With Restrictions
  • Condo Fees: $455 Monthly
  • Features: Balcony, In suite Laundry
  • Floor Space (approx): 800 - 899 Square Feet
  • MaintenanceFee Type: Insurance, Common Area Maintenance
  • Parking Type: Underground, Garage
  • No. of Parking Spaces: 2

Rooms:

  • Living Flat/Apartment Level 5.49 m x 3.35 m
  • Dining Flat/Apartment Level 5.49 m x 3.35 m
  • Kitchen Flat/Apartment Level 2.64 m x 2.54 m
  • Primary Bedroom Flat/Apartment Level 3.66 m x 3.05 m
  • Bedroom Flat/Apartment Level 3.66 m x 2.46 m

Convert Measurement to:


Courtesy of: ELITE CAPITAL REALTY INC.

REALTOR.ca  

QuickQuoteTM Powered by RPS

Location of 248 - 18 WHITAKER WAY, Whitchurch-Stouffville, Ontario, L4A 4T4

Demographic Information of 248 - 18 WHITAKER WAY, Whitchurch-Stouffville, Ontario, L4A 4T4

Life Stage

Young Families

Employment Type

Mixed

Average Household Income

$158,128.33

Average Number of Children

1.70

Household Population

Household Structure

Age of Population

Education

Education Level

No certificate/diploma/degree

13.67 %

High school certificate or equivalent

27.84 %

Apprenticeship trade certificate/diploma

3.12 %

College/non-university certificate

19.44 %

University certificate (below bachelor)

2.36 %

University Degree

33.57 %

Commuter

Travel To Work

By Car

92.04 %

By Public Transit

2.01 %

By Walking

3.34 %

By Bicycle

0.0 %

By Other Methods

2.61 %

Cultural Diversity

Knowledge of Official Language

Mother Tongue

Building Information

Building Type

Apartments (Low and High Rise)

7.47 %

Houses

92.53 %

Own Vs. Rent
