Button CopyPathCircle CloseCircle Left ArrowArrow Down Icon GreyClosecirclecircleBurger
Image 1
Image 2
Image 3
$2,999,999

24 WHITEWOOD DRIVE, Whitchurch-Stouffville, Ontario, L4A 1R9

MLS® # N12912874

4+1 Beds

Baths

5000 - 100000  FEETSQ

QuickQuoteTM: $2.8M - $3.6M

Whitchurch-Stouffville ON, L4A 1R9

MLS® # N12912874

Property Information:

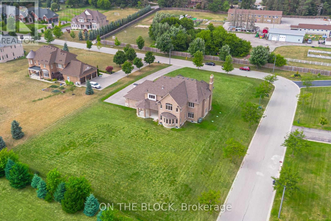
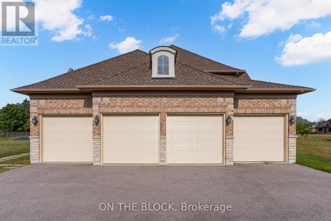
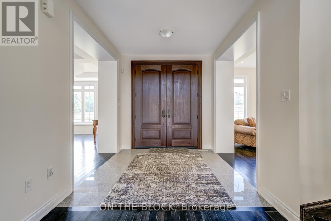
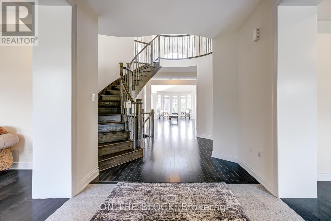
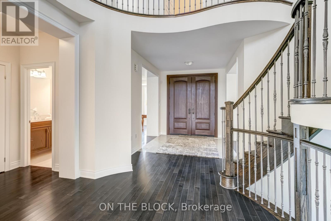
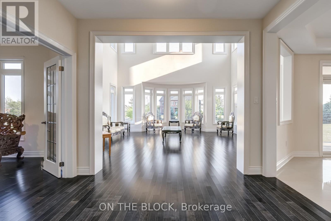
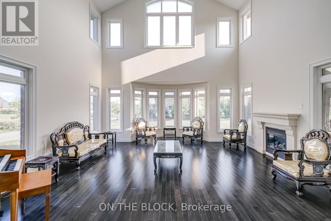
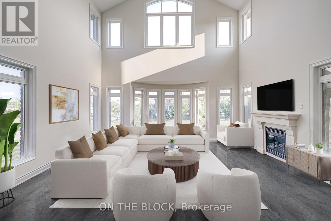
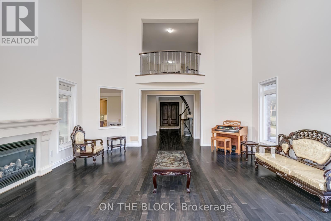
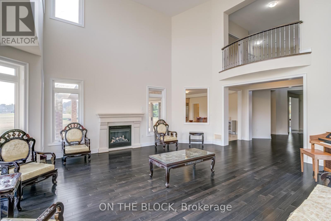
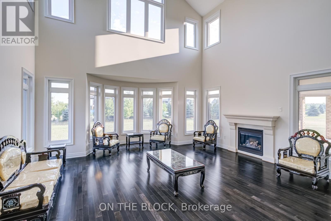
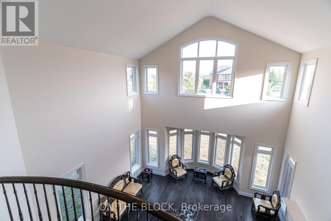
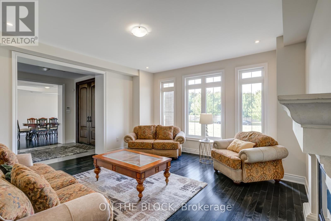
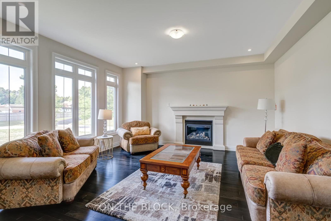
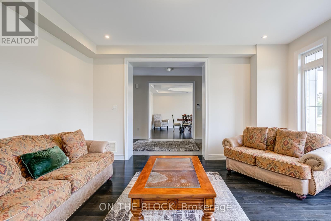
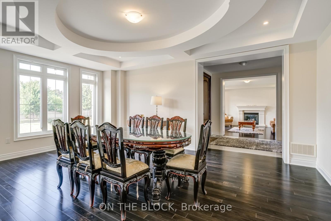
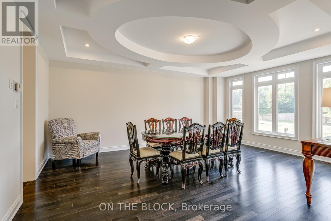
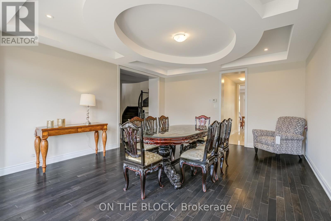
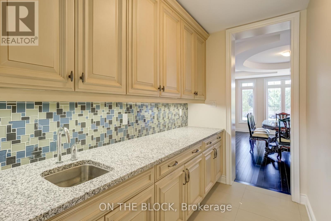
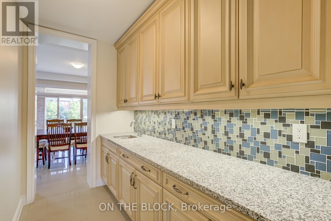
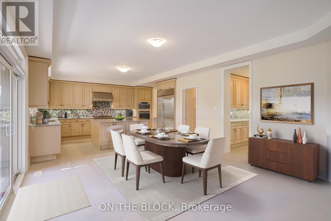
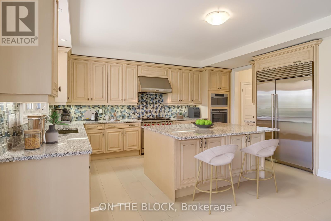
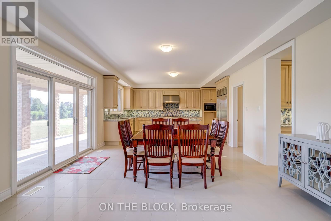
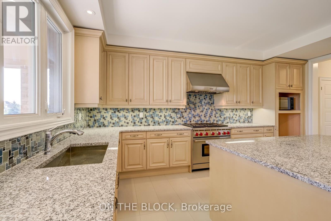
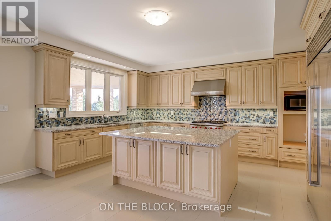
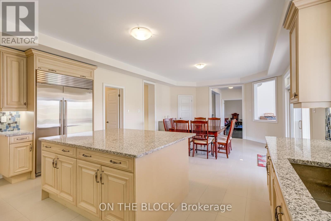
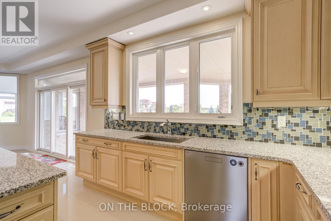
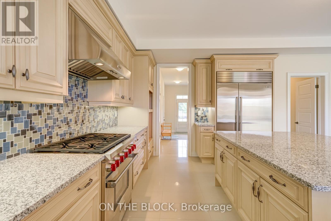
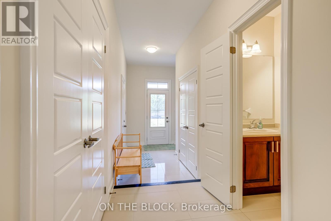
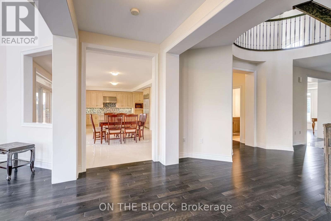
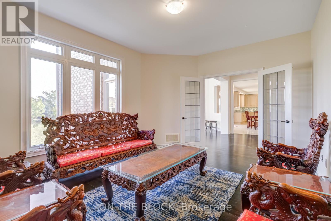
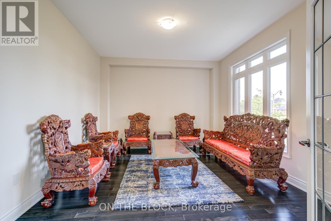
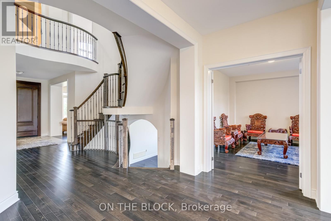
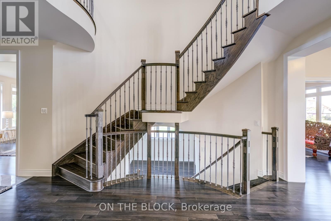
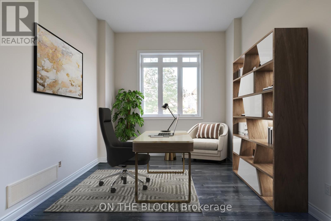
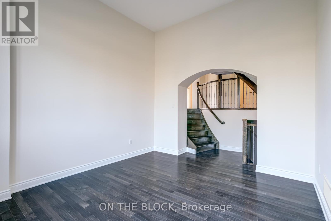
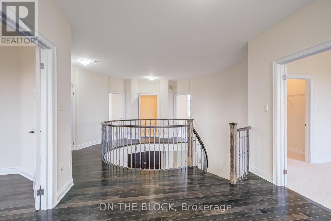
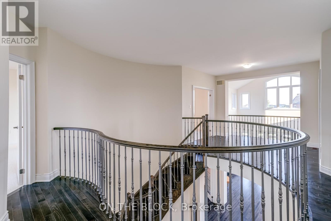
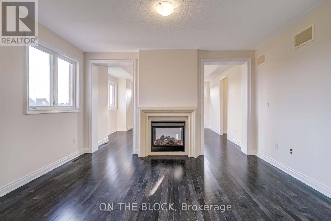
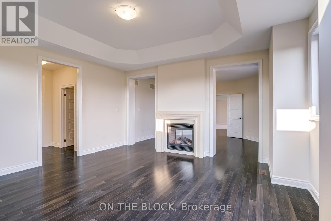
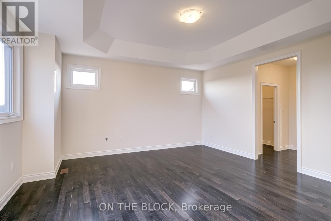
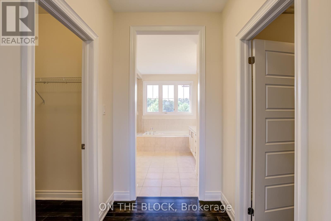
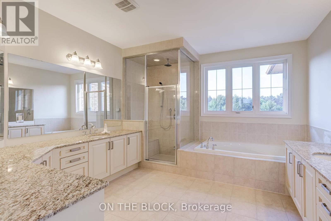
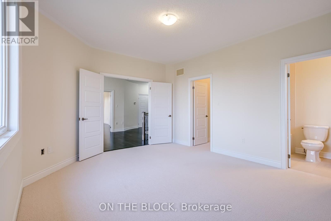
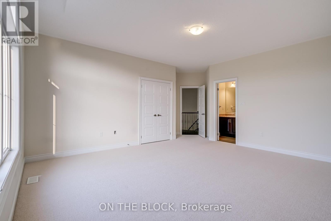
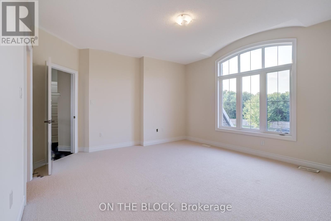
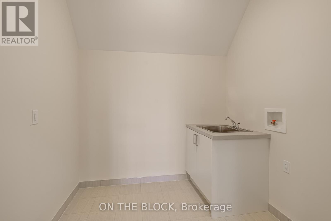
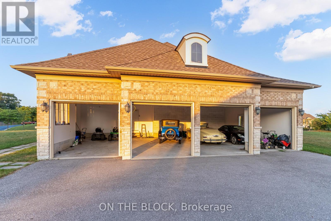
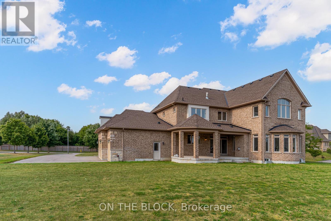
Welcome to 24 Whitewood Road, a masterfully designed luxury residence by award-winning Geranium Homes situated in the heart of Ballantrae, one of Stouffville's most coveted enclaves. This New Never Lived-in property is set on a one acre lot, this stately home combines elegant architecture and modern conveniences, offering a lifestyle of sophistication and comfort. Step inside to discover an expansive floor plan highlighted by soaring ceilings, custom millwork, and a blend of timeless design with contemporary upgrades. Featuring 4 bedrooms, 6 bathrooms, library, office, in an elegant open layout. Gourmet kitchen with Sub-Zero & Wolf appliances, butler pantry, and broom closet. Second-floor laundry room. 4-car garage with parking for up to 6 vehicles. Spacious principal rooms with premium finishes throughout. Private and serene setting, close to golf, schools, shops, Hwy 404/407 & GO transit. (id:27)

Building Features:

  • Style: Detached
  • Building Type: House
  • Basement Development: Unfinished
  • Basement Type: N/A
  • Construction Style - Attachment: Detached
  • Exterior Finish: Stone
  • Fireplace: Yes
  • Floor Space: 5000 - 100000 sqft
  • Foundation Type: Concrete
  • Heating Type: Forced air
  • Heating Fuel: Natural gas
  • Cooling Type: Central air conditioning

Property Features:

  • OwnershipType: Freehold
  • Property Type: Single Family
  • Bedrooms: 4+1
  • Bathrooms: 6
  • Half Bathrooms: 2
  • Floor Space (approx): 5000 - 100000 Square Feet
  • Irregular: Yes
  • Lot Size: 145.2 x 270.2 Acre
  • Structure Type: Patio(s), Porch
  • Sewer: Septic System
  • Parking Type: Garage
  • No. of Parking Spaces: 18

Rooms:

  • 3rd Bedroom 2nd Level 4.60 m x 4.30 m
  • 4th Bedroom 2nd Level 4.60 m x 3.90 m
  • Primary Bedroom 2nd Level 4.90 m x 4.60 m
  • Sitting 2nd Level 3.70 m x 4.60 m
  • Living Ground Level 4.60 m x 4.90 m
  • Dining Ground Level 4.60 m x 5.50 m
  • Great Room Ground Level 6.10 m x 7.30 m
  • Breakfast Ground Level 5.20 m x 4.60 m
  • Kitchen Ground Level 3.70 m x 5.20 m
  • Library Ground Level 4.60 m x 3.70 m
  • Recreation Room Ground Level 4.10 m x 3.70 m

Convert Measurement to:


Courtesy of: ON THE BLOCK

REALTOR.ca  

QuickQuoteTM Powered by RPS

Location of 24 WHITEWOOD DRIVE, Whitchurch-Stouffville, Ontario, L4A 1R9

Demographic Information of 24 WHITEWOOD DRIVE, Whitchurch-Stouffville, Ontario, L4A 1R9

Life Stage

Middle-Aged with Teens

Employment Type

Mixed

Average Household Income

$158,592.53

Average Number of Children

1.74

Household Population

Household Structure

Age of Population

Education

Education Level

No certificate/diploma/degree

18.13 %

High school certificate or equivalent

25.32 %

Apprenticeship trade certificate/diploma

6.15 %

College/non-university certificate

18.65 %

University certificate (below bachelor)

1.73 %

University Degree

30.02 %

Commuter

Travel To Work

By Car

92.22 %

By Public Transit

2.66 %

By Walking

0.0 %

By Bicycle

0.0 %

By Other Methods

5.12 %

Cultural Diversity

Knowledge of Official Language

Mother Tongue

Building Information

Building Type

Apartments (Low and High Rise)

Houses

100.0 %

Own Vs. Rent

