Button CopyPathCircle CloseCircle Left ArrowArrow Down Icon GreyClosecirclecircleBurger
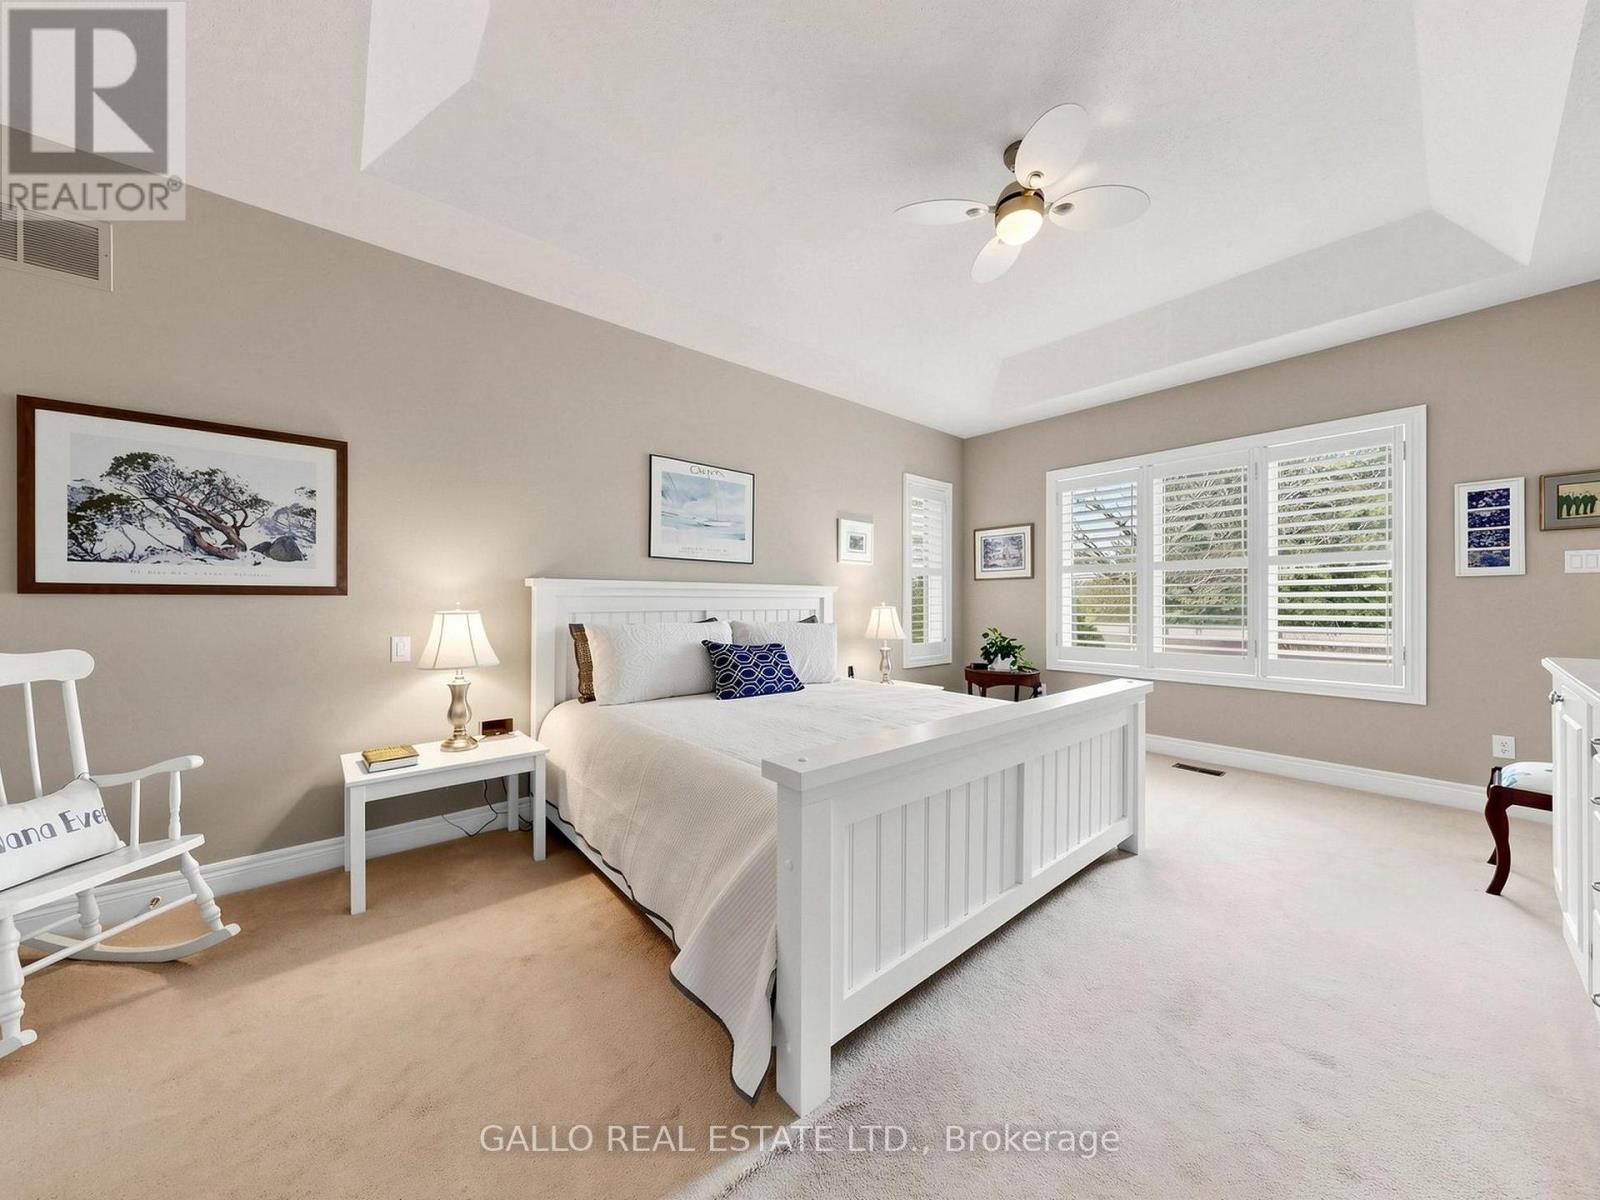
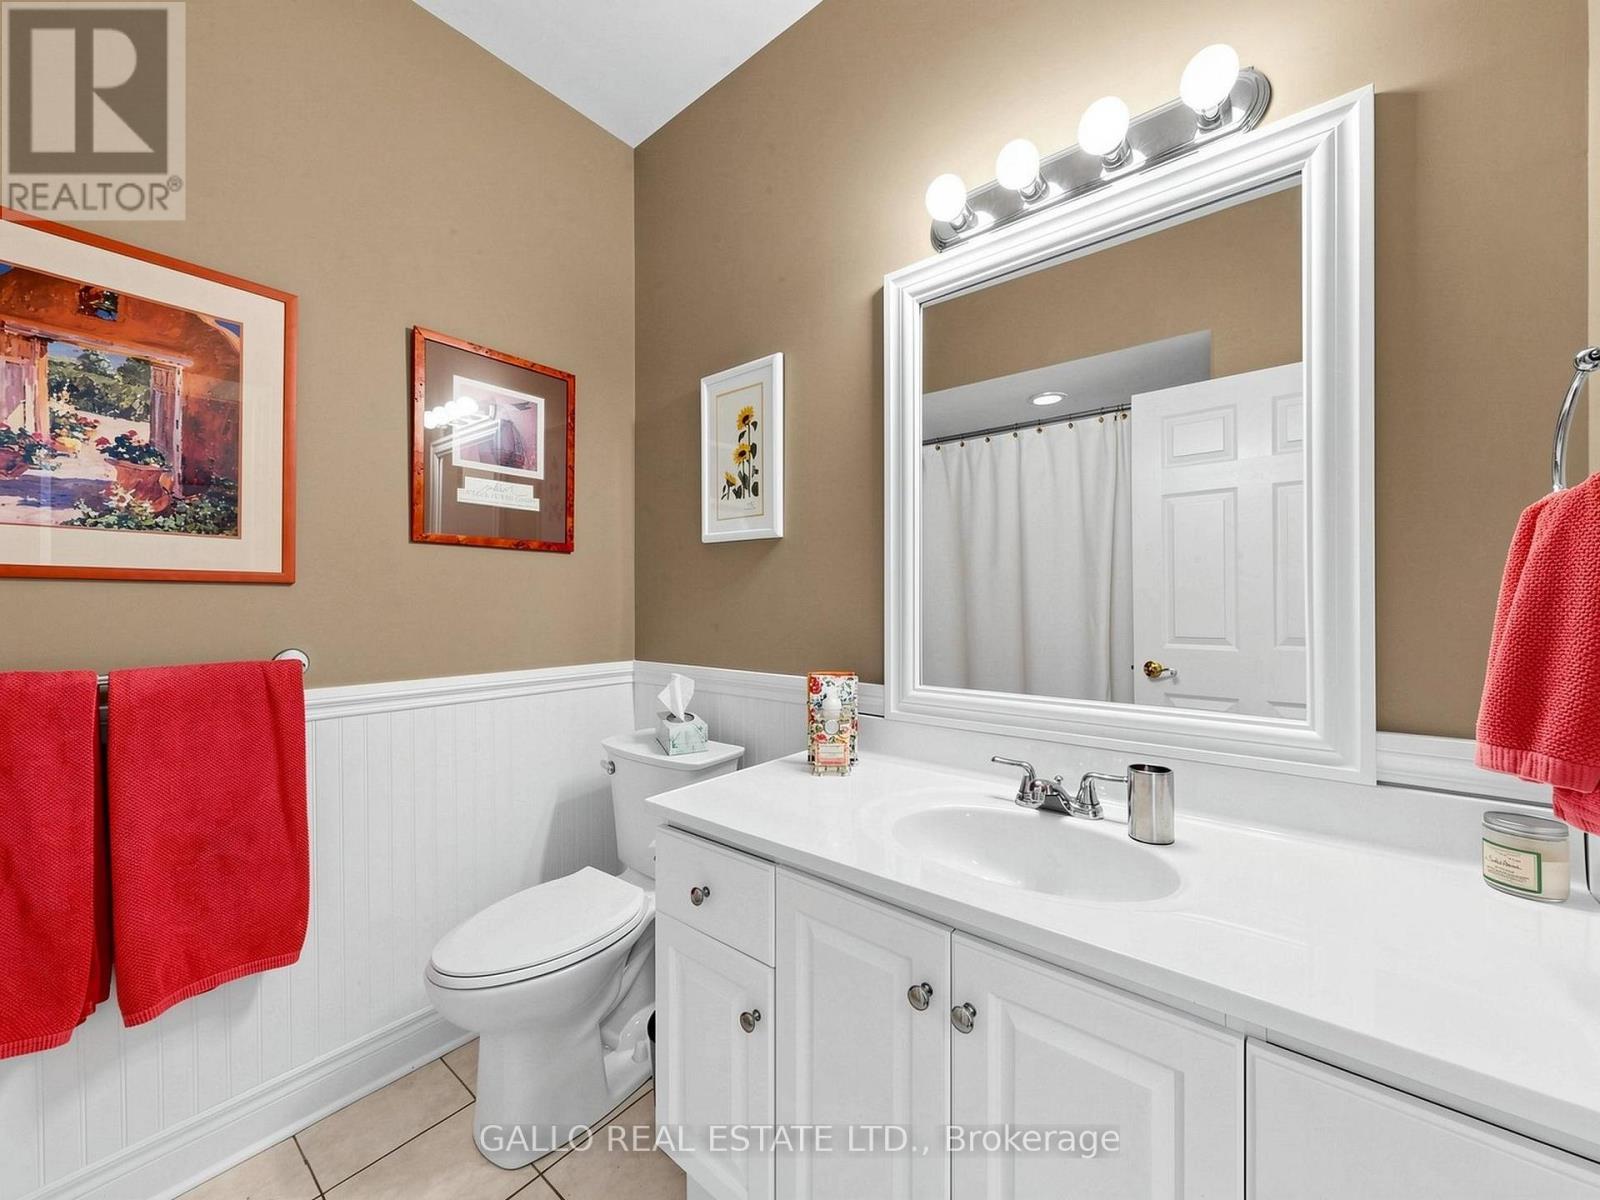
Image 1
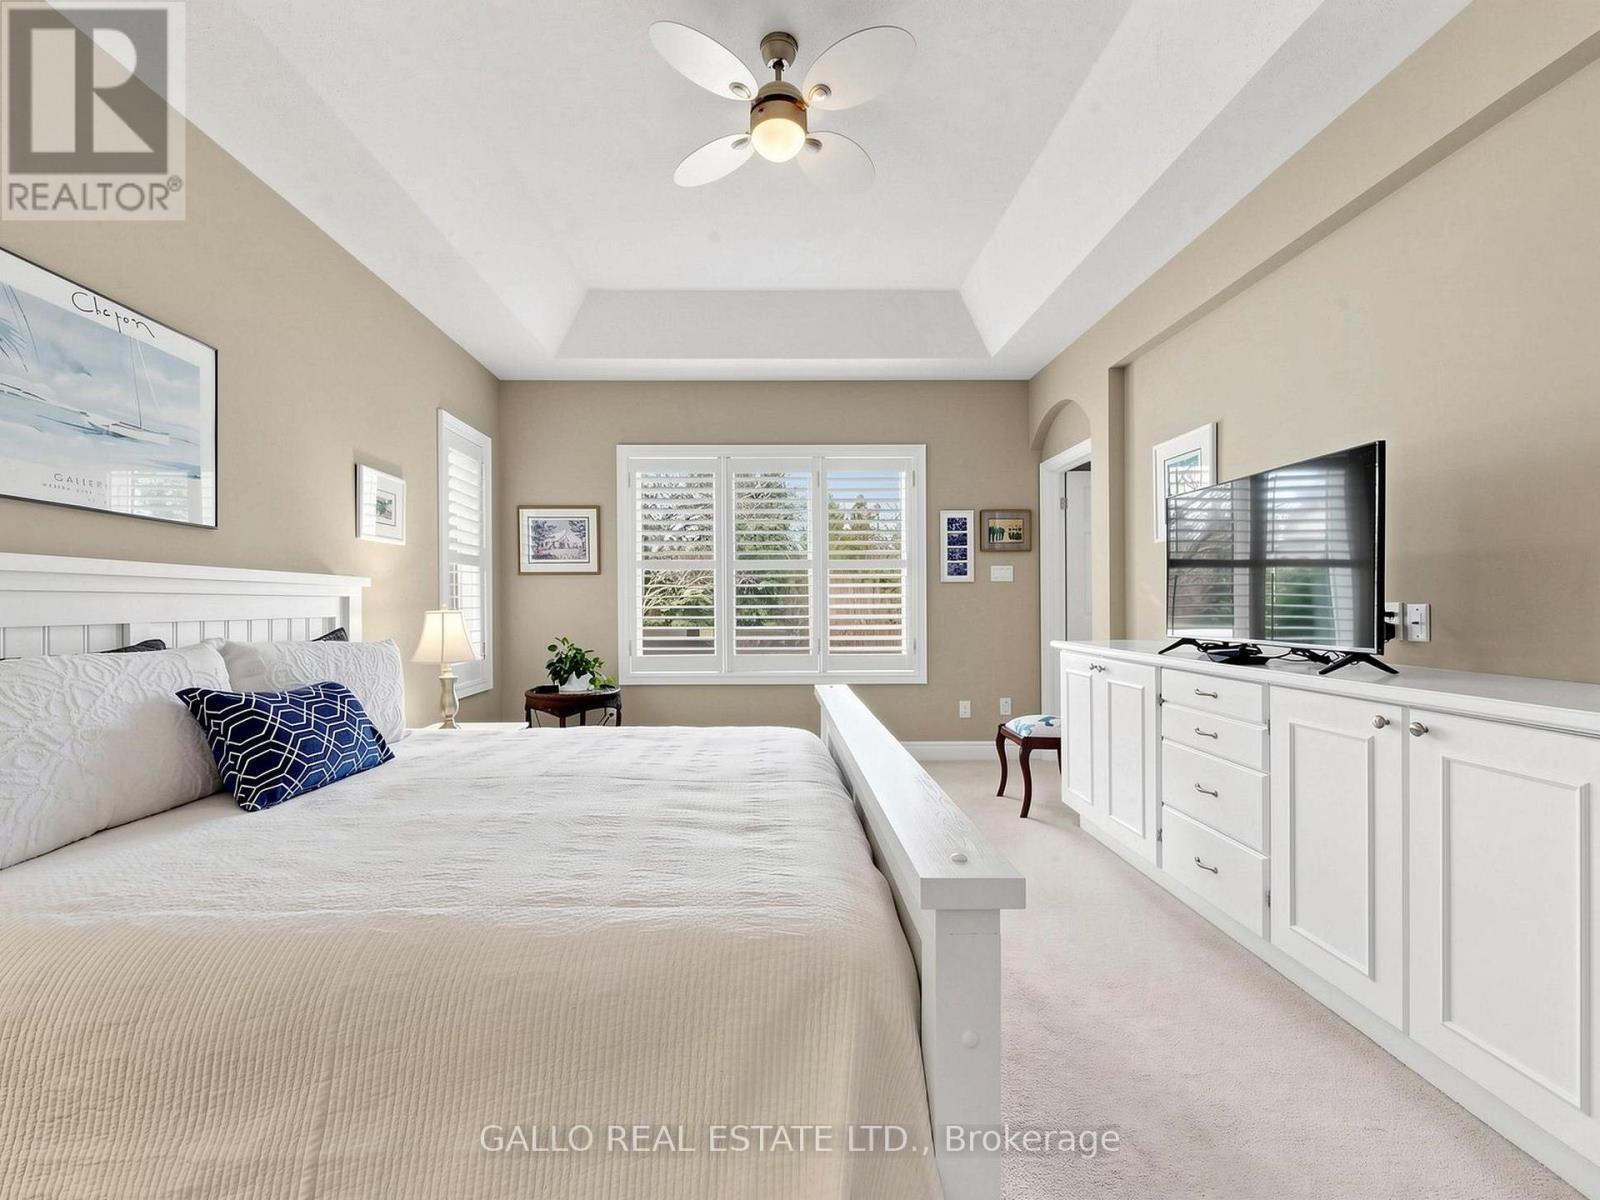
Image 2
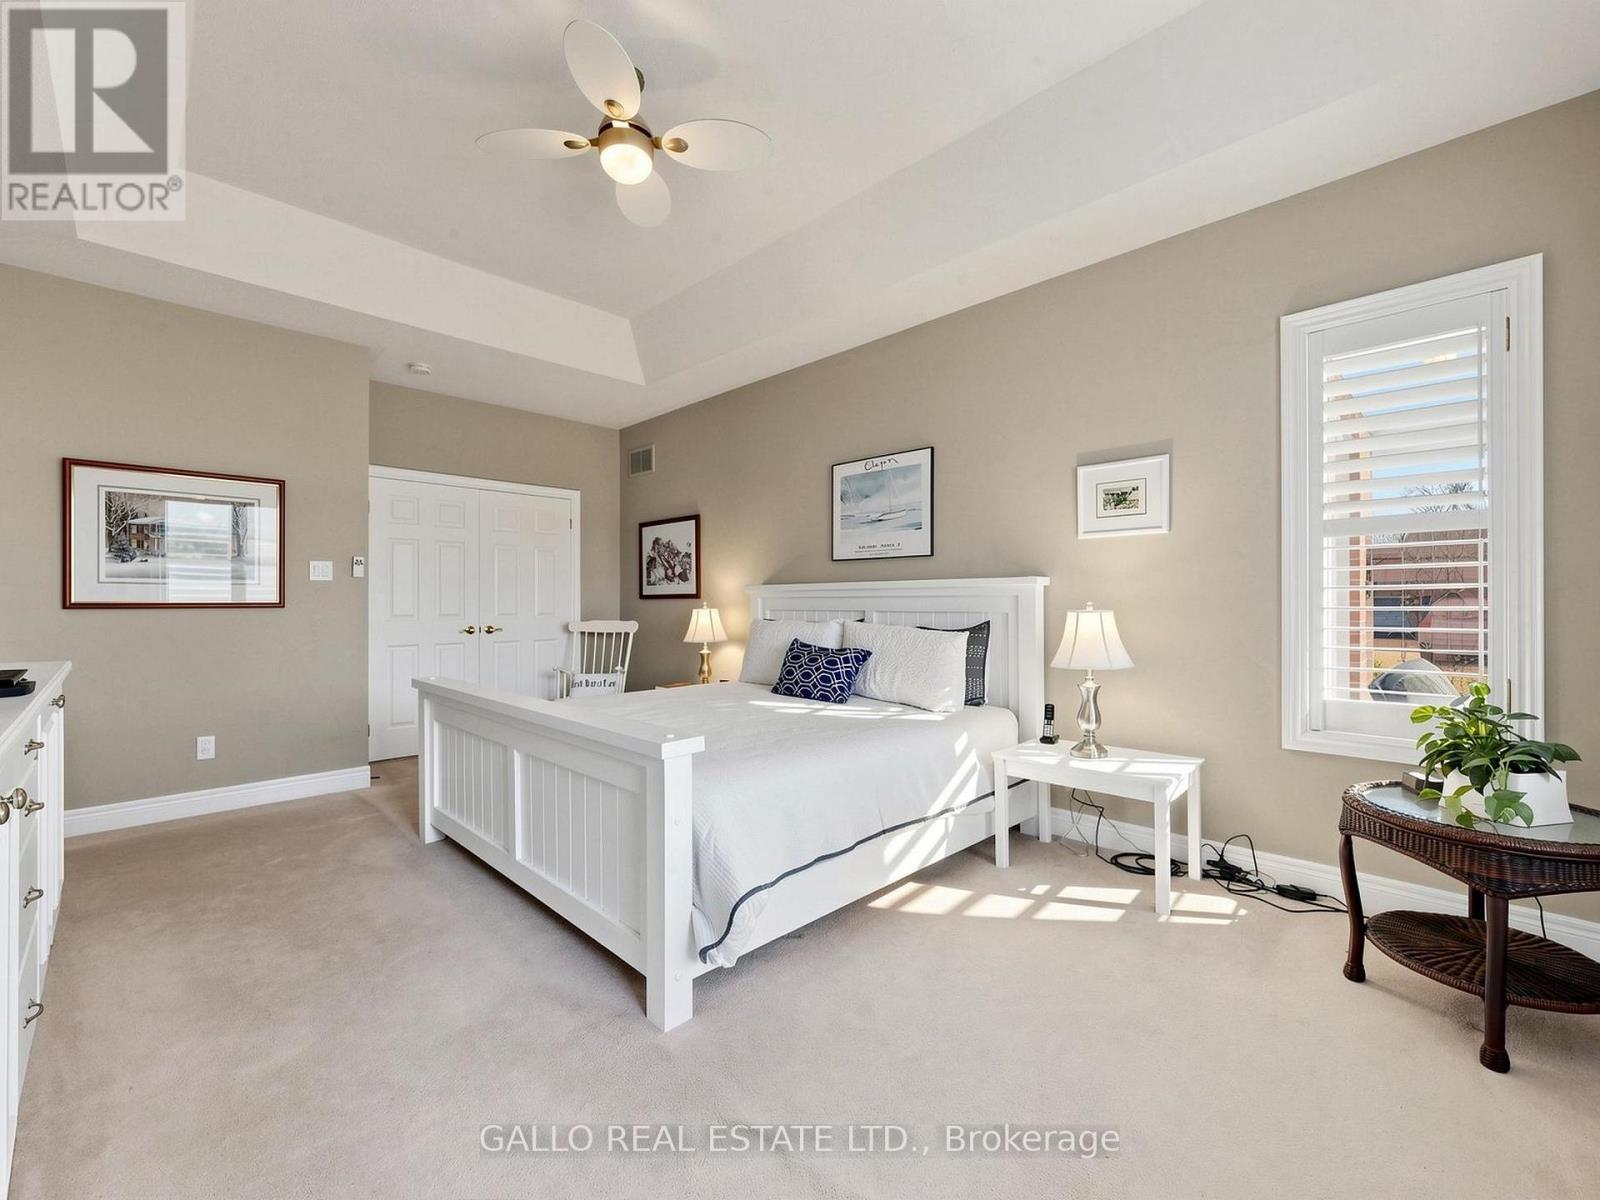
Image 3
$1,195,000

213 - 3 BEN'S REIGN, Whitchurch-Stouffville, Ontario, L4A 1M2

MLS® # N13561842

2 Beds

Baths

2000 - 2500  FEETSQ

QuickQuoteTM: Not Available

Whitchurch-Stouffville ON, L4A 1M2

MLS® # N13561842

Property Information:

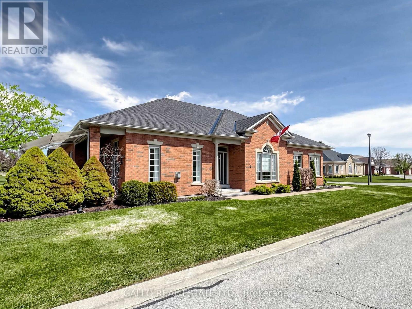
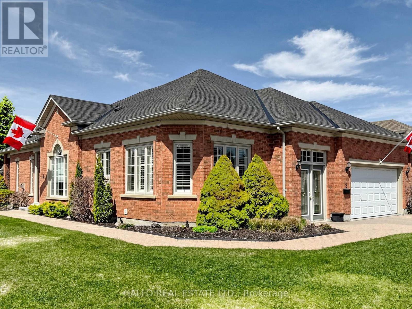
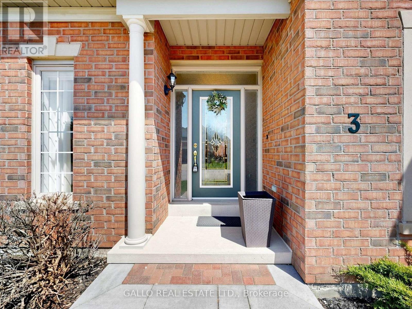
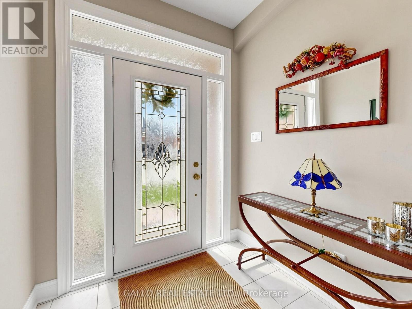
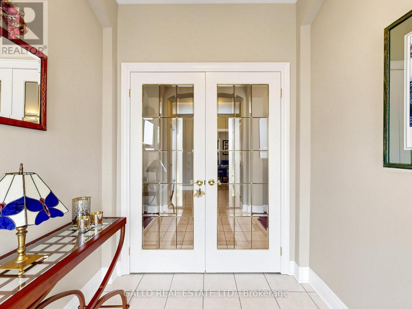
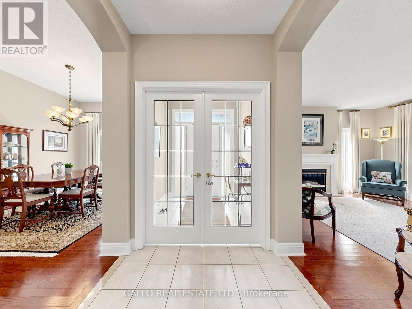
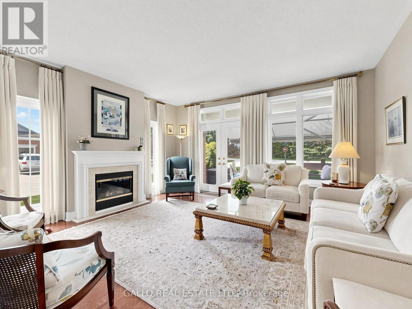
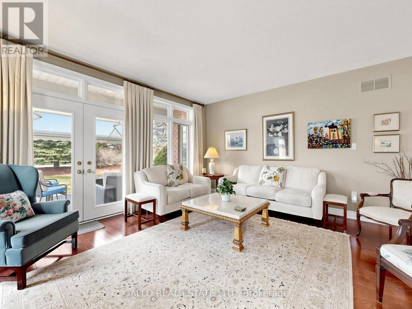
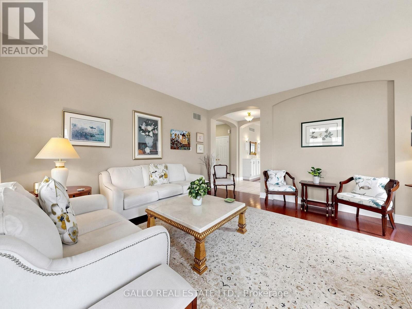
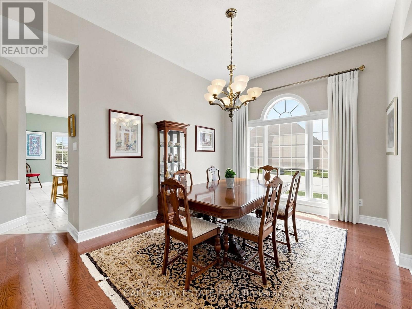
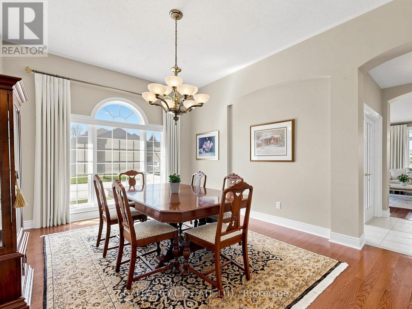
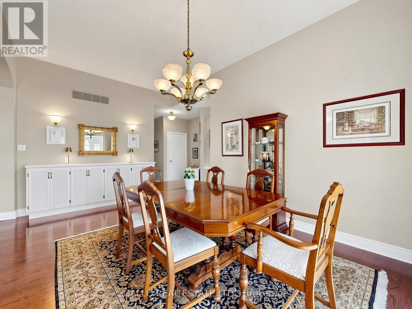
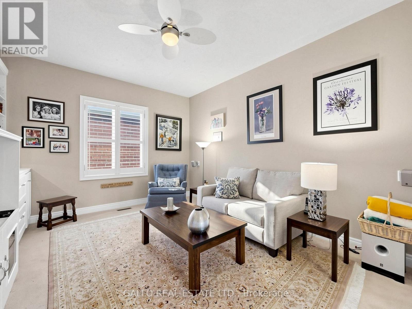
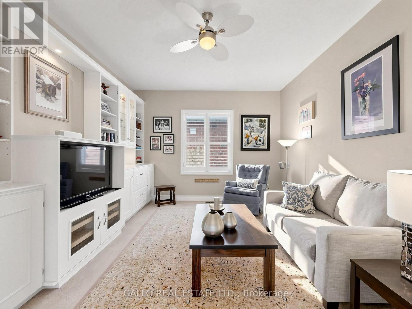
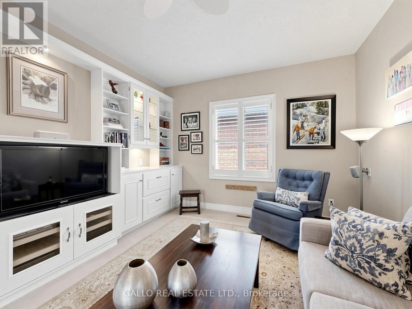
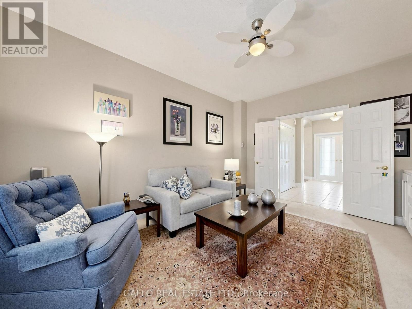
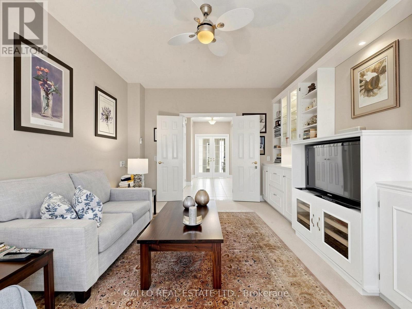
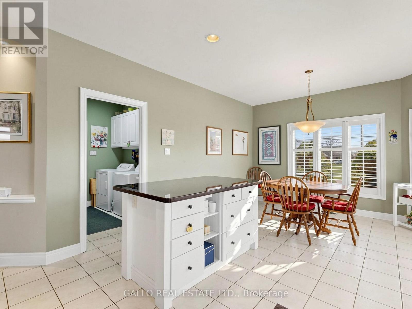
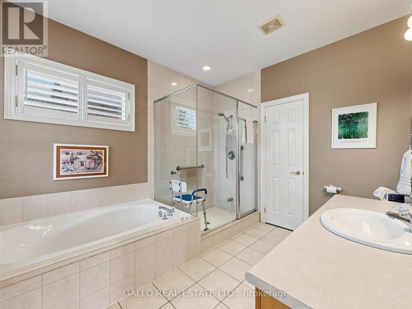
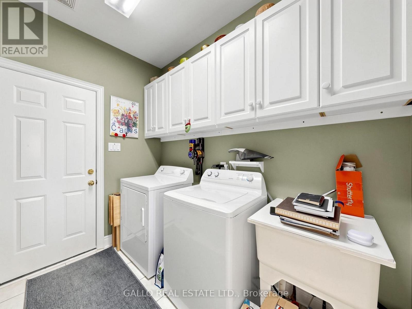
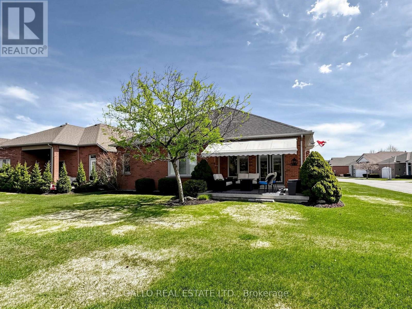
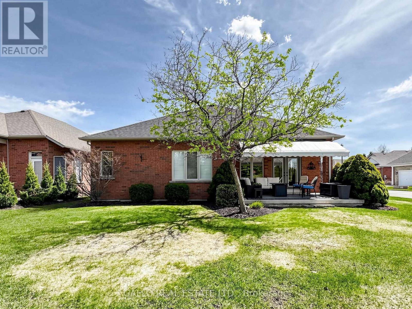
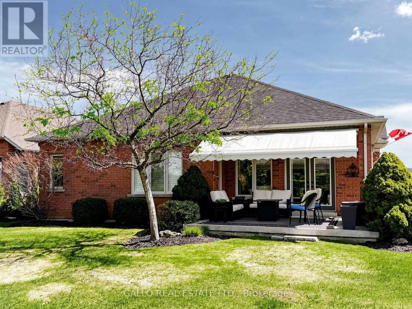
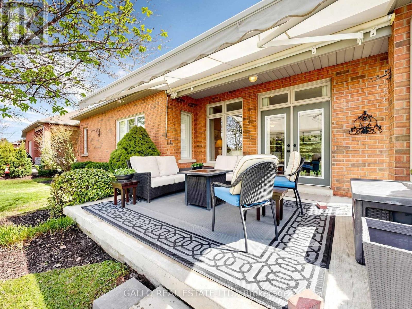
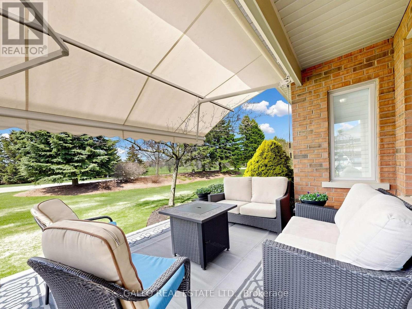
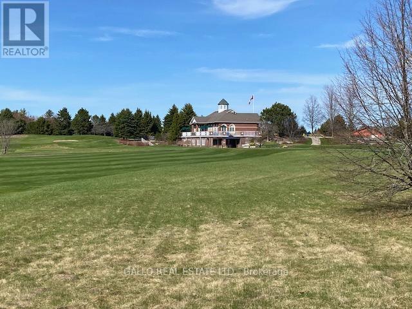
Welcome To The GRAND CYPRESS MODEL In The Renowned Ballantrae Golf & Country Club. The Community Is Centered Around The BGCC Recreation Centre, Including Indoor Pool, Sauna, Gym, Tennis Courts, Bocce Pitch, Billiards, Golf Course And Club House With A Restaurant. The Rec Centre Hosts Many Clubs, Events And Organized Activities. The Community Is Built Around A Championship 18 Hole Golf Course Giving Residents Easy Access To Scenic Fairways. This Fabulous Grand Cypress Model Has Been Modified From The Original Floor Plan To Enlarge The Den and Reconfigure The Laundry Room and Stairs. Front Foyer is Enclosed and Includes French Doors and Provides a Formal Living Room & Dining Room. The Patio Has Been Enlarged, Covered with An Auto Remote Awning And Easily Accommodates Friends And Family. DON'T MISS THIS WELL THOUGHT OUT GRAND CYPRESS DESIGNED FOR EASY ENTERTAINING!! (id:27)

Building Features:

  • Style: Detached
  • Building Type: House
  • Amenities:
  • Architectural Style: Bungalow
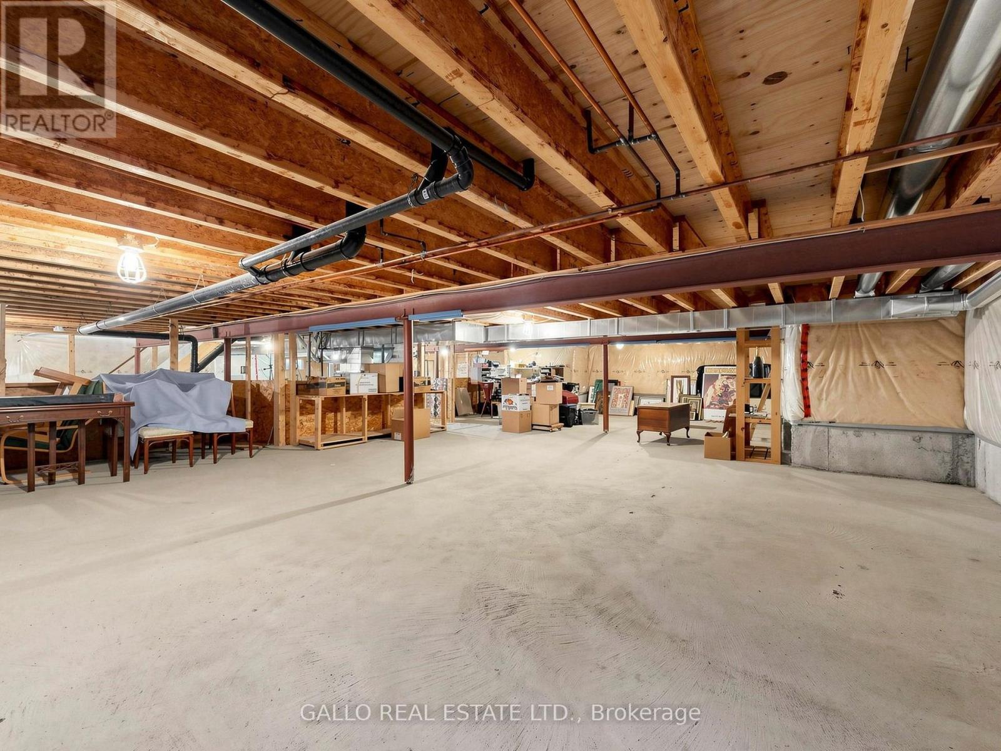
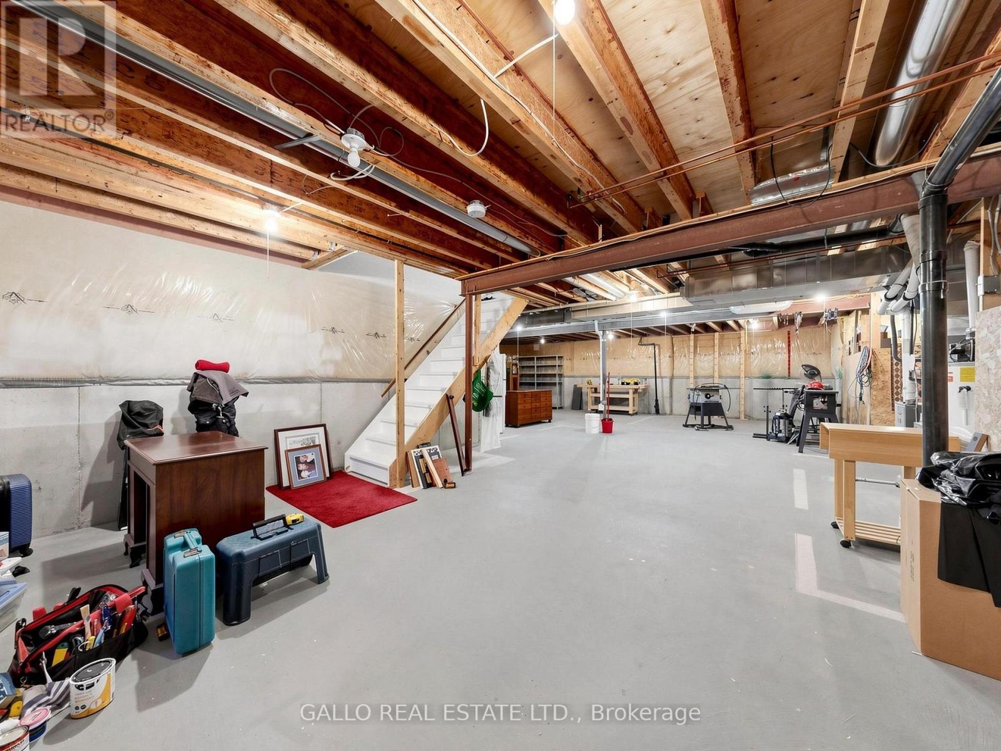
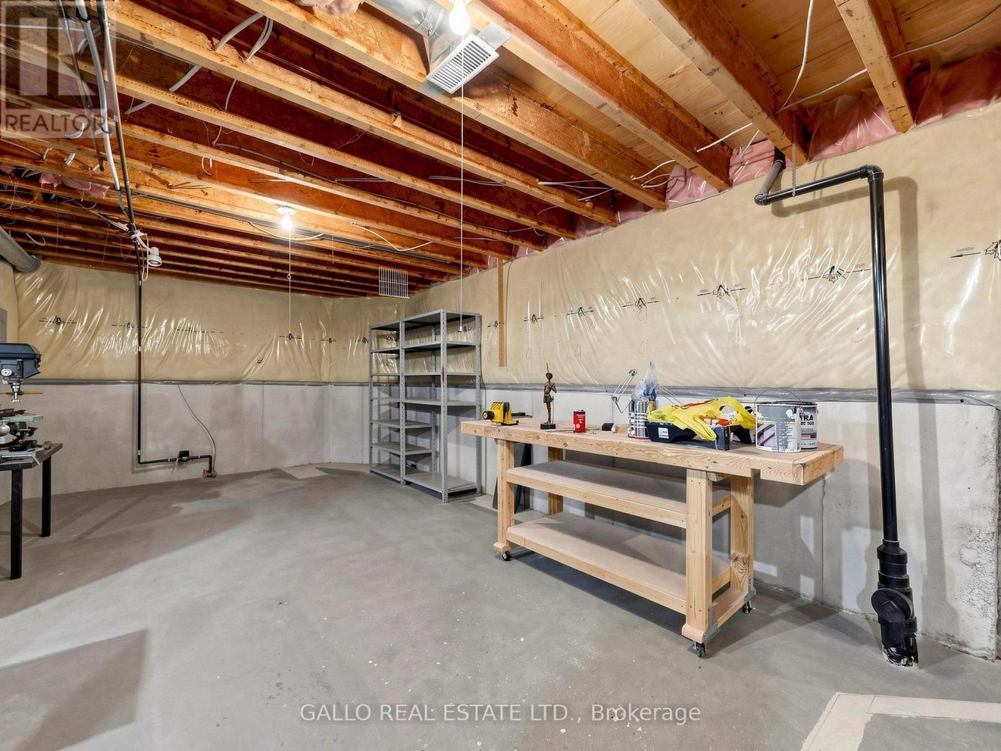
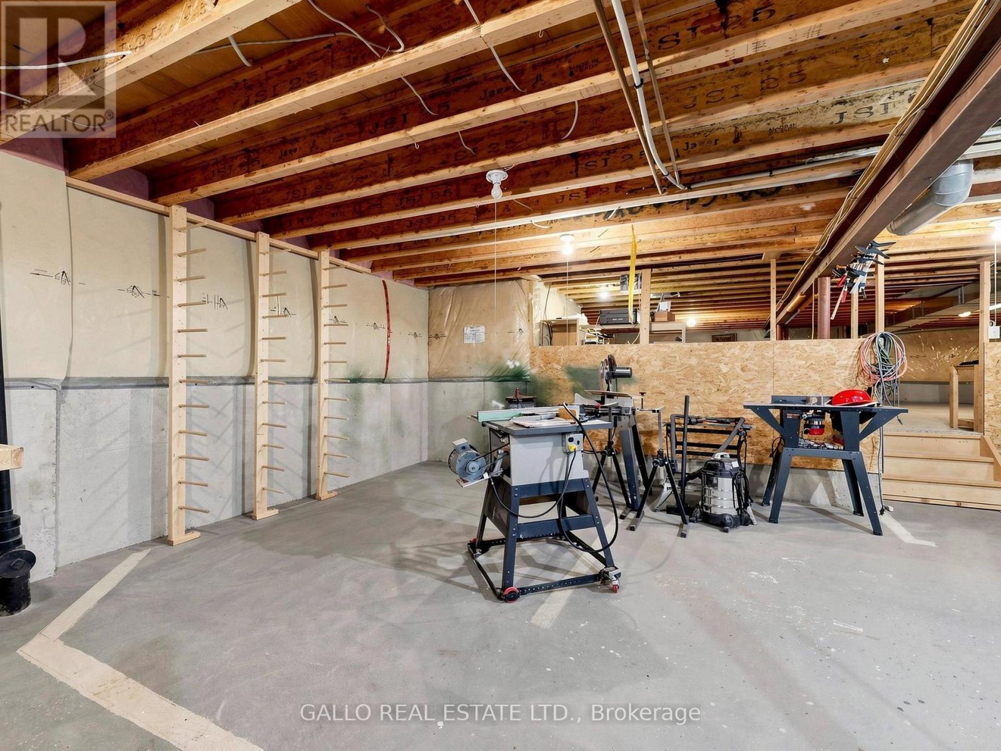
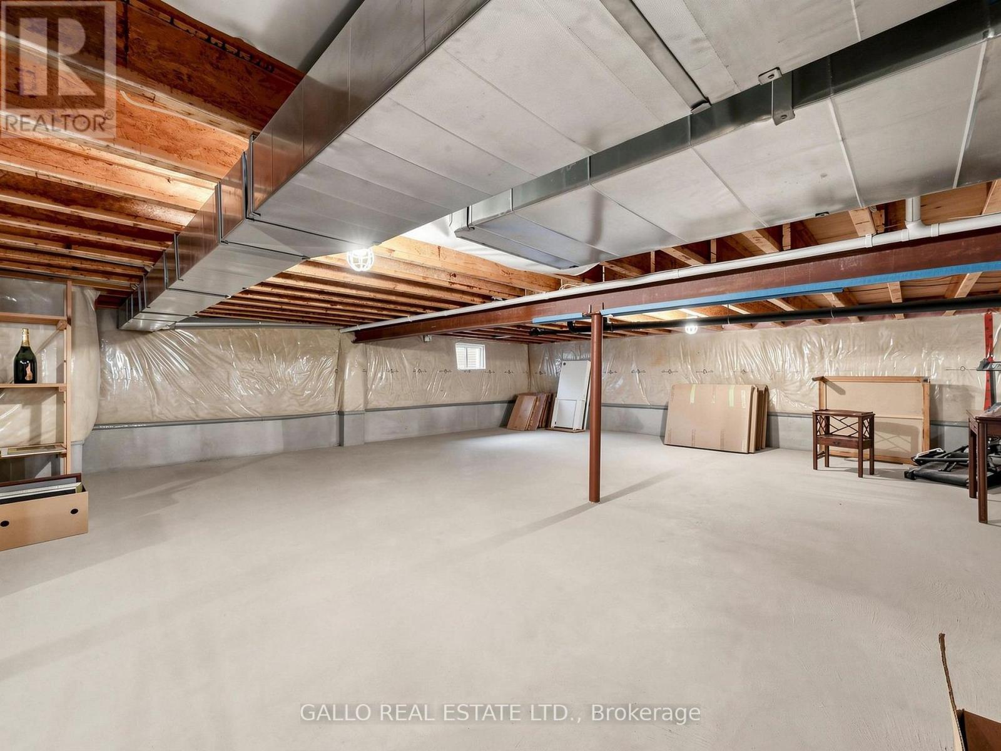
  • Basement Development: Unfinished
  • Basement Type: Partial
  • Construction Style - Attachment: Detached
  • Exterior Finish: Brick
  • Fireplace: Yes
  • Floor Space: 2000 - 2500 sqft
  • Flooring Type: Hardwood, Ceramic, Carpeted
  • Foundation Type: Concrete
  • Heating Type: Forced air
  • Heating Fuel: Natural gas
  • Cooling Type: Central air conditioning
  • Appliances: Garage door opener remote, Central Vacuum, Water softener, All, Blinds, Freezer, Window Coverings, Refrigerator

Property Features:

  • OwnershipType: Freehold
  • Property Type: Single Family
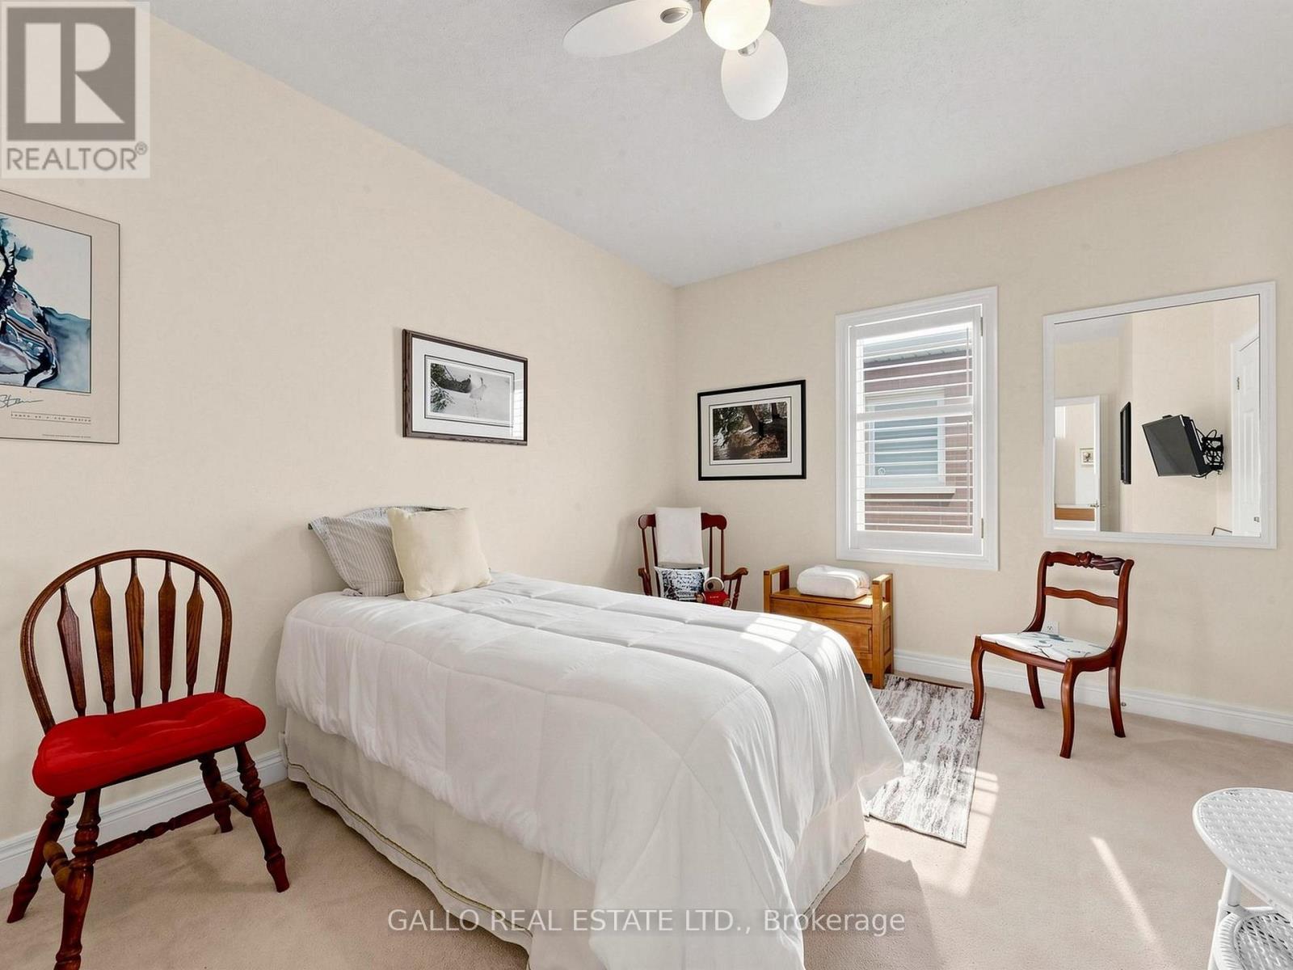
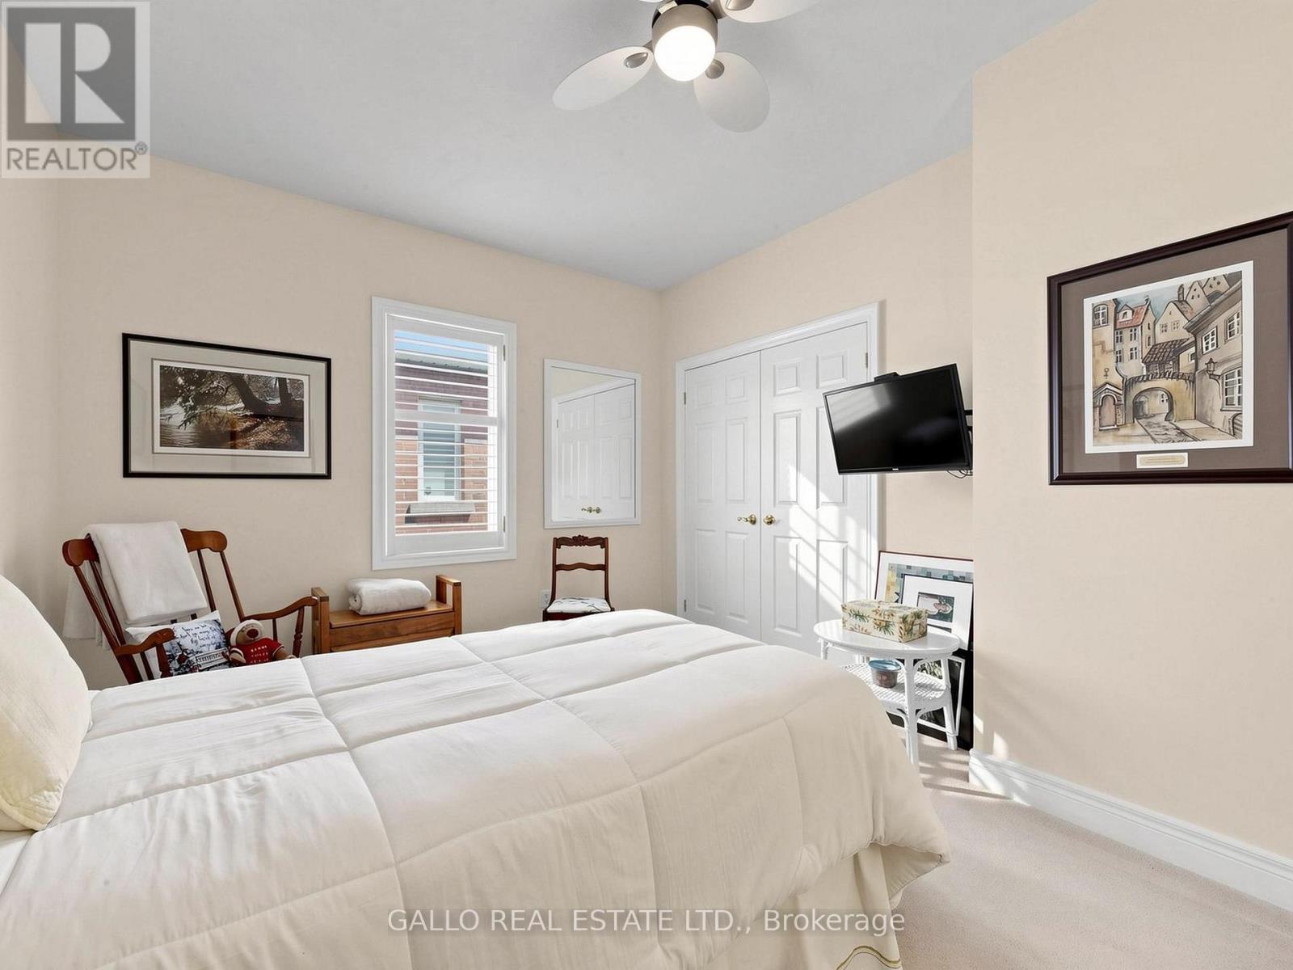
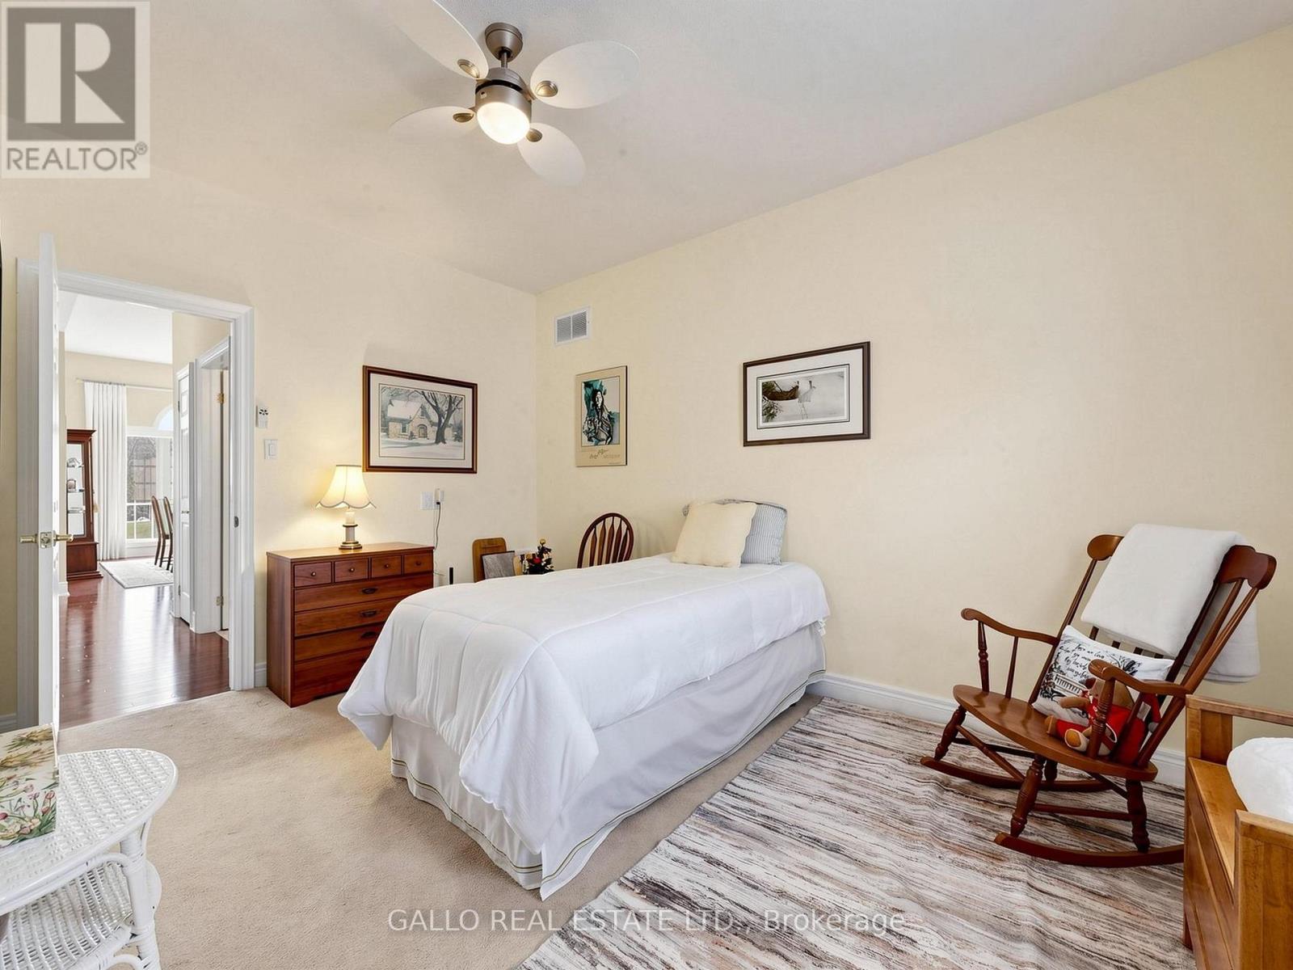
  • Bedrooms: 2
  • Bathrooms: 2
  • Features: Flat site
  • Floor Space (approx): 2000 - 2500 Square Feet
  • Irregular: Yes
  • Lot Frontage: 58.8 Feet
  • Lot Size: 58.9 FT ; IRR
  • Structure Type: Patio(s)
  • Sewer: Sanitary sewer
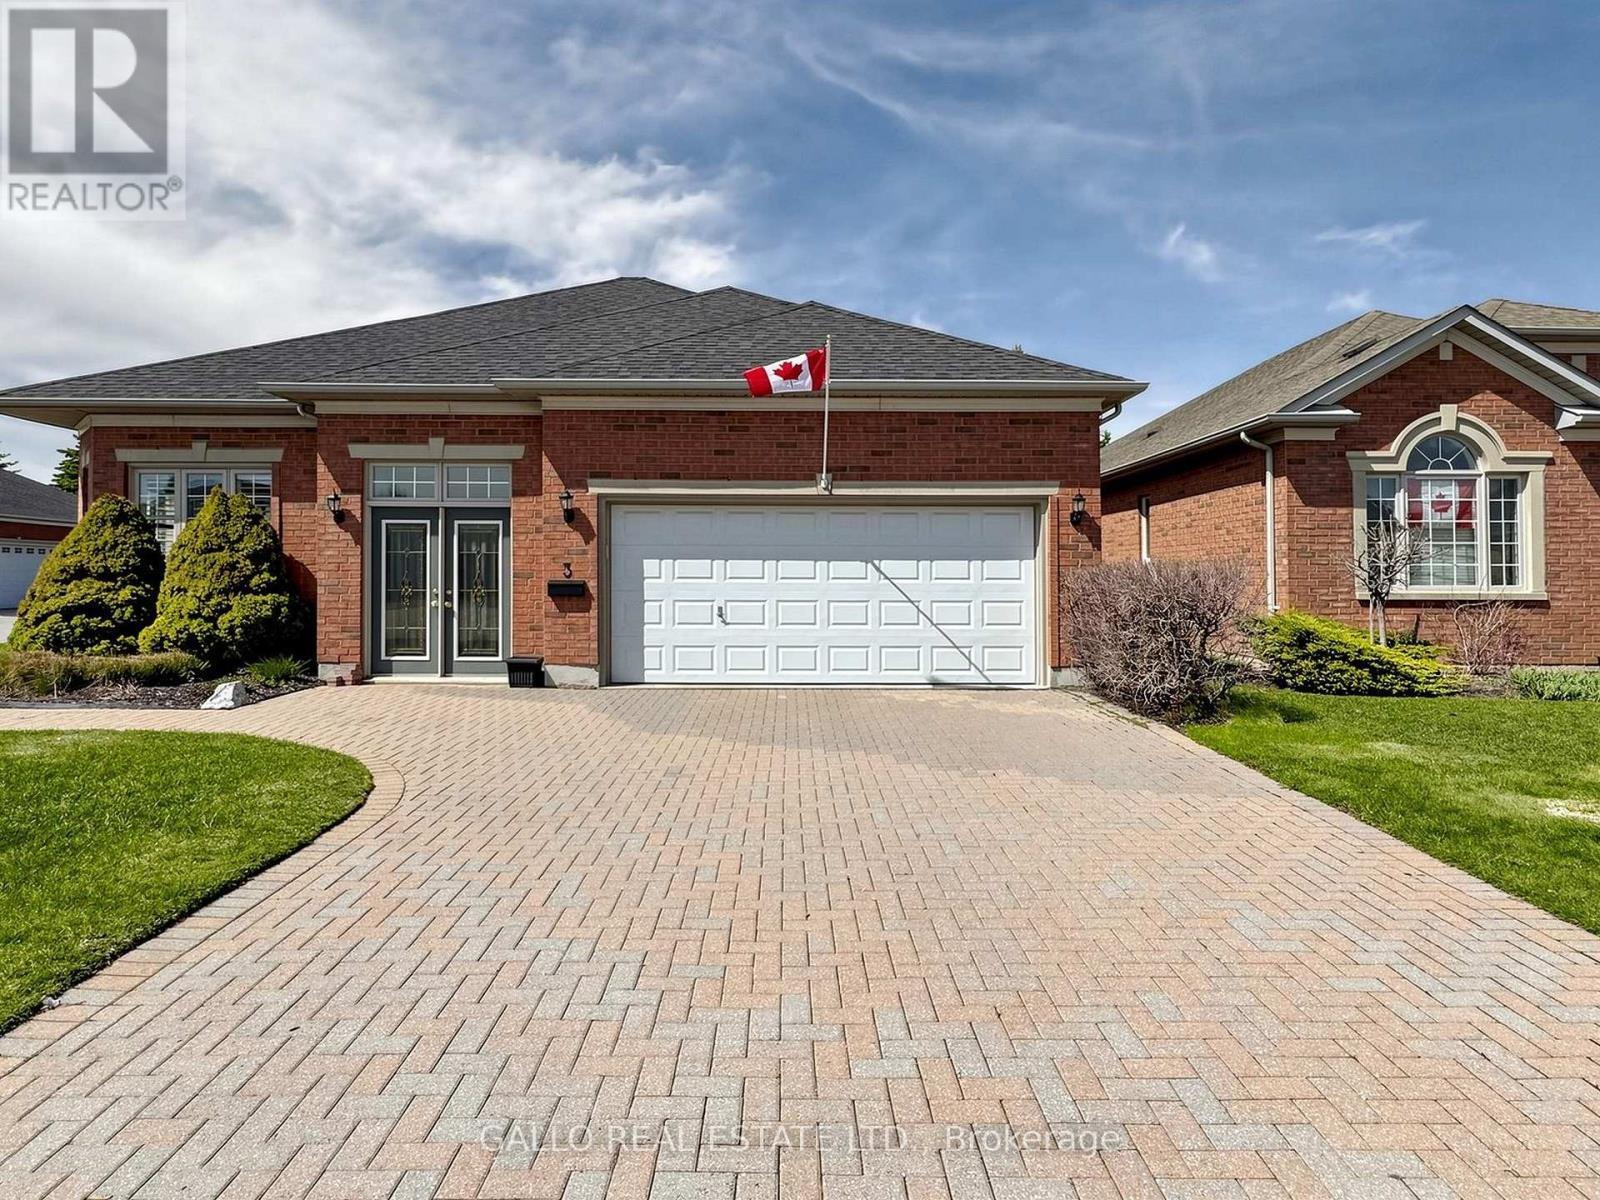
  • Parking Type: Attached garage, Garage
  • No. of Parking Spaces: 4

Rooms:

  • Dining Ground Level 5.48 m x 3.45 m
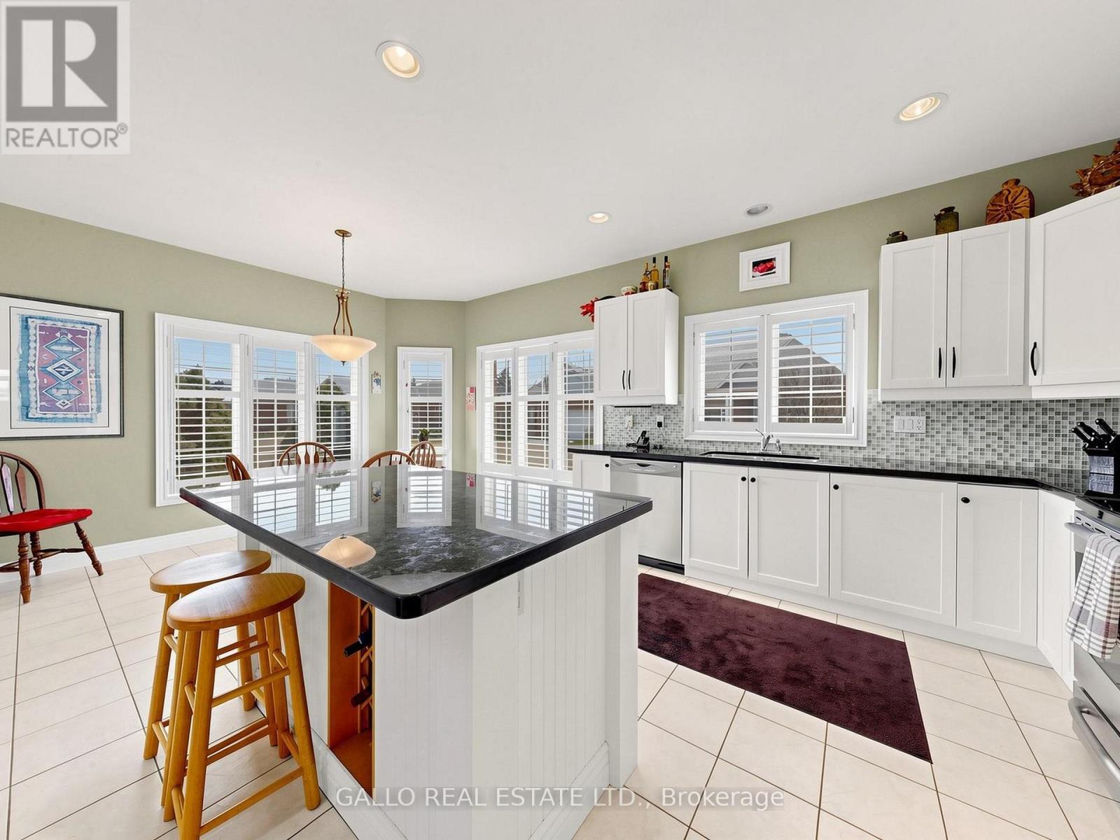
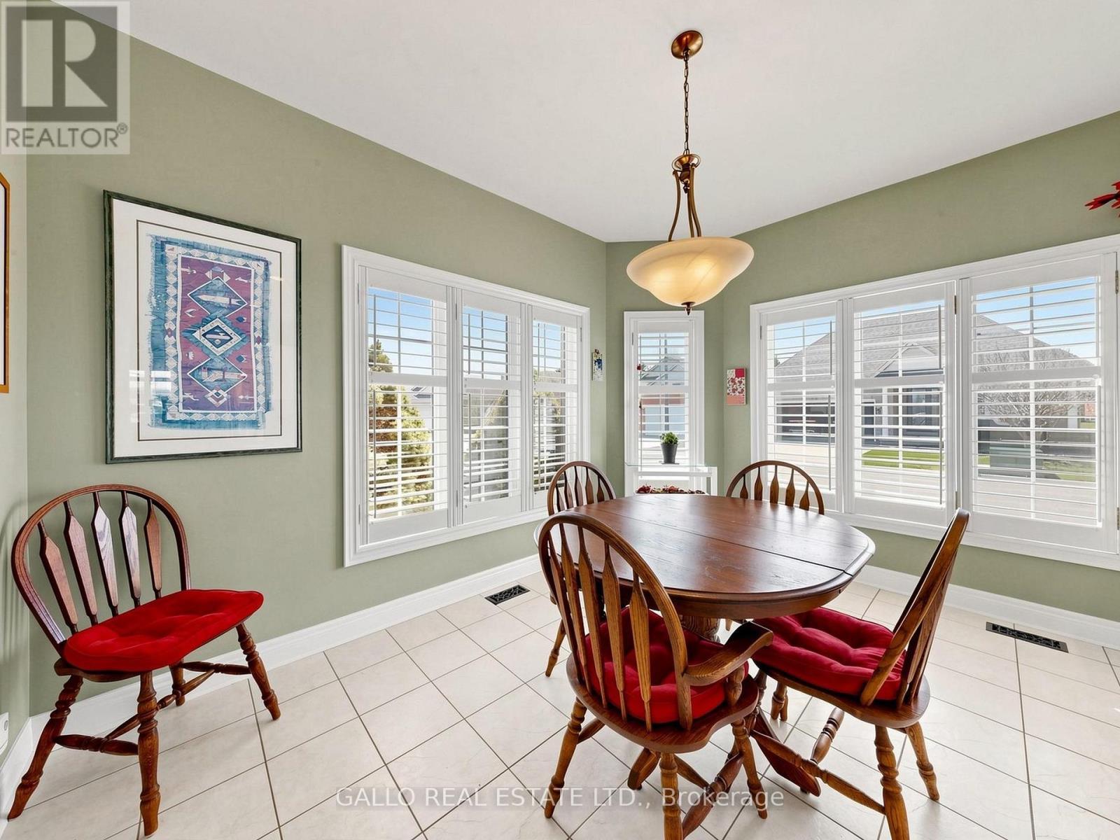
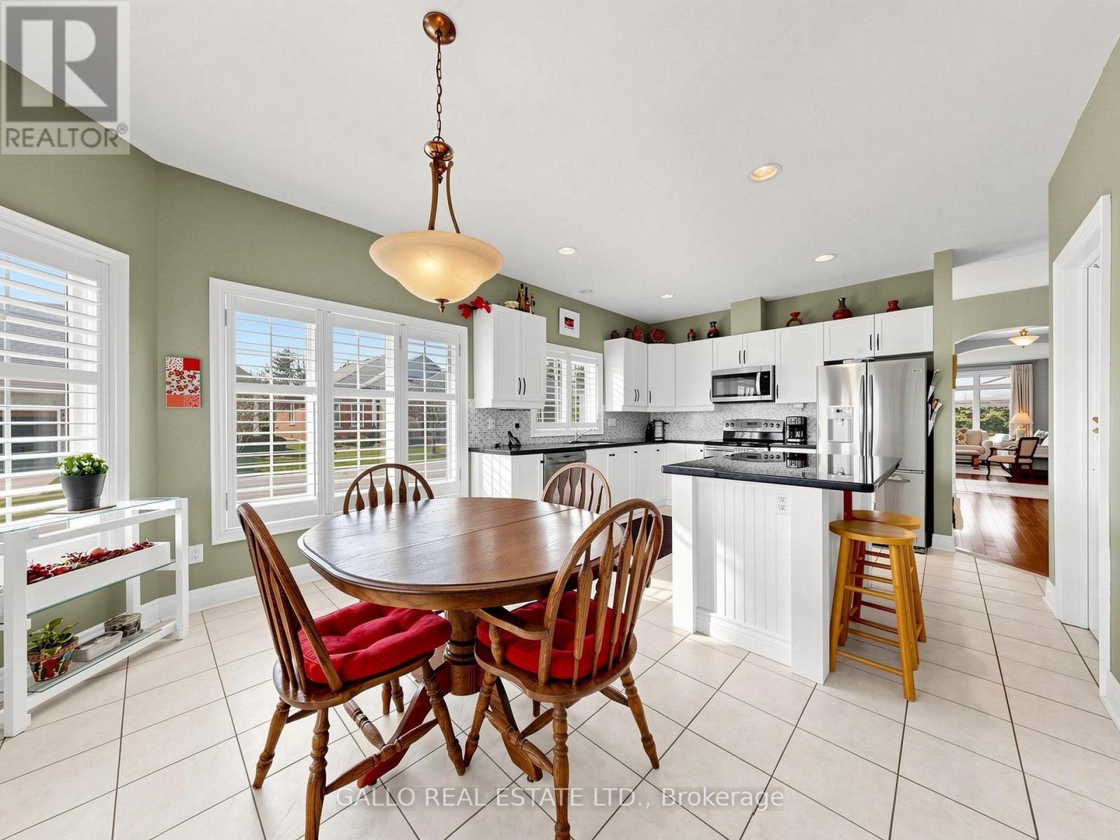
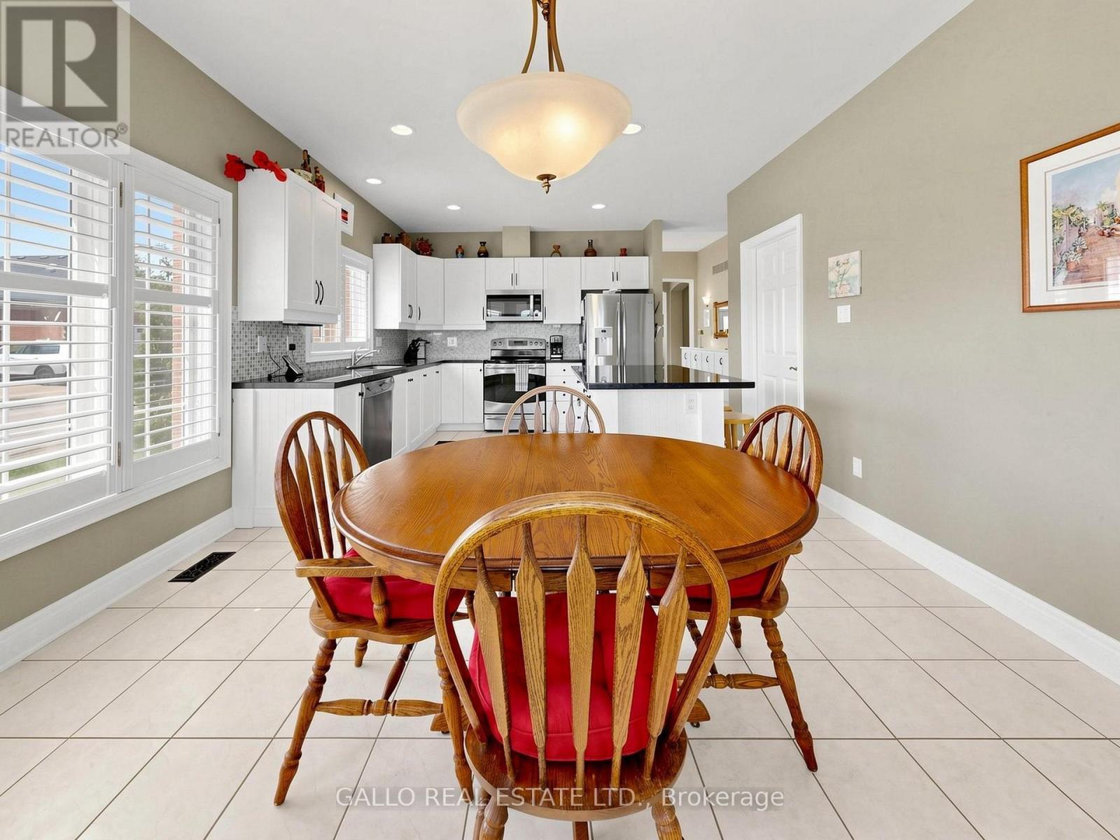
  • Breakfast Ground Level 3.99 m x 2.74 m
  • Den Ground Level 4.64 m x 3.53 m
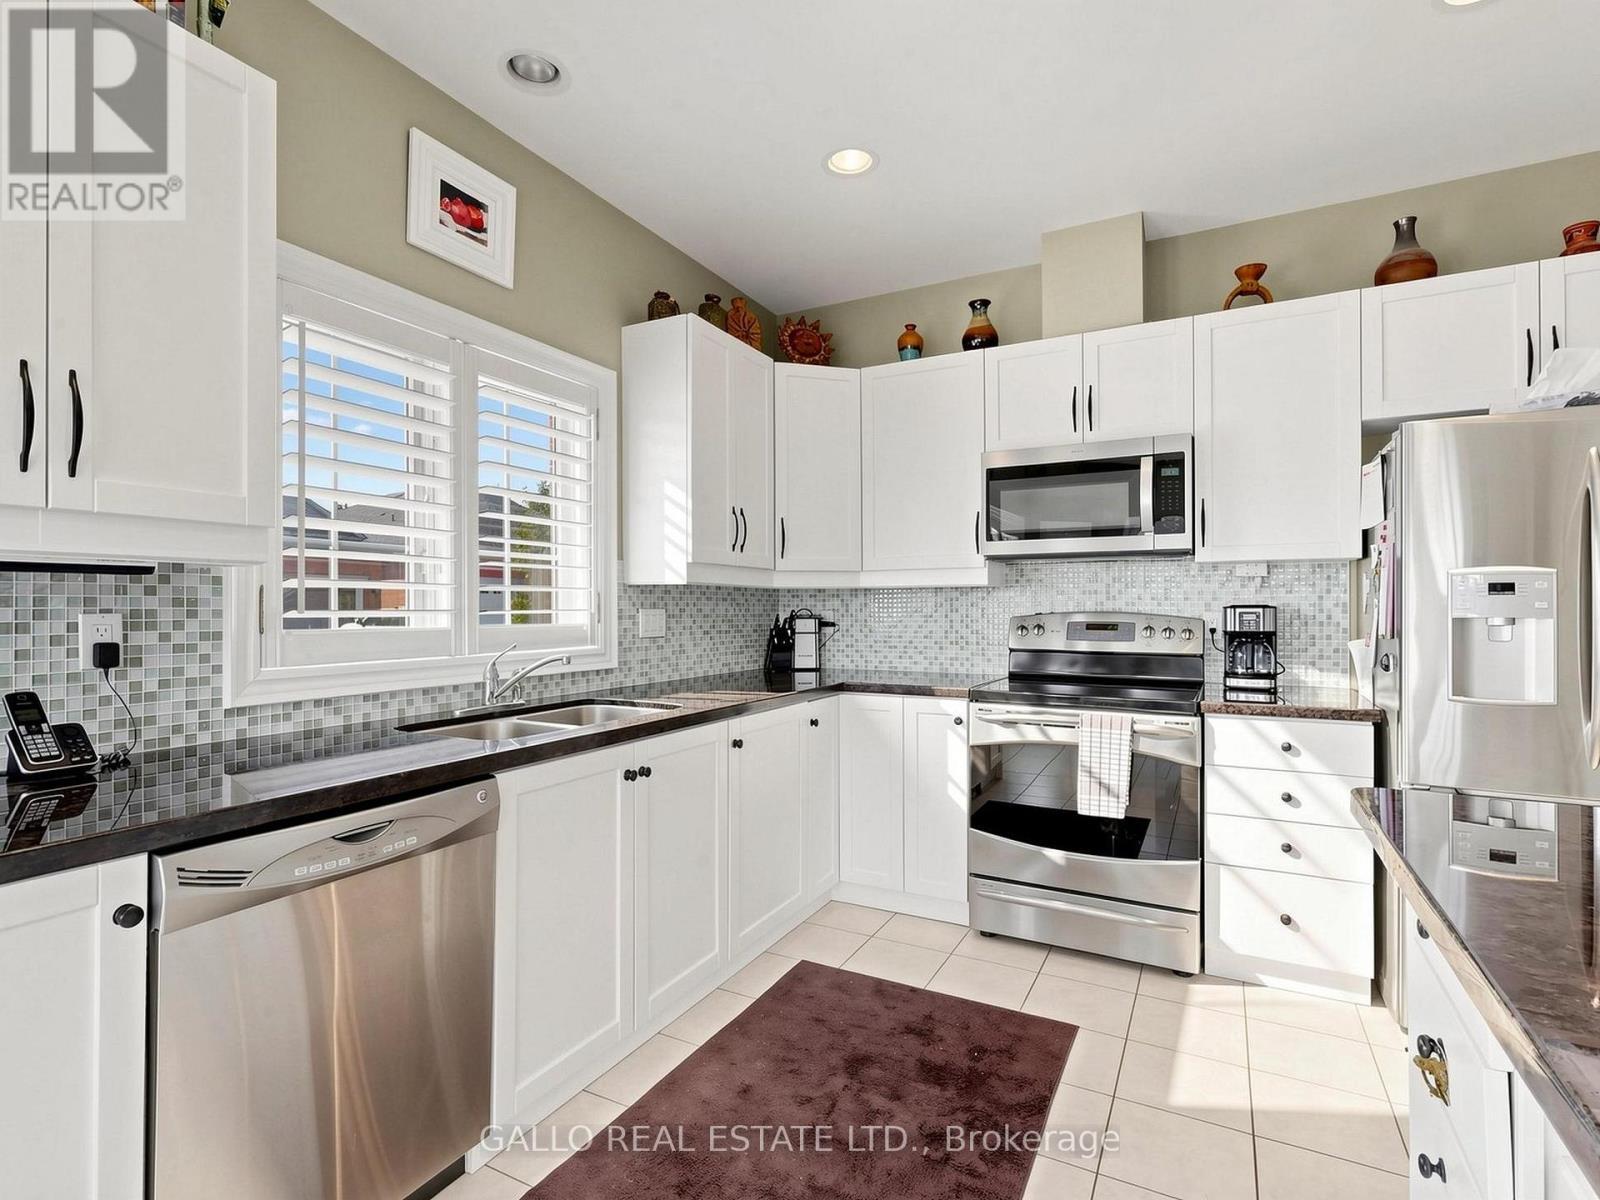
  • Kitchen Ground Level 3.99 m x 3.45 m
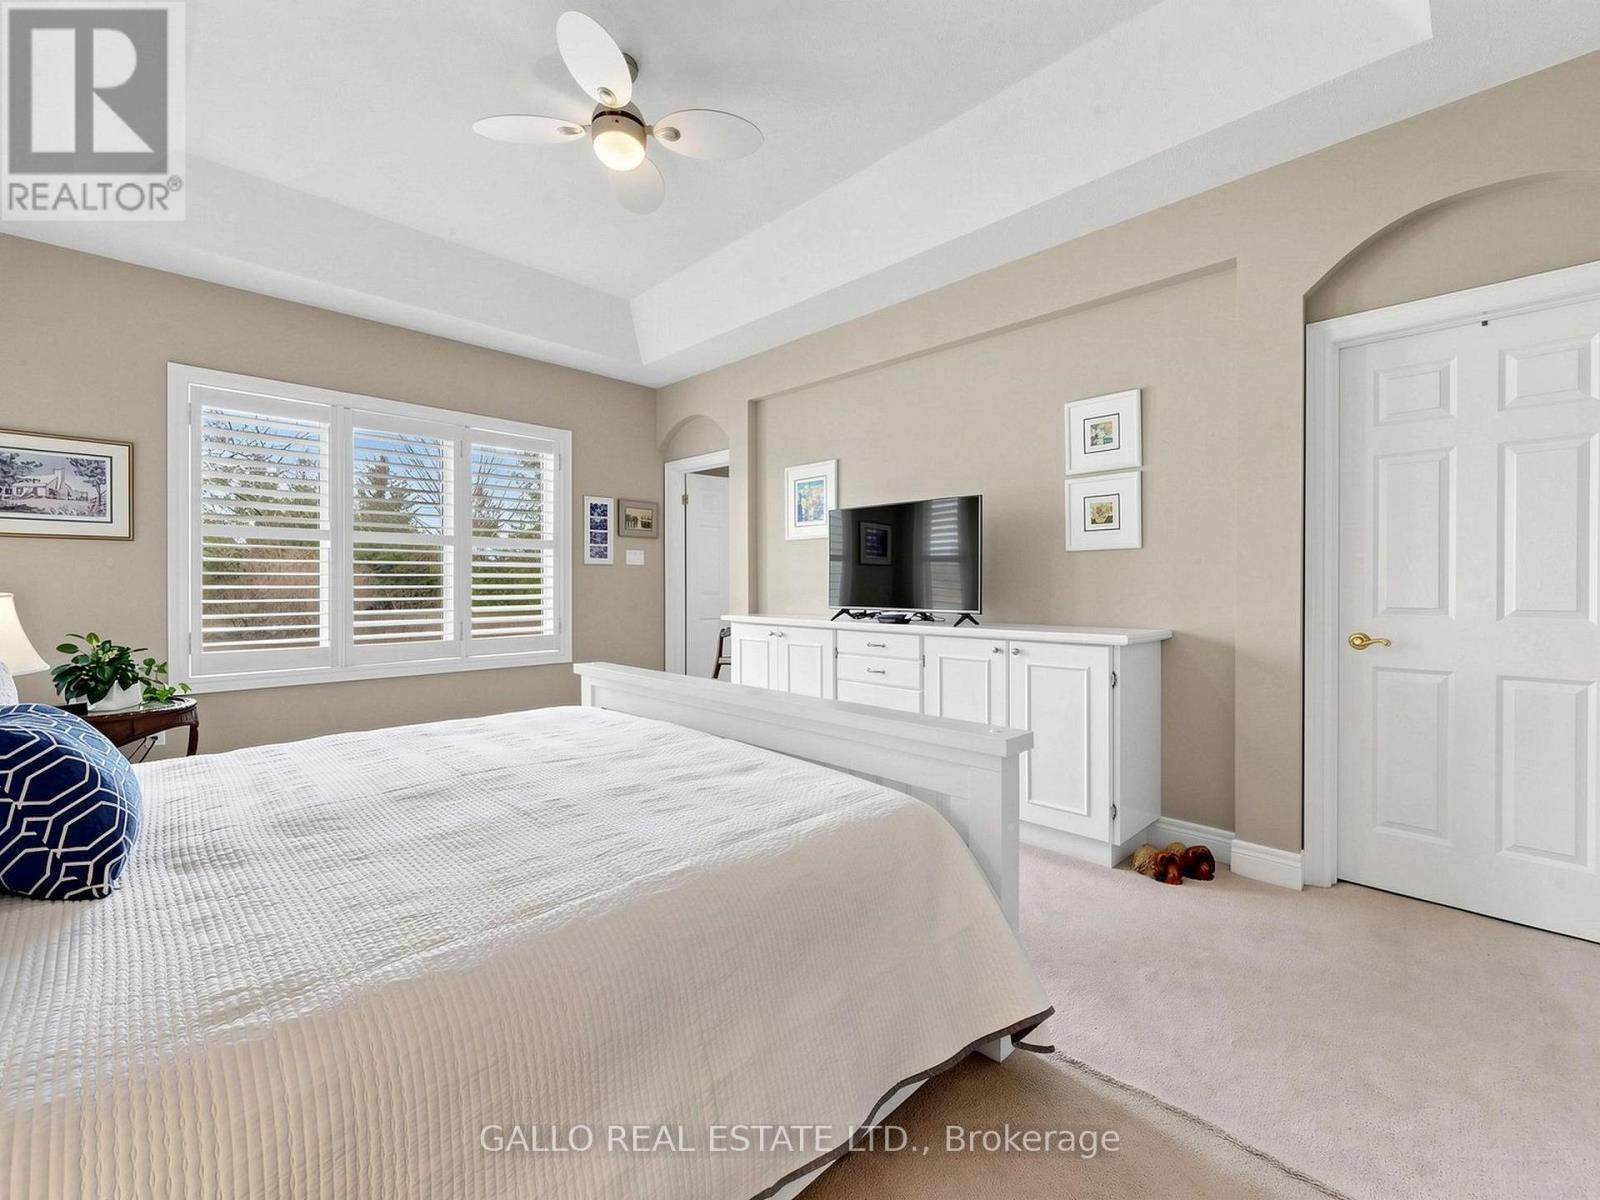
  • Primary Bedroom Ground Level 5.94 m x 3.91 m
  • 2nd Bedroom Ground Level 4.34 m x 3.43 m
  • Living Ground Level 4.90 m x 4.54 m

Convert Measurement to:


Courtesy of: GALLO REAL ESTATE LTD.

REALTOR.ca  

QuickQuoteTM Powered by RPS

Location of 213 - 3 BEN'S REIGN, Whitchurch-Stouffville, Ontario, L4A 1M2

Demographic Information of 213 - 3 BEN'S REIGN, Whitchurch-Stouffville, Ontario, L4A 1M2

Life Stage

Middle-Aged with Teens

Employment Type

White Collar

Average Household Income

$185,600.00

Average Number of Children

1.70

Household Population

Household Structure

Age of Population

Education

Education Level

No certificate/diploma/degree

7.98 %

High school certificate or equivalent

29.58 %

Apprenticeship trade certificate/diploma

6.03 %

College/non-university certificate

19.84 %

University certificate (below bachelor)

1.94 %

University Degree

34.63 %

Commuter

Travel To Work

By Car

91.25 %

By Public Transit

3.75 %

By Walking

0.0 %

By Bicycle

0.0 %

By Other Methods

5.0 %

Cultural Diversity

Knowledge of Official Language

Mother Tongue

Building Information

Building Type

Apartments (Low and High Rise)

Houses

100.0 %

Own Vs. Rent

