Button CopyPathCircle CloseCircle Left ArrowArrow Down Icon GreyClosecirclecircleBurger
Image 1
Image 2
Image 3
$2,709,900

2 HERON TRAIL, Whitchurch-Stouffville, Ontario, L3Y 4W1

MLS® # N13140038

4 Beds

Baths

3500 - 5000  FEETSQ

QuickQuoteTM: Not Available

Whitchurch-Stouffville ON, L3Y 4W1

MLS® # N13140038

Property Information:

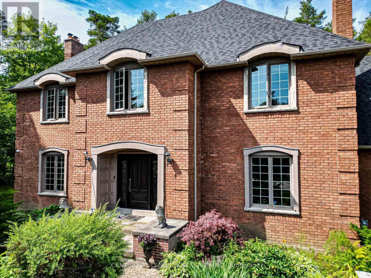
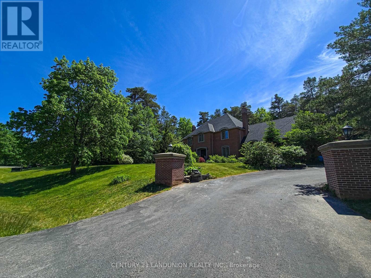
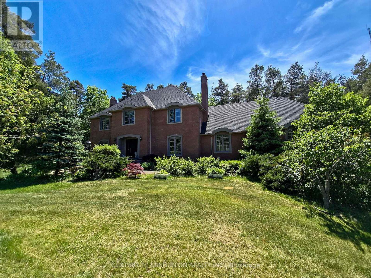
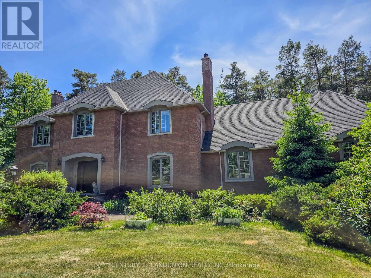
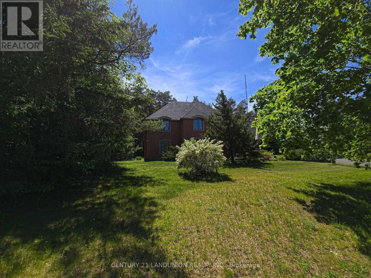
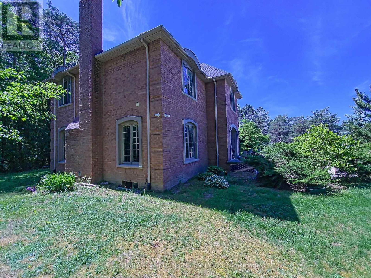
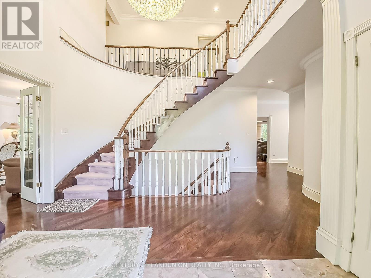
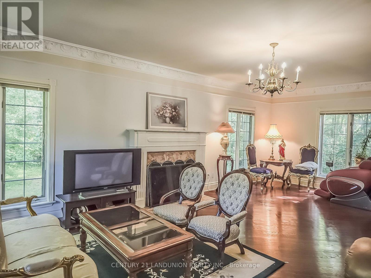
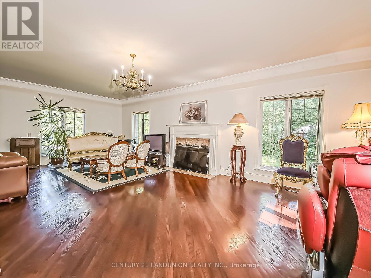
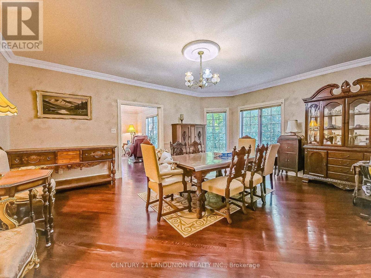
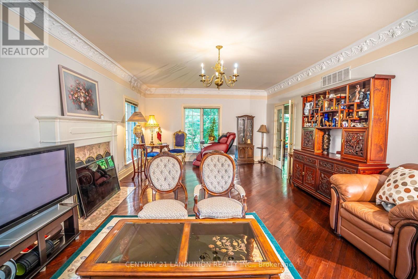
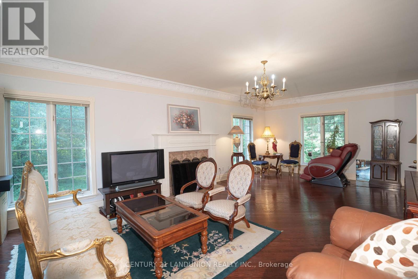
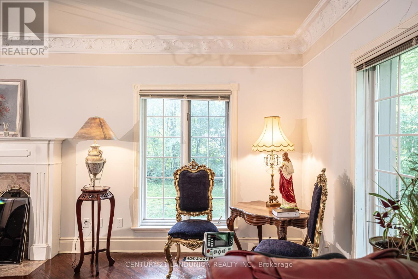
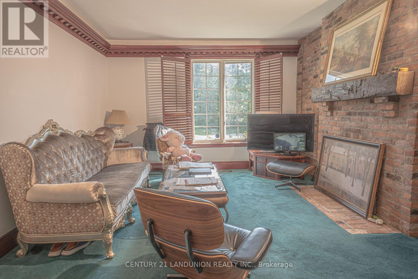
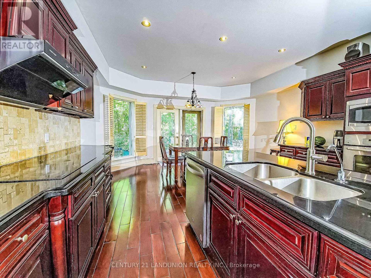
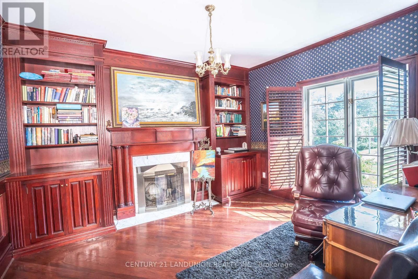
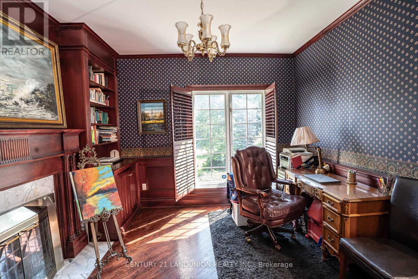
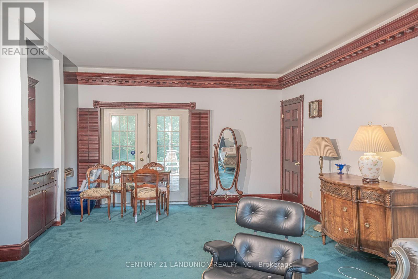
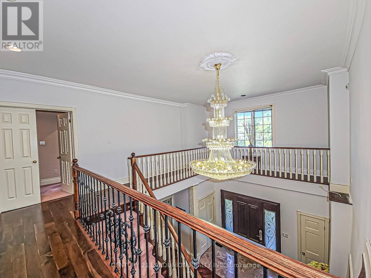
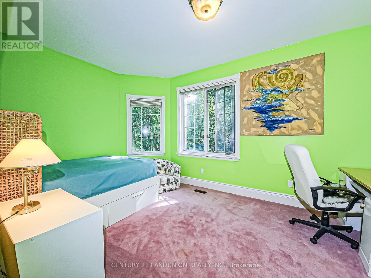
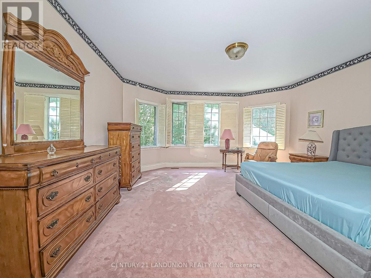
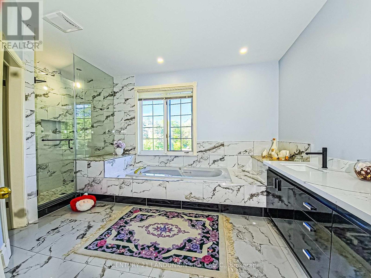
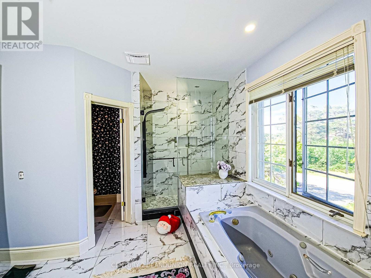
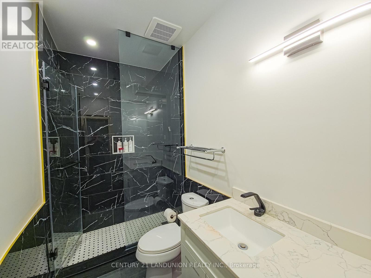
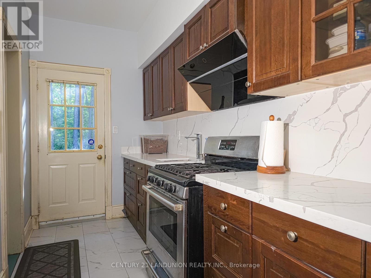
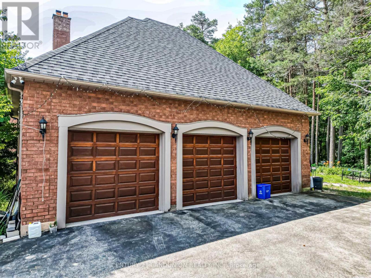
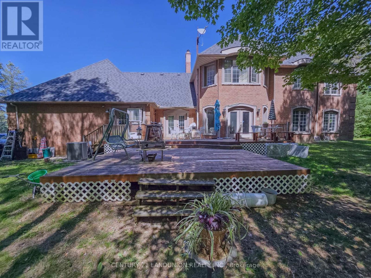
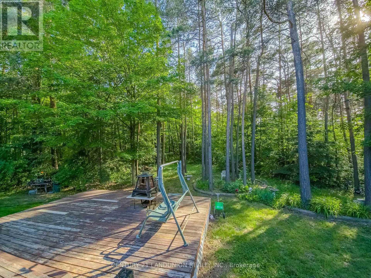
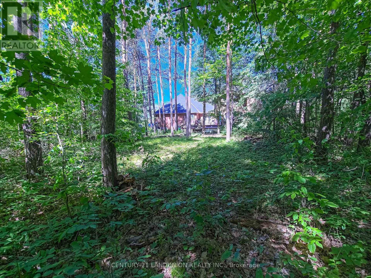
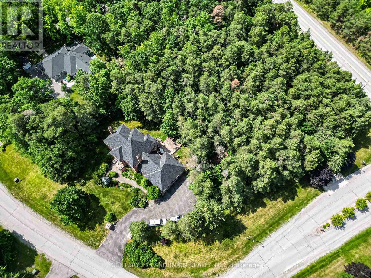
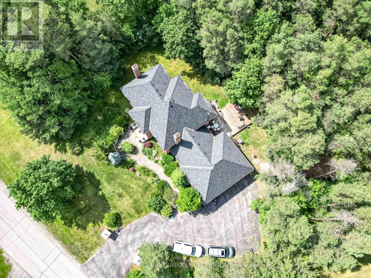
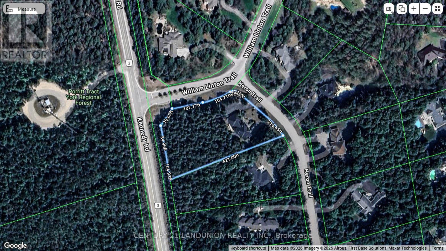
Welcome to this exquisite home in the prestigious "Trail of the Woods" community of multi-million dollar grand estate homes, sitting on 1.7 acres of quiet private land surrounded by nature and hundreds of acres of nearby regional forests and trails (within the Oak Ridge Moraine Conservation Area). Large principal rooms and a huge formal dining and living room make it fabulous for entertaining. Cozy wood-paneled library with wood-burning fireplace; gracious family room with floor-to-ceiling reclaimed brick, wood-burning fireplace, and wet bar. Major updates include a new roof (2024) and three washrooms on the second floor, newly renovated. Additional highlights include a four-car garage, Two kitchens,Three wood-burning fireplaces, over 12 parking spaces, and a large yard for festivities. This rare exceptional estate is conveniently located within minutes of Hwy 404, Aurora, Whitchurch-Stouffville,Newmarket, Walmart Supercenter, golf clubs, GO Train, excellent private schools (St. Andrew's College & St. Anne's School), and all amenities. (id:27)

Building Features:

  • Style: Detached
  • Building Type: House
  • Amenities:
  • Basement Type: Full
  • Construction Style - Attachment: Detached
  • Exterior Finish: Brick
  • Fireplace: Yes
  • Floor Space: 3500 - 5000 sqft
  • Flooring Type: Hardwood
  • Foundation Type:
  • Heating Type: Forced air
  • Heating Fuel: Natural gas
  • Cooling Type: Central air conditioning

Property Features:

  • OwnershipType: Freehold
  • Property Type: Single Family
  • Bedrooms: 4
  • Bathrooms: 6
  • Half Bathrooms: 2
  • Floor Space (approx): 3500 - 5000 Square Feet
  • Irregular: Yes
  • Lot Depth: 128.29 Metre
  • Lot Frontage: 63.9 Metre
  • Lot Size: 63.9 x 128.3 M ; Irregular
  • Sewer: Septic System
  • Parking Type: Attached garage, Garage
  • No. of Parking Spaces: 12

Rooms:

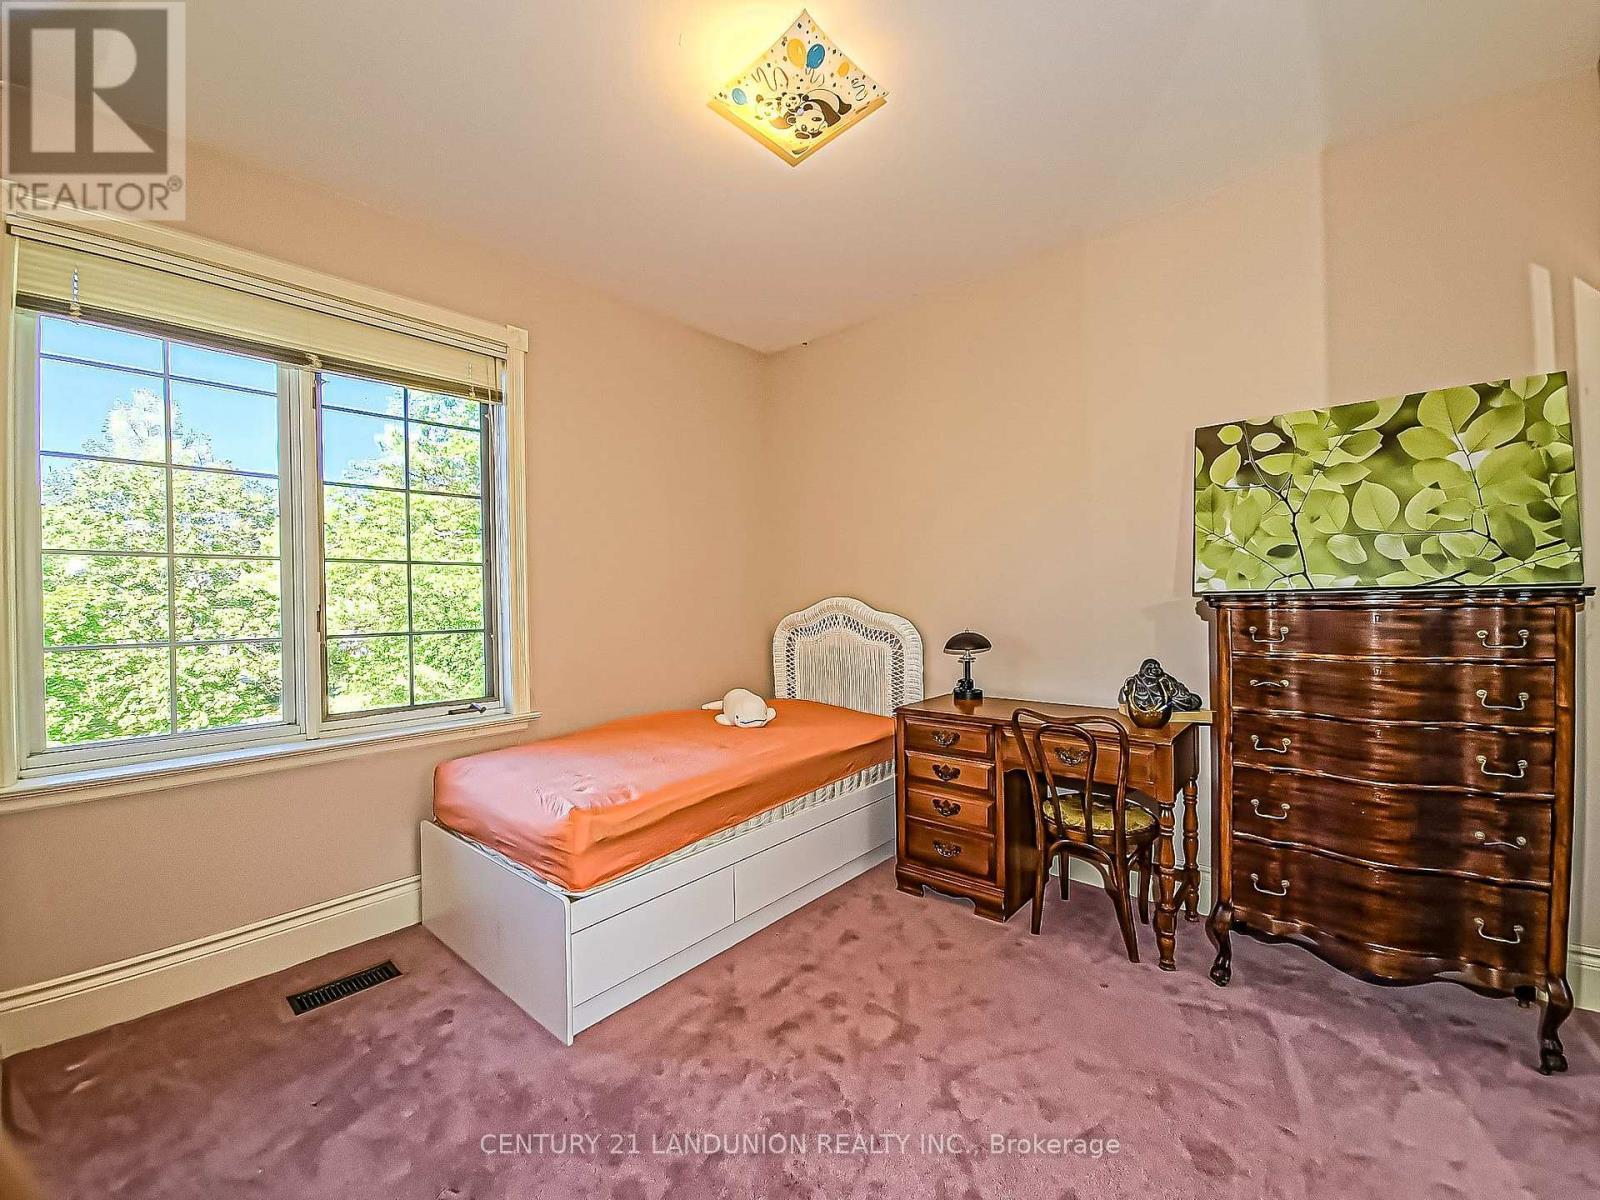
  • Primary Bedroom 2nd Level 5.45 m x 4.94 m
  • 2nd Bedroom 2nd Level 4.68 m x 3.10 m
  • 3rd Bedroom 2nd Level 4.41 m x 4.19 m
  • 4th Bedroom 2nd Level 3.38 m x 2.99 m
  • Exercise Basement Level 8.11 m x 4.60 m
  • Recreation Room Basement Level 8.14 m x 4.54 m
  • Other Basement Level 5.79 m x 4.48 m
  • Laundry Basement Level 2.99 m x 2.90 m
  • Kitchen Main Level 4.27 m x 1.86 m
  • Living Main Level 8.42 m x 4.64 m
  • Dining Main Level 5.95 m x 4.64 m
  • Family Main Level 7.62 m x 4.62 m
  • Kitchen Main Level 5.19 m x 4.59 m
  • Library Main Level 3.50 m x 3.24 m

Convert Measurement to:


Courtesy of: CENTURY 21 LANDUNION REALTY INC., HOMENET REALTY INC.

REALTOR.ca  

QuickQuoteTM Powered by RPS

Location of 2 HERON TRAIL, Whitchurch-Stouffville, Ontario, L3Y 4W1

Demographic Information of 2 HERON TRAIL, Whitchurch-Stouffville, Ontario, L3Y 4W1

Life Stage

Middle-Aged with Teens

Employment Type

Mixed

Average Household Income

$224,327.03

Average Number of Children

1.70

Household Population

Household Structure

Age of Population

Education

Education Level

No certificate/diploma/degree

5.8 %

High school certificate or equivalent

26.48 %

Apprenticeship trade certificate/diploma

5.32 %

College/non-university certificate

23.17 %

University certificate (below bachelor)

1.61 %

University Degree

37.63 %

Commuter

Travel To Work

By Car

89.81 %

By Public Transit

0.0 %

By Walking

4.67 %

By Bicycle

0.0 %

By Other Methods

5.52 %

Cultural Diversity

Knowledge of Official Language

Mother Tongue

Building Information

Building Type

Apartments (Low and High Rise)

4.12 %

Houses

95.88 %

Own Vs. Rent
