Button CopyPathCircle CloseCircle Left ArrowArrow Down Icon GreyClosecirclecircleBurger
Image 1
Image 2
Image 3
$1,449,000

170 FALLHARVEST WAY, Whitchurch-Stouffville, Ontario, L4A 5A2

MLS® # N12969978

5 Beds

Baths

3000 - 3500  FEETSQ

QuickQuoteTM: $1.2M - $1.5M

Whitchurch-Stouffville ON, L4A 5A2

MLS® # N12969978

Property Information:

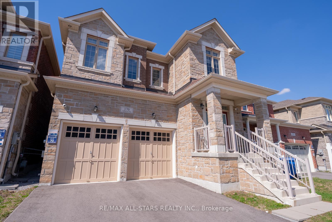
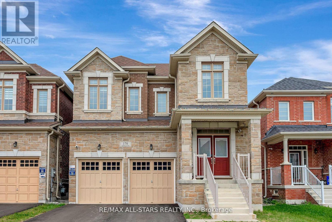
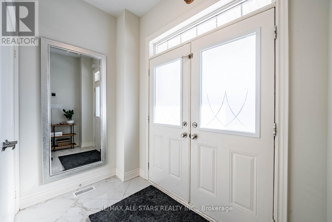
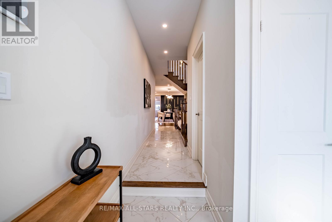
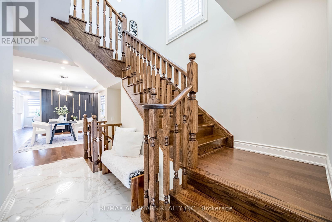
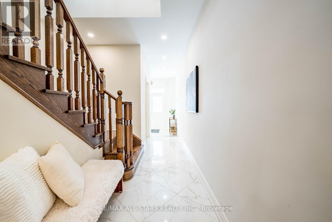
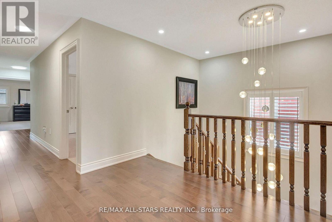
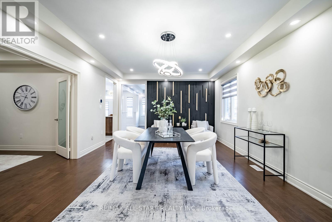
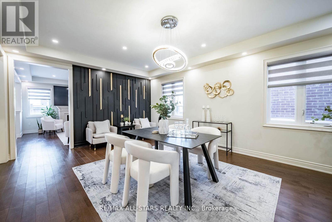
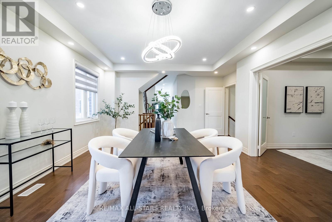
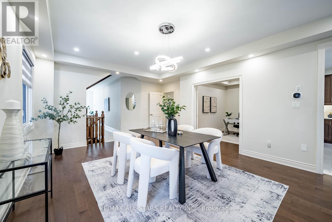
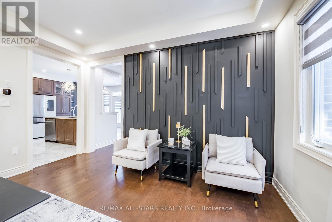
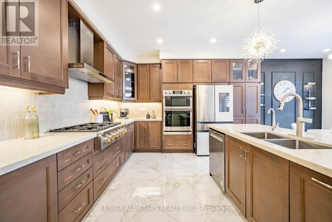
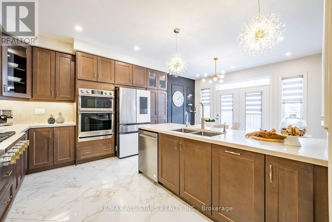
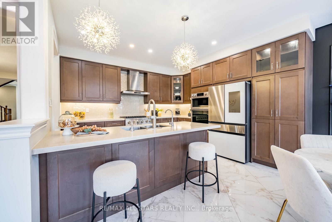
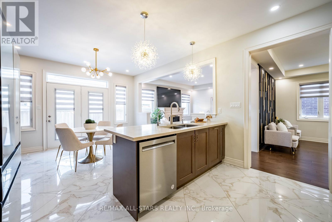
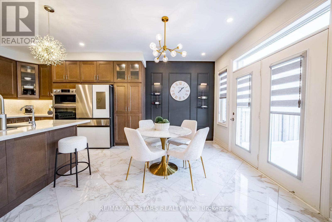
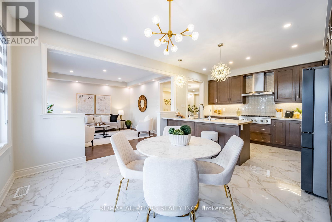
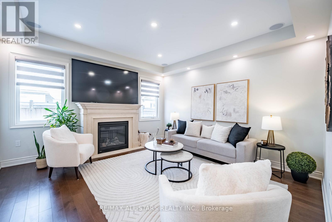
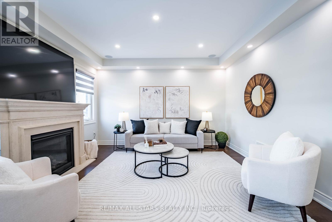
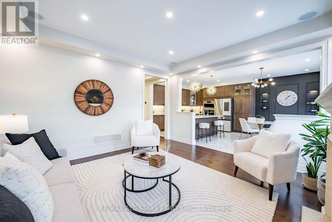
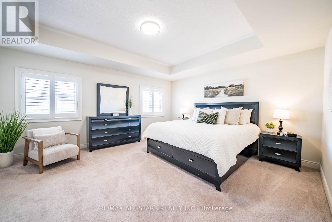
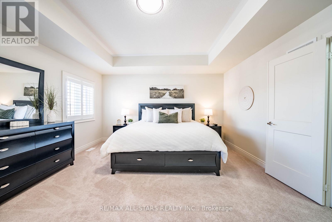
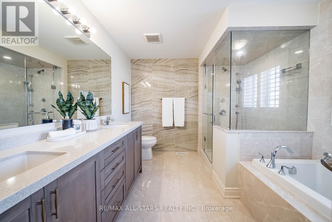
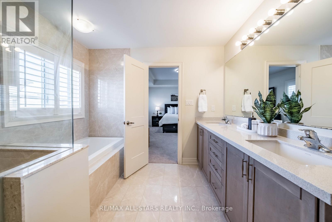
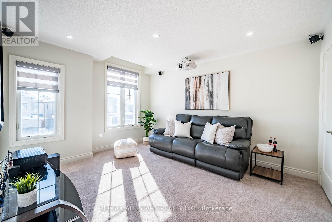
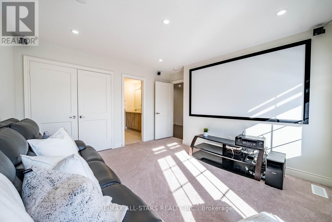
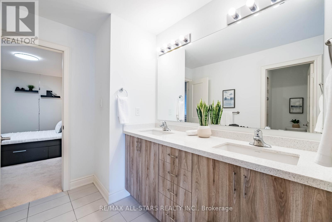
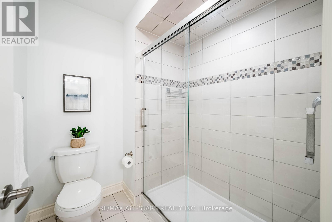
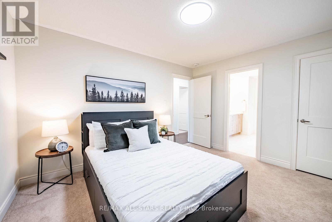
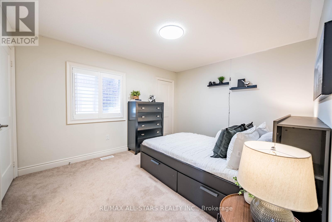
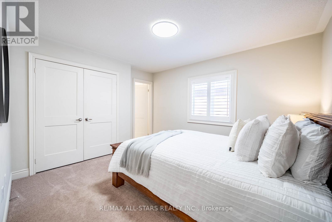
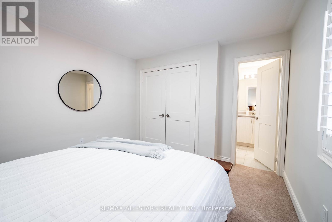
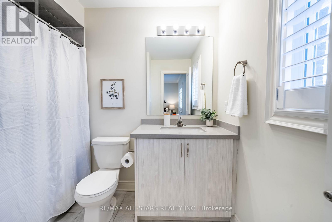
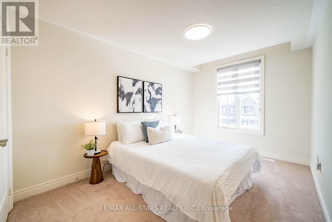
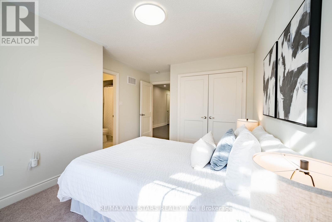
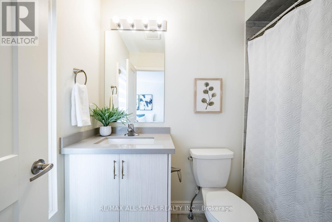
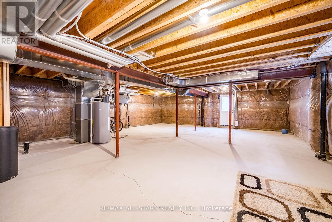
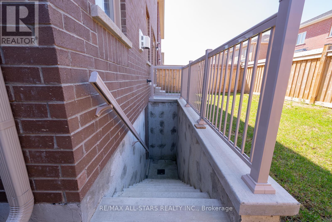
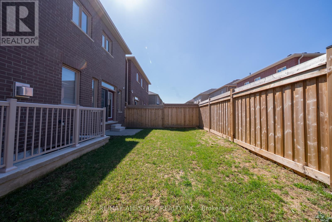
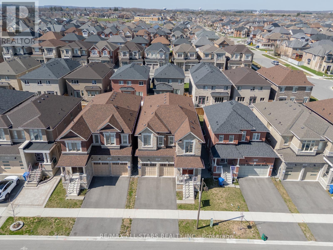
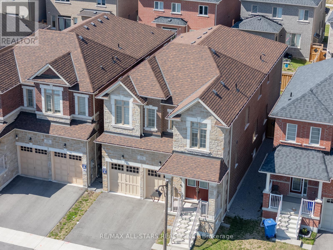
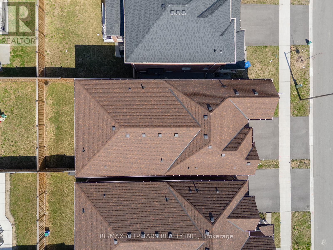
Offering five spacious bedrooms and five well-appointed bathrooms, this impressive home is nestled in a highly sought-after neighbourhood, just moments from exceptional local amenities. The thoughtfully designed interior offers bright, open-concept living spaces enhanced by high-end finishes and custom details throughout. The chef-inspired kitchen seamlessly connects to the living and dining areas, creating an ideal setting for both everyday living and effortless entertaining. Each bedroom is generously sized, with three featuring their own private ensuite bathrooms. The primary suite provides a serene retreat, complete with a beautifully upgraded ensuite designed for comfort and relaxation. With abundant storage, modern conveniences, and carefully curated upgrades, this home perfectly balances style and functionality. An unspoiled basement with a walk-up presents incredible potential for additional living space or a future in-law suite.Ideally located near shopping, dining, schools, parks, and major transit routes, this property offers an exceptional blend of comfort, convenience, and lifestyle. (id:27)

Building Features:

  • Style: Detached
  • Building Type: House
  • Basement Development: Unfinished
  • Basement Type: N/A
  • Construction Style - Attachment: Detached
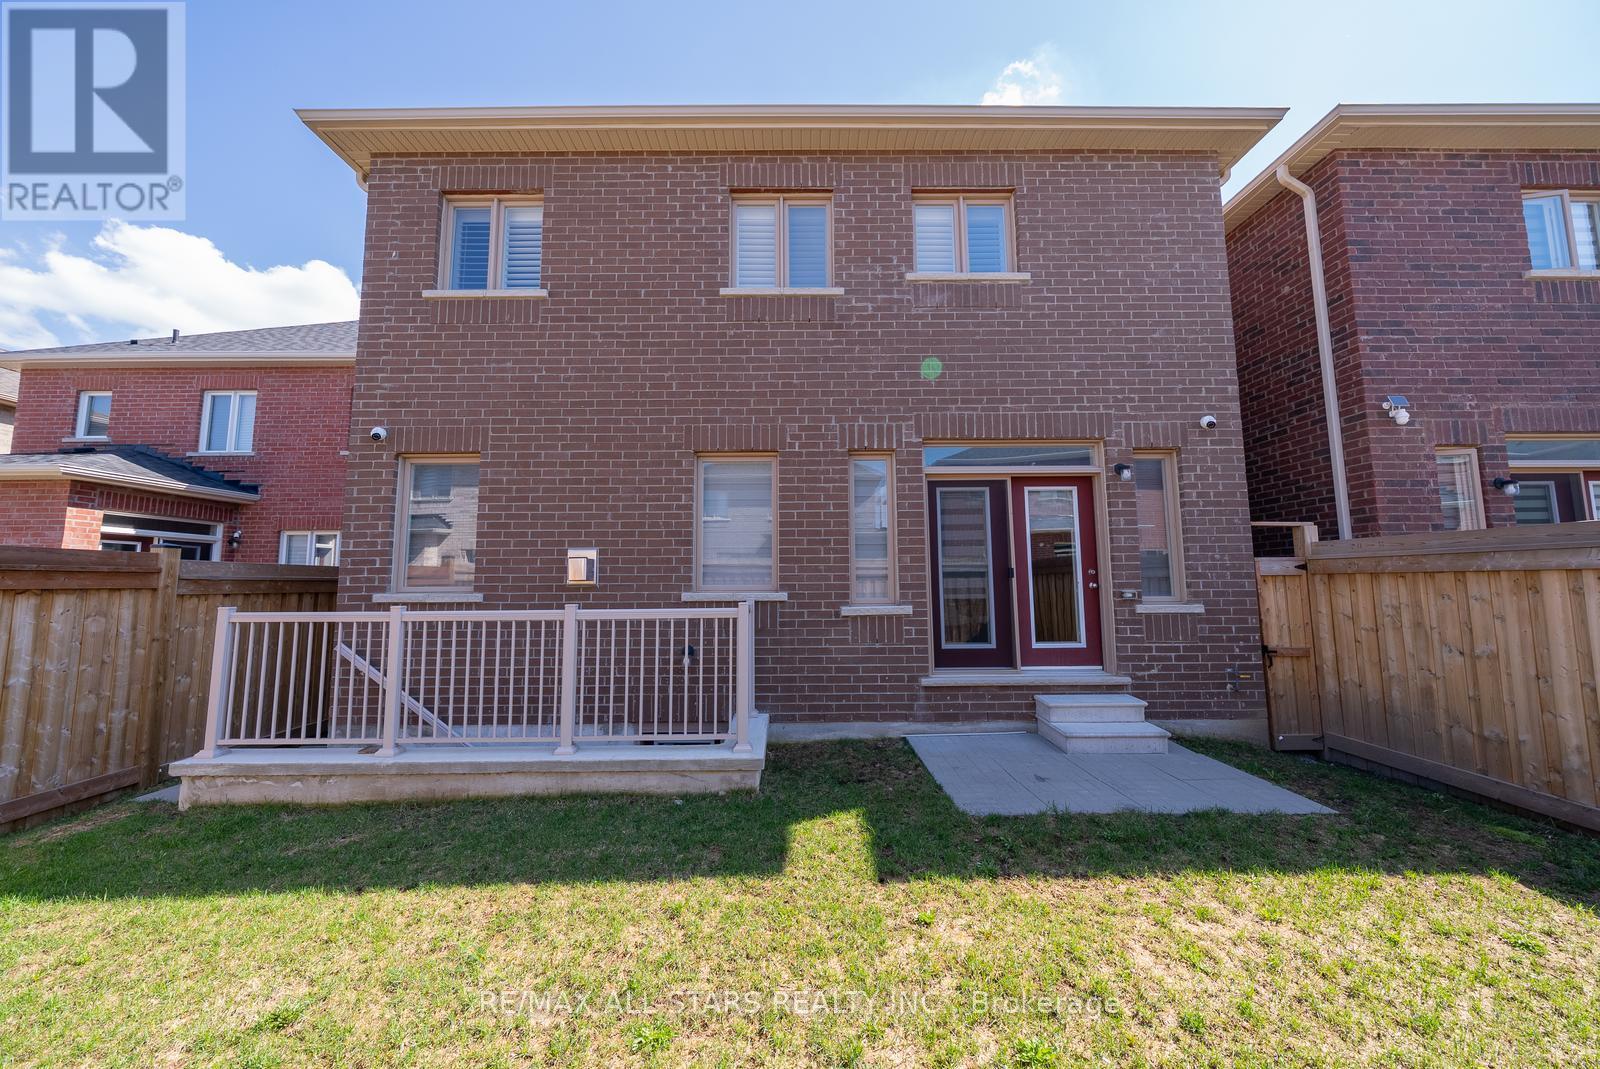
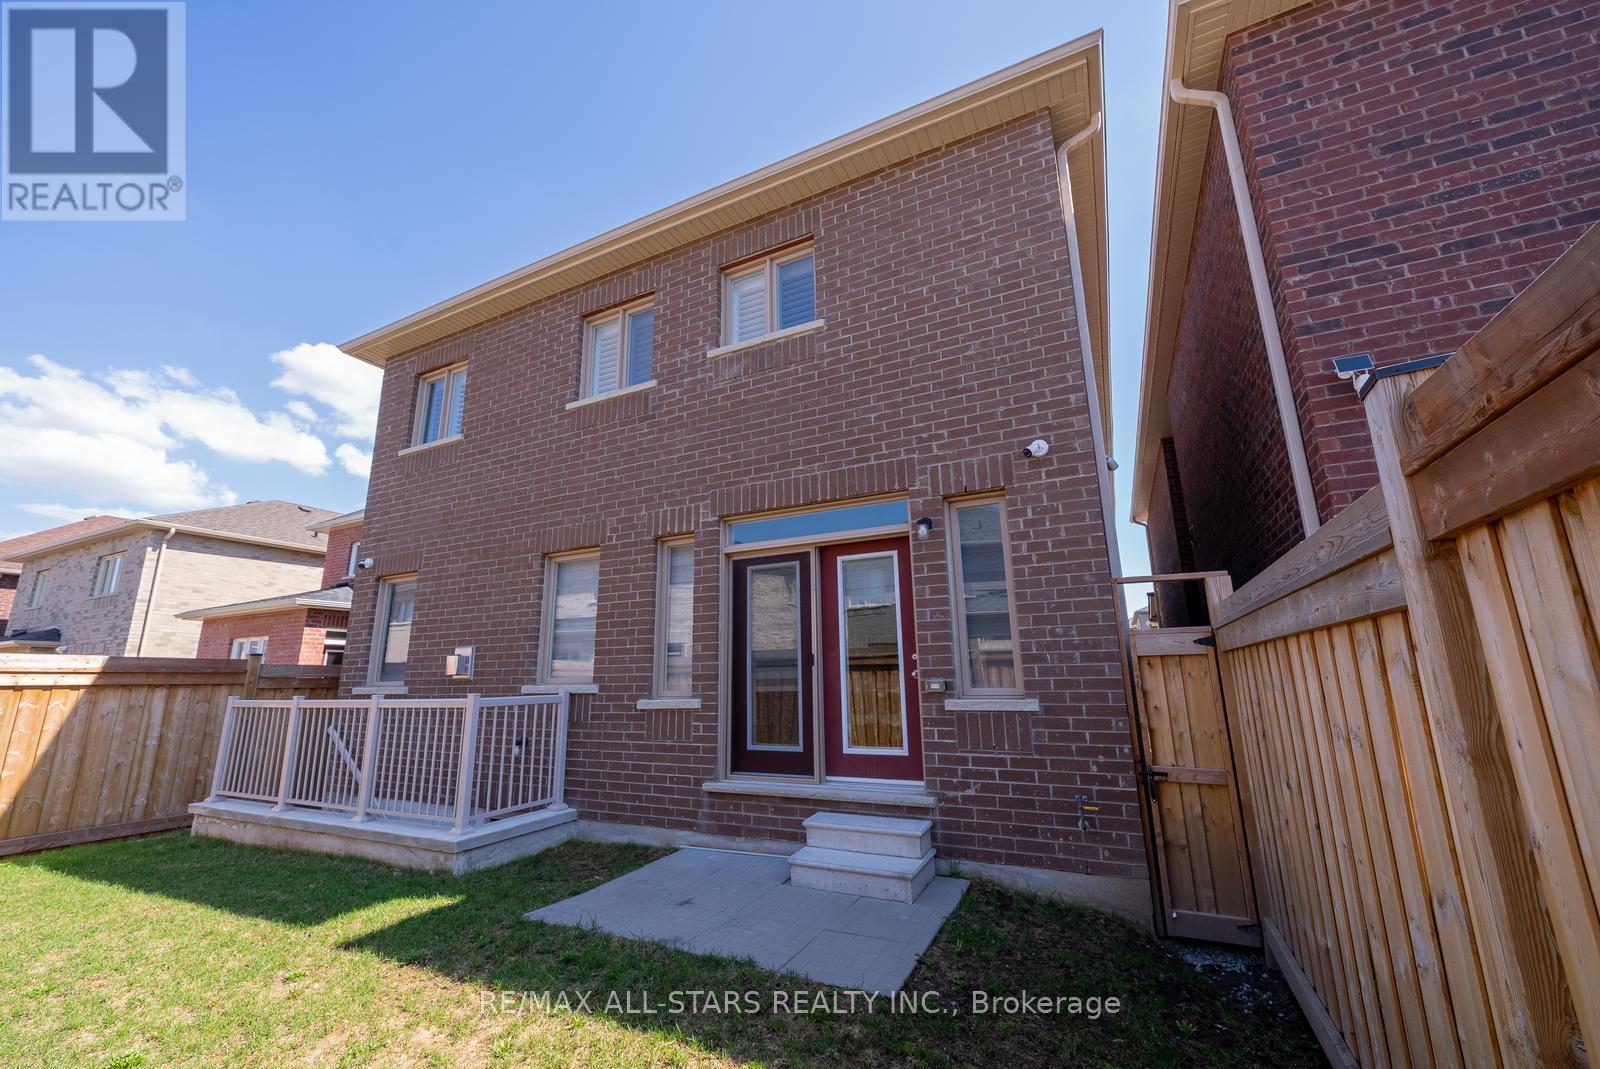
  • Exterior Finish: Brick, Stone
  • Fireplace: Yes
  • Floor Space: 3000 - 3500 sqft
  • Flooring Type: Hardwood, Carpeted, Tile
  • Foundation Type: Concrete
  • Heating Type: Forced air
  • Heating Fuel: Natural gas
  • Cooling Type: Central air conditioning
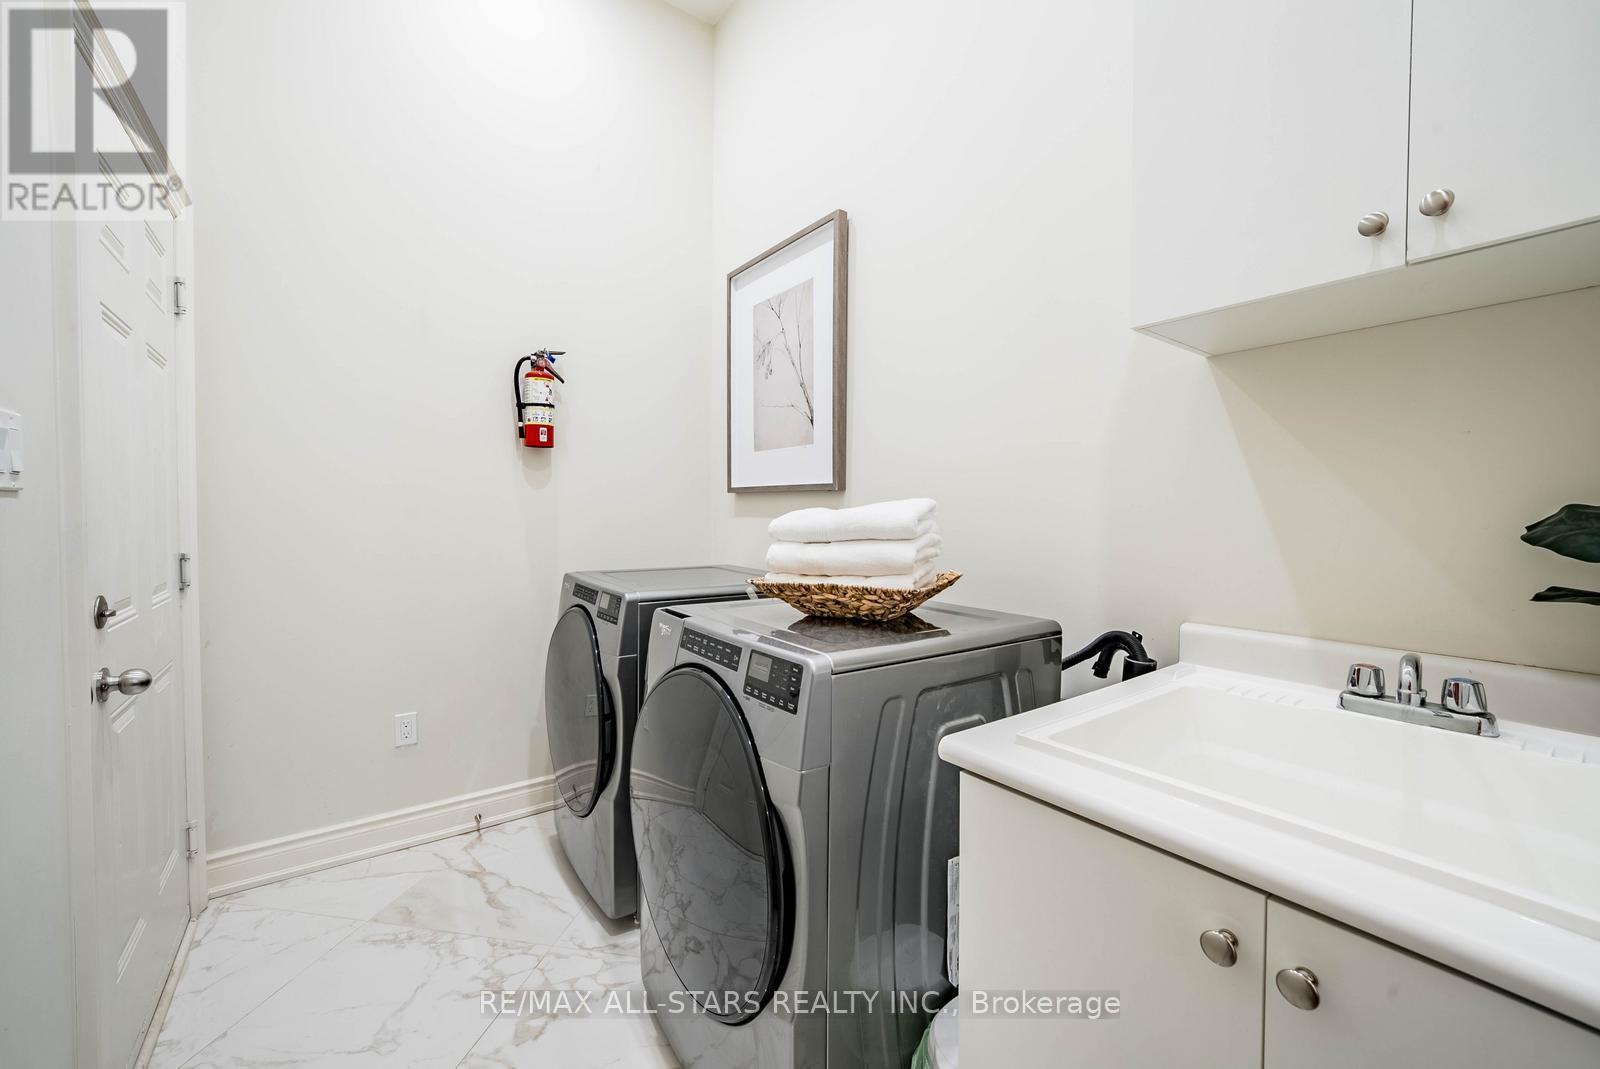
  • Appliances: Water softener, Alarm System, Dishwasher, Dryer, Garage door opener, Microwave, Oven, Gas stove(s), Washer, Window Coverings, Refrigerator

Property Features:

  • OwnershipType: Freehold
  • Property Type: Single Family
  • Bedrooms: 5
  • Bathrooms: 5
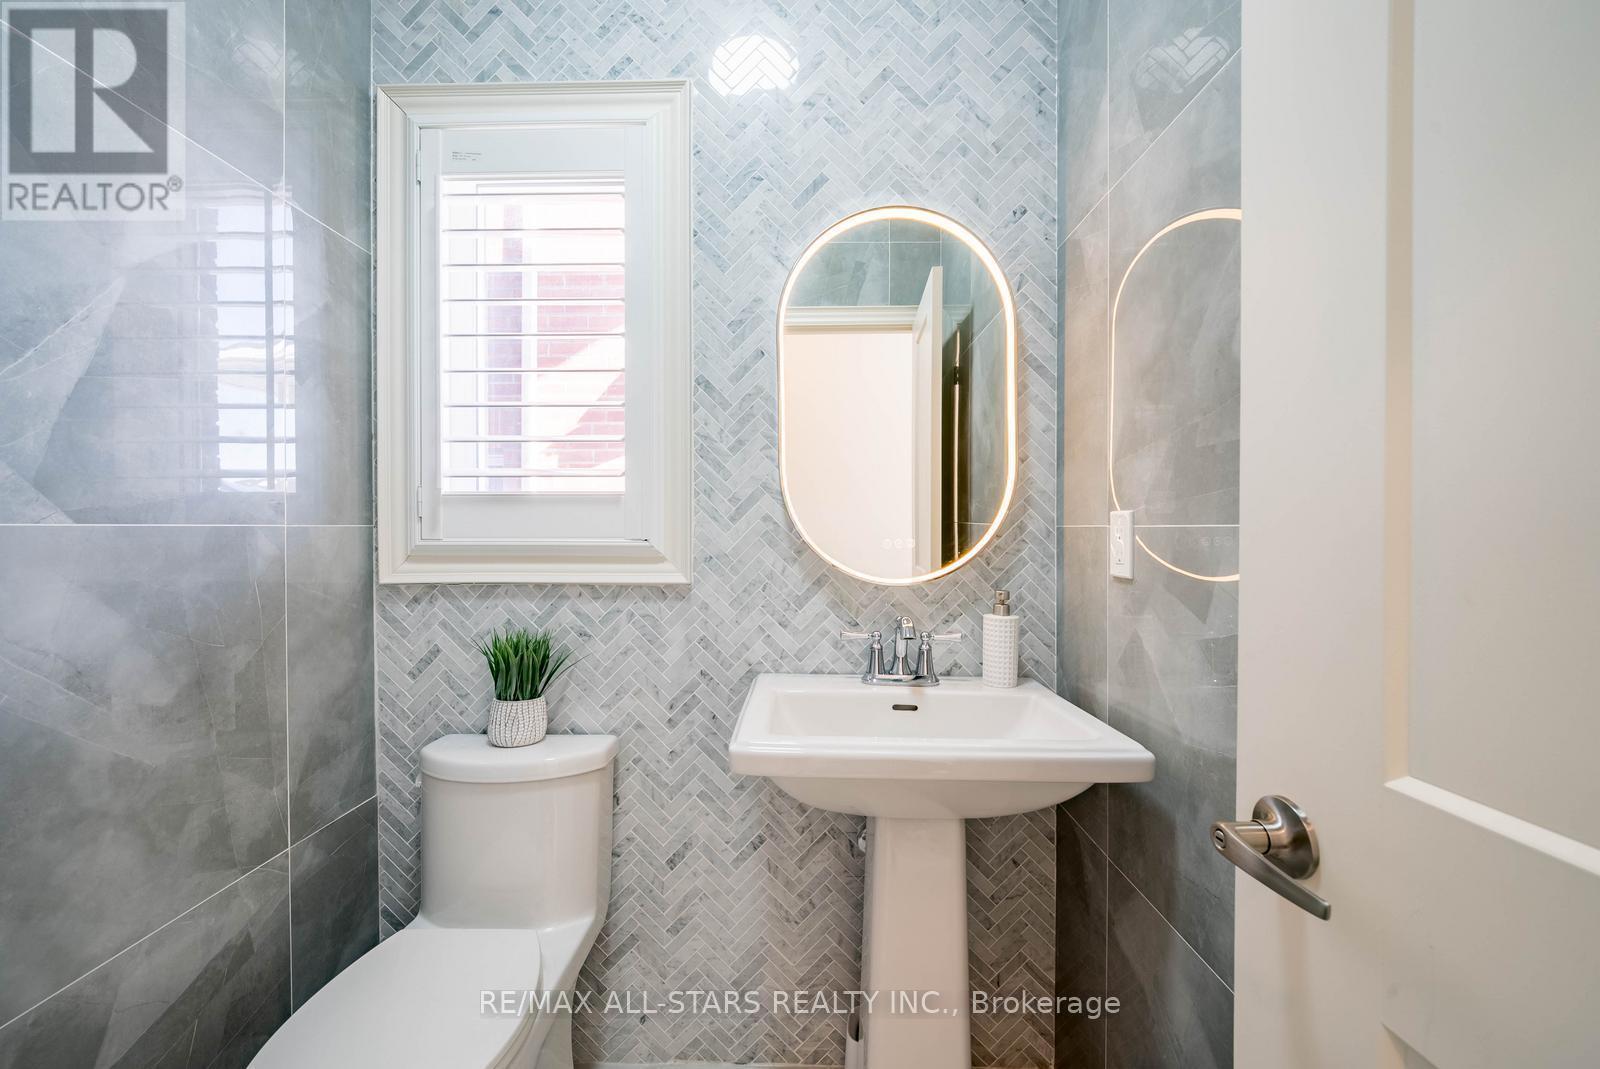
  • Half Bathrooms: 1
  • Floor Space (approx): 3000 - 3500 Square Feet
  • Irregular: Yes
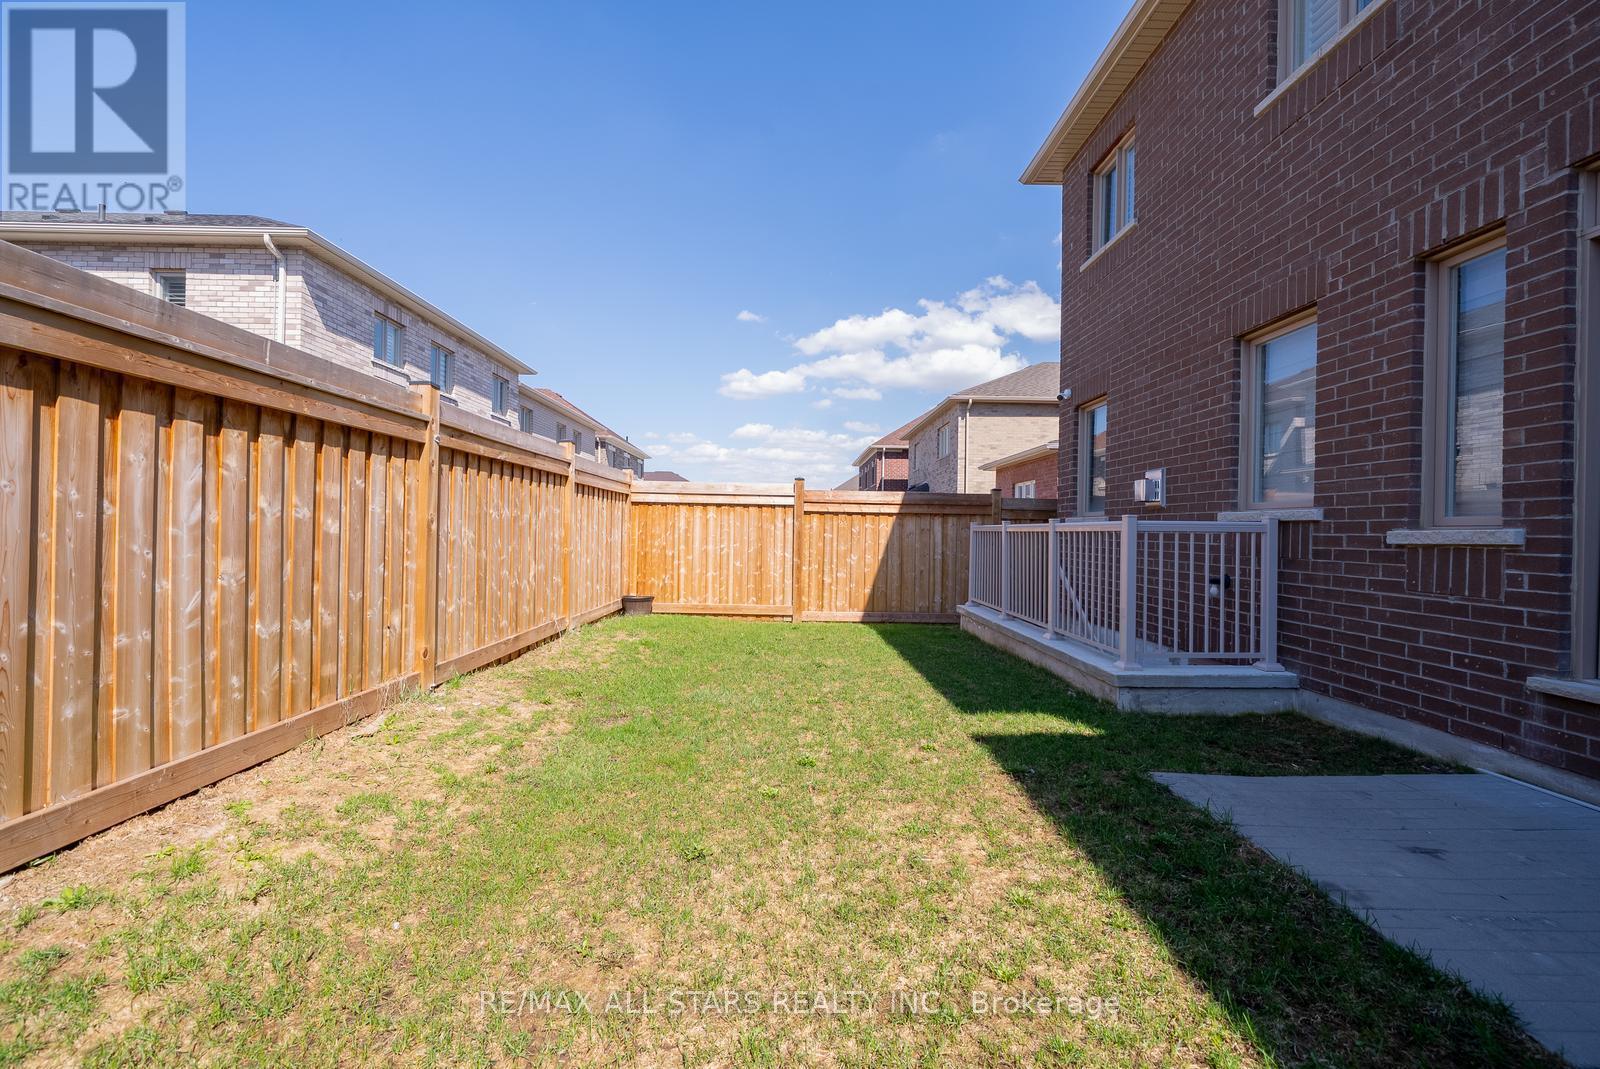
  • Lot Depth: 98.5 Feet
  • Lot Frontage: 36.1 Feet
  • Lot Size: 36.1 x 98.5 FT
  • Utility Type: Hydro - Installed, Cable - Installed, Sewer - Installed
  • Sewer: Sanitary sewer
  • Parking Type: Attached garage, Garage
  • No. of Parking Spaces: 4

Rooms:

  • 5th Bedroom 2nd Level 4.72 m x 3.21 m
  • Primary Bedroom 2nd Level 5.00 m x 4.32 m
  • 2nd Bedroom 2nd Level 3.16 m x 3.95 m
  • 3rd Bedroom 2nd Level 3.67 m x 3.91 m
  • 4th Bedroom 2nd Level 4.07 m x 3.67 m
  • Living Main Level 5.98 m x 4.44 m
  • Dining Main Level 5.98 m x 4.44 m
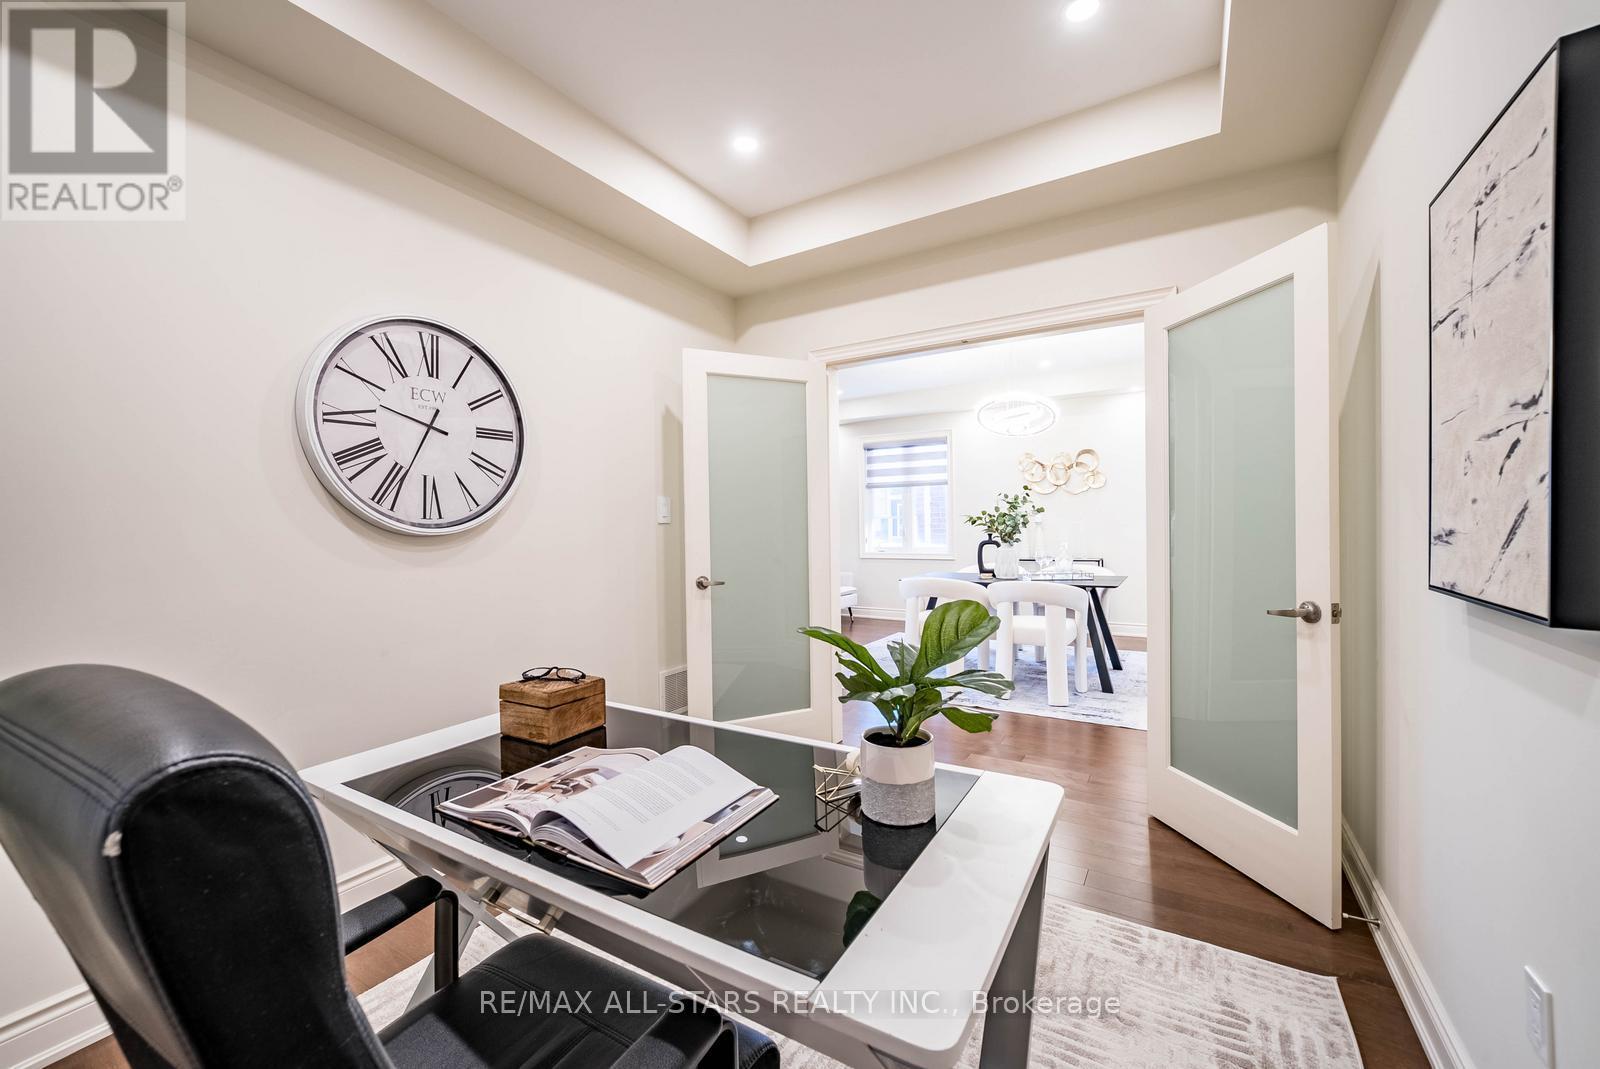
  • Office Main Level 3.14 m x 2.57 m
  • Kitchen Main Level 4.00 m x 2.98 m
  • Breakfast Main Level 4.10 m x 3.29 m
  • Family Main Level 4.10 m x 4.35 m

Convert Measurement to:


Courtesy of: RE/MAX ALL-STARS REALTY INC.

REALTOR.ca  

QuickQuoteTM Powered by RPS

Location of 170 FALLHARVEST WAY, Whitchurch-Stouffville, Ontario, L4A 5A2

Demographic Information of 170 FALLHARVEST WAY, Whitchurch-Stouffville, Ontario, L4A 5A2

Life Stage

Young Families

Employment Type

Mixed

Average Household Income

$151,867.33

Average Number of Children

1.90

Household Population

Household Structure

Age of Population

Education

Education Level

No certificate/diploma/degree

14.75 %

High school certificate or equivalent

25.91 %

Apprenticeship trade certificate/diploma

3.74 %

College/non-university certificate

17.48 %

University certificate (below bachelor)

2.01 %

University Degree

36.11 %

Commuter

Travel To Work

By Car

90.84 %

By Public Transit

4.39 %

By Walking

1.0 %

By Bicycle

0.54 %

By Other Methods

3.23 %

Cultural Diversity

Knowledge of Official Language

Mother Tongue

Building Information

Building Type

Apartments (Low and High Rise)

Houses

100.0 %

Own Vs. Rent
