Button CopyPathCircle CloseCircle Left ArrowArrow Down Icon GreyClosecirclecircleBurger
Image 1
Image 2
Image 3
$2,988,000

16 LAKE WOODS DRIVE, Whitchurch-Stouffville, Ontario, L4A 1P9

MLS® # N13471454

5 Beds

Baths

5000 - 100000  FEETSQ

QuickQuoteTM: Not Available

Whitchurch-Stouffville ON, L4A 1P9

MLS® # N13471454

Property Information:

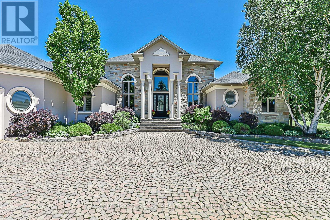
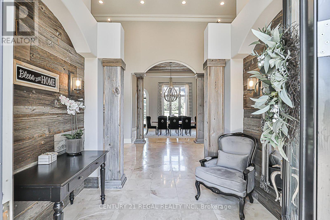
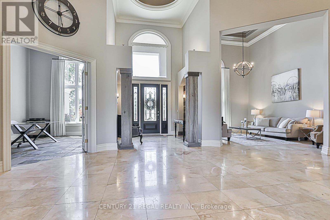
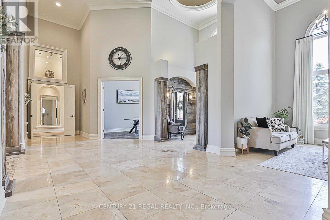
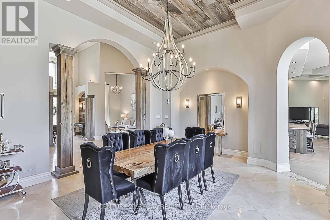
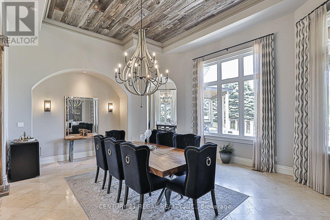
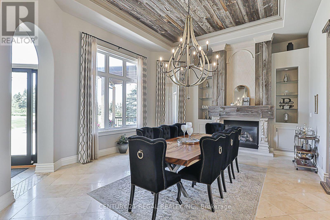
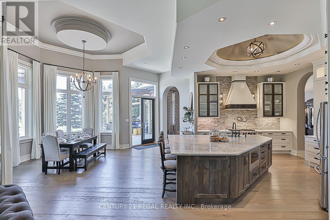
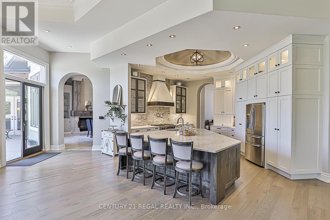
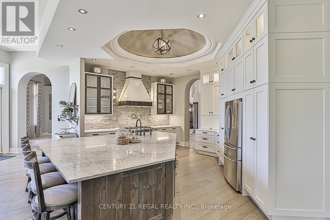
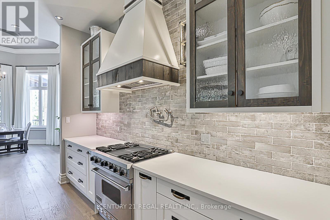
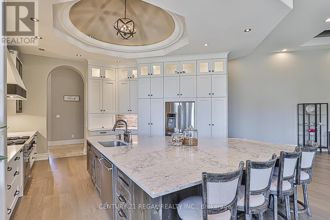
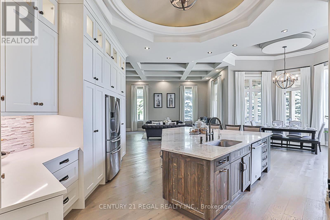
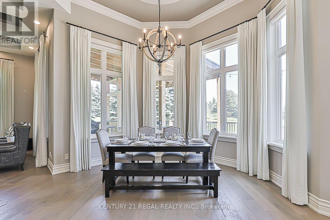
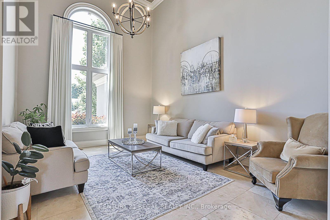
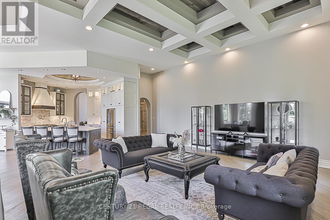
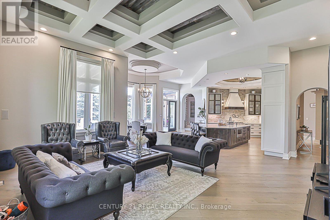
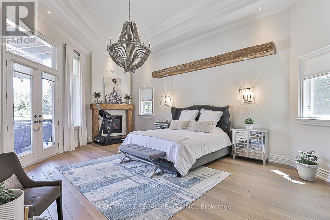
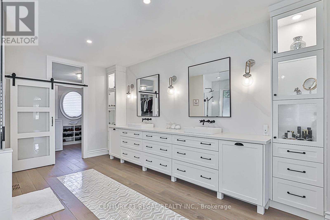
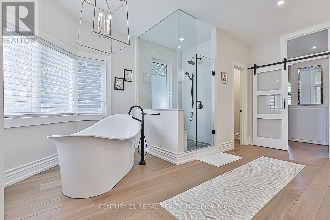
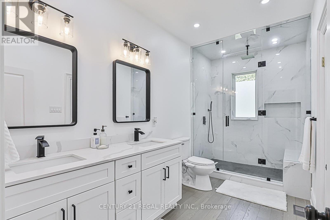
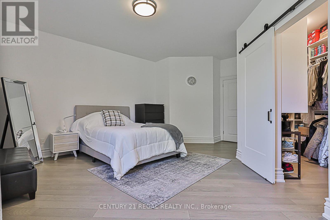
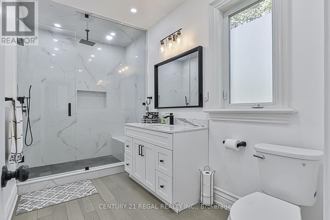
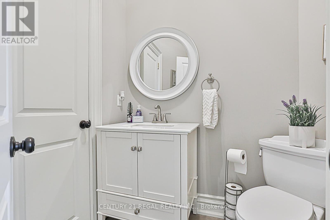
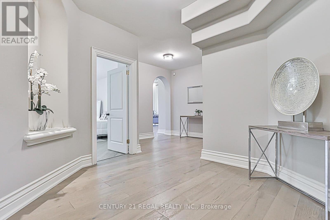
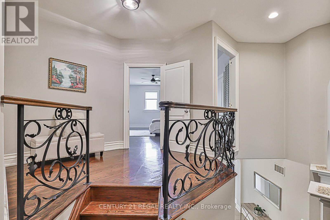
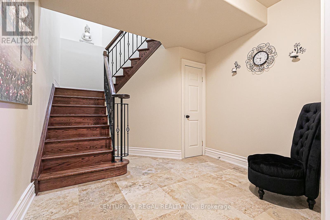
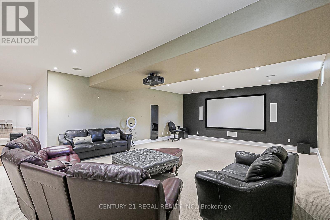
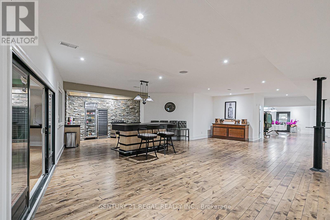
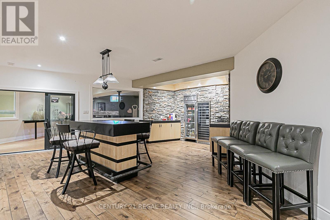
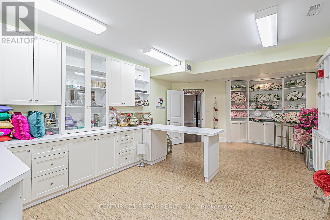
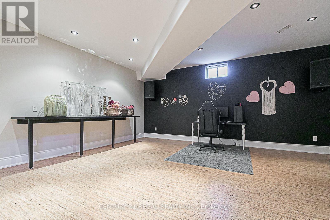
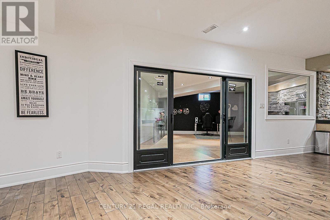
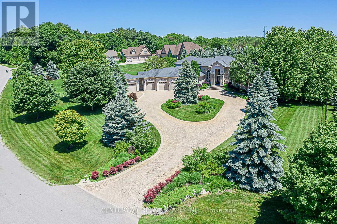
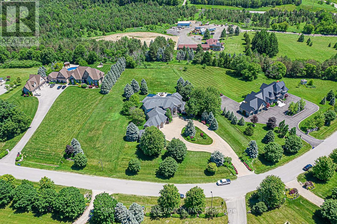
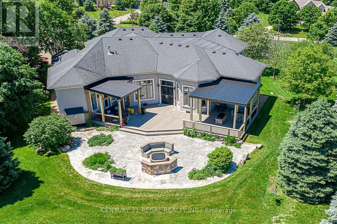
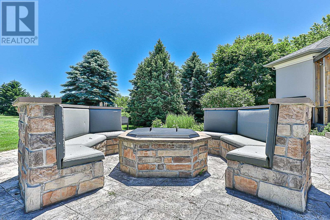
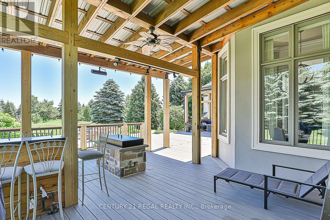
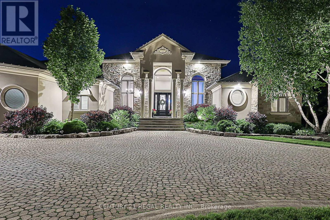
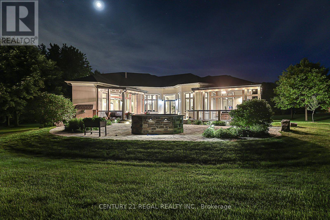
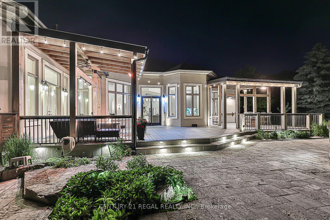
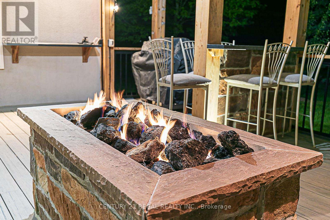
Custom Built Bungalow Loft in Prestigious Camelot Estates on a 2.12 Acre Lot, Beautifully Updated, Cobblestone Circular Driveway, Thousands Spent Designer upgrades, Custom Designed Master Retreat Overlooking the Mature Treed lot. Open Concept Kitchen with Family Room & Breakfast Dinning, Hugh Centre Island for Entertainers Dream, White Cabinetry and designer Hood Exhaust, Custom Interior Ceilings with Custom Chandeliers. Waffle Ceiling, Custom Drapery. Finished Basement with Music Room, Open concept Bar & Lounge Area, Large Theatre with Custom Seating, Crafts/Hobby Room with Tons of Cabinetry. Gorgeous Backyard Oasis with Hugh Composite Timber Tech Deck W/Covered Patio, Radiant Heaters, Custom Light W/Fan, Open Wood Firepit, Gas Firepit. Gas line for BBQ... A Must See!!! (id:27)

Building Features:

  • Style: Detached
  • Building Type: House
  • Amenities: Separate Heating Controls
  • Basement Development: Finished
  • Basement Type: N/A
  • Construction Style - Attachment: Detached
  • Exterior Finish: Stone, Stucco
  • Fireplace: Yes
  • Floor Space: 5000 - 100000 sqft
  • Flooring Type: Tile, Hardwood
  • Foundation Type: Concrete
  • Utility Power:
  • Heating Type: Forced air
  • Heating Fuel: Natural gas
  • Cooling Type: Central air conditioning
  • Appliances: Central Vacuum, Garage door opener remote, Garburator, Water softener, Dishwasher, Range, Refrigerator

Property Features:

  • OwnershipType: Freehold
  • Property Type: Single Family
  • Bedrooms: 5
  • Bathrooms: 6
  • Half Bathrooms: 1
  • Features: Wooded area, Irregular lot size, Partially cleared, Open space, Guest Suite
  • Floor Space (approx): 5000 - 100000 Square Feet
  • Irregular: Yes
  • Landscape Features: Landscaped, Lawn sprinkler
  • Lot Depth: 429.3 Feet
  • Lot Frontage: 339.3 Feet
  • Lot Size: 339.4 x 429.4 FT
  • Structure Type: Deck, Patio(s)
  • Utility Type: Cable - Available, Hydro - Available
  • Zoning: Residential
  • Sewer: Septic System
  • Parking Type: Attached garage, Garage
  • No. of Parking Spaces: 14

Rooms:

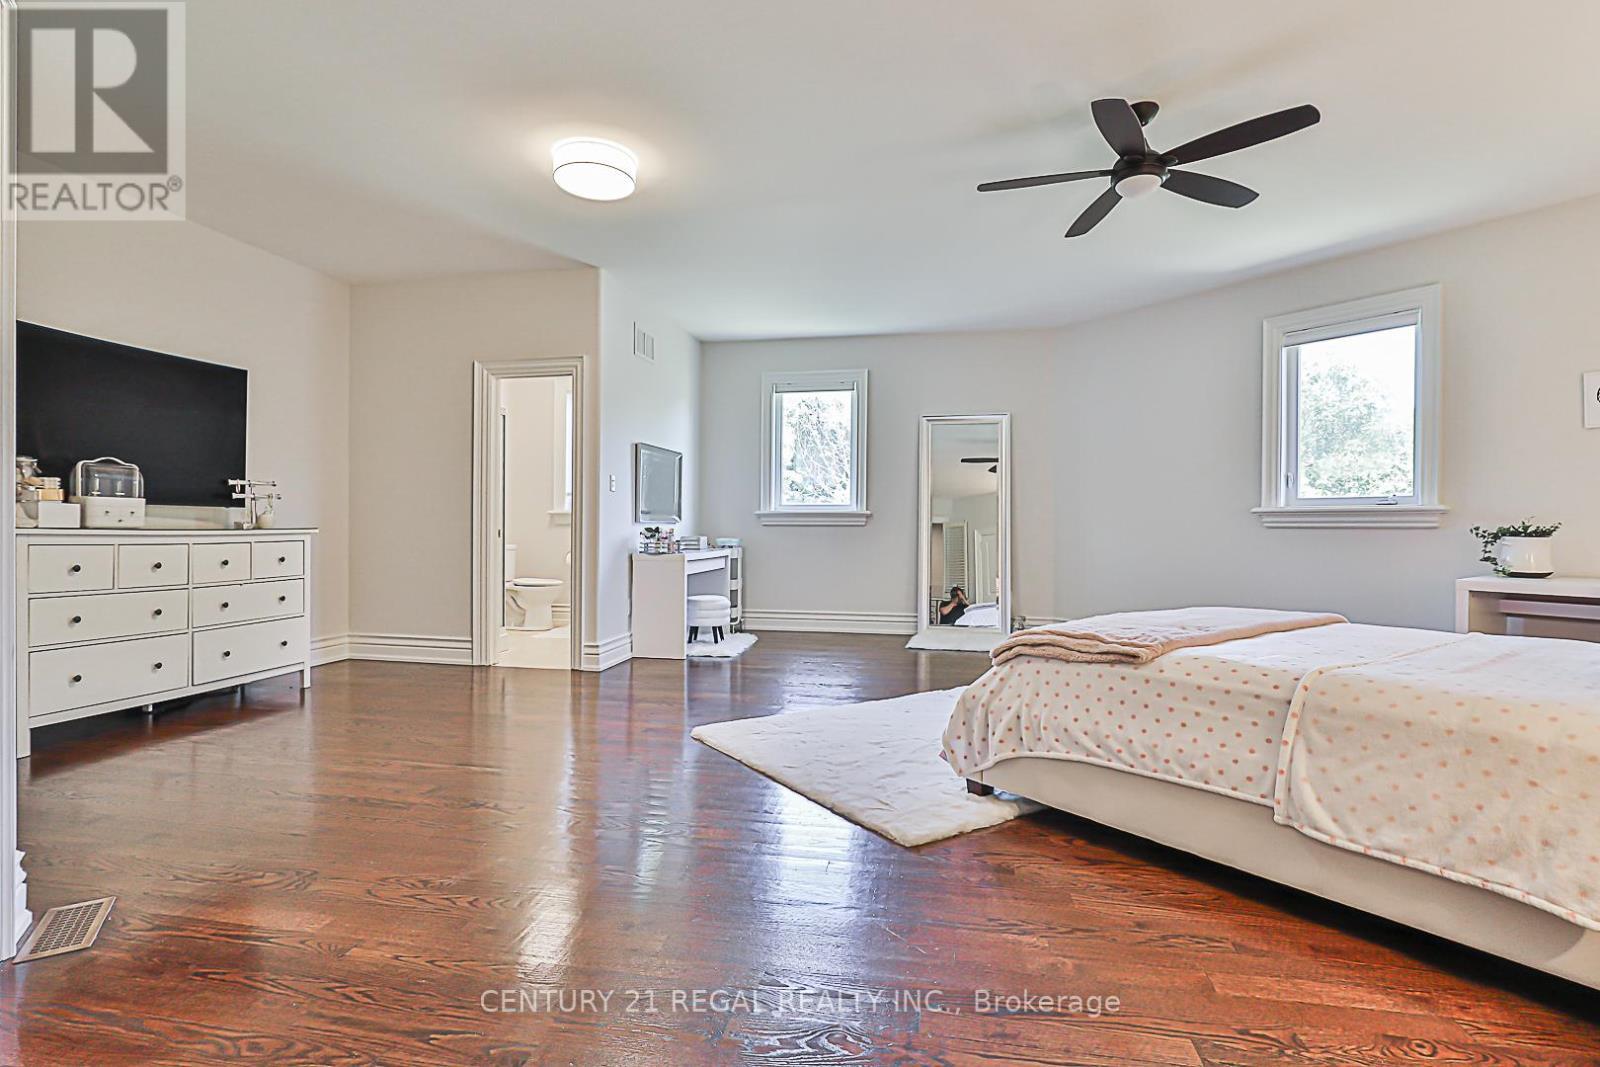
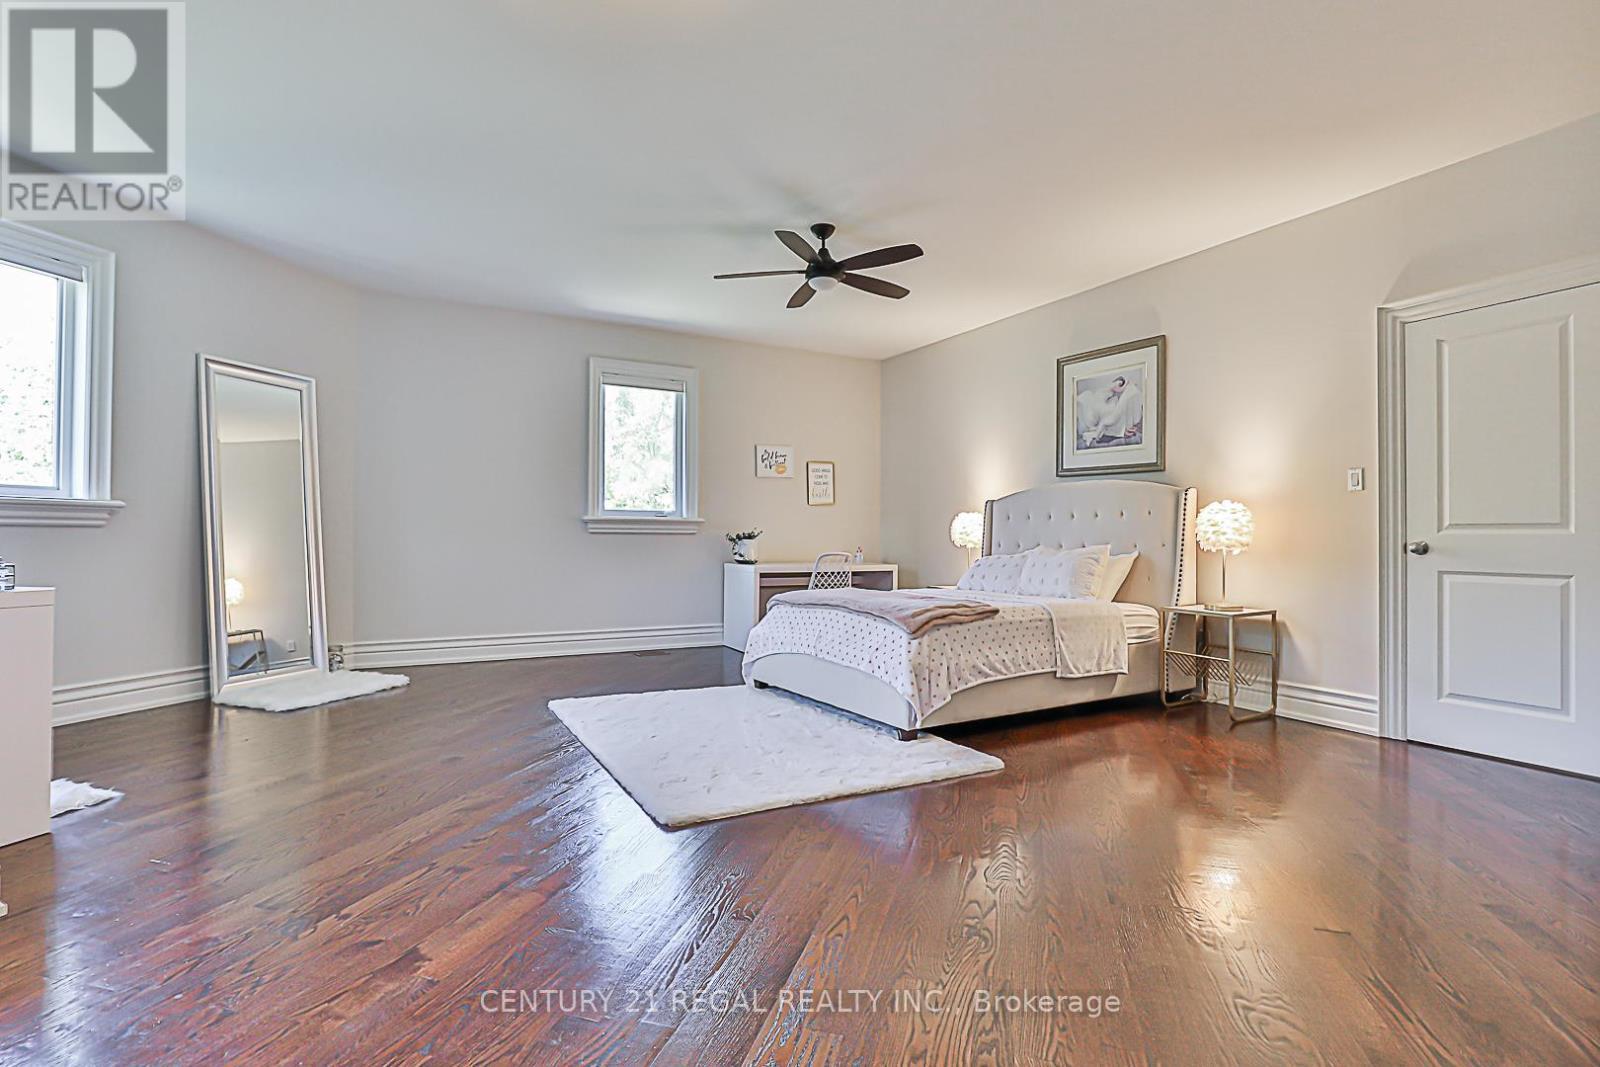
  • 5th Bedroom 2nd Level 8.40 m x 6.29 m
  • Living Main Level 5.15 m x 3.73 m
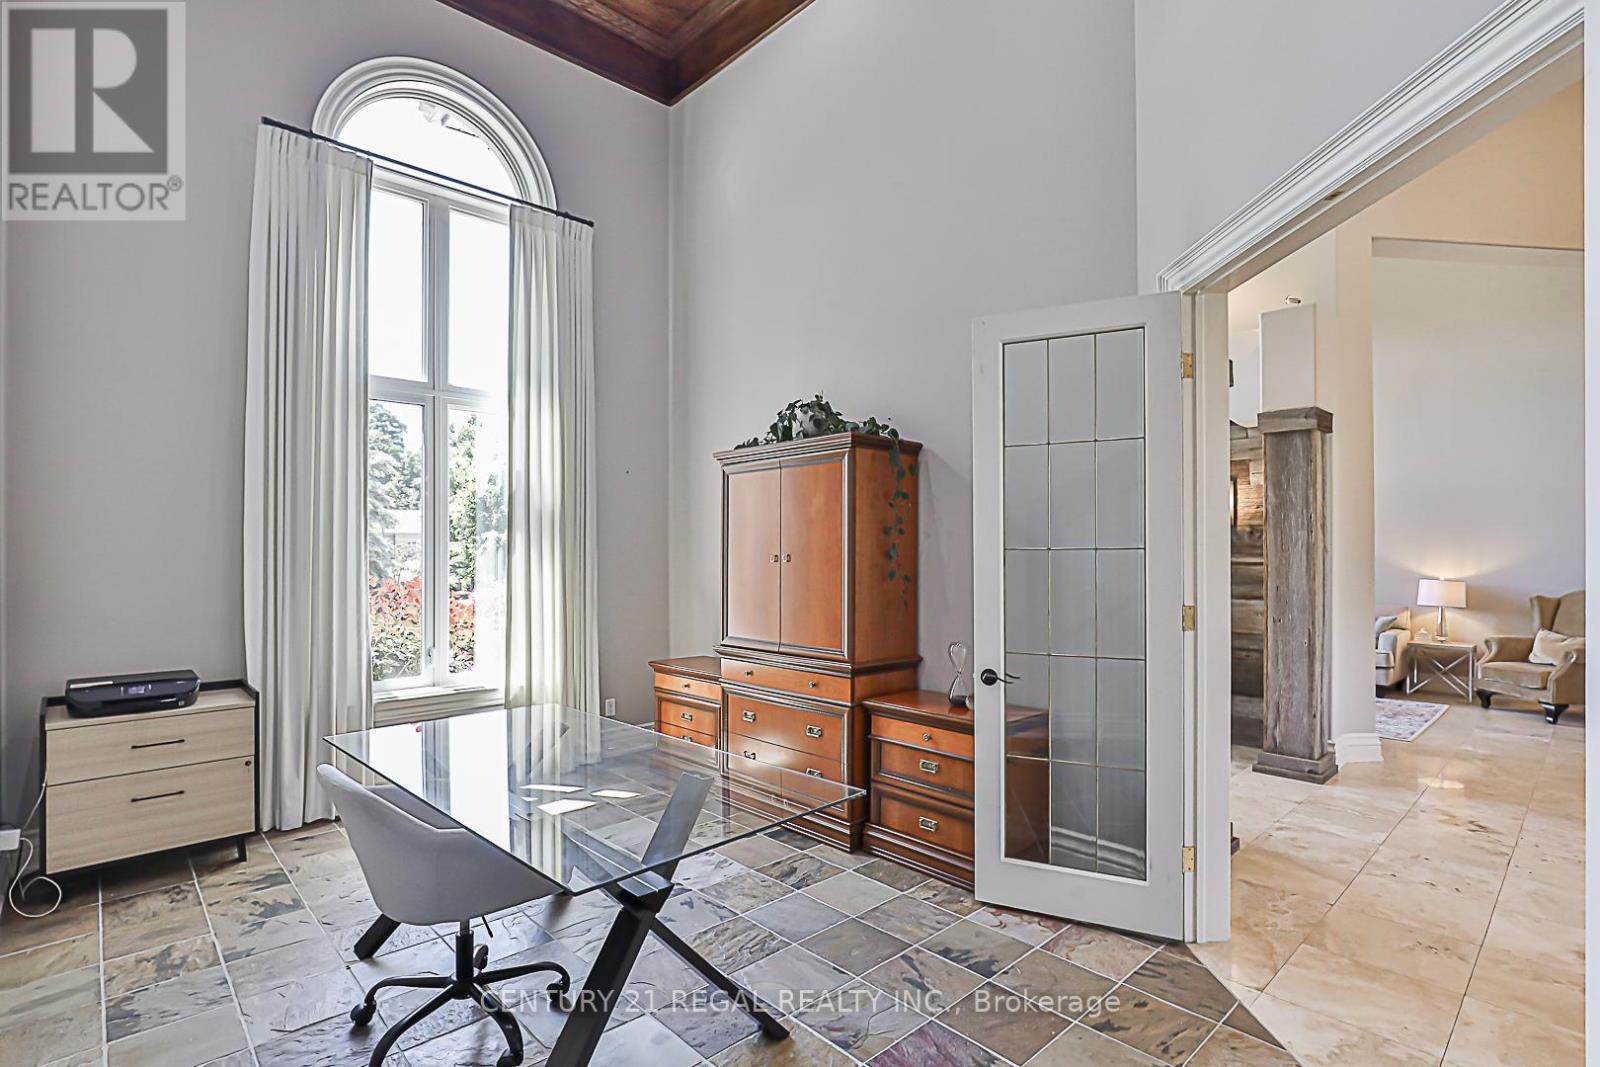
  • Office Main Level 5.22 m x 3.47 m
  • Dining Main Level 5.12 m x 6.01 m
  • Kitchen Main Level 3.76 m x 4.86 m
  • Family Main Level 6.31 m x 7.03 m
  • Breakfast Main Level 6.24 m x 2.85 m
  • Primary Bedroom Main Level 7.45 m x 5.01 m
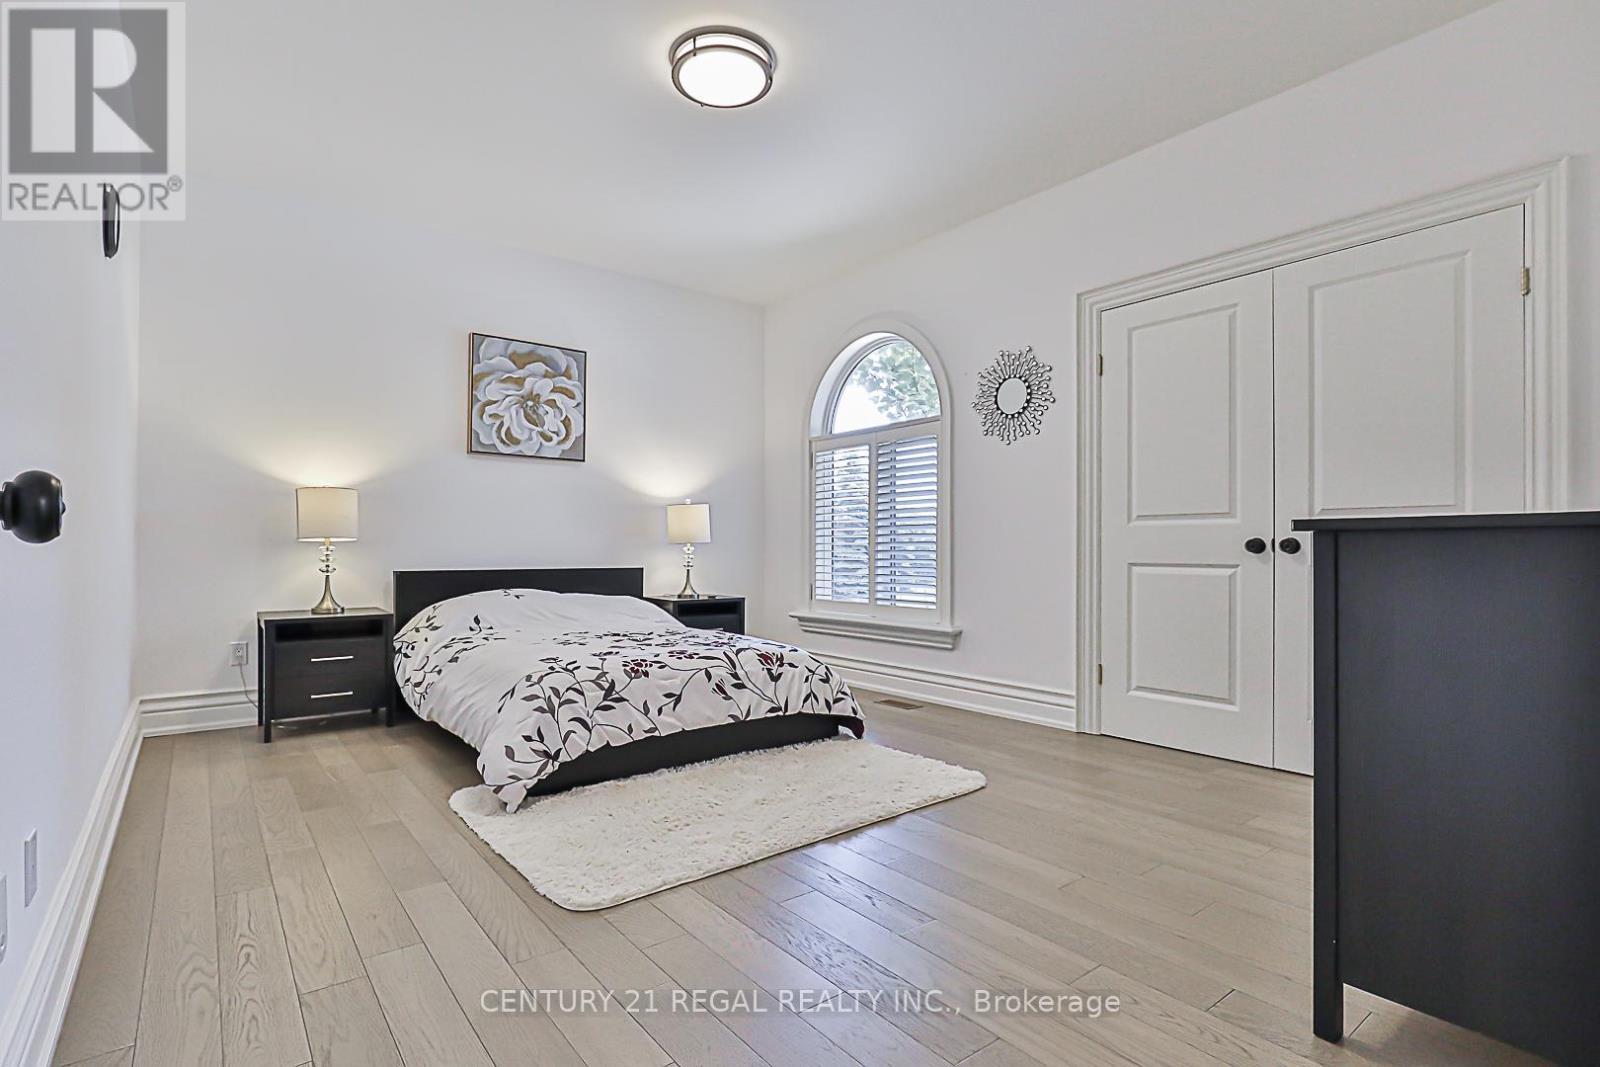
  • 2nd Bedroom Main Level 4.66 m x 4.80 m
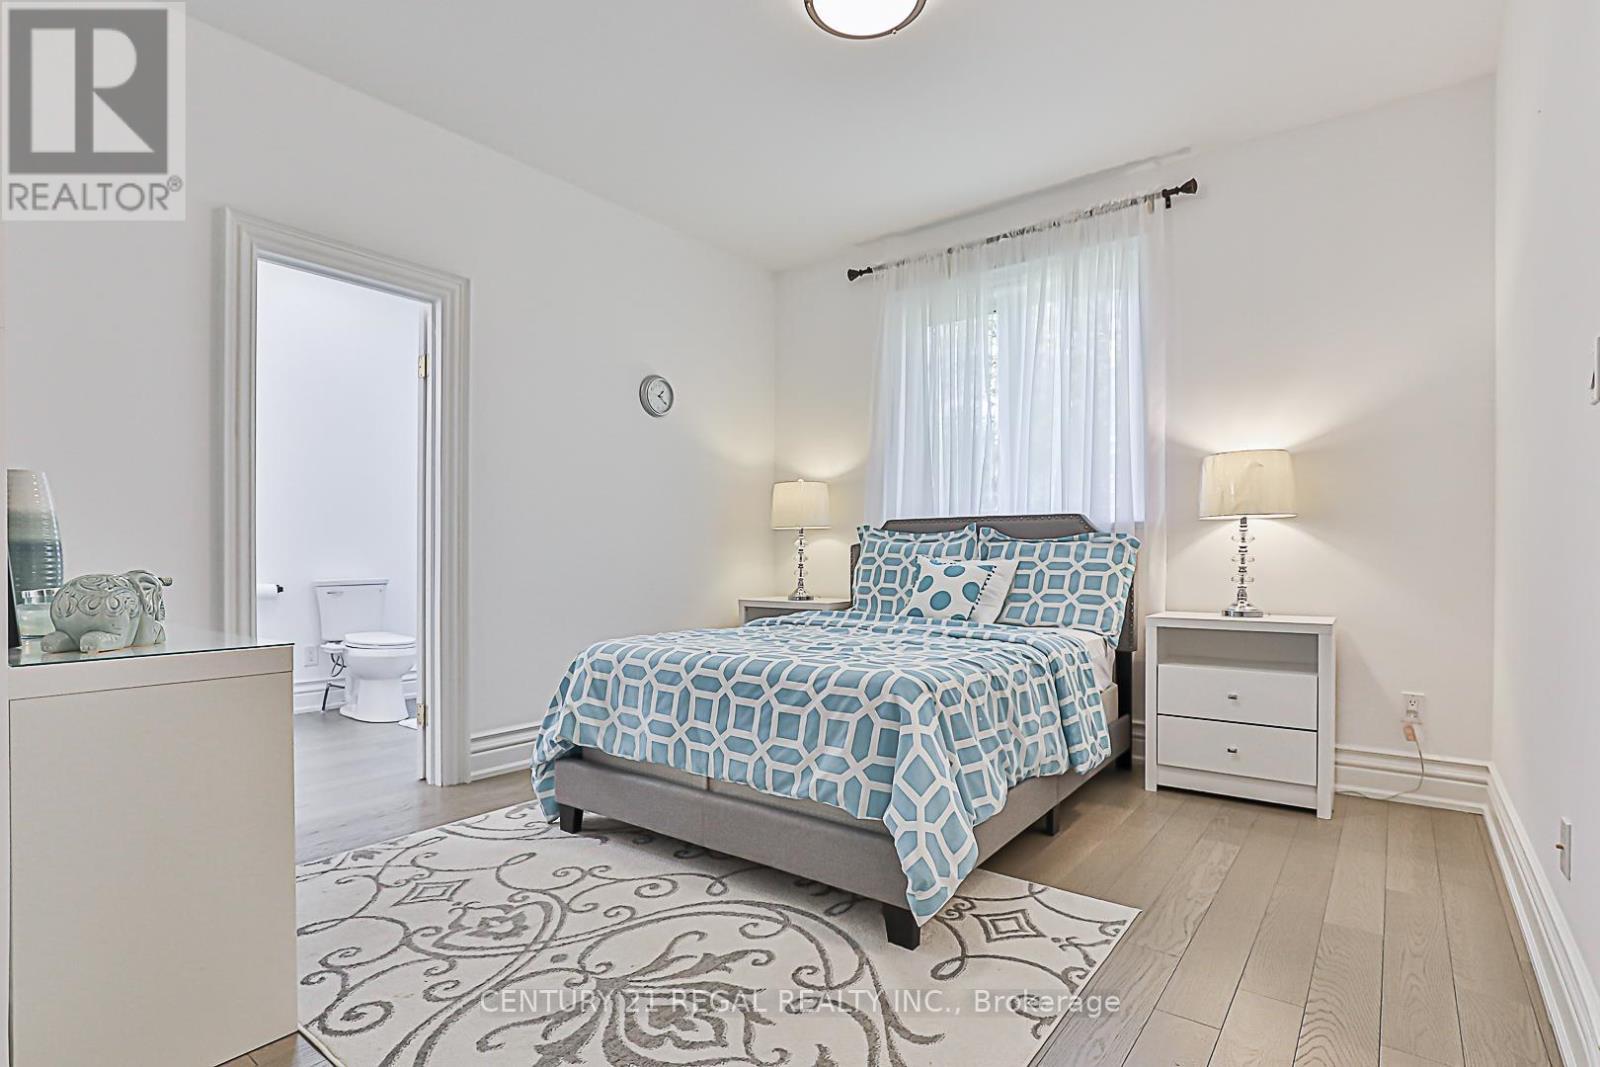
  • 3rd Bedroom Main Level 3.66 m x 3.48 m
  • 4th Bedroom Main Level 4.76 m x 3.70 m

Convert Measurement to:


Courtesy of: CENTURY 21 REGAL REALTY INC.

REALTOR.ca  

QuickQuoteTM Powered by RPS

Location of 16 LAKE WOODS DRIVE, Whitchurch-Stouffville, Ontario, L4A 1P9

Demographic Information of 16 LAKE WOODS DRIVE, Whitchurch-Stouffville, Ontario, L4A 1P9

Life Stage

Middle-Aged with Teens

Employment Type

White Collar

Average Household Income

$179,397.15

Average Number of Children

1.68

Household Population

Household Structure

Age of Population

Education

Education Level

No certificate/diploma/degree

8.89 %

High school certificate or equivalent

30.59 %

Apprenticeship trade certificate/diploma

5.75 %

College/non-university certificate

19.78 %

University certificate (below bachelor)

1.64 %

University Degree

33.35 %

Commuter

Travel To Work

By Car

93.4 %

By Public Transit

4.47 %

By Walking

0.0 %

By Bicycle

0.0 %

By Other Methods

2.13 %

Cultural Diversity

Knowledge of Official Language

Mother Tongue

Building Information

Building Type

Apartments (Low and High Rise)

0.42 %

Houses

99.58 %

Own Vs. Rent
