Button CopyPathCircle CloseCircle Left ArrowArrow Down Icon GreyClosecirclecircleBurger
Image 1
Image 2
Image 3
$1,249,000

138 YAKEFARM BOULEVARD, Whitchurch-Stouffville, Ontario, L4A 0R8

MLS® # N13572584

4 Beds

Baths

2500 - 3000  FEETSQ

QuickQuoteTM: $1.2M - $1.5M

Open House

  • Sat Jul. 25 2:00 PM - 4:00 PM
  • Sun Jul. 26 2:00 PM - 4:00 PM

Whitchurch-Stouffville ON, L4A 0R8

MLS® # N13572584

Property Information:

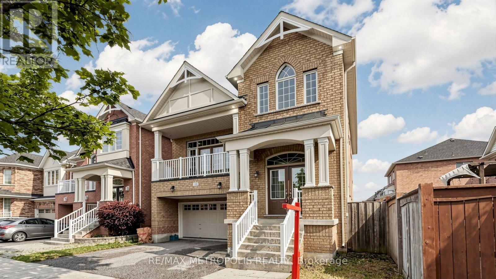
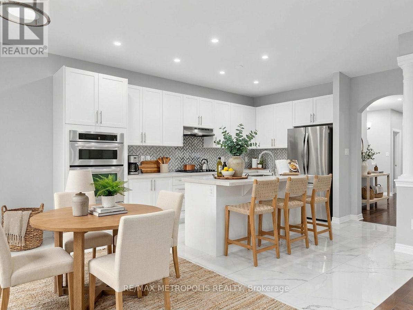
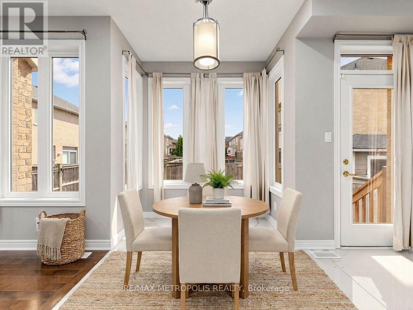
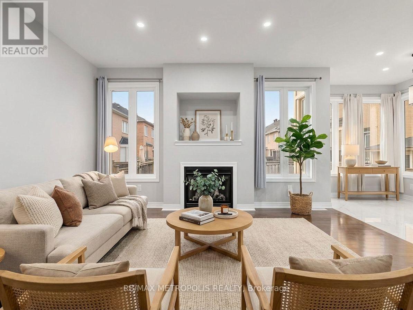
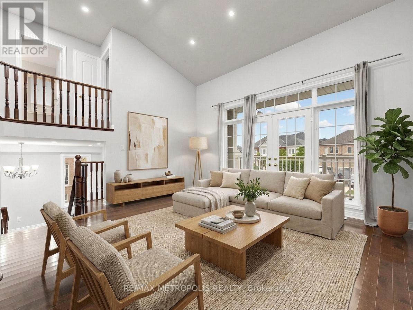
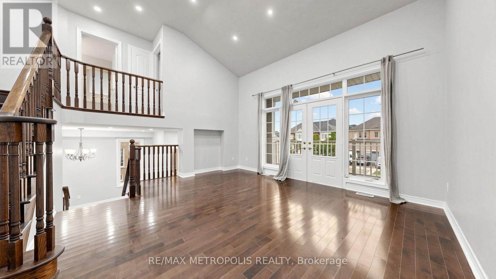
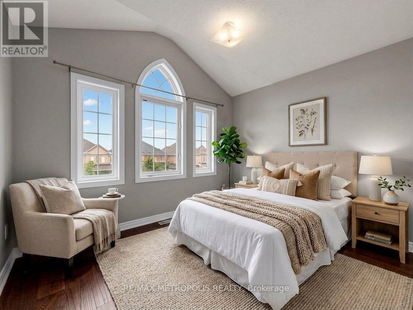
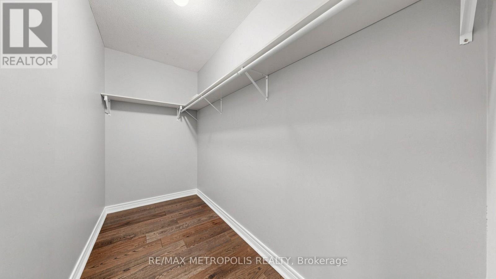
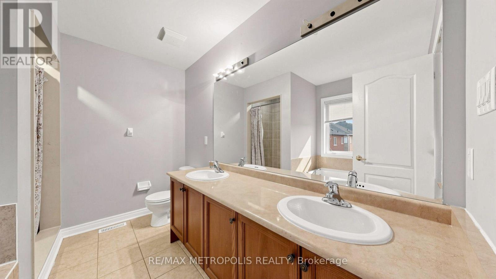
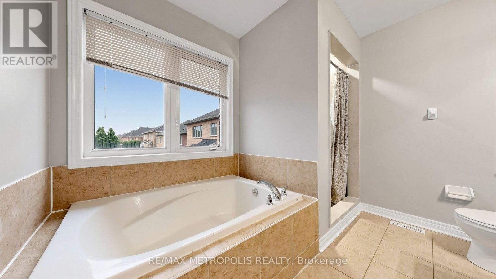
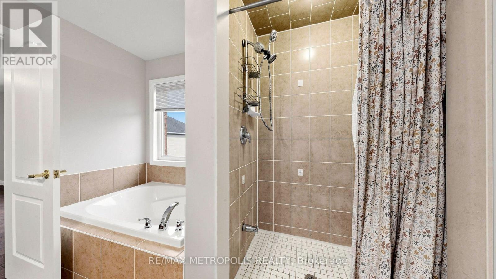
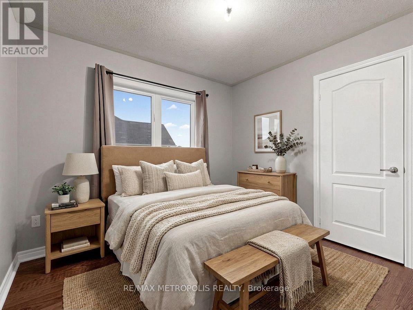
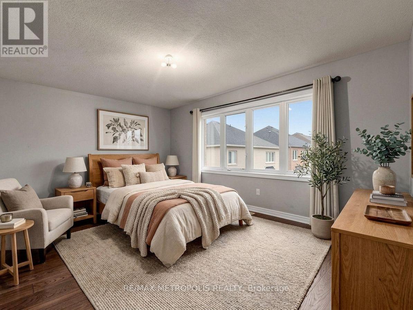
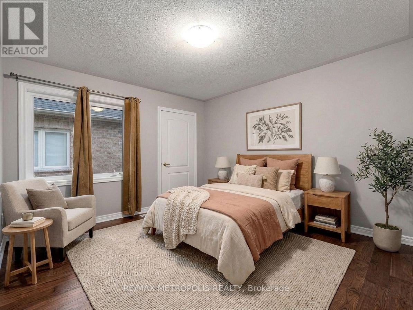
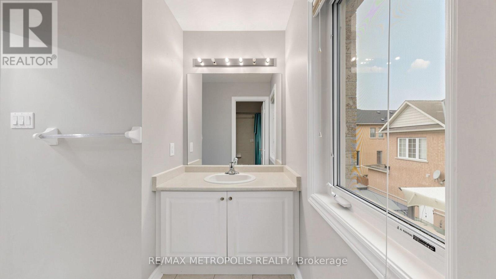
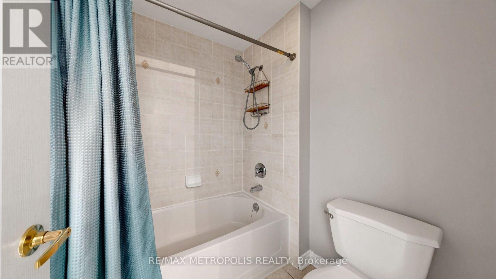
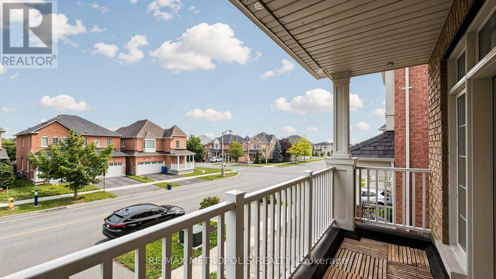
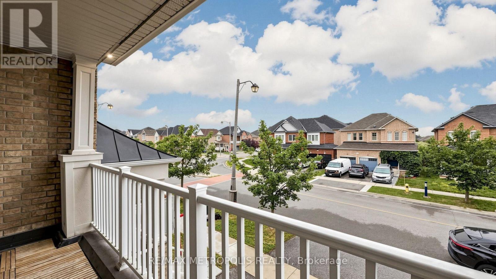
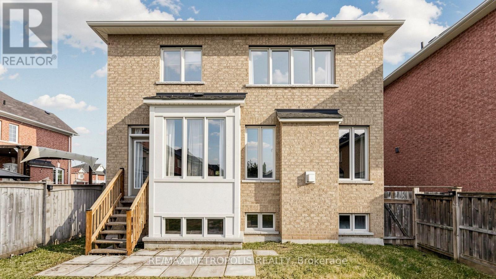
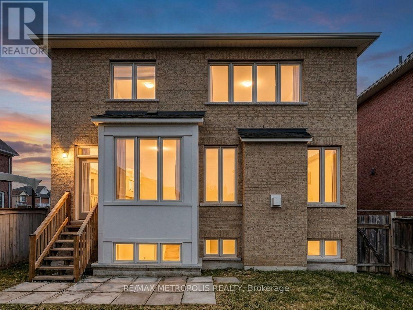
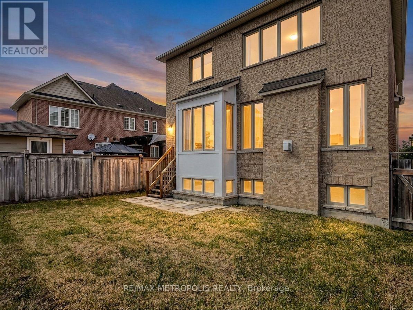
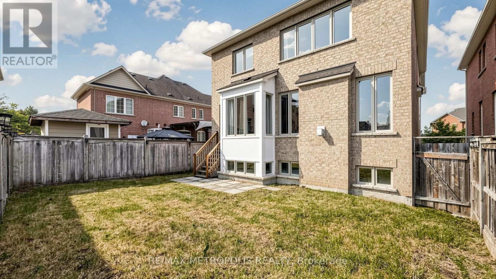
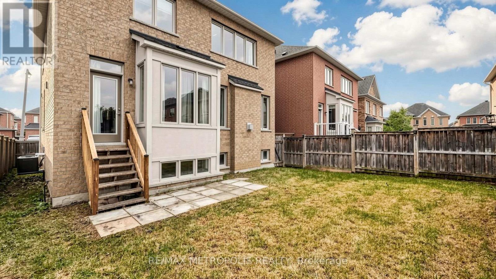
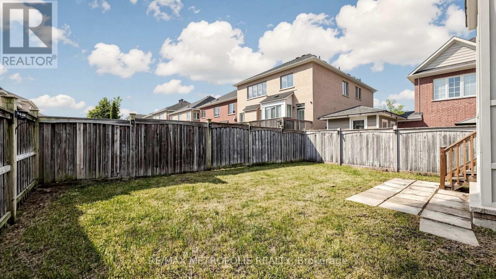
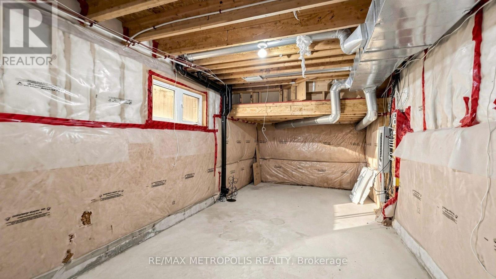
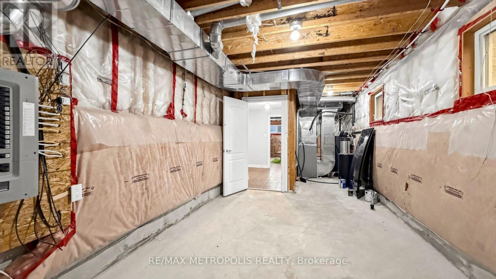
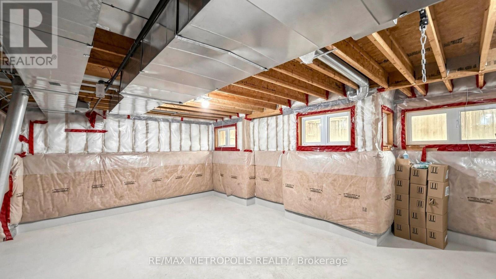
Spacious, beautifully renovated, and ideally located, this move-in-ready 4-bedroom Jasper model offers just under 2,700 sq. ft. in one of Stouffville's most desirable family-friendly neighbourhoods. This home features a BRAND NEW ROOF (2026) and a NEW OWNED HOT WATER TANK (2026), plus hardwood flooring throughout the main and upper levels. It's the award-winning Jasper layout - one of the most sought-after floor plans in the community.The updated kitchen features new tile flooring, refreshed cabinetry, and updated countertops, opening onto living spaces built for everyday life and entertaining. The Great Room is a standout feature of the Jasper model - a spacious, versatile area perfect for family gatherings, a media room, or your own retreat.Upstairs are four generously sized bedrooms, including a primary suite with a private ensuite and ample closet space. The basement has large above-grade windows and excellent walkout potential, giving you room to grow into.Step outside to your covered balcony, perfect for relaxing or entertaining year-round. You're just steps from one of Stouffville's most popular parks and Barbara Reid Public School, with easy access to shopping, restaurants, major highways, and the GO Train.A rare chance to own a beautifully updated, turnkey home in one of Stouffville's most established communities. Some photos have been virtually staged using AI for illustrative purposes. (id:27)

Building Features:

  • Style: Detached
  • Building Type: House
  • Basement Development: Unfinished
  • Basement Type: N/A
  • Construction Style - Attachment: Detached
  • Exterior Finish: Brick
  • Fireplace: Yes
  • Floor Space: 2500 - 3000 sqft
  • Foundation Type: Concrete
  • Heating Type: Forced air
  • Heating Fuel: Natural gas
  • Cooling Type: Central air conditioning
  • Appliances: Range

Property Features:

  • OwnershipType: Freehold
  • Property Type: Single Family
  • Bedrooms: 4
  • Bathrooms: 3
  • Half Bathrooms: 1
  • Floor Space (approx): 2500 - 3000 Square Feet
  • Irregular: Yes
  • Lot Depth: 90.5 Feet
  • Lot Frontage: 38.1 Feet
  • Lot Size: 38.1 x 90.5 FT
  • Utility Type: Hydro - Installed, Sewer - Installed, Cable - Available
  • Sewer: Sanitary sewer
  • Parking Type: Attached garage, Garage
  • No. of Parking Spaces: 6

Rooms:

  • Living 2nd Level 5.48 m x 4.99 m
  • Primary Bedroom 3rd Level 5.38 m x 3.71 m
  • 2nd Bedroom 3rd Level 3.46 m x 3.01 m
  • 3rd Bedroom 3rd Level 3.05 m x 3.12 m
  • 4th Bedroom 3rd Level 3.43 m x 3.05 m
  • Dining Main Level 3.64 m x 4.29 m
  • Kitchen Main Level 5.79 m x 3.62 m
  • Family Main Level 4.50 m x 4.26 m

Convert Measurement to:


Courtesy of: RE/MAX METROPOLIS REALTY

REALTOR.ca  

QuickQuoteTM Powered by RPS

Location of 138 YAKEFARM BOULEVARD, Whitchurch-Stouffville, Ontario, L4A 0R8

Demographic Information of 138 YAKEFARM BOULEVARD, Whitchurch-Stouffville, Ontario, L4A 0R8

Life Stage

Young Families

Employment Type

Mixed

Average Household Income

$151,867.33

Average Number of Children

1.90

Household Population

Household Structure

Age of Population

Education

Education Level

No certificate/diploma/degree

14.75 %

High school certificate or equivalent

25.91 %

Apprenticeship trade certificate/diploma

3.74 %

College/non-university certificate

17.48 %

University certificate (below bachelor)

2.01 %

University Degree

36.11 %

Commuter

Travel To Work

By Car

90.84 %

By Public Transit

4.39 %

By Walking

1.0 %

By Bicycle

0.54 %

By Other Methods

3.23 %

Cultural Diversity

Knowledge of Official Language

Mother Tongue

Building Information

Building Type

Apartments (Low and High Rise)

Houses

100.0 %

Own Vs. Rent

