Button CopyPathCircle CloseCircle Left ArrowArrow Down Icon GreyClosecirclecircleBurger
Image 1
Image 2
Image 3
$1,120,000

118 - 25 BAKER HILL BOULEVARD, Whitchurch-Stouffville, Ontario, L4A 4R5

MLS® # N13552694

2 Beds

Baths

1200 - 1399  FEETSQ

QuickQuoteTM: Not Available

Whitchurch-Stouffville ON, L4A 4R5

MLS® # N13552694

Property Information:

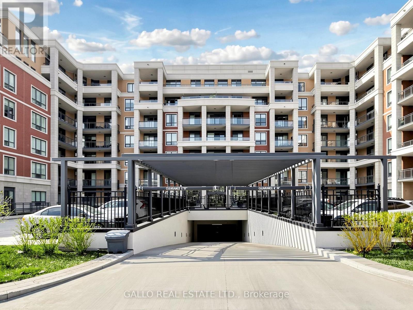
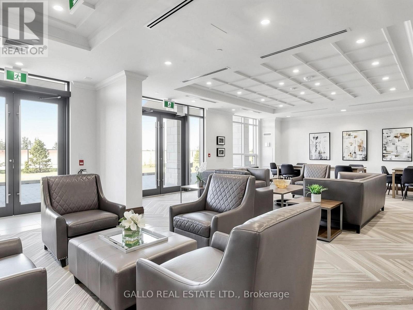
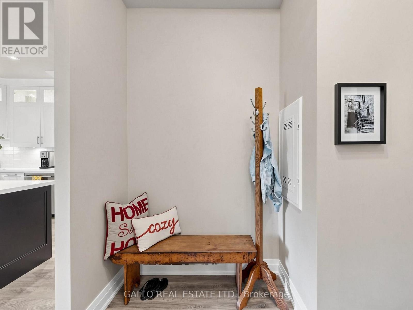
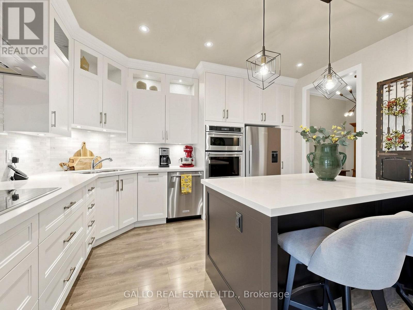
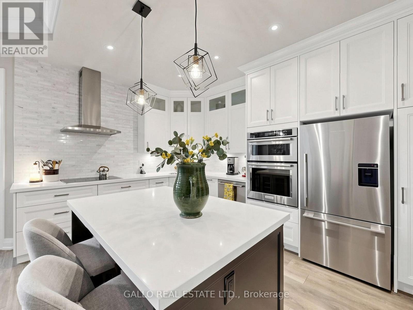
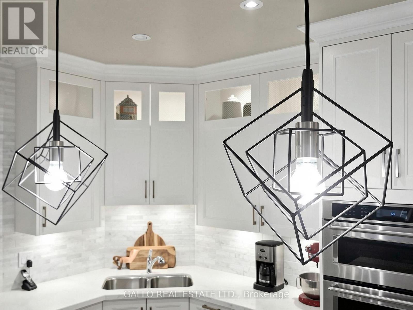
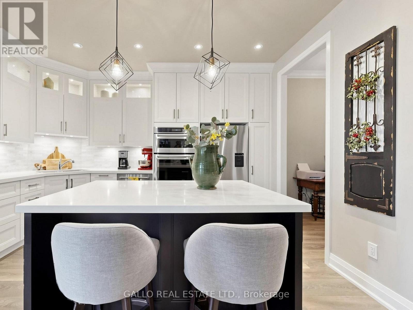
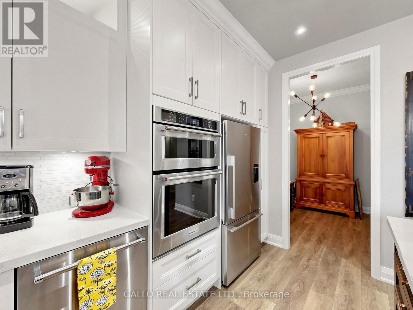
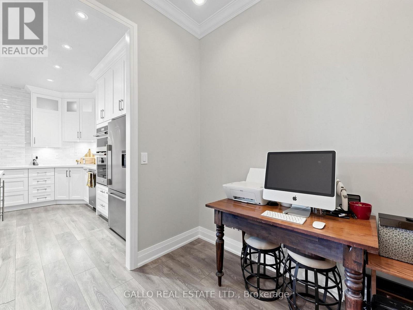
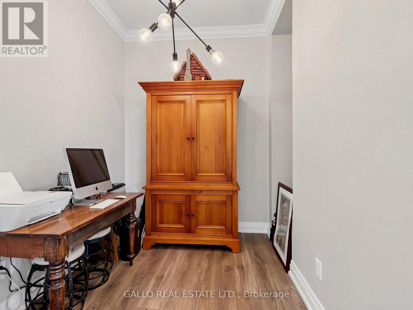
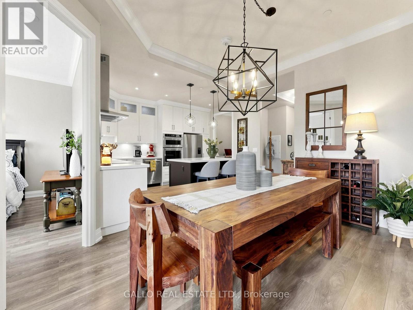
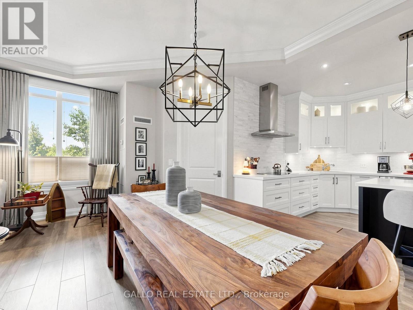
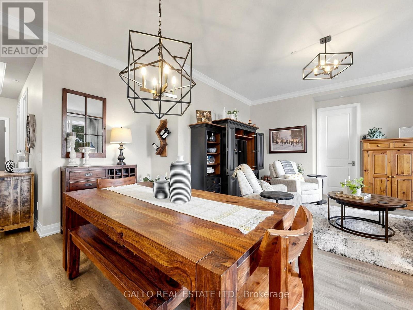
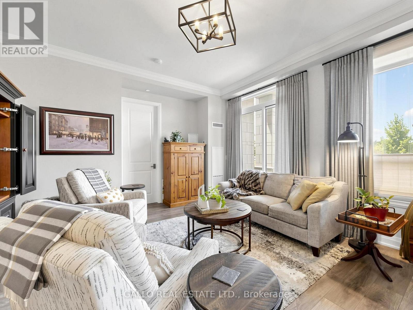
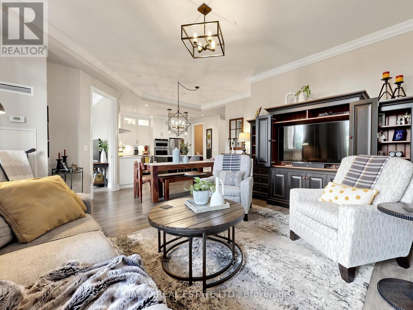
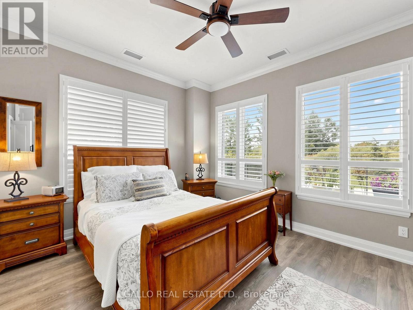
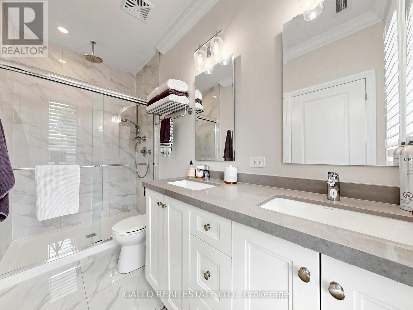
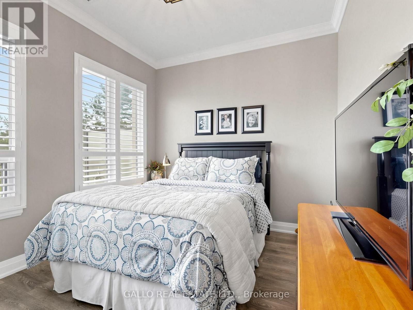
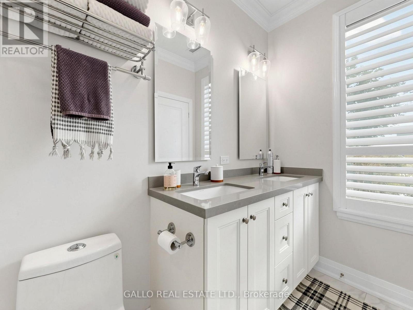
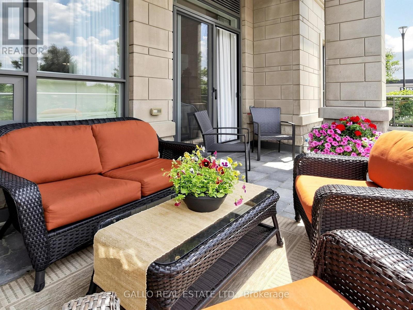
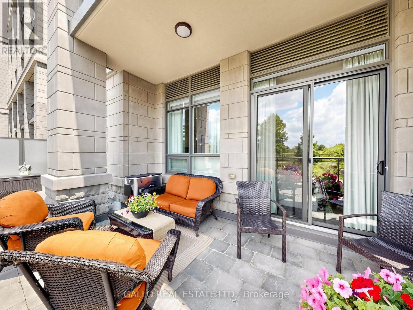
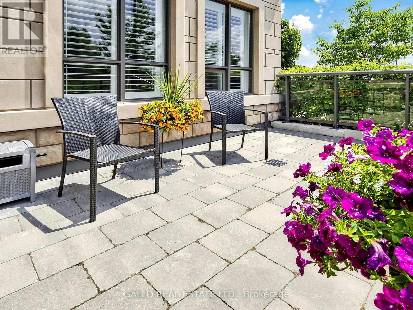
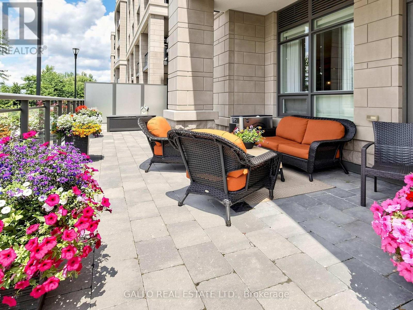
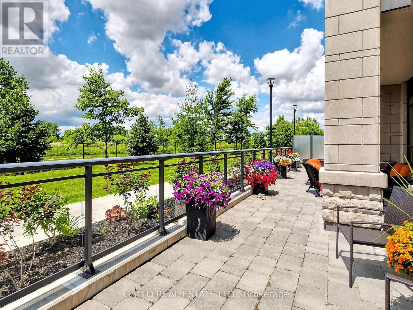
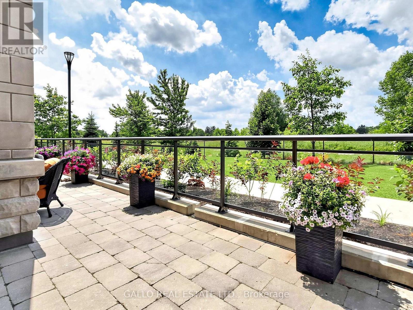
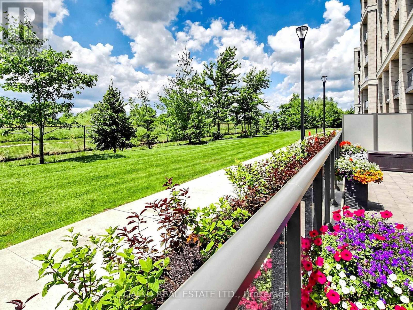
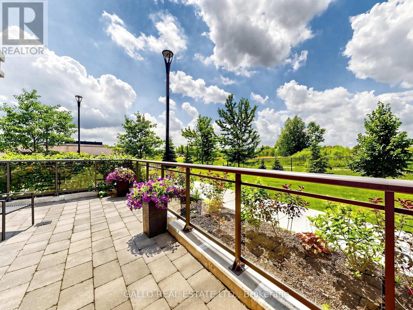
Welcome to Hampton Place Condos-Laurel Model -Stunning main floor condo ,where style and comfort come together. The open concept layout features a designer kitchen with caesar stone counters ,built in S/S appliances, centre island, decor cabinets, pantry which overlooks the dining area and living room. Just off the kitchen, is an office perfect for working from home! Primary suite features ensuite & W/I closet plus second bedroom . Spacious living room walks out to large private terrace overlooking peaceful green space with westerly view creating the perfect spot to relax or entertain .Thoughtful upgrades & decor make this Home move-in ready. (id:27)

Building Features:

  • Style: Apartment
  • Building Type: Apartment
  • Amenities: Exercise Centre, Storage - Locker
  • Basement Type: None
  • Exterior Finish: Brick
  • Floor Space: 1200 - 1399 sqft
  • Flooring Type: Laminate
  • Heating Fuel: Other
  • Cooling Type: Central air conditioning
  • Appliances: Range, Oven - Built-In, Water meter, Dryer, Microwave, Oven, Stove, Washer, Window Coverings, Refrigerator

Property Features:

  • OwnershipType: Condominium/Strata
  • Property Type: Single Family
  • Bedrooms: 2
  • Bathrooms: 2
  • Amenities Nearby: Golf Nearby, Hospital
  • Community Features: Pets Allowed With Restrictions
  • Condo Fees: $969 Monthly
  • Floor Space (approx): 1200 - 1399 Square Feet
  • MaintenanceFee Type: Heat, Common Area Maintenance, Insurance
  • View Type: View
  • Parking Type: Underground, Garage
  • No. of Parking Spaces: 2

Rooms:

  • Living Main Level 3.69 m x 4.66 m
  • Dining Main Level 3.68 m x 2.92 m
  • Kitchen Main Level 4.24 m x 3.32 m
  • Den Main Level 2.68 m x 1.92 m
  • Primary Bedroom Main Level 4.27 m x 3.38 m
  • Bedroom Main Level 3.96 m x 2.77 m

Convert Measurement to:


Courtesy of: GALLO REAL ESTATE LTD.

REALTOR.ca  

QuickQuoteTM Powered by RPS

Location of 118 - 25 BAKER HILL BOULEVARD, Whitchurch-Stouffville, Ontario, L4A 4R5

Demographic Information of 118 - 25 BAKER HILL BOULEVARD, Whitchurch-Stouffville, Ontario, L4A 4R5

Life Stage

Young Families

Employment Type

Mixed

Average Household Income

$158,128.33

Average Number of Children

1.70

Household Population

Household Structure

Age of Population

Education

Education Level

No certificate/diploma/degree

13.67 %

High school certificate or equivalent

27.84 %

Apprenticeship trade certificate/diploma

3.12 %

College/non-university certificate

19.44 %

University certificate (below bachelor)

2.36 %

University Degree

33.57 %

Commuter

Travel To Work

By Car

92.04 %

By Public Transit

2.01 %

By Walking

3.34 %

By Bicycle

0.0 %

By Other Methods

2.61 %

Cultural Diversity

Knowledge of Official Language

Mother Tongue

Building Information

Building Type

Apartments (Low and High Rise)

7.47 %

Houses

92.53 %

Own Vs. Rent

