Button CopyPathCircle CloseCircle Left ArrowArrow Down Icon GreyClosecirclecircleBurger
Image 1
Image 2
Image 3
$919,900

11770 10TH LINE, Whitchurch-Stouffville, Ontario, L4A 5G2

MLS® # N12982144

3 Beds

Baths

1500 - 2000  FEETSQ

QuickQuoteTM: Not Available

Whitchurch-Stouffville ON, L4A 5G2

MLS® # N12982144

Property Information:

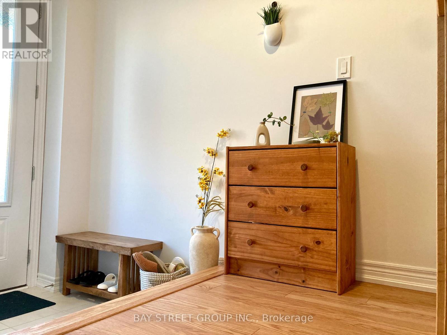
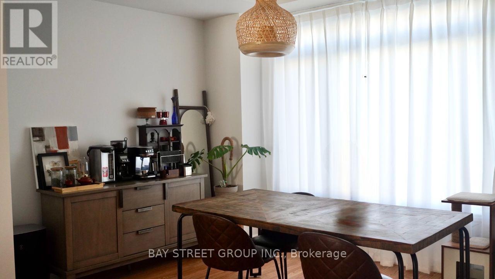
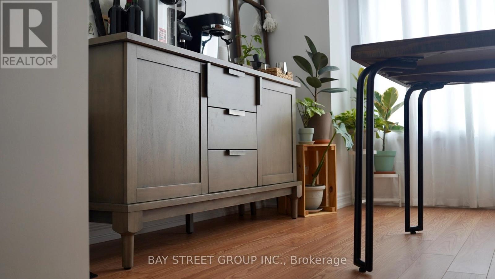
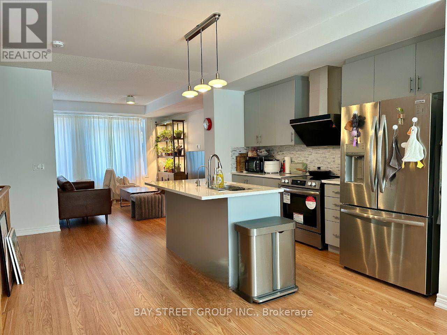
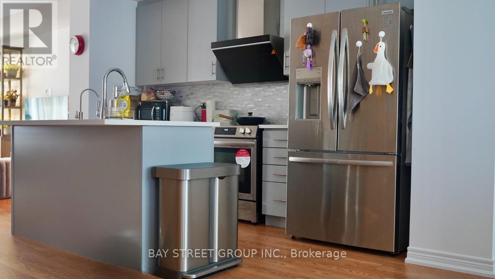
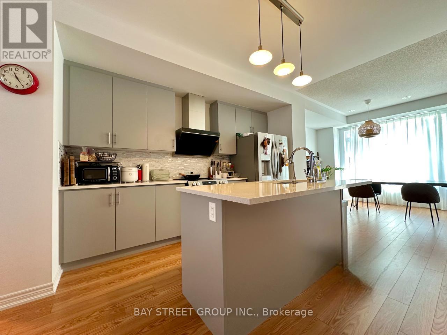
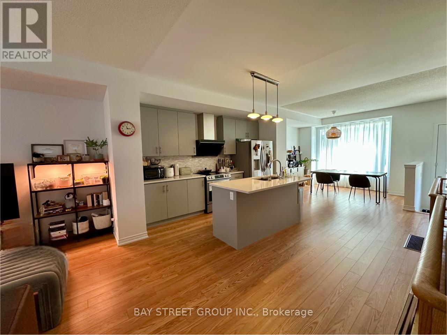
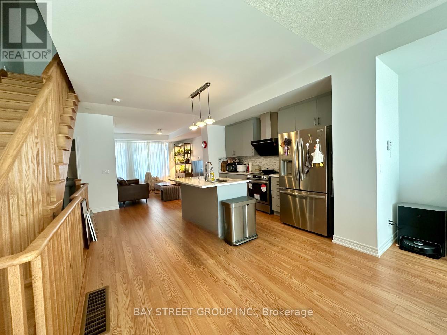
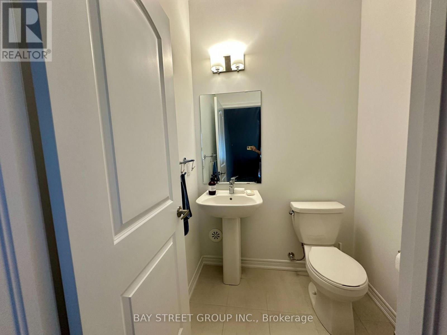
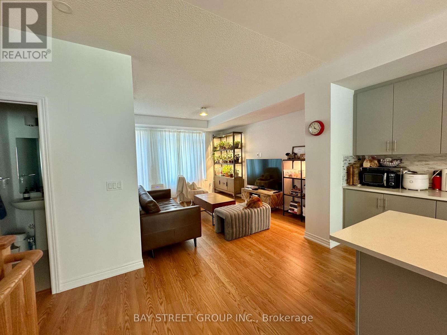
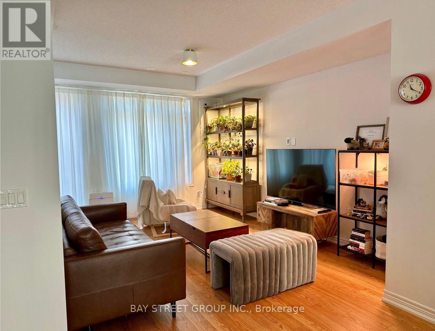
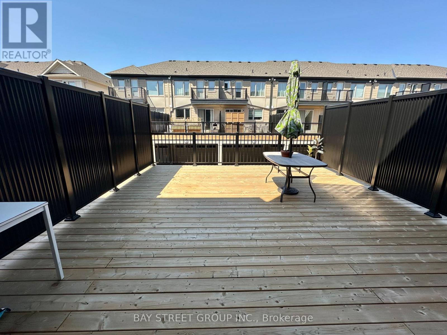
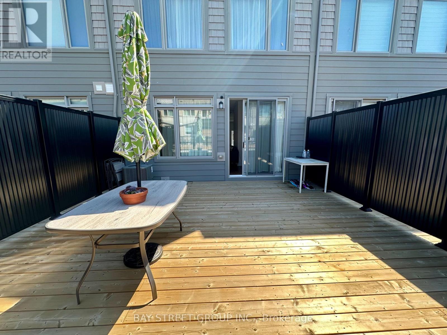
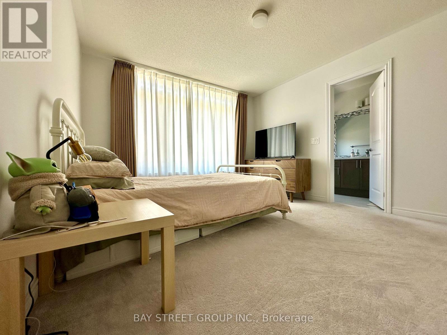
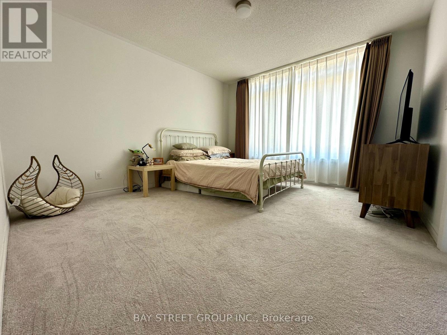
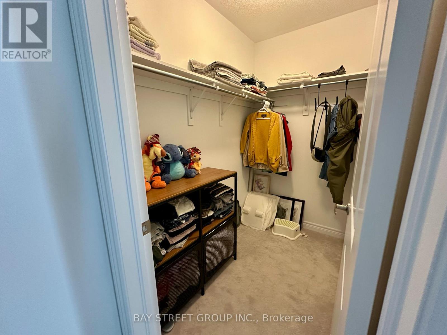
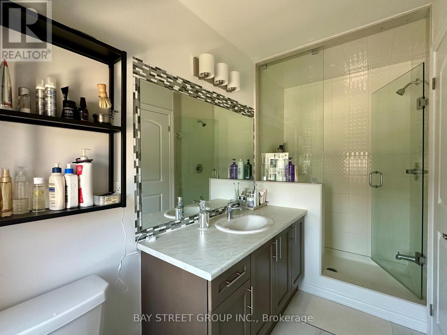
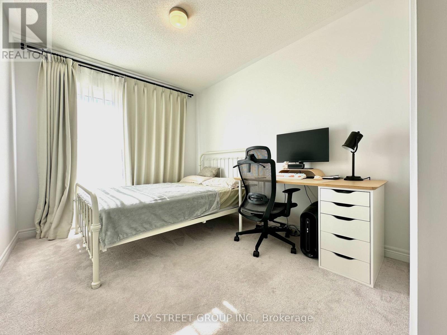
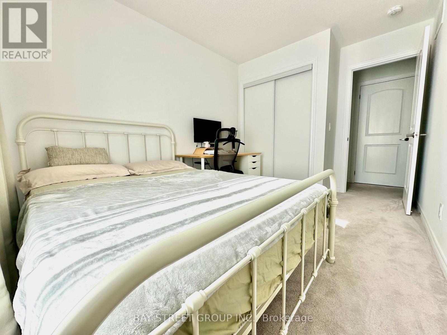
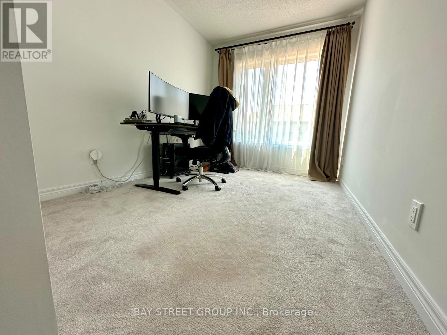
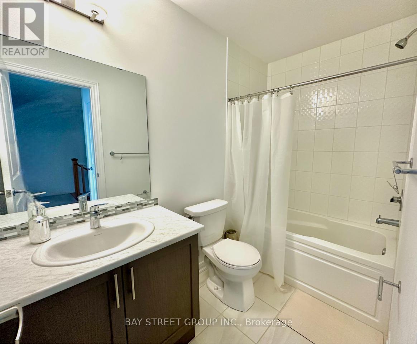
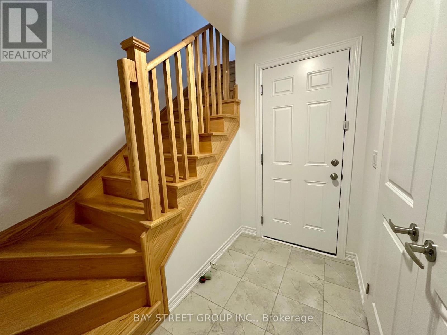
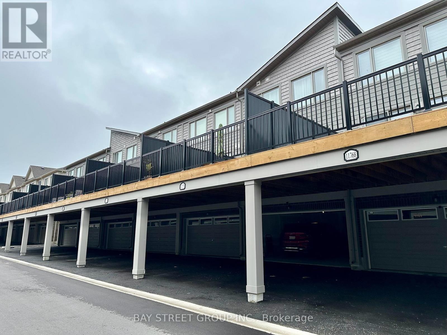
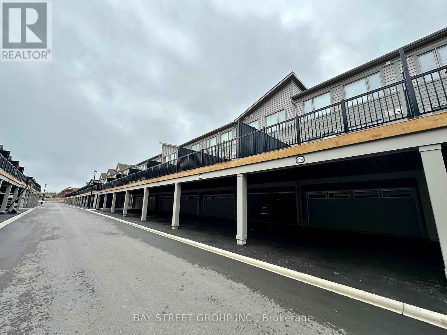
Welcome to this almost new, spacious and beautifully designed 3-bedroom, 3-bathroom townhome nestled in one of the newest and most fast-growing communities in Stouffville. This stunning home is ideal for families, professionals, or anyone looking to enjoy modern living in a charming small-town setting. This property boasts over 1500 sqft finished area and around 500 sqft unfinished basement, open concept layout with 9' ceilings on main floor, laminate flooring throughout on main floor and corridor of second floor, beautifully upgraded kitchen with custom made cabinets and stylish backsplash, center island with breakfast bar, quartz countertop in kitchen, elegant oak stairs to second floor, 200AMP power panel ready for EV charger in garage. Large sliding door in the living room fills the room with tons of natural light, and leads to the huge terrace, ideal for BBQs and outdoor entertainment. Master bedrooms with 3pc ensuite, large walk-in-closet; another two bedrooms with ideal room size, sharing the 4pc main bathroom. A convenient upper-level laundry and ample storage add to the home's functionality. With a two-car garage and additional two parking spaces under covered driveway, which means that no more snow shoveling needed in winter! Commuting is easy with quick access to major roads. Schools, parks, community centre, shops, churches, and Stouffville GO station are all within a few minute drive. (id:27)

Building Features:

  • Style: Townhouse
  • Building Type: Row / Townhouse
  • Basement Type: N/A, N/A
  • Construction Style - Attachment: Attached
  • Exterior Finish: Brick
  • Floor Space: 1500 - 2000 sqft
  • Flooring Type: Laminate, Carpeted
  • Foundation Type: Concrete
  • Heating Type: Forced air
  • Heating Fuel: Natural gas
  • Cooling Type: Central air conditioning
  • Appliances: Garage door opener remote, Dishwasher, Dryer, Stove, Washer, Water purifier, Window Coverings, Refrigerator

Property Features:

  • OwnershipType: Freehold
  • Property Type: Single Family
  • Bedrooms: 3
  • Bathrooms: 3
  • Half Bathrooms: 1
  • Floor Space (approx): 1500 - 2000 Square Feet
  • Irregular: Yes
  • Lot Depth: 78.1 Feet
  • Lot Frontage: 18 Feet
  • Lot Size: 18 x 78.1 FT
  • MaintenanceFee Type:
  • Sewer: Sanitary sewer
  • Parking Type: Attached garage, Garage, Covered
  • No. of Parking Spaces: 4

Rooms:

  • 2nd Bedroom 2nd Level 3.35 m x 2.59 m
  • 3rd Bedroom 2nd Level 3.35 m x 2.49 m
  • Primary Bedroom 2nd Level 3.96 m x 3.56 m
  • Dining Ground Level 4.12 m x 3.48 m
  • Kitchen Ground Level 4.12 m x 3.81 m
  • Breakfast Ground Level 4.12 m x 3.81 m
  • Living Ground Level 4.88 m x 3.45 m

Convert Measurement to:


Courtesy of: BAY STREET GROUP INC.

REALTOR.ca  

QuickQuoteTM Powered by RPS

Location of 11770 10TH LINE, Whitchurch-Stouffville, Ontario, L4A 5G2

Demographic Information of 11770 10TH LINE, Whitchurch-Stouffville, Ontario, L4A 5G2

Life Stage

Young Families

Employment Type

Mixed

Average Household Income

$151,867.33

Average Number of Children

1.90

Household Population

Household Structure

Age of Population

Education

Education Level

No certificate/diploma/degree

14.75 %

High school certificate or equivalent

25.91 %

Apprenticeship trade certificate/diploma

3.74 %

College/non-university certificate

17.48 %

University certificate (below bachelor)

2.01 %

University Degree

36.11 %

Commuter

Travel To Work

By Car

90.84 %

By Public Transit

4.39 %

By Walking

1.0 %

By Bicycle

0.54 %

By Other Methods

3.23 %

Cultural Diversity

Knowledge of Official Language

Mother Tongue

Building Information

Building Type

Apartments (Low and High Rise)

Houses

100.0 %

Own Vs. Rent

