Button CopyPathCircle CloseCircle Left ArrowArrow Down Icon GreyClosecirclecircleBurger
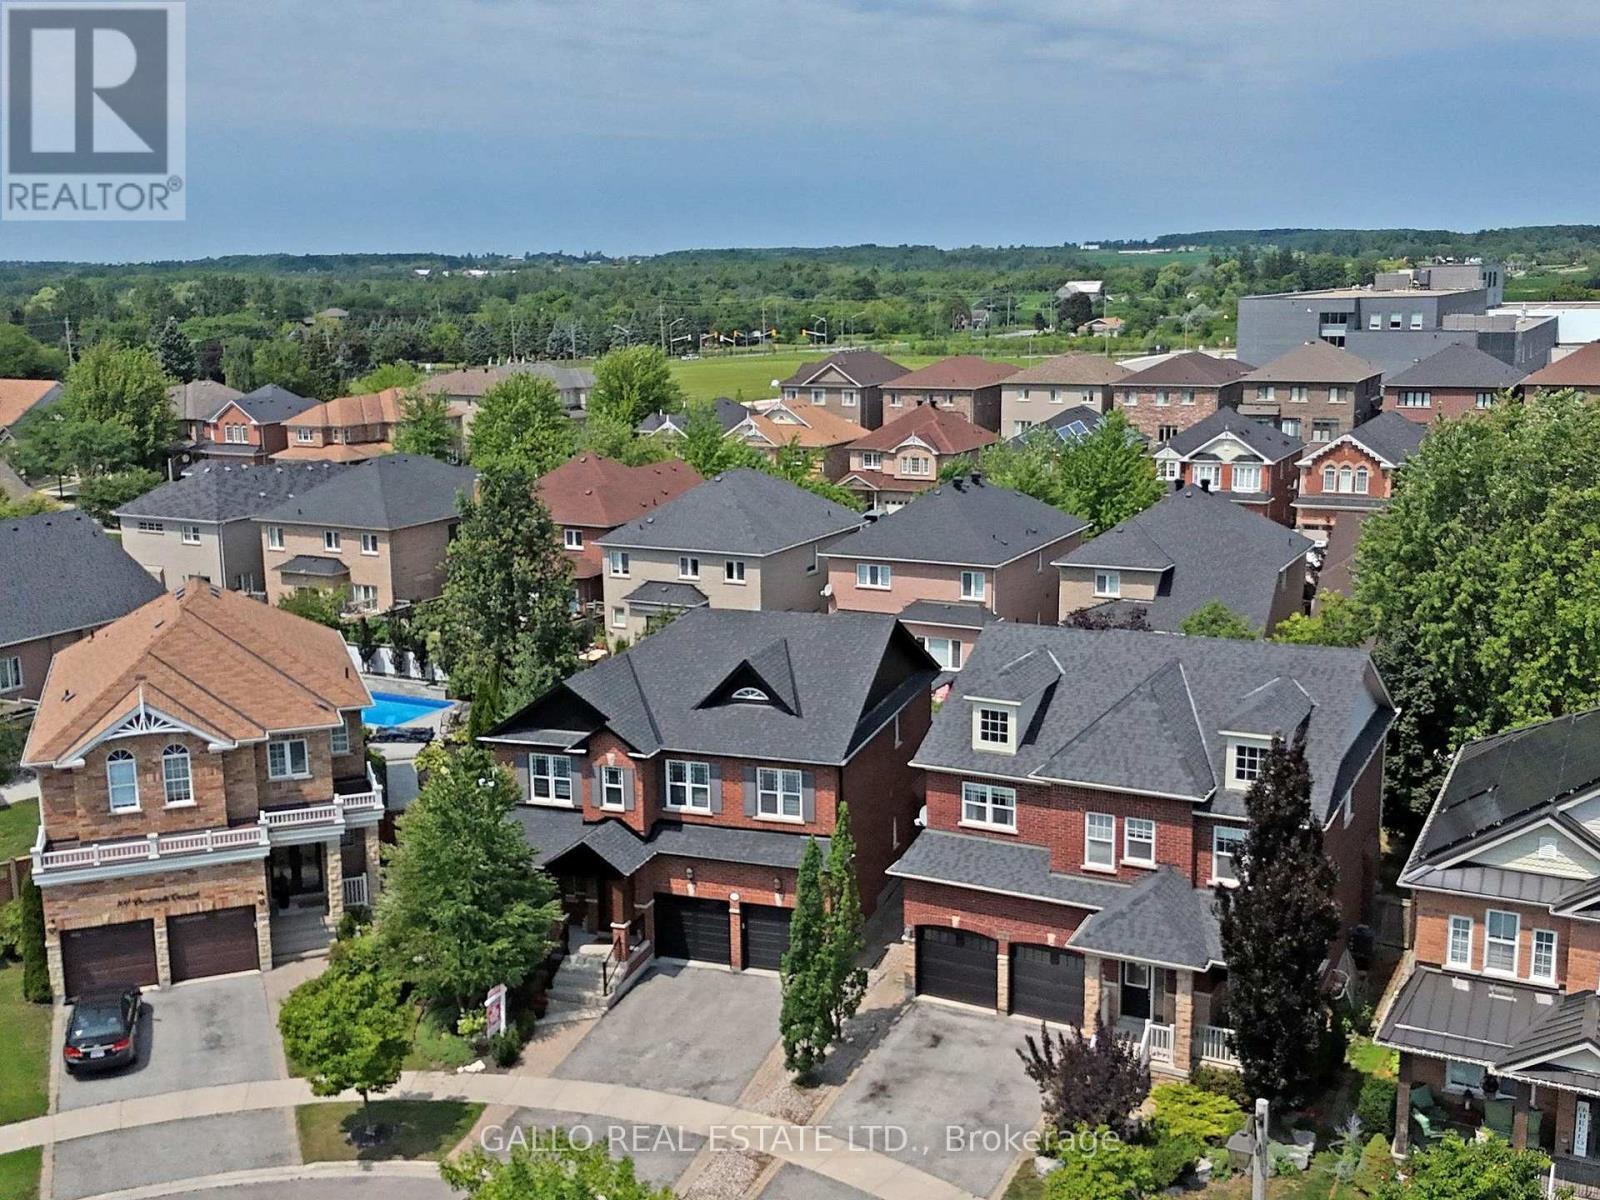
Image 1
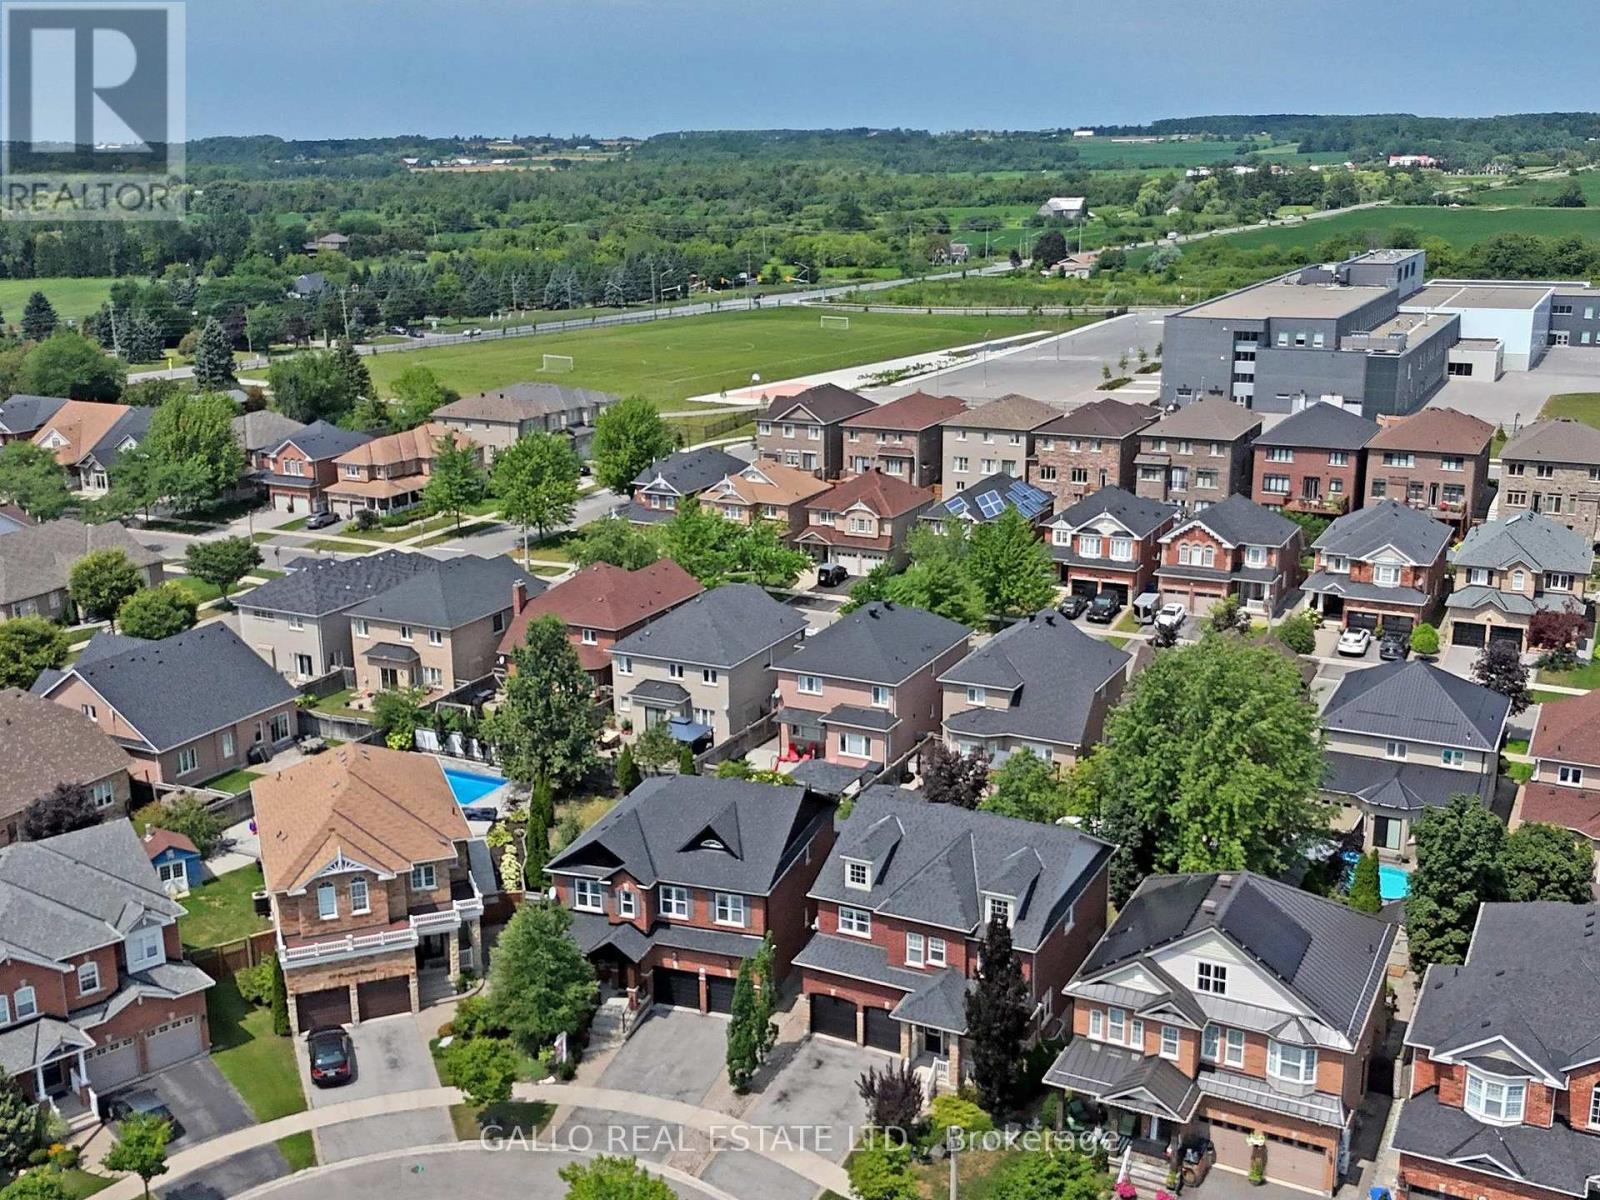
Image 2
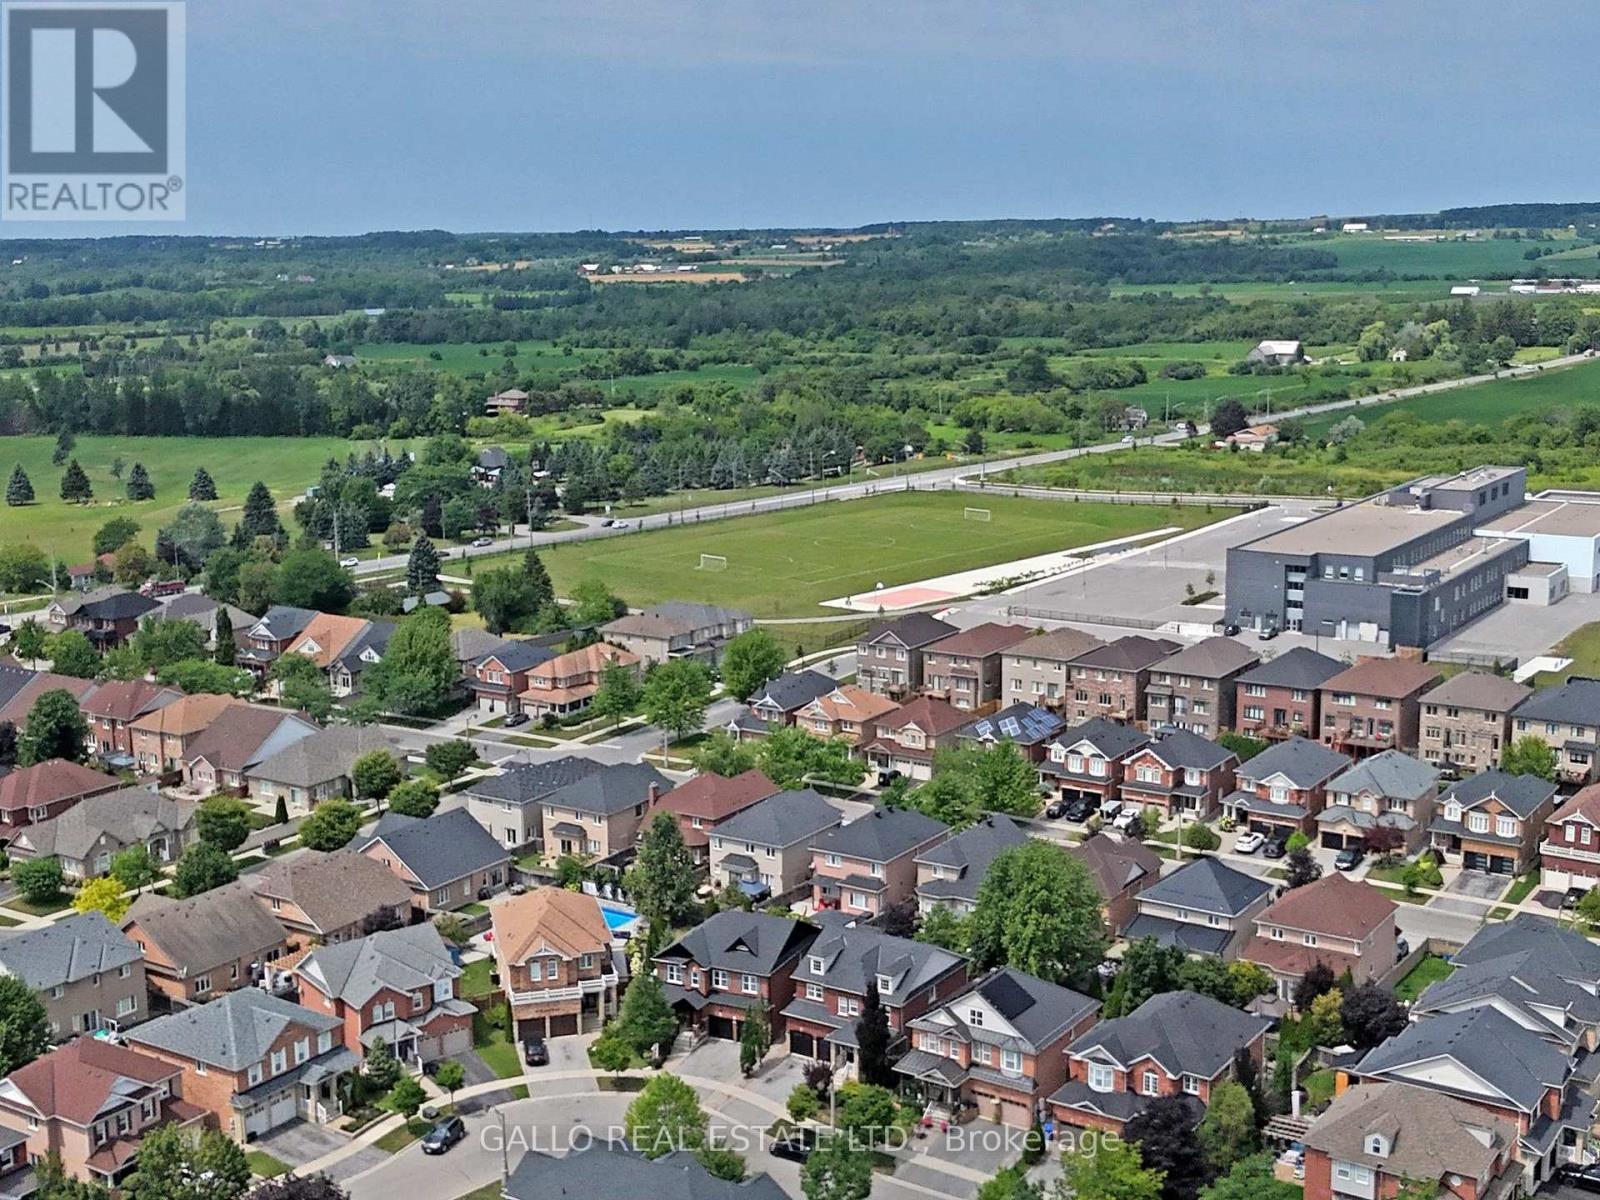
Image 3
$1,739,000

111 PONDMEDE CRESCENT, Whitchurch-Stouffville, Ontario, L4A 0E3

MLS® # N13629298

4 Beds

Baths

2500 - 3000  FEETSQ

QuickQuoteTM: Not Available

Whitchurch-Stouffville ON, L4A 0E3

MLS® # N13629298

Property Information:

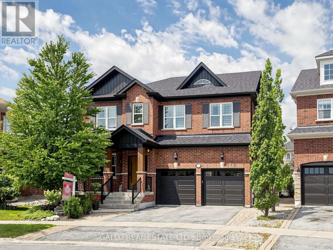
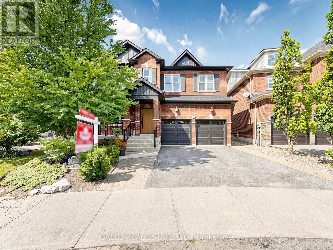
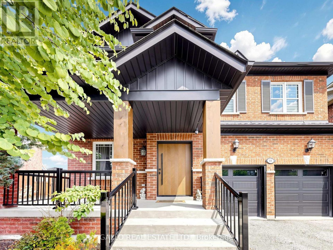
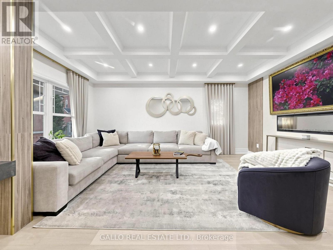
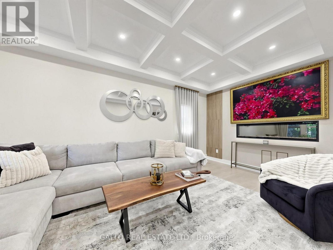
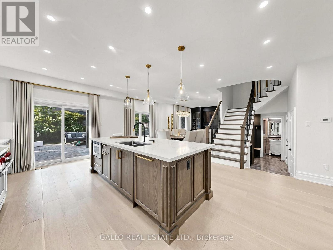
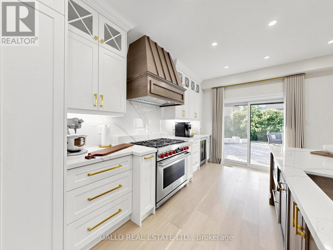
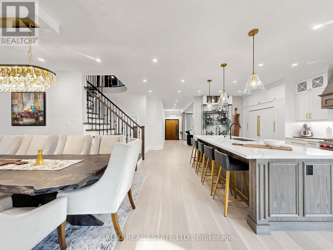
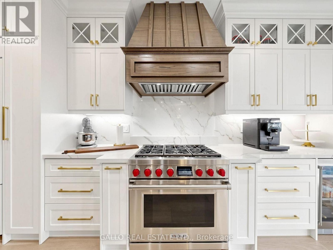
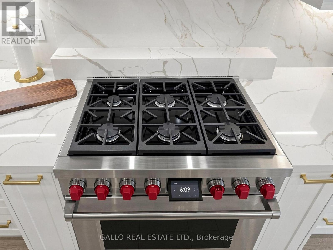
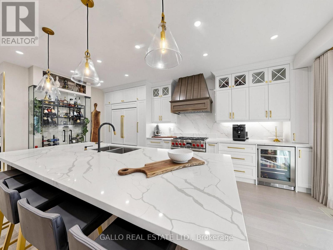
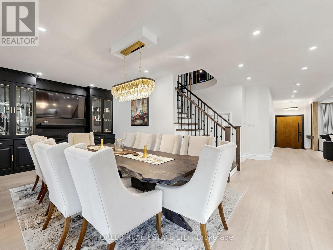
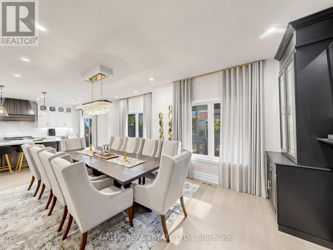
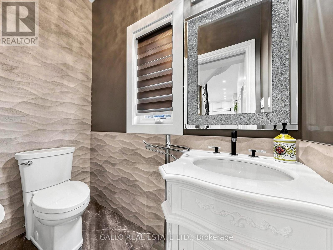
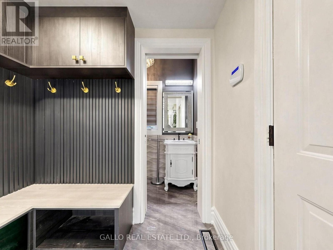
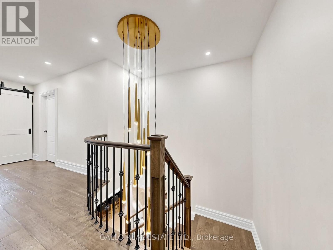
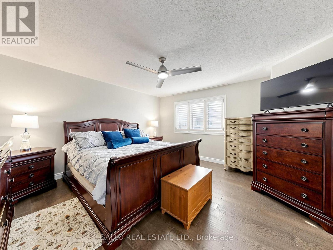
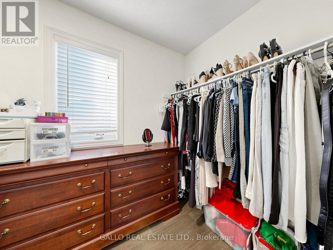
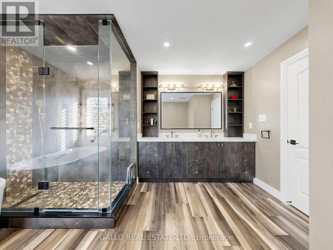
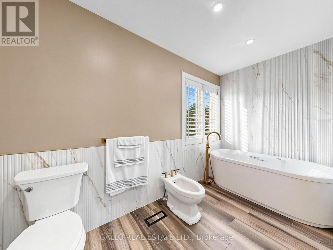
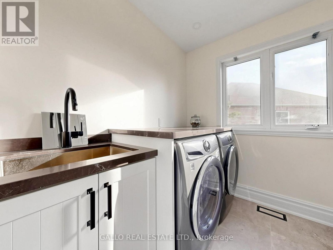
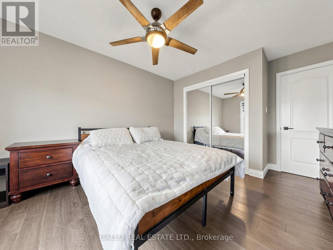
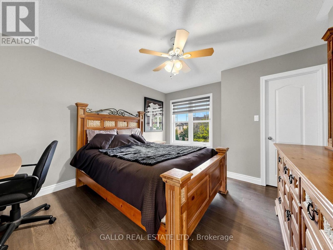
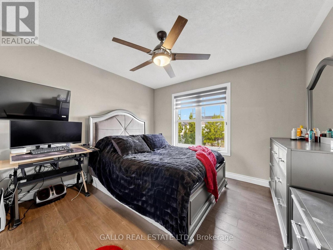
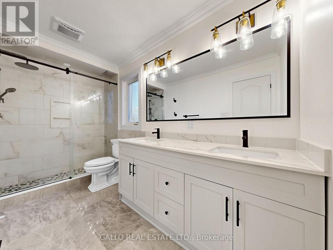
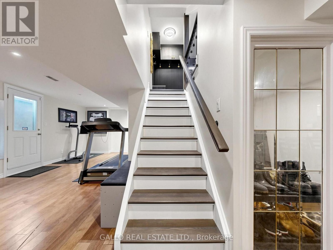
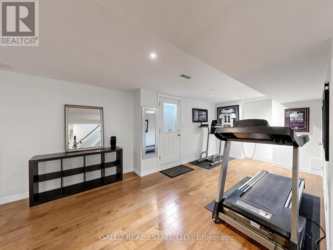
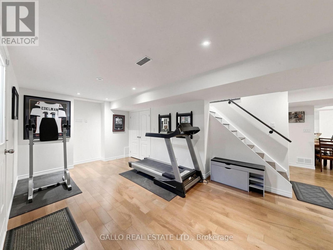

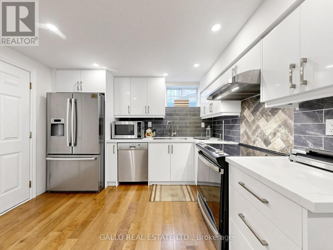
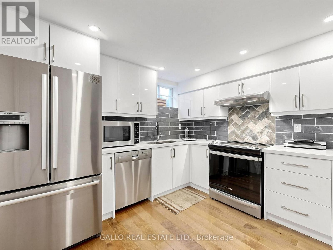
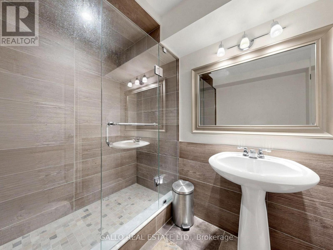
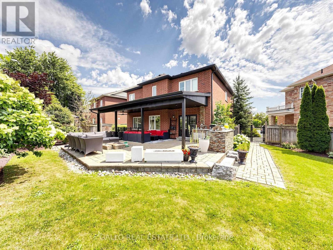
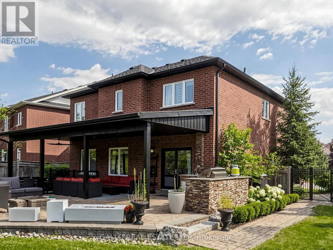

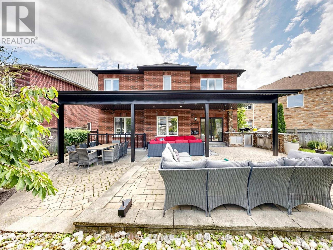
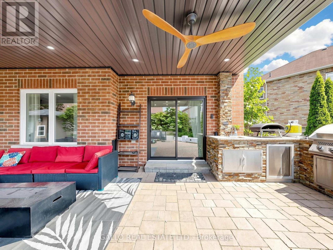
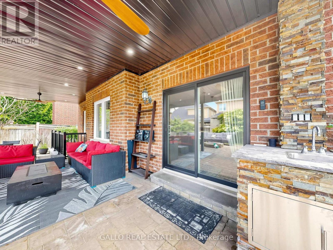
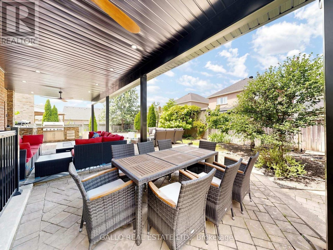
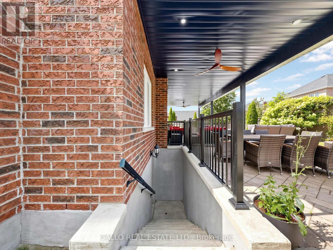
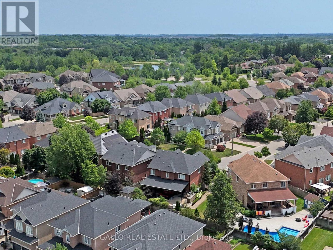
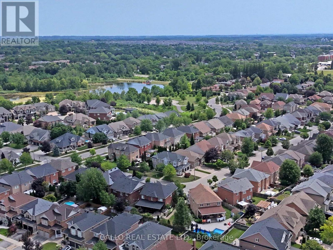
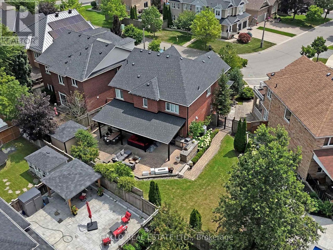
Discover this Exclusive Enclave with this Designer Inspired One of a Kind Residence on a Premium Pie Shaped Landscaped lot. This home has been extensively renovated with high end quality finishes. Enter through this custom Fibre glass door with a modern design that leads you inside. Living room is spacious with hardwood floors, waffle ceiling, electric fire place and upgraded baseboard trim. A Chef's Dream Kitchen with custom cabinets, quartz and oak center island with matching angled oak hood vent with a commercial grade venting system. Stunning gold hardware with sleek faucet & oversized undermount sink. Porcelain backsplash chosen for easy maintenance and it's beauty. Top of the line Sub Zero panelled fridge and Wolf 6-burner gas burner stove with oven is sure to please. Custom glass wine display cabinet and beverage bar enhance your entertainment needs. Kitchen is open to large dining area, gas fireplace and built-in shelves. Primary bedroom has 6 pc spa like ensuite with double sinks, textured cabinetry, free standing Whirl pool tub and large walk-in shower plus 2 walk-in closets. Second floor laundry has quartz counter and upgraded cabinets, utility sink and barn doors. Three additional bedrooms on this level with hardwood floors and plenty of closet space. Lower level has separate entrance that is ideal for in-law suite potential with full kitchen, 3 pc bath and huge rec room and laundry facilities. Enjoy summer entertaining in this 34' x 14'6" covered porch with large interlock patio and outdoor kitchen on this oversized premium lot for perfect sunset views. Walk to park, conservation, transit, New French Immersion, Catholic Secondary School and Childcare centre. See upgraded list attached. Don't miss! (id:27)

Building Features:

  • Style: Detached
  • Building Type: House
  • Amenities: Canopy
  • Basement Type: N/A, N/A
  • Construction Style - Attachment: Detached
  • Exterior Finish: Brick
  • Fireplace: Yes
  • Floor Space: 2500 - 3000 sqft
  • Flooring Type: Hardwood, Laminate
  • Foundation Type: Concrete
  • Heating Type: Forced air
  • Heating Fuel: Natural gas
  • Cooling Type: Central air conditioning
  • Appliances: Garage door opener remote, Water softener, Dishwasher, Dryer, Freezer, Garage door opener, Microwave, Oven, Gas stove(s), Refrigerator

Property Features:

  • OwnershipType: Freehold
  • Property Type: Single Family
  • Bedrooms: 4
  • Bathrooms: 4
  • Half Bathrooms: 1
  • Amenities Nearby: Golf Nearby, Public Transit, Schools
  • Features: Conservation/green belt, Carpet Free
  • Fence Type: Fenced yard
  • Floor Space (approx): 2500 - 3000 Square Feet
  • Irregular: Yes
  • Landscape Features: Landscaped
  • Lot Depth: 93.5 Feet
  • Lot Frontage: 32.8 Feet
  • Lot Size: 32.8 x 93.5 FT ; Premium Lot 121.29(W), 98.50(N)
  • Structure Type: Patio(s), Porch, Shed
  • Sewer: Sanitary sewer
  • Parking Type: Attached garage, Garage
  • No. of Parking Spaces: 4

Rooms:

  • Primary Bedroom 2nd Level 4.54 m x 6.00 m
  • 2nd Bedroom 2nd Level 3.72 m x 3.38 m
  • 3rd Bedroom 2nd Level 4.26 m x 3.44 m
  • 4th Bedroom 2nd Level 3.53 m x 3.35 m
  • Laundry 2nd Level 2.15 m x 2.43 m
  • Recreation Room Lower Level 10.20 m x 3.08 m
  • Kitchen Lower Level 3.34 m x 3.85 m
  • Living Main Level 5.50 m x 3.09 m
  • Dining Main Level 3.34 m x 5.82 m
  • Kitchen Main Level 5.91 m x 3.91 m

Convert Measurement to:


Courtesy of: GALLO REAL ESTATE LTD.

REALTOR.ca  

QuickQuoteTM Powered by RPS

Location of 111 PONDMEDE CRESCENT, Whitchurch-Stouffville, Ontario, L4A 0E3

Demographic Information of 111 PONDMEDE CRESCENT, Whitchurch-Stouffville, Ontario, L4A 0E3

Life Stage

Middle-Aged with Teens

Employment Type

Service Sector/White Collar

Average Household Income

$144,803.57

Average Number of Children

1.76

Household Population

Household Structure

Age of Population

Education

Education Level

No certificate/diploma/degree

11.25 %

High school certificate or equivalent

25.2 %

Apprenticeship trade certificate/diploma

5.87 %

College/non-university certificate

22.63 %

University certificate (below bachelor)

1.76 %

University Degree

33.28 %

Commuter

Travel To Work

By Car

92.2 %

By Public Transit

1.91 %

By Walking

2.13 %

By Bicycle

0.0 %

By Other Methods

3.76 %

Cultural Diversity

Knowledge of Official Language

Mother Tongue

Building Information

Building Type

Apartments (Low and High Rise)

16.46 %

Houses

83.54 %

Own Vs. Rent

