Button CopyPathCircle CloseCircle Left ArrowArrow Down Icon GreyClosecirclecircleBurger
Image 1
Image 2
Image 3
$699,900

11 CANTON LANE, Whitchurch-Stouffville, Ontario, L4A 4W8

MLS® # N13577004

2 Beds

Baths

1100 - 1500  FEETSQ

QuickQuoteTM: Not Available

Whitchurch-Stouffville ON, L4A 4W8

MLS® # N13577004

Property Information:

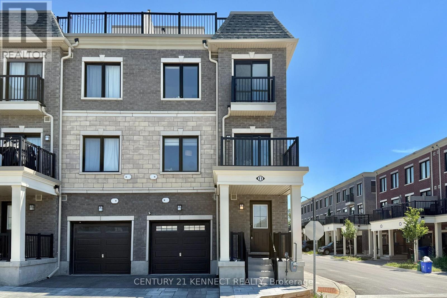
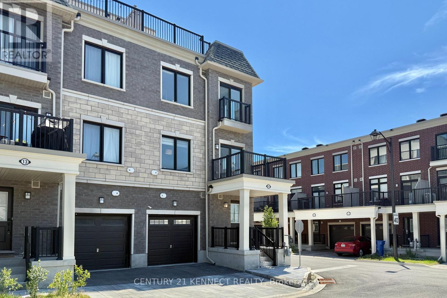
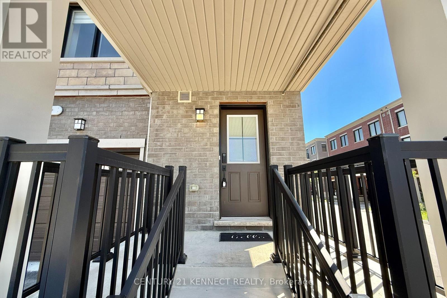
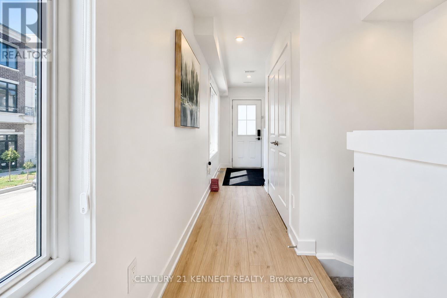
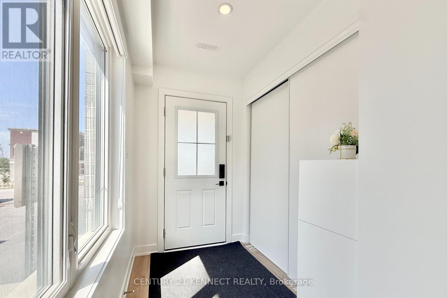
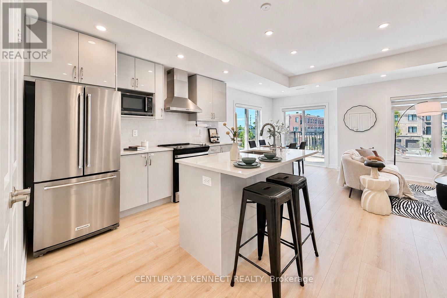
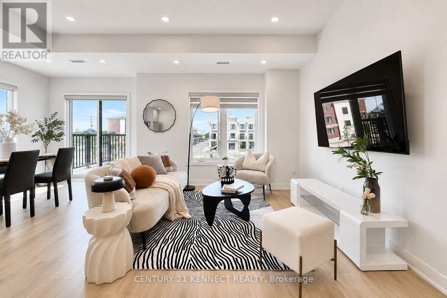
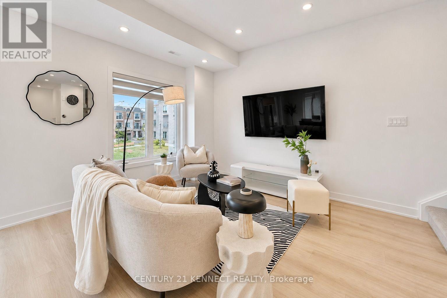
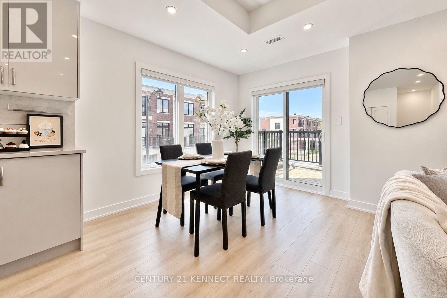
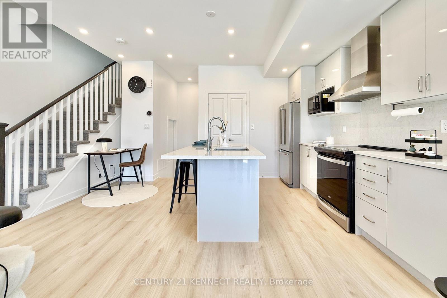
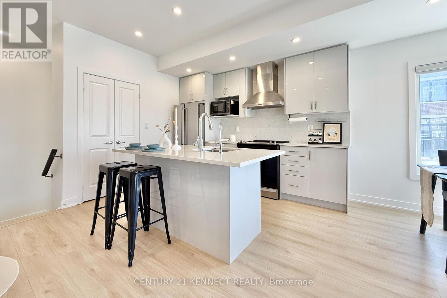
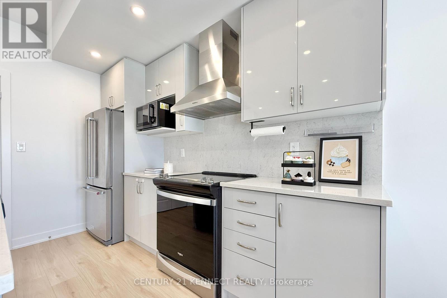
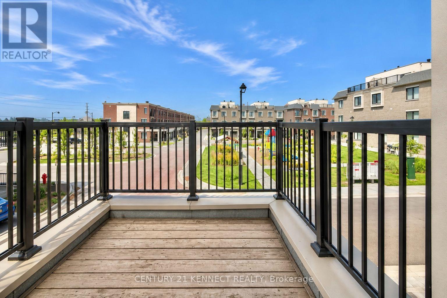
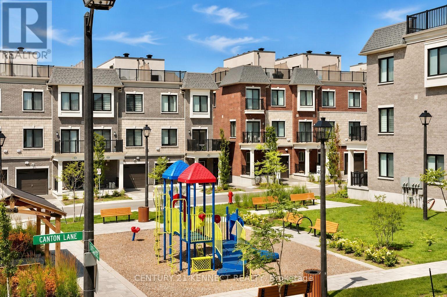
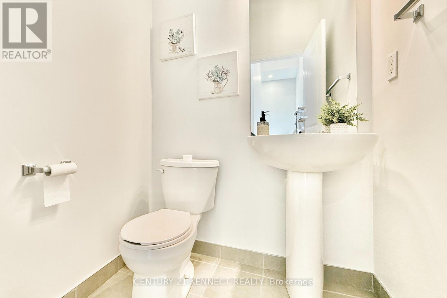
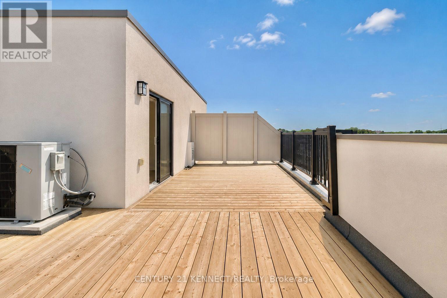
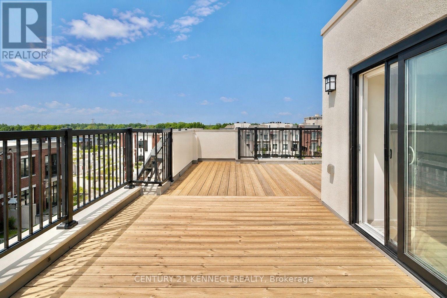
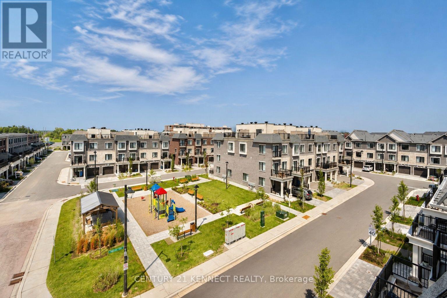
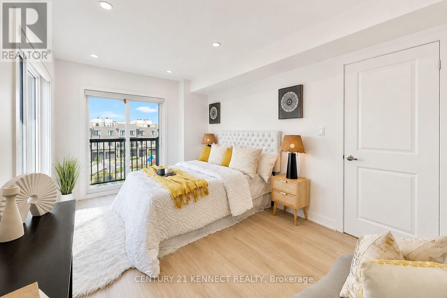
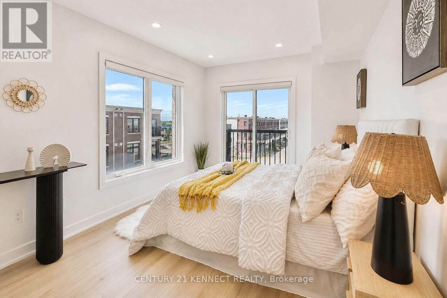
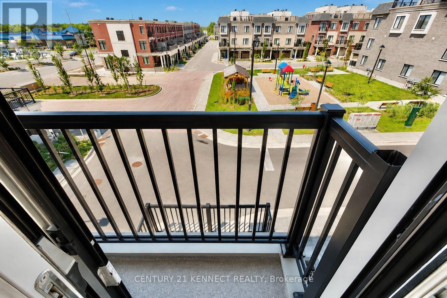
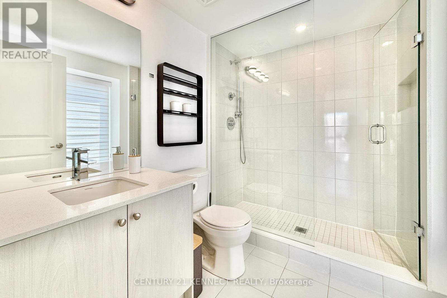
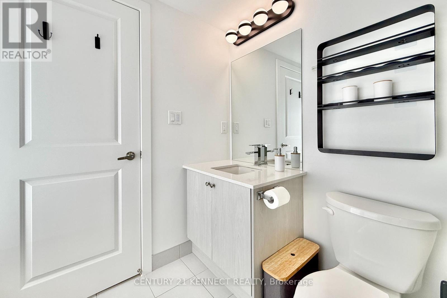
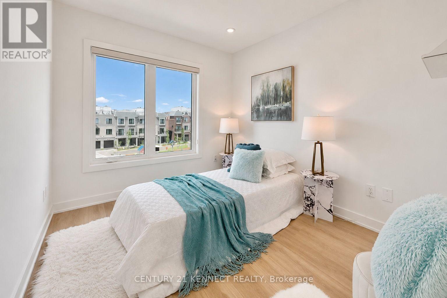
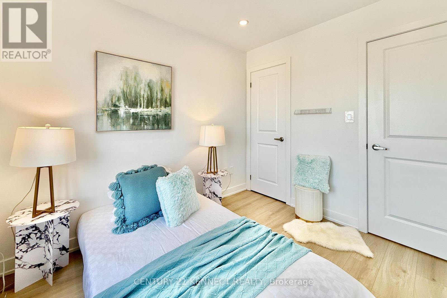
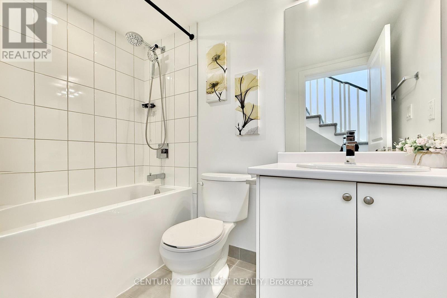
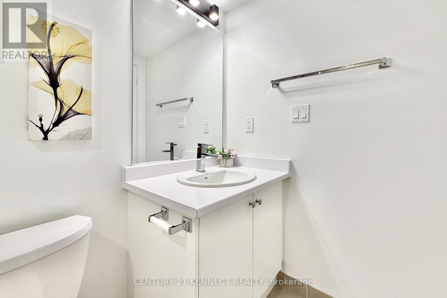
Newly Built 3-storey End-Unit Townhome Offering Modern, Low-maintenance Living In The Heart Of Stouffville. This Bright And Spacious Home Features 2 Bedrooms, 3 Bathrooms, Oversized Windows, Upgraded Hardwood Floors, smooth ceiling, And An Open-concept Layout Designed For Everyday Comfort And Entertaining. The Contemporary Kitchen Boasts Quartz Countertops, Stainless Steel Appliances, A Large Centre Island, And A Pantry For Added Storage. Enjoy Outdoor Living With A Private Balcony And An Impressive Rooftop Terrace And Open Views. Conveniently Located Steps To Go Transit, Parks, Schools, Shopping, Restaurants, Metro, And Tim Hortons, This Move-in-ready Home Offers The Perfect Blend Of Style, Space, And Convenience. (id:27)

Building Features:

  • Style: Townhouse
  • Building Type: Row / Townhouse
  • Basement Type: None
  • Construction Style - Attachment: Attached
  • Exterior Finish: Brick
  • Floor Space: 1100 - 1500 sqft
  • Foundation Type: Block
  • Heating Type: Forced air
  • Heating Fuel: Natural gas
  • Cooling Type: Central air conditioning
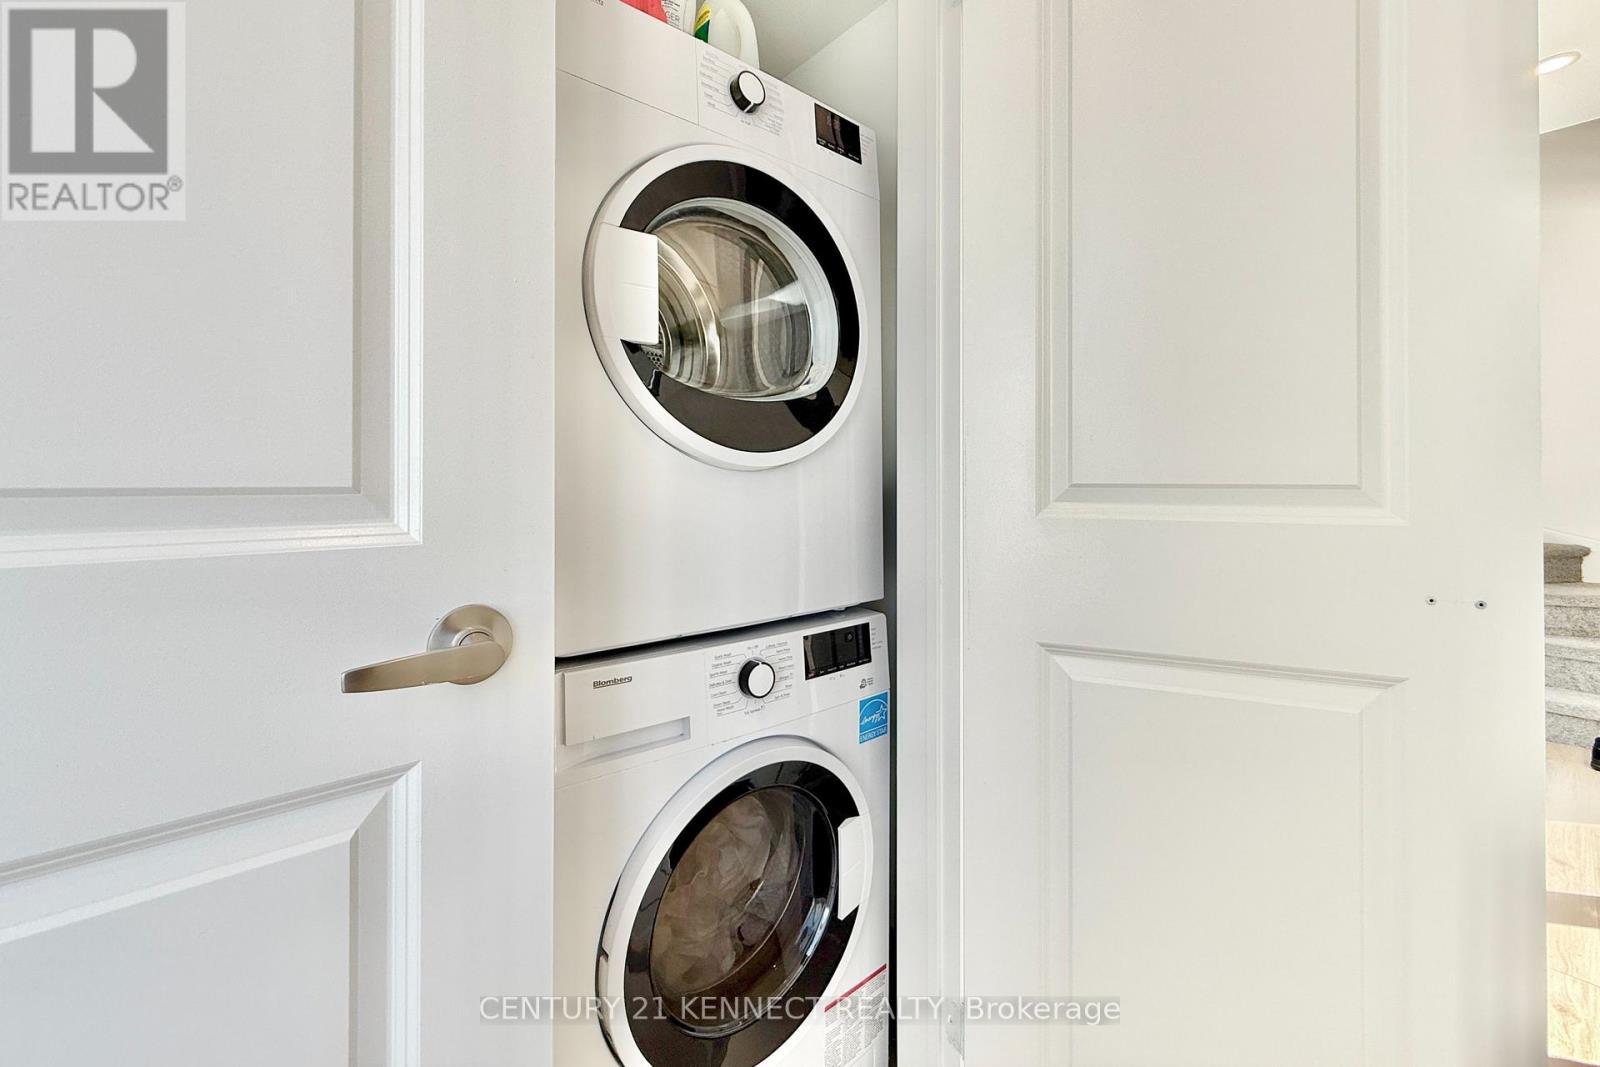
  • Appliances: Blinds, Dishwasher, Dryer, Garage door opener, Hood Fan, Humidifier, Stove, Washer, Water softener, Refrigerator

Property Features:

  • OwnershipType: Freehold
  • Property Type: Single Family
  • Bedrooms: 2
  • Bathrooms: 3
  • Half Bathrooms: 1
  • Amenities Nearby: Park, Public Transit, Schools
  • Community Features: Community Centre
  • Features: Irregular lot size
  • Floor Space (approx): 1100 - 1500 Square Feet
  • Irregular: Yes
  • Lot Depth: 36.8 Feet
  • Lot Frontage: 25 Feet
  • Lot Size: 25 x 36.8 FT ; 25 x 21.90 ft x 47.13 ft x 36.8
  • MaintenanceFee Type:
  • Sewer: Sanitary sewer
  • Parking Type: Garage
  • No. of Parking Spaces: 2

Rooms:

  • Living 2nd Level 5.53 m x 3.14 m
  • Dining 2nd Level 5.53 m x 3.14 m
  • Kitchen 2nd Level 4.34 m x 3.02 m
  • Primary Bedroom 3rd Level 3.83 m x 2.94 m
  • 2nd Bedroom 3rd Level 2.84 m x 2.51 m
  • Foyer Main Level Measurements not available
  • Other Upper Level Measurements not available

Convert Measurement to:


Courtesy of: CENTURY 21 KENNECT REALTY

REALTOR.ca  

QuickQuoteTM Powered by RPS

Location of 11 CANTON LANE, Whitchurch-Stouffville, Ontario, L4A 4W8

Demographic Information of 11 CANTON LANE, Whitchurch-Stouffville, Ontario, L4A 4W8

Life Stage

Young Families

Employment Type

Mixed

Average Household Income

$154,136.73

Average Number of Children

1.85

Household Population

Household Structure

Age of Population

Education

Education Level

No certificate/diploma/degree

13.79 %

High school certificate or equivalent

28.27 %

Apprenticeship trade certificate/diploma

3.47 %

College/non-university certificate

19.48 %

University certificate (below bachelor)

2.11 %

University Degree

32.87 %

Commuter

Travel To Work

By Car

89.7 %

By Public Transit

3.45 %

By Walking

3.72 %

By Bicycle

0.0 %

By Other Methods

3.13 %

Cultural Diversity

Knowledge of Official Language

Mother Tongue

Building Information

Building Type

Apartments (Low and High Rise)

10.89 %

Houses

89.11 %

Own Vs. Rent
