Button CopyPathCircle CloseCircle Left ArrowArrow Down Icon GreyClosecirclecircleBurger
Image 1
Image 2
Image 3
$884,900

1 MAPLE GROVE STREET, Whitchurch-Stouffville, Ontario, L4A 7X3

MLS® # N13543866

3+1 Beds

Baths

700 - 1100  FEETSQ

QuickQuoteTM: $711K - $900K

Whitchurch-Stouffville ON, L4A 7X3

MLS® # N13543866

Property Information:

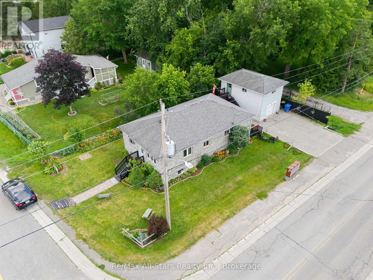
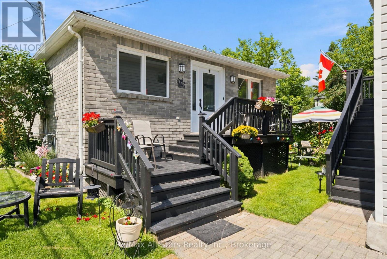
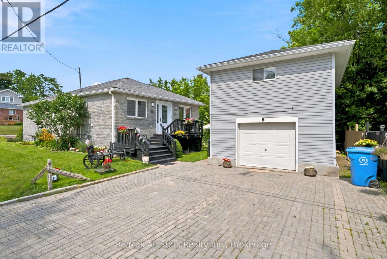
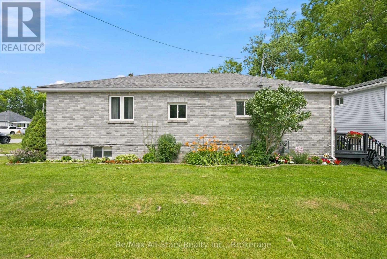
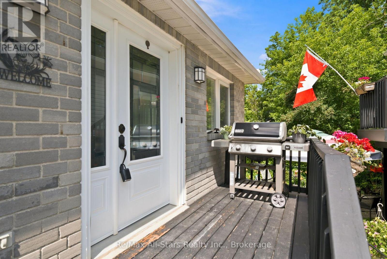
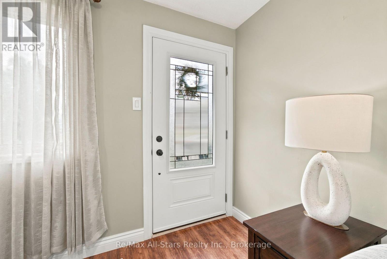
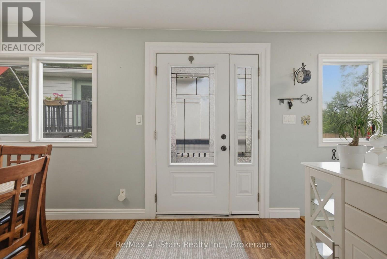
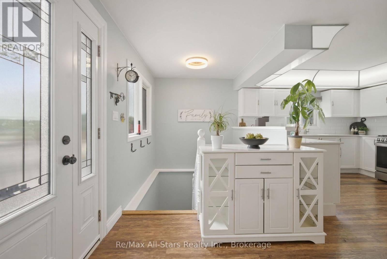
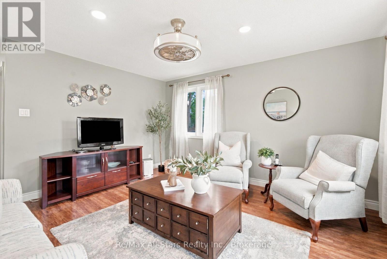
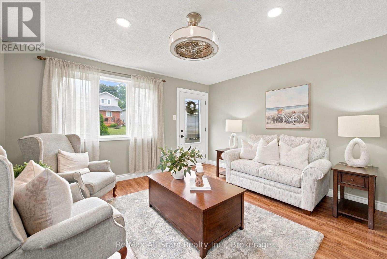
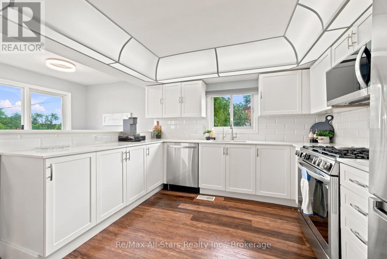
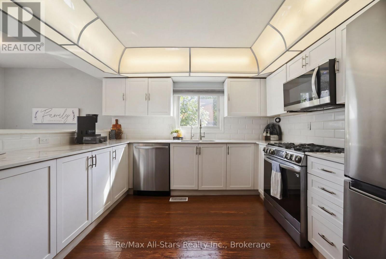
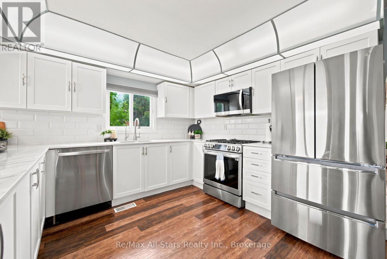
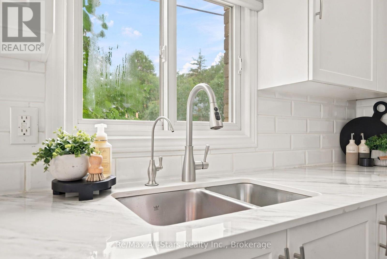
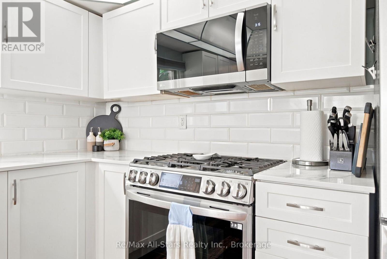
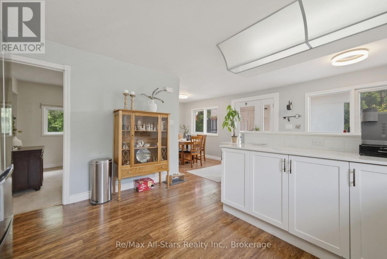
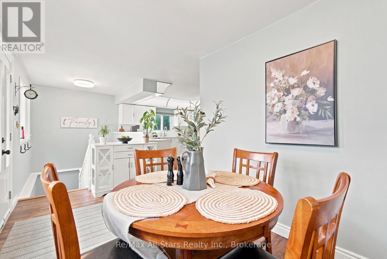
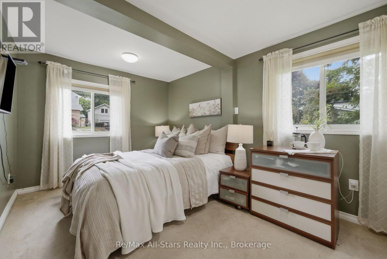
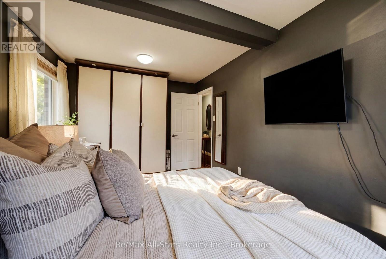
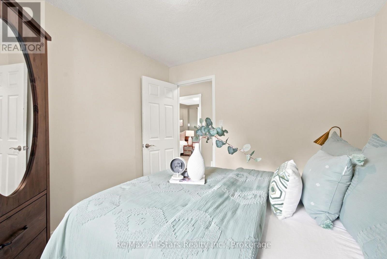
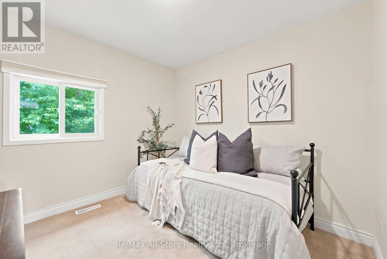
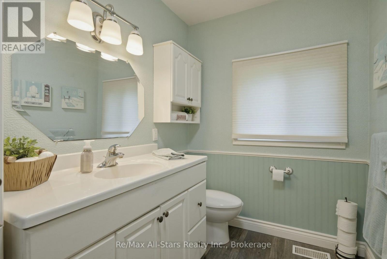
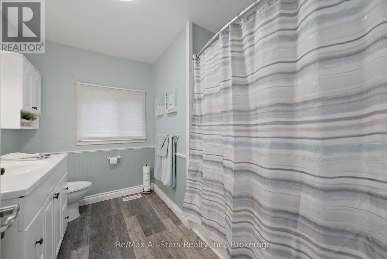
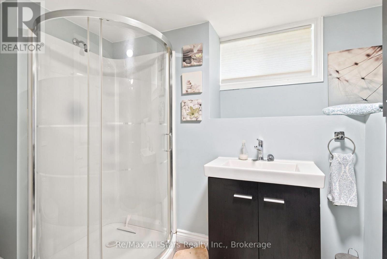
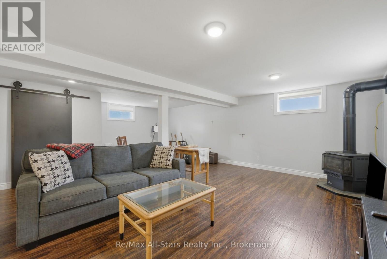
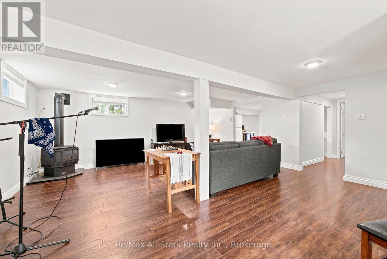
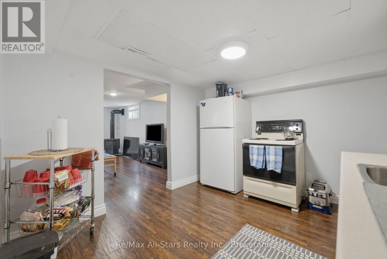
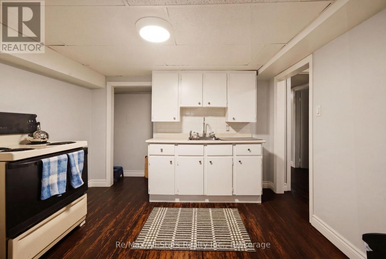
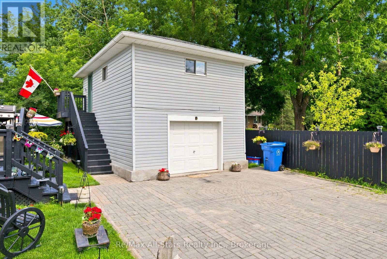
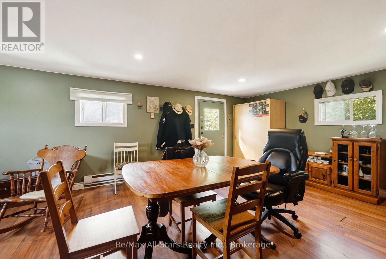
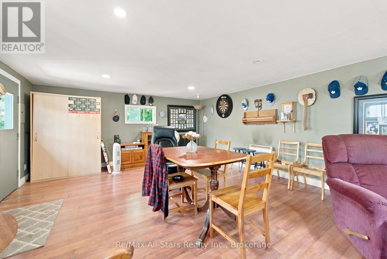
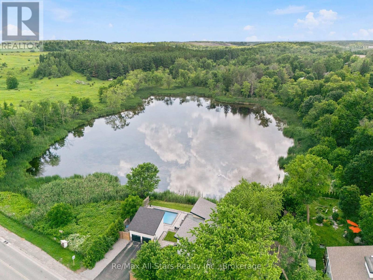
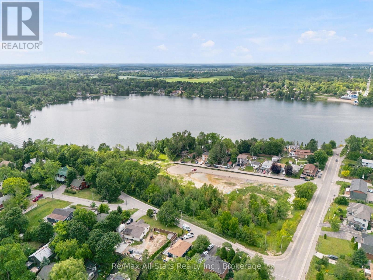
Well maintained bungalow in the heart of the Mussleman Lake community of rural Whitchurch-Stouffville. Kitchen, living and dining rooms with hardwood floors, 3 bedrooms on main level with 4 pc bath; lower level finished with recreation room with gas fireplace and above grade window. Basement offers separate kitchen and living space-ideal in-law apartment/house guest area; separate detached garage with recreational space above-use as game room, studio, or teenager hangout area. Corner property situated on a quiet cul-de-sac. Walking distance to recreational lake activities, splash pad, trails and parks. Approximately 8 minute drive to Stouffville and its conveniences, and easy access to Hwy 404. Excellent opportunity to settle into this quiet, cozy and welcoming lake community. (id:27)

Building Features:

  • Style: Detached
  • Building Type: House
  • Amenities:
  • Architectural Style: Bungalow
  • Basement Type: N/A
  • Construction Style - Attachment: Detached
  • Exterior Finish: Brick
  • Fireplace: Yes
  • Floor Space: 700 - 1100 sqft
  • Flooring Type: Hardwood, Carpeted, Laminate
  • Foundation Type: Concrete
  • Heating Type: Forced air
  • Heating Fuel: Natural gas
  • Cooling Type: Central air conditioning
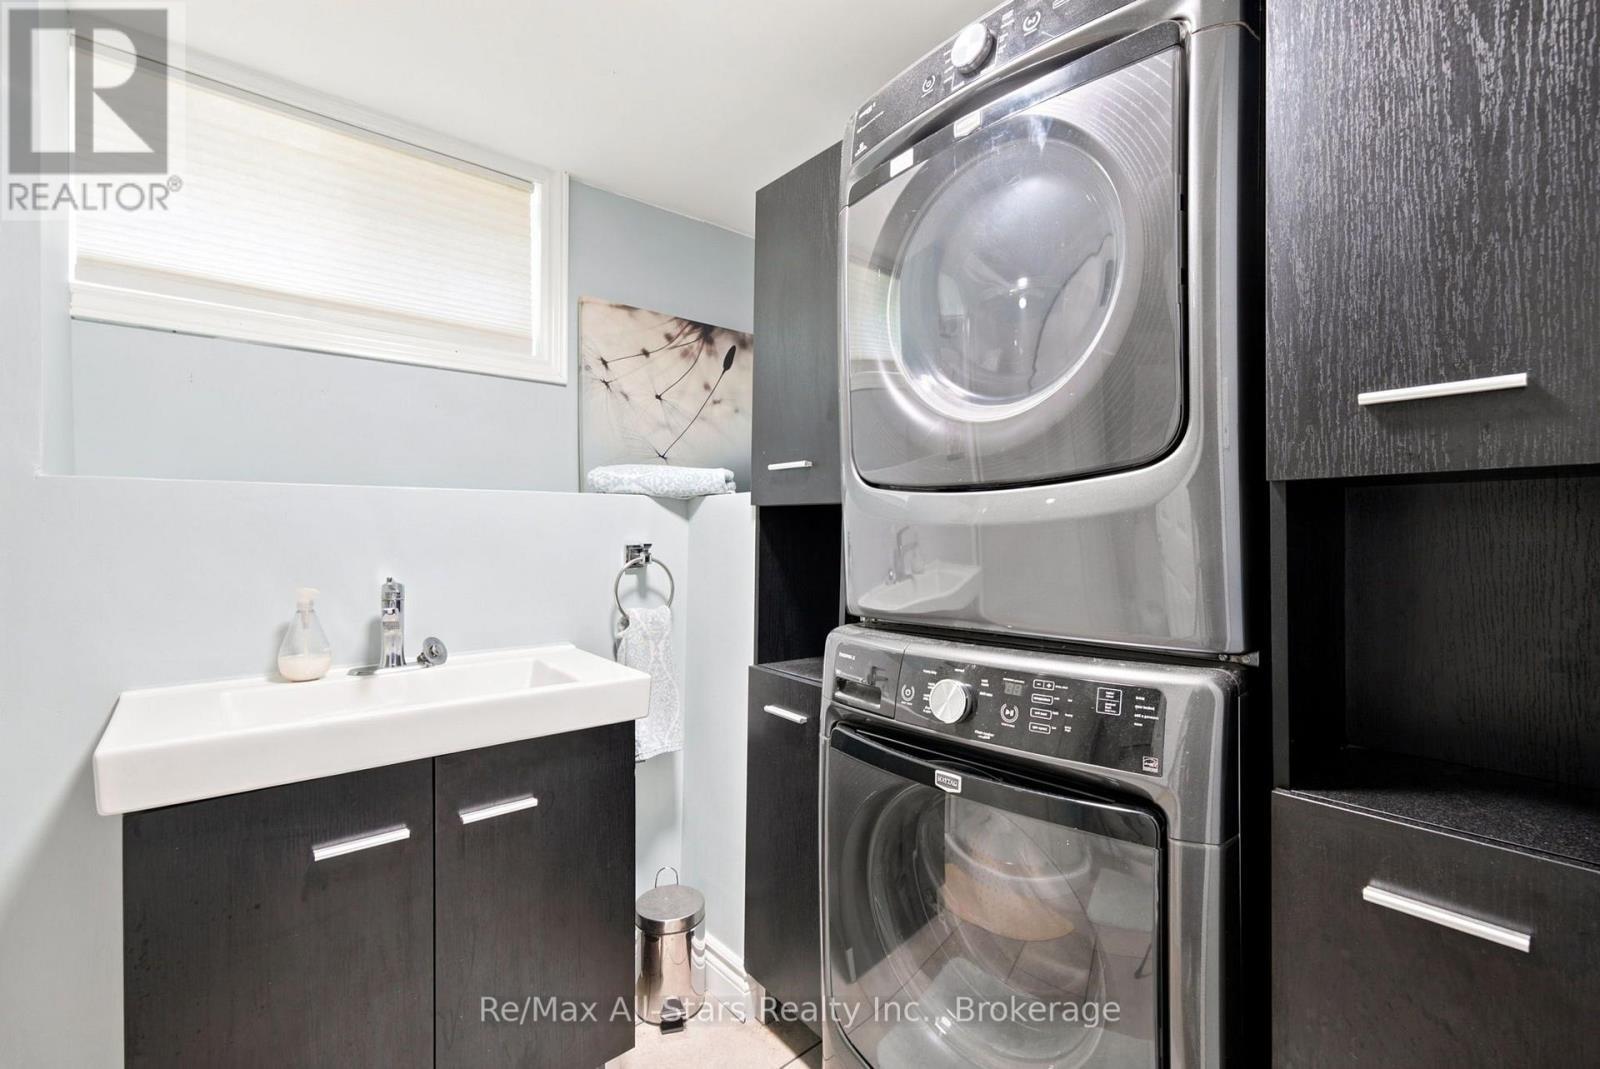
  • Appliances: Water softener, Water meter, Dishwasher, Dryer, Stove, Washer, Window Coverings, Refrigerator

Property Features:

  • OwnershipType: Freehold
  • Property Type: Single Family
  • Bedrooms: 3+1
  • Bathrooms: 2
  • Amenities Nearby: Park
  • Community Features: School Bus
  • Features: Sloping
  • Floor Space (approx): 700 - 1100 Square Feet
  • Irregular: Yes
  • Lot Depth: 100 Feet
  • Lot Frontage: 50 Feet
  • Lot Size: 50 x 100 FT
  • Surface Water:
  • Utility Type: Cable - Available, Hydro - Installed
  • Sewer: N/A
  • Parking Type: Detached garage, Garage
  • No. of Parking Spaces: 3

Rooms:

  • Office Basement Level 2.24 m x 2.13 m
  • Recreation Room Basement Level 6.91 m x 4.65 m
  • Recreation Room Basement Level 6.88 m x 5.61 m
  • Kitchen Basement Level 3.35 m x 3.05 m
  • Other Basement Level 2.16 m x 1.42 m
  • Furnace Basement Level 2.74 m x 2.13 m
  • Living Main Level 4.27 m x 4.06 m
  • Kitchen Main Level 4.04 m x 3.35 m
  • Dining Main Level 4.78 m x 2.36 m
  • Primary Bedroom Main Level 4.80 m x 2.95 m
  • 2nd Bedroom Main Level 2.95 m x 2.84 m
  • 3rd Bedroom Main Level 2.95 m x 2.84 m

Convert Measurement to:


Courtesy of: Re/Max All-Stars Realty Inc.

REALTOR.ca  

QuickQuoteTM Powered by RPS

Location of 1 MAPLE GROVE STREET, Whitchurch-Stouffville, Ontario, L4A 7X3

Demographic Information of 1 MAPLE GROVE STREET, Whitchurch-Stouffville, Ontario, L4A 7X3

Life Stage

Middle-Aged with Teens

Employment Type

Mixed

Average Household Income

$144,288.16

Average Number of Children

1.68

Household Population

Household Structure

Age of Population

Education

Education Level

No certificate/diploma/degree

11.29 %

High school certificate or equivalent

26.72 %

Apprenticeship trade certificate/diploma

7.27 %

College/non-university certificate

24.66 %

University certificate (below bachelor)

1.48 %

University Degree

28.58 %

Commuter

Travel To Work

By Car

91.41 %

By Public Transit

4.34 %

By Walking

0.0 %

By Bicycle

0.0 %

By Other Methods

4.25 %

Cultural Diversity

Knowledge of Official Language

Mother Tongue

Building Information

Building Type

Apartments (Low and High Rise)

0.63 %

Houses

99.37 %

Own Vs. Rent
