Button CopyPathCircle CloseCircle Left ArrowArrow Down Icon GreyClosecirclecircleBurger
Image 1
Image 2
Image 3
$1,995,000

9640 DAGMAR ROAD, Whitby, Ontario, L0B 1A0

MLS® # E13484742

3 Beds

Baths

1500 - 2000  FEETSQ

QuickQuoteTM: Not Available

Whitby ON, L0B 1A0

MLS® # E13484742

Property Information:

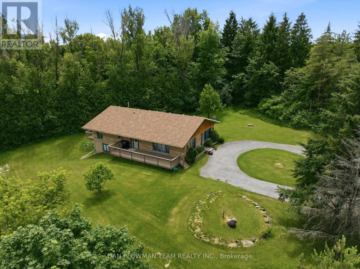
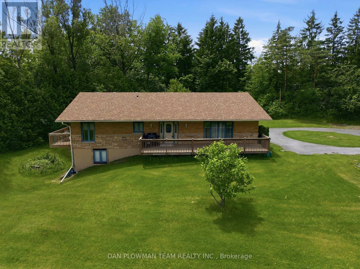
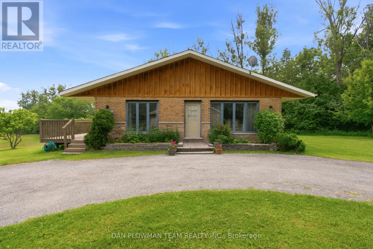
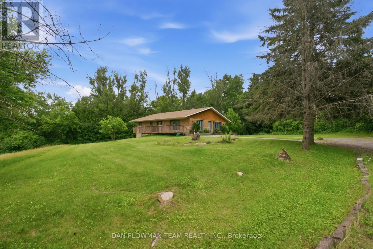
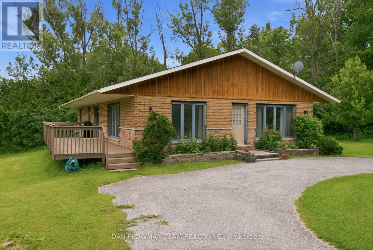
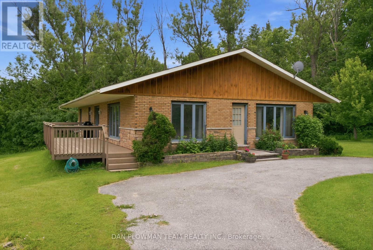
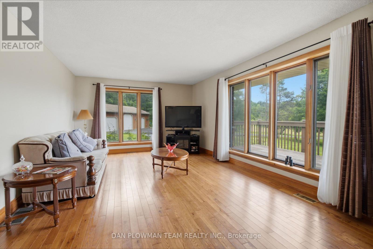
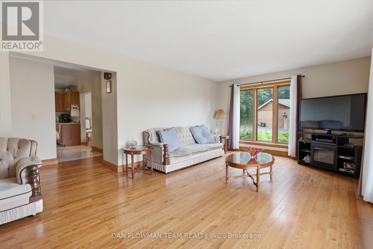
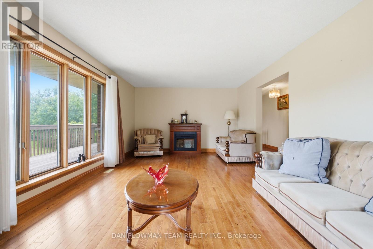
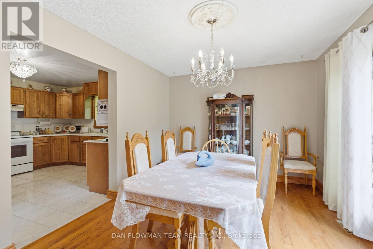
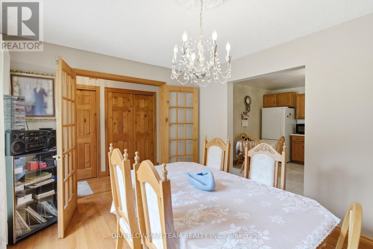
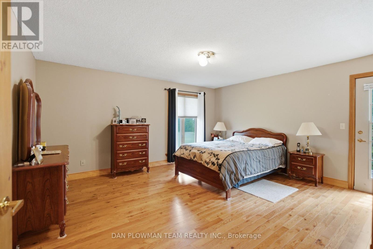
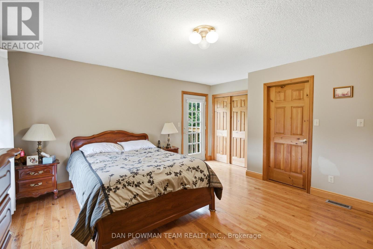
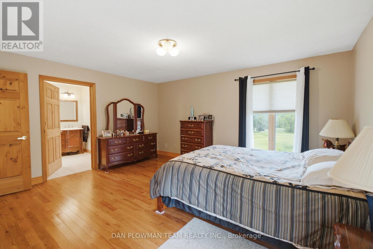
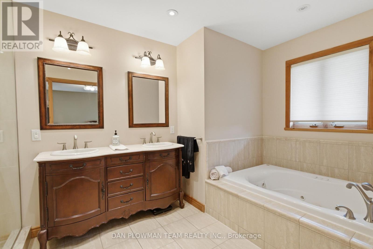
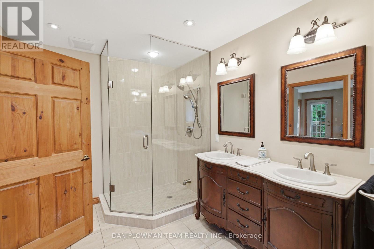
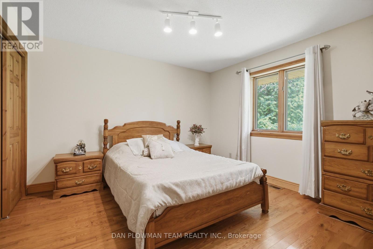
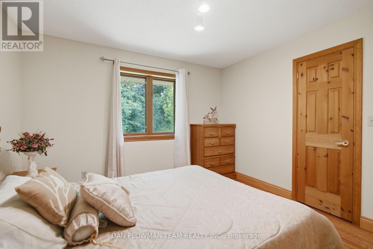
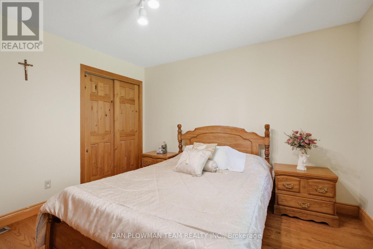
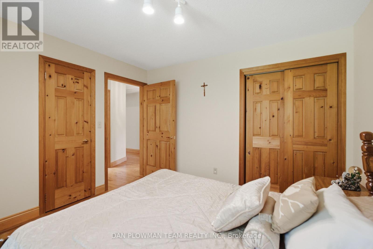
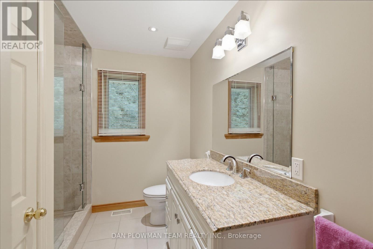
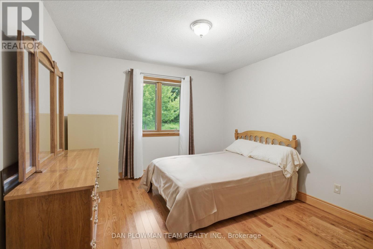
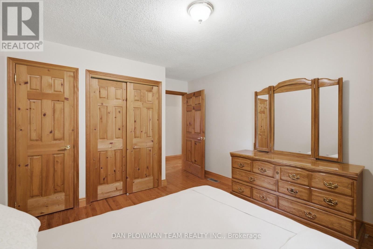
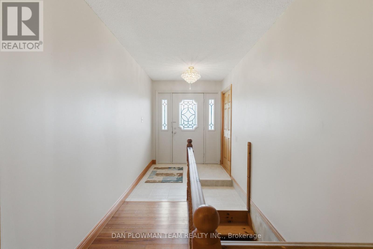
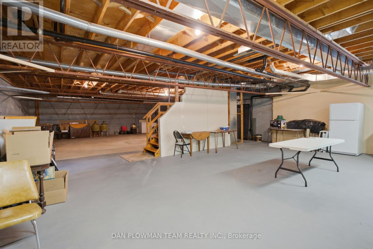
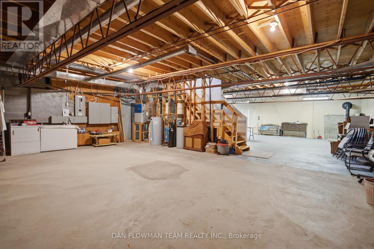
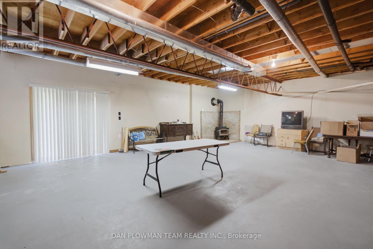
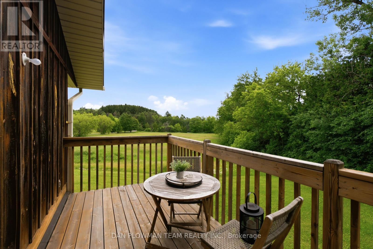
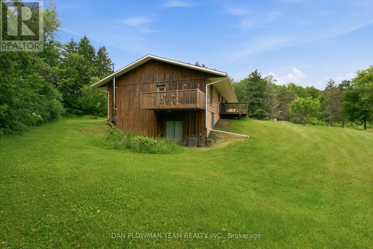
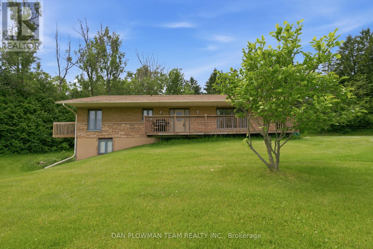
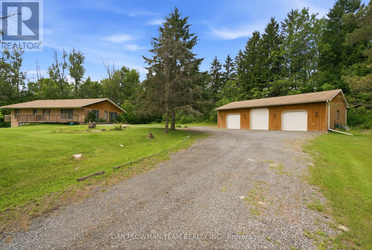
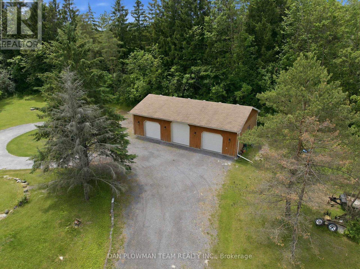
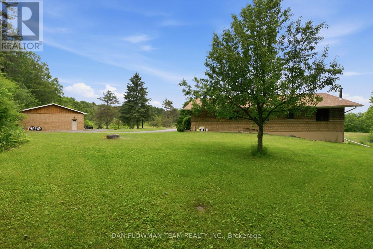
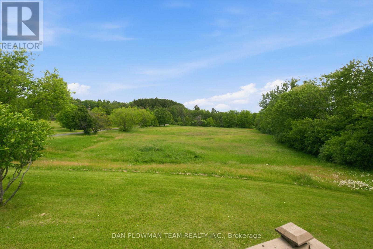
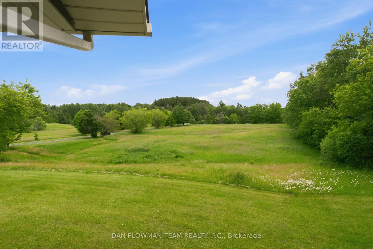
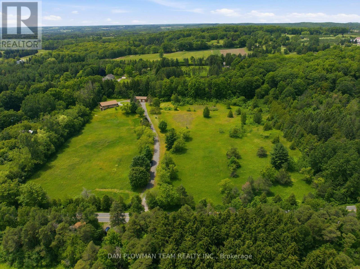
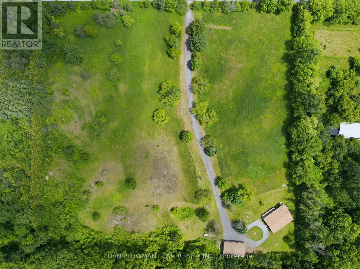
Discover An Extraordinary Opportunity To Own A Private 10-Acre Estate In The Heart Of Whitby. This Custom Bungalow Offers An Exceptional Blend Of Luxury, Comfort, And Country Serenity, All Within Minutes Of Urban Amenities. The Thoughtfully Designed Main Level Features 3 Spacious Bedrooms And 2 Well-Appointed Bathrooms, Including A Tranquil Primary Retreat With Direct Access To A Private Deck Overlooking The Picturesque Grounds. Designed For Both Everyday Living And Entertaining, The Bright And Inviting Main Floor Also Boasts A Second Expansive Deck, Ideal For Hosting Family And Friends While Enjoying Breathtaking Views Of The Surrounding Landscape. The Unfinished Walkout Basement Presents Endless Possibilities To Create Additional Living Space Tailored To Your Lifestyle. Car Enthusiasts, Hobbyists, And Entrepreneurs Will Appreciate The Impressive Detached Heated 3-Car Garage Complete With An Integrated Workshop And Capacity For Up To 6 Vehicles. Ample Parking For Up To 20 Vehicles Ensures Plenty Of Space For Guests, Recreational Vehicles, And Equipment. A Rare Offering Combining Privacy, Versatility, And Upscale Country Living On A Spectacular 10-Acre Setting. (id:27)

Building Features:

  • Style: Detached
  • Building Type: House
  • Architectural Style: Bungalow
  • Basement Development: Partially finished
  • Basement Type: N/A, N/A
  • Construction Style - Attachment: Detached
  • Exterior Finish: Brick, Wood
  • Fireplace: Yes
  • Floor Space: 1500 - 2000 sqft
  • Flooring Type: Hardwood
  • Foundation Type: Concrete
  • Heating Type: Forced air
  • Heating Fuel: Electric
  • Cooling Type: Central air conditioning
  • Appliances: Garage door opener remote

Property Features:

  • OwnershipType: Freehold
  • Property Type: Single Family
  • Bedrooms: 3
  • Bathrooms: 2
  • Features: Carpet Free
  • Floor Space (approx): 1500 - 2000 Square Feet
  • Irregular: Yes
  • Lot Depth: 643.6 Feet
  • Lot Frontage: 660.3 Feet
  • Lot Size: 660.4 x 643.6 FT
  • Sewer: Septic System
  • Parking Type: Detached garage, Garage
  • No. of Parking Spaces: 25

Rooms:

  • Living Main Level 7.01 m x 3.65 m
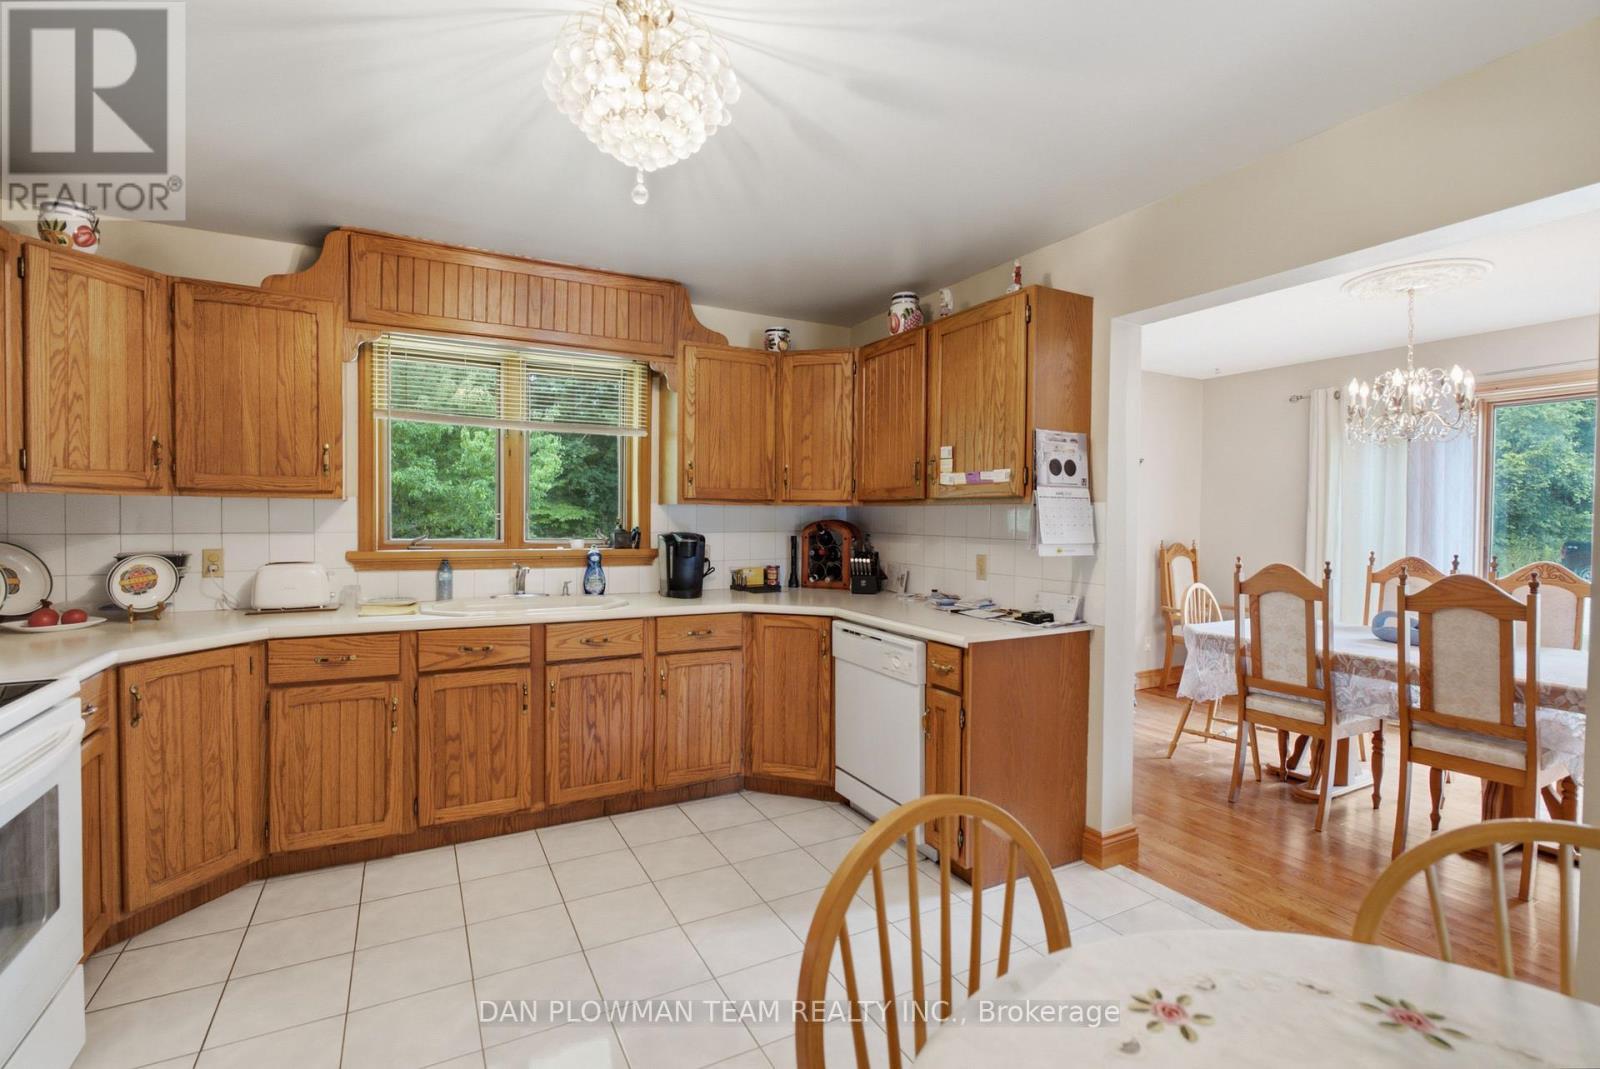
  • Dining Main Level 3.08 m x 4.94 m
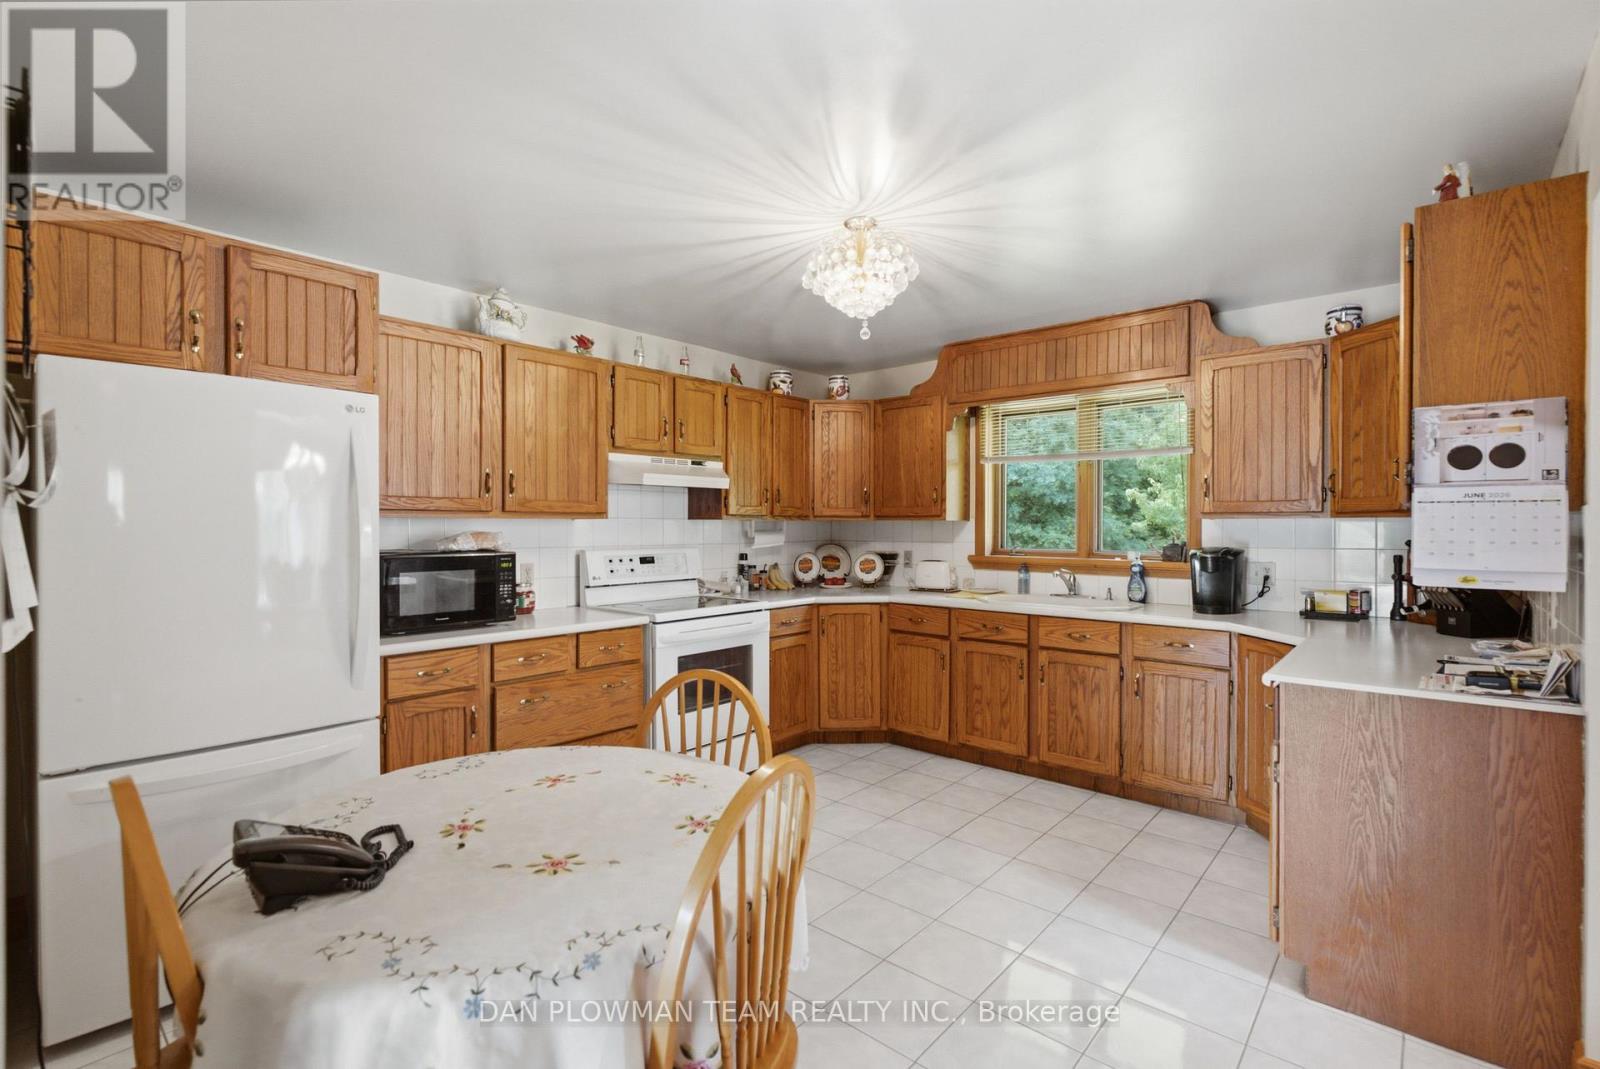
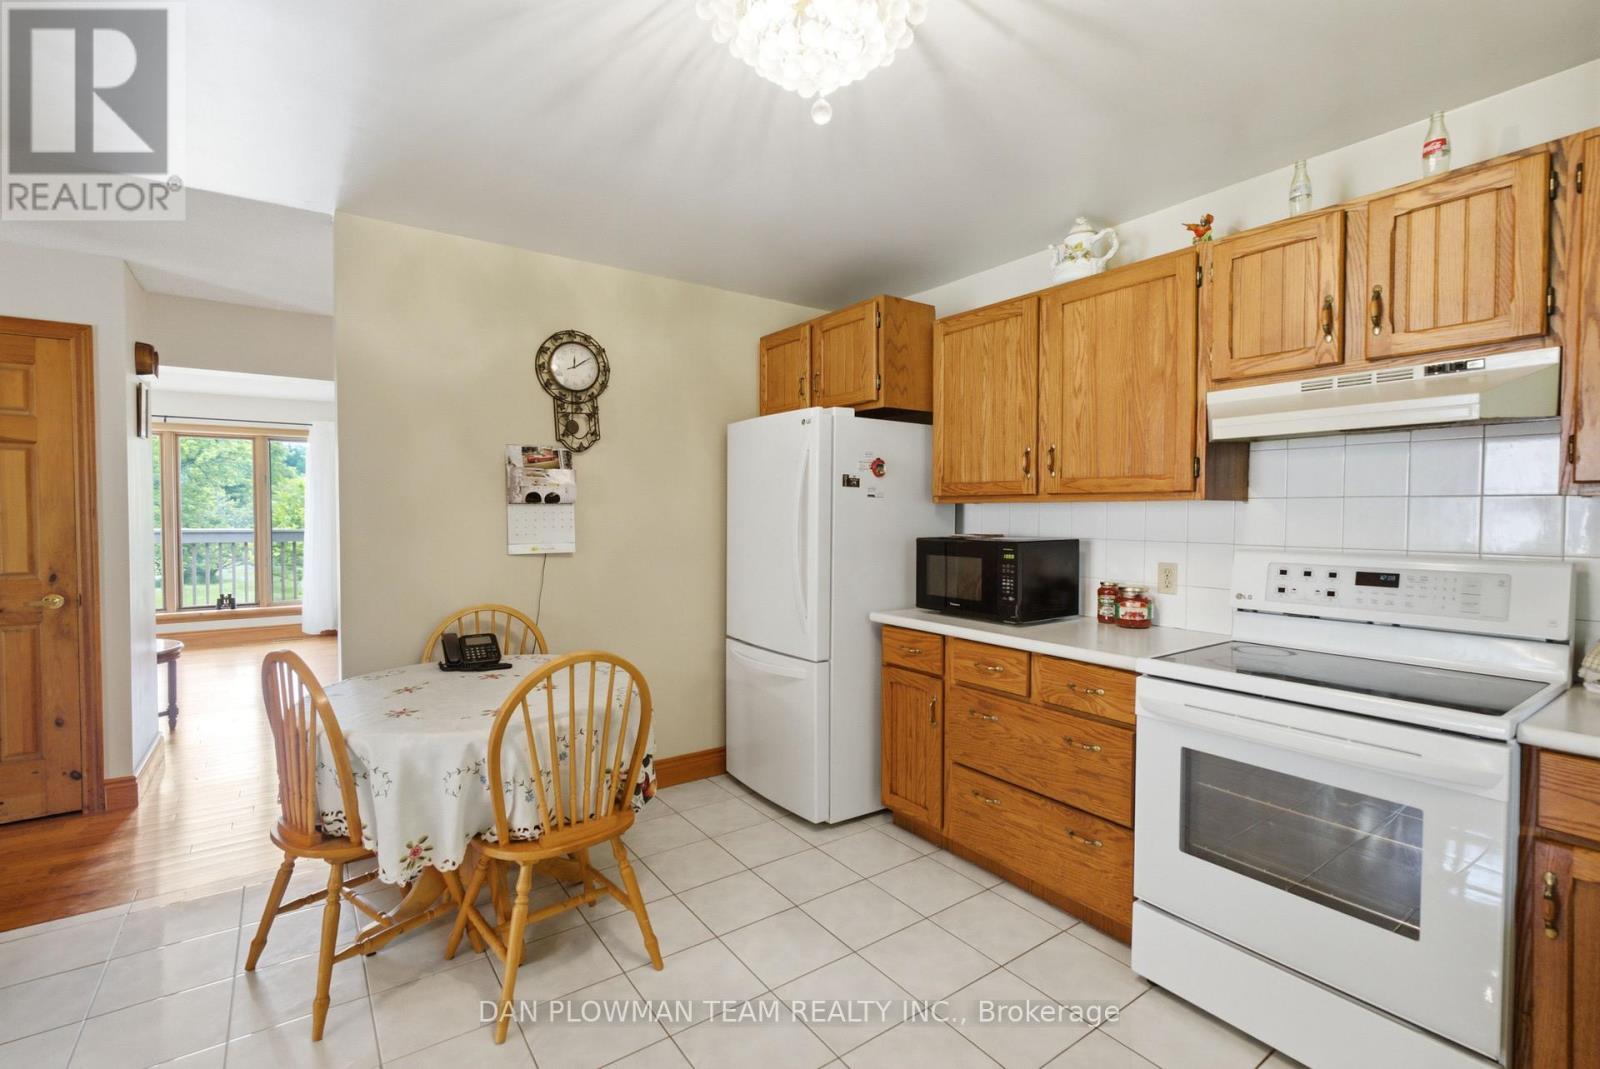
  • Kitchen Main Level 3.66 m x 4.39 m
  • Primary Bedroom Main Level 4.78 m x 4.81 m
  • 2nd Bedroom Main Level 3.57 m x 3.84 m
  • 3rd Bedroom Main Level 3.26 m x 4.29 m

Convert Measurement to:


Courtesy of: DAN PLOWMAN TEAM REALTY INC.

REALTOR.ca  

QuickQuoteTM Powered by RPS

Location of 9640 DAGMAR ROAD, Whitby, Ontario, L0B 1A0

Demographic Information of 9640 DAGMAR ROAD, Whitby, Ontario, L0B 1A0

Life Stage

Middle-Aged with Teens

Employment Type

Mixed

Average Household Income

$218,394.26

Average Number of Children

1.72

Household Population

Household Structure

Age of Population

Education

Education Level

No certificate/diploma/degree

13.73 %

High school certificate or equivalent

34.73 %

Apprenticeship trade certificate/diploma

5.02 %

College/non-university certificate

16.39 %

University certificate (below bachelor)

0.65 %

University Degree

29.49 %

Commuter

Travel To Work

By Car

93.65 %

By Public Transit

0.0 %

By Walking

1.79 %

By Bicycle

0.0 %

By Other Methods

4.56 %

Cultural Diversity

Knowledge of Official Language

Mother Tongue

Building Information

Building Type

Apartments (Low and High Rise)

Houses

100.0 %

Own Vs. Rent
