Button CopyPathCircle CloseCircle Left ArrowArrow Down Icon GreyClosecirclecircleBurger
Image 1
Image 2
Image 3
$1,269,990

8 ST AUGUSTINE DRIVE, Whitby, Ontario, L1M 0L7

MLS® # E13532760

2 Beds

Baths

1100 - 1500  FEETSQ

QuickQuoteTM: $1.2M - $1.5M

Whitby ON, L1M 0L7

MLS® # E13532760

Property Information:

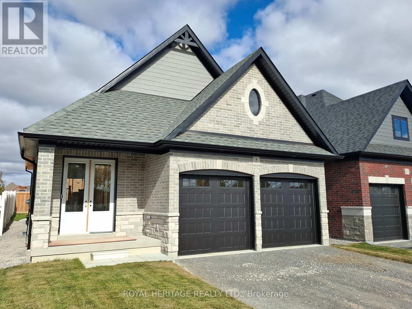
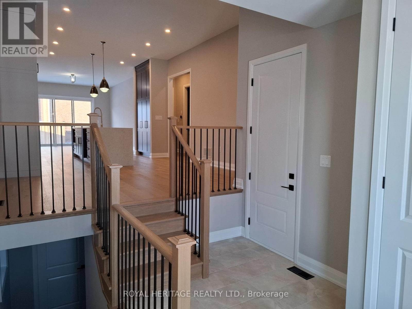
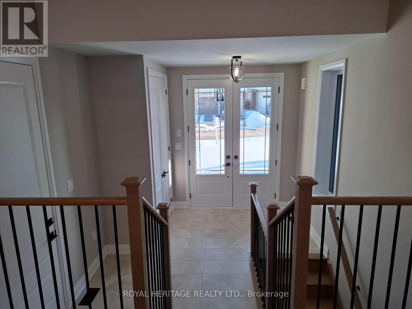
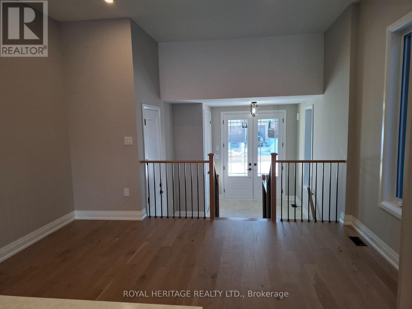
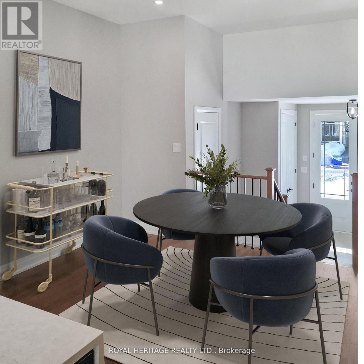
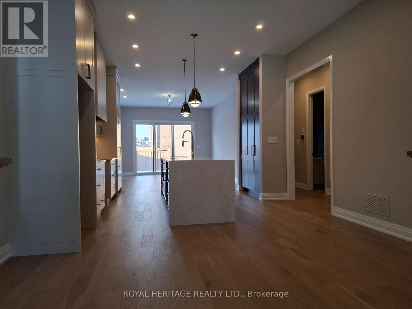
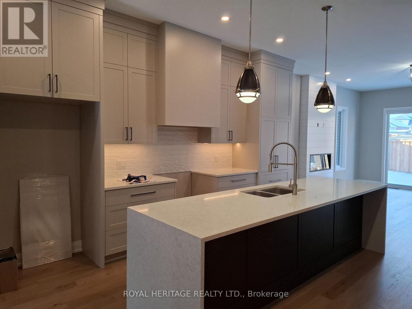
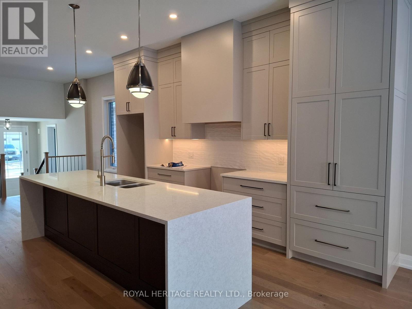
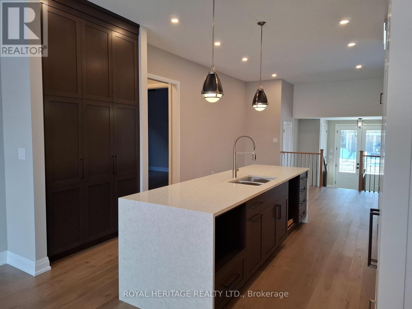
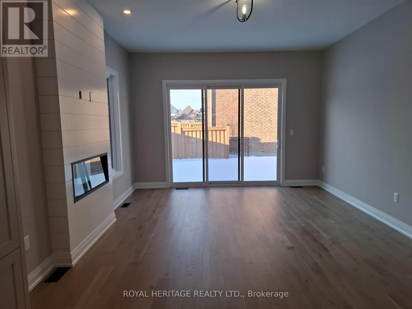
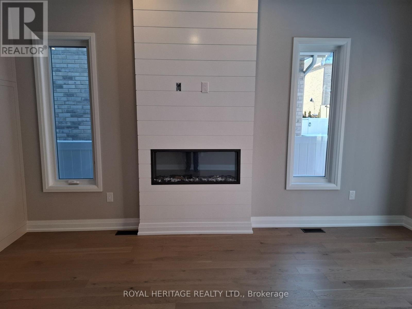
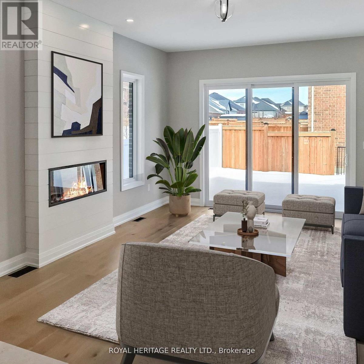
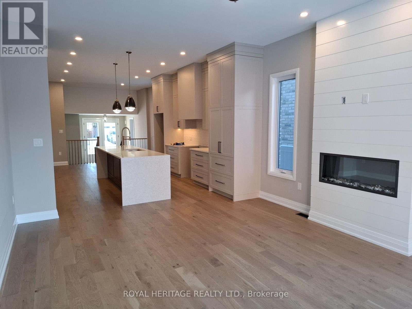
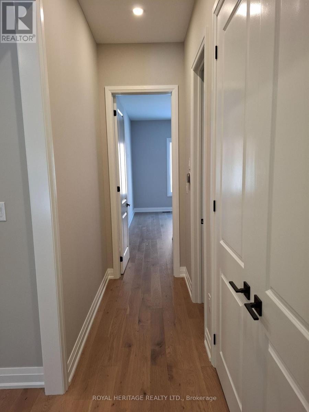
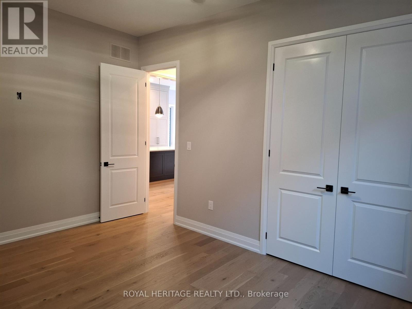
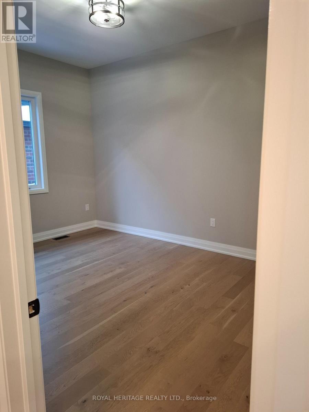
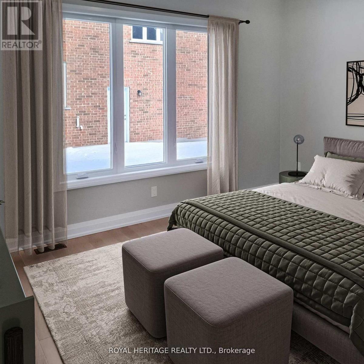
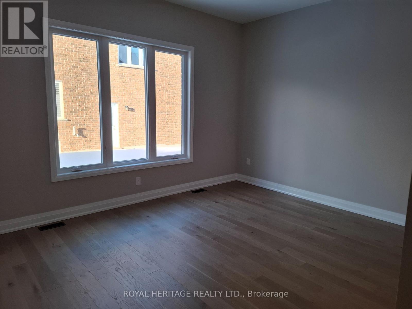
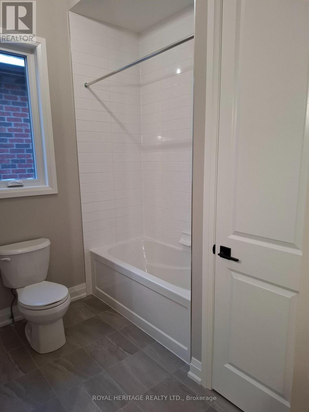
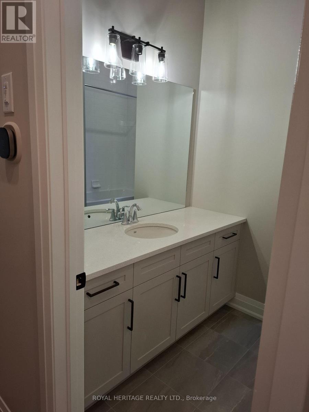
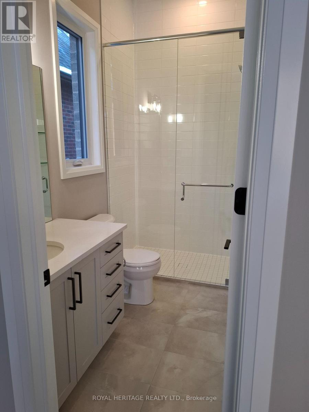
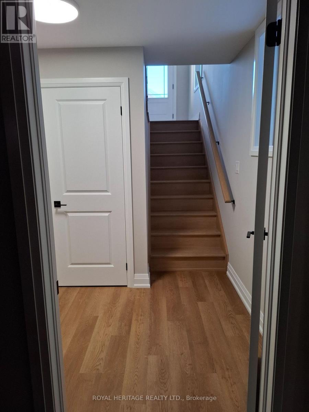
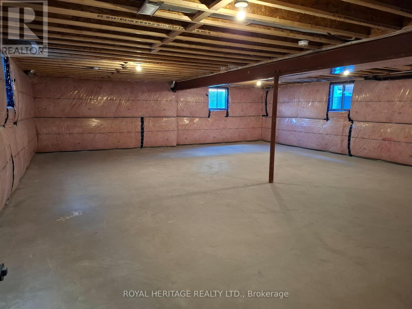
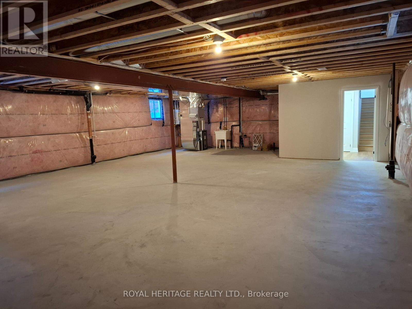
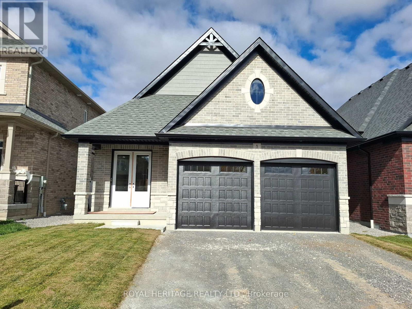
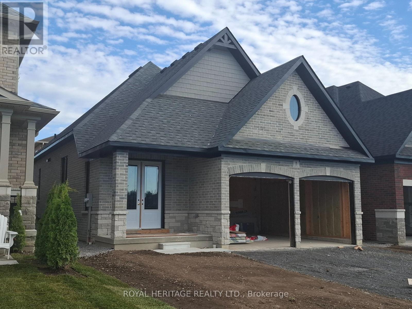
Discover this stunning new 2-bedroom bungalow by DeNoble Homes, perfectly situated across from Winchester Park! Thoughtfully designed with premium upgrades, the home boasts 10-ft smooth ceilings and a bright, open layout. The kitchen impresses with high-end cabinetry, a pantry, quartz counters, a center island, pot drawers, a stylish backsplash, and under-cabinet lighting. The primary bedroom includes a 4-piece ensuite and walk-in closet, plus a spacious second bedroom. Enjoy the convenience of main-floor laundry and a basement with large windows, a finished landing, higher ceilings, and 200-amp service. The garage is fully drywalled for a polished finish. Located steps from top schools, parks, and amenities, with quick access to public transit and highways 407, 412, and 401. Kindly note certain rooms have been virtually staged to show scale of rooms and provide inspiration. We have provided exact photos of each room as they are before each staged photo.. The options with these homes in terms of furniture placement and design are absolutely endless! (id:27)

Building Features:

  • Style: Detached
  • Building Type: House
  • Amenities:
  • Architectural Style: Bungalow
  • Basement Type: Full
  • Construction Style - Attachment: Detached
  • Exterior Finish: Brick
  • Fireplace: Yes
  • Floor Space: 1100 - 1500 sqft
  • Flooring Type: Hardwood
  • Foundation Type: Concrete
  • Heating Type: Forced air
  • Heating Fuel: Natural gas
  • Cooling Type: None, Air exchanger

Property Features:

  • OwnershipType: Freehold
  • Property Type: Single Family
  • Bedrooms: 2
  • Bathrooms: 2
  • Amenities Nearby: Golf Nearby, Public Transit, Schools, Ski area, Park
  • Features: Carpet Free
  • Floor Space (approx): 1100 - 1500 Square Feet
  • Irregular: Yes
  • Lot Depth: 33 Metre
  • Lot Frontage: 12 Metre
  • Lot Size: 12 x 33 M
  • Utility Type: Cable - Installed, Hydro - Installed, Sewer - Installed
  • Zoning: residential
  • Sewer: Sanitary sewer
  • Parking Type: Garage
  • No. of Parking Spaces: 4

Rooms:

  • Great Room Main Level 5.79 m x 4.27 m
  • Dining Main Level 4.27 m x 3.35 m
  • Kitchen Main Level 3.45 m x 3.05 m
  • Primary Bedroom Main Level 4.57 m x 3.76 m
  • 2nd Bedroom Main Level 4.57 m x 3.35 m

Convert Measurement to:


Courtesy of: ROYAL HERITAGE REALTY LTD.

REALTOR.ca  

QuickQuoteTM Powered by RPS

Location of 8 ST AUGUSTINE DRIVE, Whitby, Ontario, L1M 0L7

Demographic Information of 8 ST AUGUSTINE DRIVE, Whitby, Ontario, L1M 0L7

Life Stage

Middle-Aged with Teens

Employment Type

Service Sector/White Collar

Average Household Income

$191,566.50

Average Number of Children

1.90

Household Population

Household Structure

Age of Population

Education

Education Level

No certificate/diploma/degree

13.79 %

High school certificate or equivalent

25.71 %

Apprenticeship trade certificate/diploma

4.32 %

College/non-university certificate

23.56 %

University certificate (below bachelor)

1.73 %

University Degree

30.89 %

Commuter

Travel To Work

By Car

85.64 %

By Public Transit

6.15 %

By Walking

0.61 %

By Bicycle

0.0 %

By Other Methods

7.6 %

Cultural Diversity

Knowledge of Official Language

Mother Tongue

Building Information

Building Type

Apartments (Low and High Rise)

0.5 %

Houses

99.5 %

Own Vs. Rent
