Button CopyPathCircle CloseCircle Left ArrowArrow Down Icon GreyClosecirclecircleBurger
Image 1
Image 2
Image 3
$999,000

68 BARKERVILLE Drive, Whitby, Ontario, L1P 0L8

MLS® # 40860938

4 Beds

Baths

2172  FEETSQ

QuickQuoteTM: $922K - $1.3M

Whitby ON, L1P 0L8

MLS® # 40860938

Property Information:

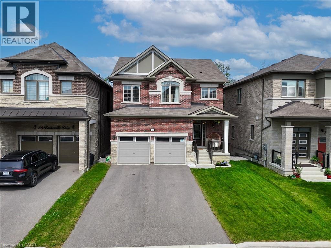
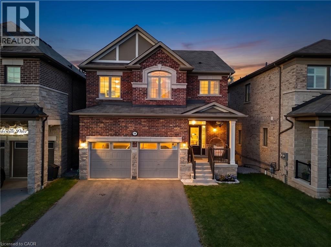
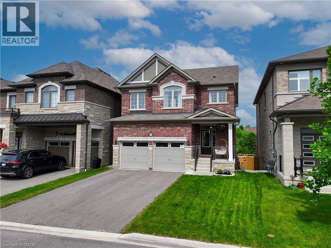
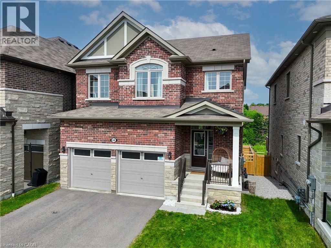
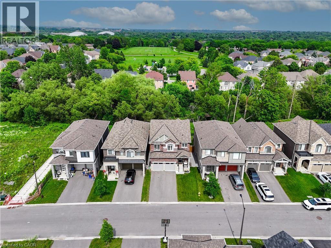
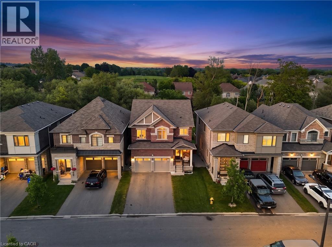
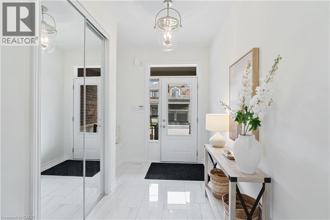
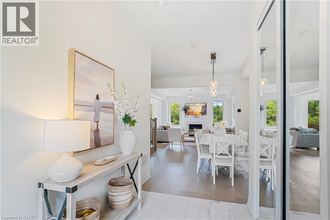
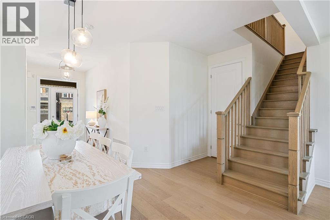
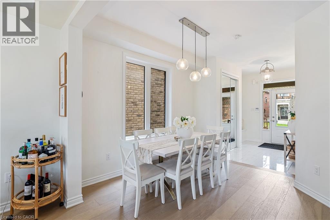
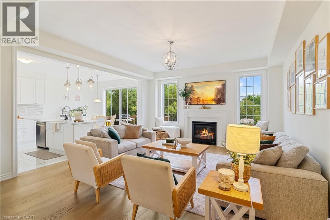
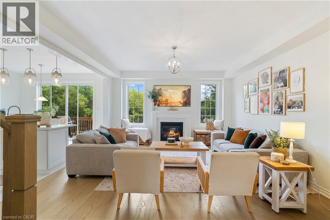
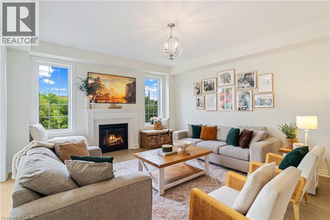
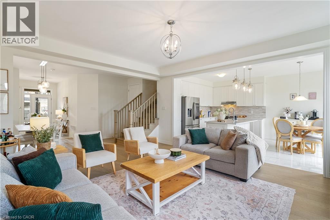
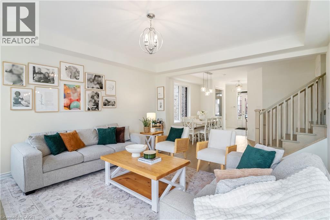
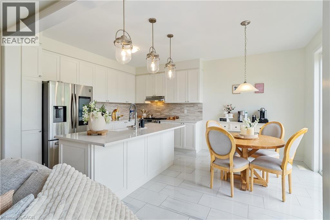
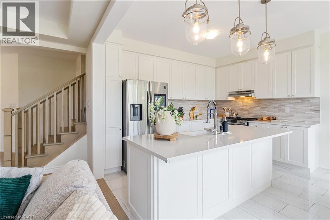
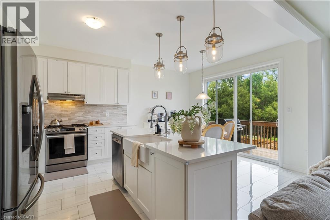
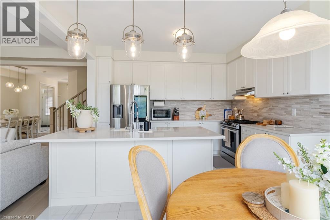
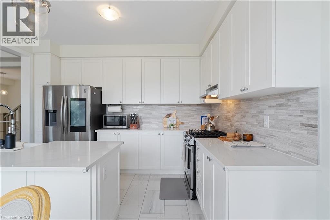
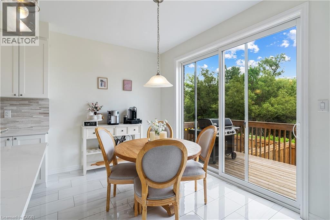
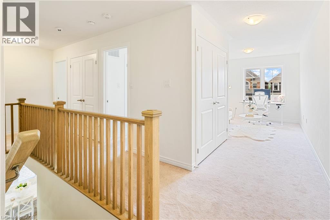
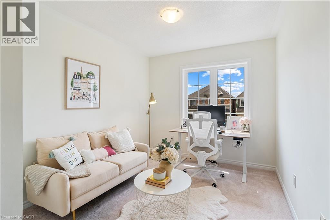
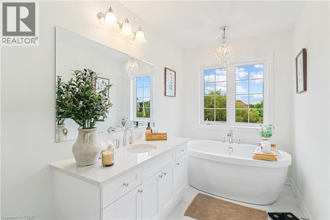
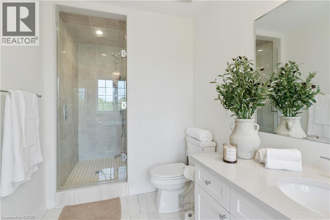
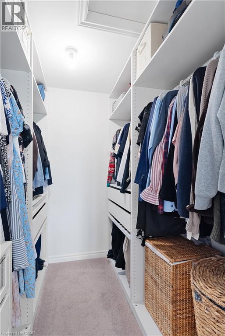
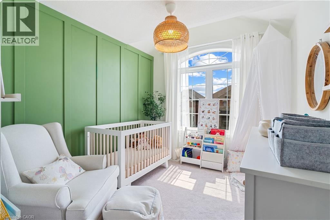
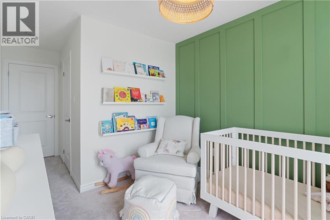
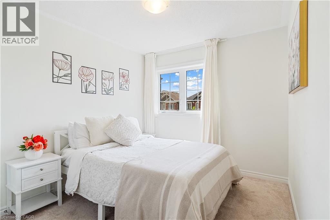
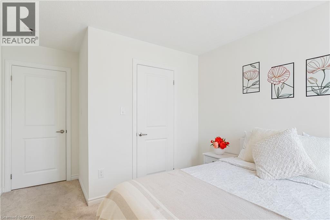
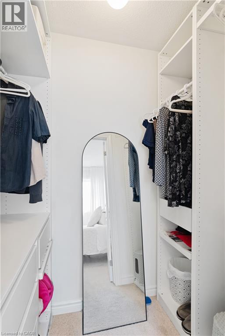
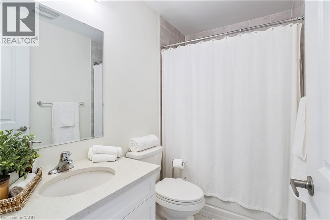
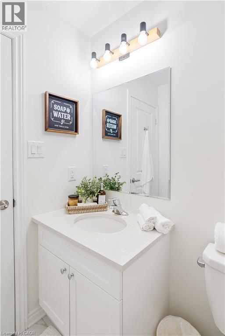
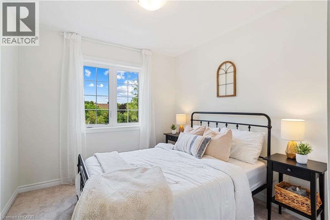
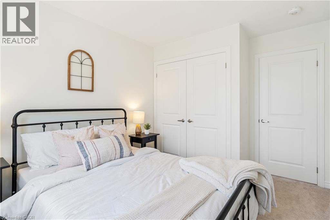
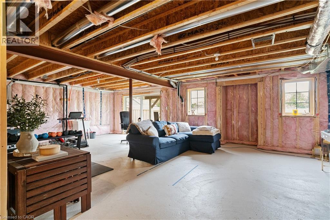
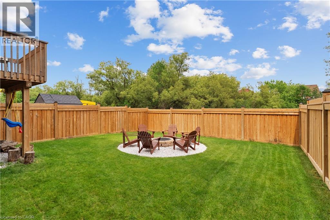
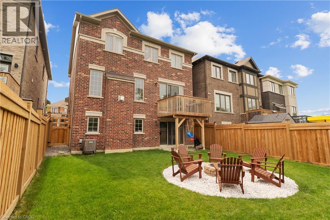
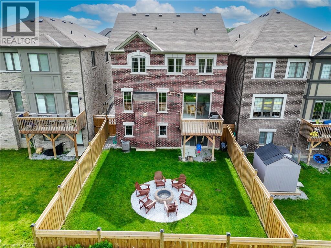
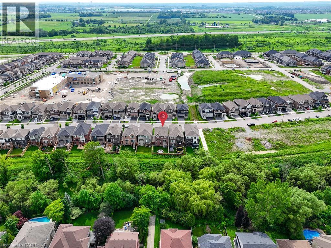
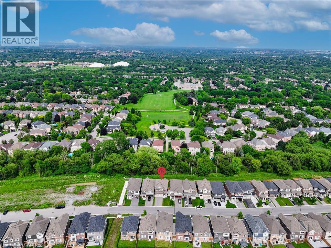
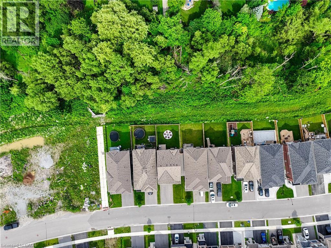
5-YEAR-OLD I 4 BEDROOMS + LOFT OFFICE | WALKOUT BASEMENT | PREMIUM RAVINE LOT | 6-CAR PARKING | CUSTOM CLOSETS | NO SIDEWALK l UNDER TARRION WARRANTY l PRIME LOCATION. Beautifully maintained 5-year-old home offering 4 spacious bedrooms, 2.5 bathrooms, a custom loft office, and upgraded closets throughout. The main floor showcases 9-ft ceilings, wide-plank hardwood flooring, a cozy gas fireplace, built in barbecue gas line and a chef-inspired kitchen, creating an elegant and inviting space for both everyday living and entertaining. The primary suite features a luxurious ensuite complete with an oasis-style soaker tub, while the garage is equipped with a Tesla/EV Level 2 charging outlet for added convenience. The unfinished walkout basement offers endless possibilities, including the potential for a future in-law suite or income-generating apartment. A double-car garage and a 4-car driveway provide parking for up to 6 vehicles. Step outside to a beautifully landscaped backyard featuring a fire pit and backing onto a premium ravine and green space, offering exceptional privacy and picturesque views. Perfectly situated close to schools, parks, shopping, Lake Ridge Health, public transit, and major commuter routes including Highways 412 and 407. Commuters will appreciate the toll-free Highway Brock East connection to Highway 401 East. Elementary - Heartwood Public School (Brand new at walkable), St. John the Evangelist, High School - Donald A. Wilson Secondary School, All Saints Catholic Secondary School (id:27)

Building Features:

  • Style: Detached
  • Building Type: House
  • Architectural Style: Other
  • Basement Development: Unfinished
  • Basement Type: Full
  • Construction Style - Attachment: Detached
  • Exterior Finish: Brick
  • Fireplace: Yes
  • Floor Space: 2172 sqft
  • Heating Type: Forced air
  • Heating Fuel: Natural gas
  • Cooling Type: Central air conditioning
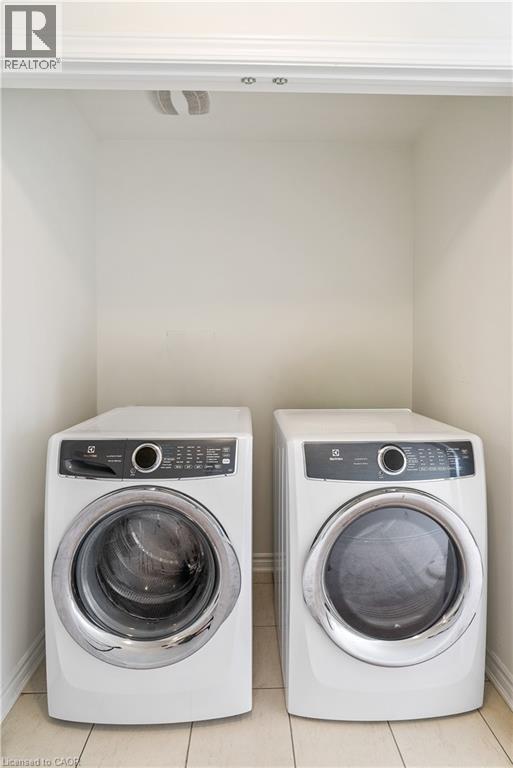
  • Appliances: Dishwasher, Dryer, Refrigerator, Washer, Gas stove(s), Hood Fan, Window Coverings, Garage door opener

Property Features:

  • OwnershipType: Freehold
  • Property Type: Single Family
  • Bedrooms: 4
  • Bathrooms: 3
  • Half Bathrooms: 1
  • Access Type: Highway access
  • Amenities Nearby: Playground
  • Built in: 2021
  • Community Features: Quiet Area
  • Features: Ravine, Automatic Garage Door Opener
  • Floor Space (approx): 2172 Square Feet
  • Lot Depth: 105 Feet
  • Lot Frontage: 37 Feet
  • Zoning: LD
  • Sewer: Municipal sewage system
  • Parking Type: Attached garage
  • No. of Parking Spaces: 4

Rooms:

  • Bathroom 2nd Level Measurements not available
  • Bathroom 2nd Level Measurements not available
  • Laundry 2nd Level 6'0'' x 3'5''
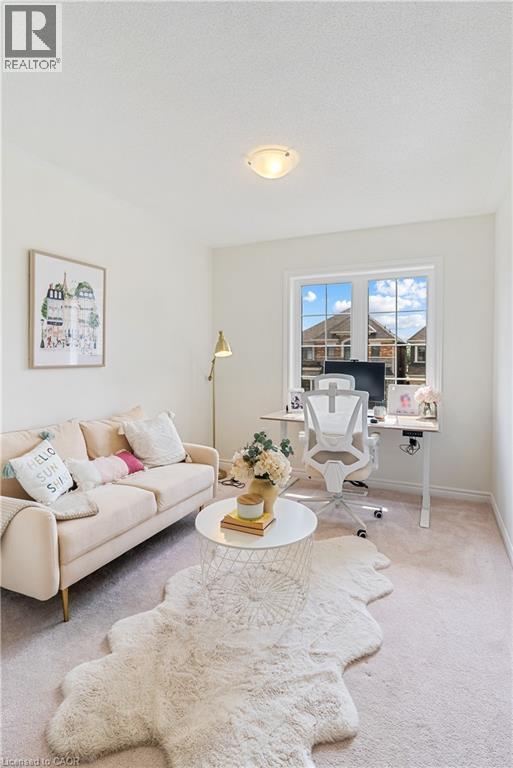
  • Loft 2nd Level 10'0'' x 9'0''
  • Bedroom 2nd Level 10'0'' x 9'2''
  • Bedroom 2nd Level 9'0'' x 10'5''
  • Bedroom 2nd Level 9'2'' x 9'5''
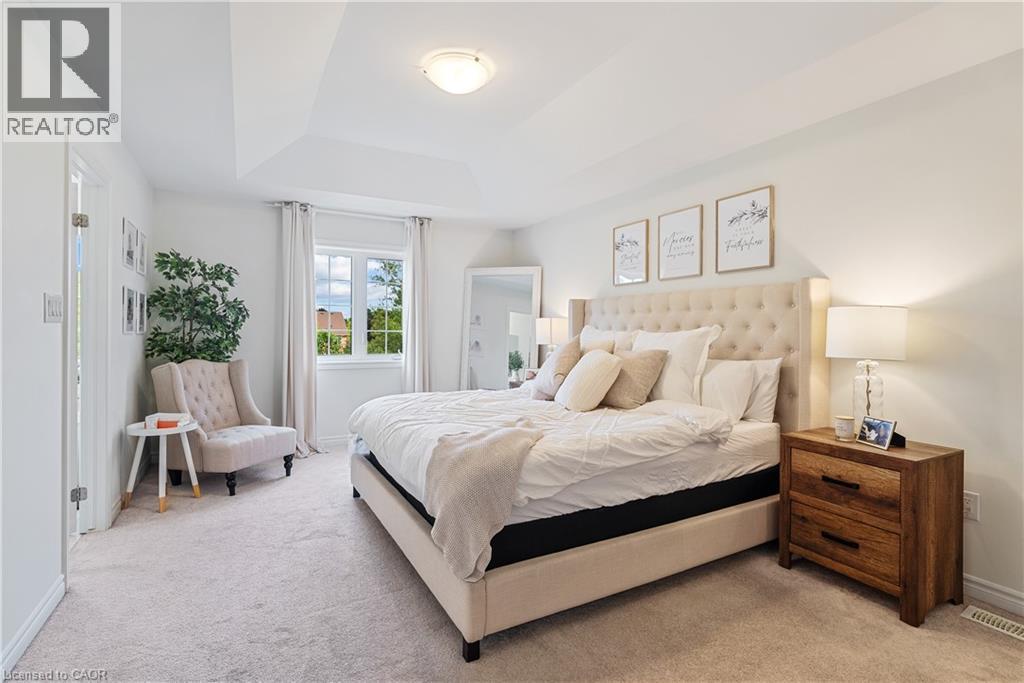
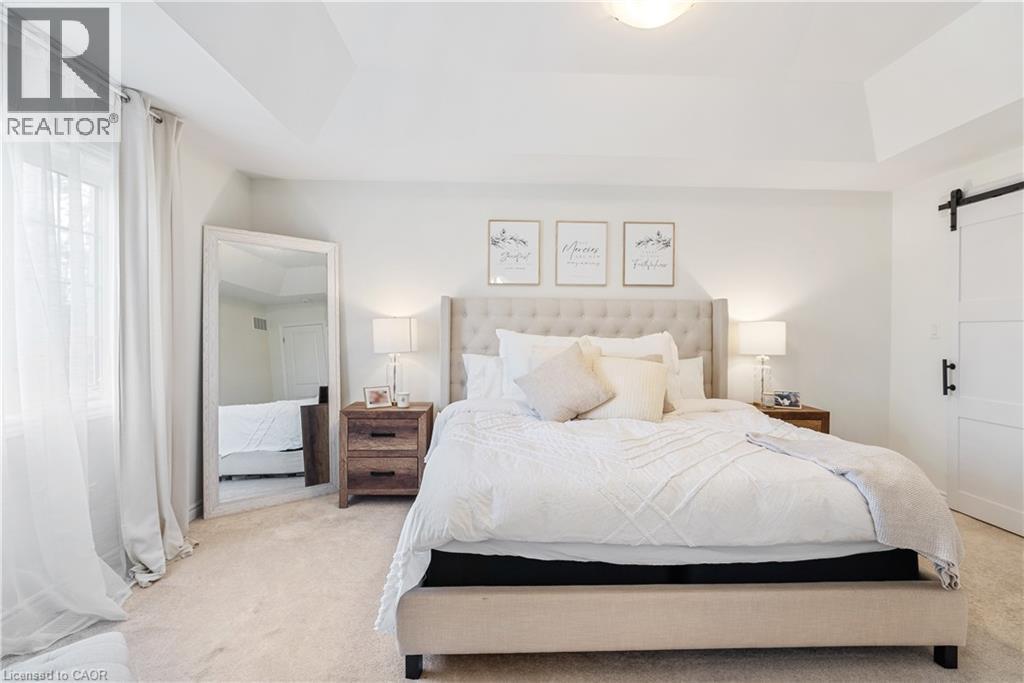
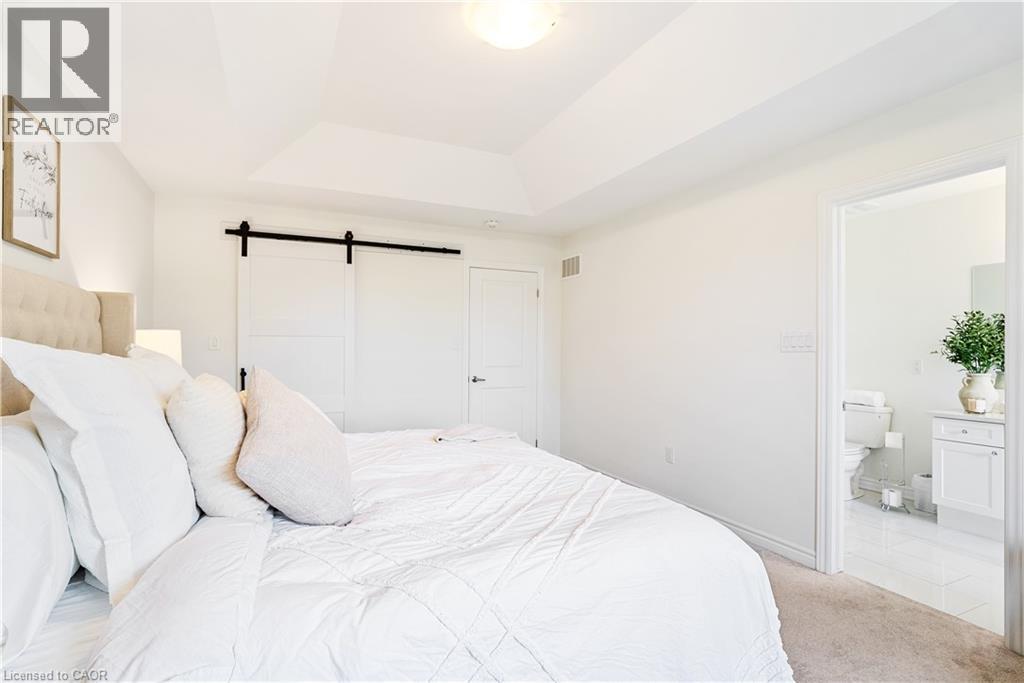
  • Primary Bedroom 2nd Level 17'2'' x 12'0''
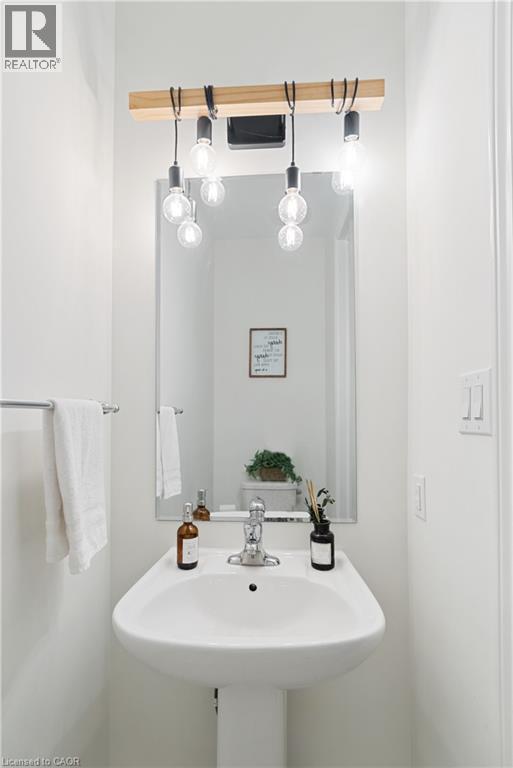
  • Bathroom Main Level Measurements not available
  • Breakfast Main Level 12'6'' x 8'1''
  • Kitchen Main Level 12'6'' x 8'1''
  • Great Room Main Level 17'0'' x 15'0''
  • Dining Main Level 11'0'' x 11'0''

Courtesy of: LifeStyle International Realty Inc.

REALTOR.ca  

QuickQuoteTM Powered by RPS

Location of 68 BARKERVILLE Drive, Whitby, Ontario, L1P 0L8

Demographic Information of 68 BARKERVILLE Drive, Whitby, Ontario, L1P 0L8

Life Stage

Middle-Aged with Teens

Employment Type

Service Sector/White Collar

Average Household Income

$131,725.67

Average Number of Children

1.77

Household Population

Household Structure

Age of Population

Education

Education Level

No certificate/diploma/degree

12.47 %

High school certificate or equivalent

31.45 %

Apprenticeship trade certificate/diploma

2.88 %

College/non-university certificate

29.17 %

University certificate (below bachelor)

0.9 %

University Degree

23.13 %

Commuter

Travel To Work

By Car

88.12 %

By Public Transit

0.8 %

By Walking

0.93 %

By Bicycle

0.0 %

By Other Methods

10.15 %

Cultural Diversity

Knowledge of Official Language

Mother Tongue

Building Information

Building Type

Apartments (Low and High Rise)

0.64 %

Houses

99.36 %

Own Vs. Rent
