Button CopyPathCircle CloseCircle Left ArrowArrow Down Icon GreyClosecirclecircleBurger
Image 1
Image 2
Image 3
$489,999

601 - 1606 CHARLES STREET, Whitby, Ontario, L1N 0P1

MLS® # E12797946

1 Beds

Bath

500 - 599  FEETSQ

QuickQuoteTM: Not Available

Whitby ON, L1N 0P1

MLS® # E12797946

Property Information:

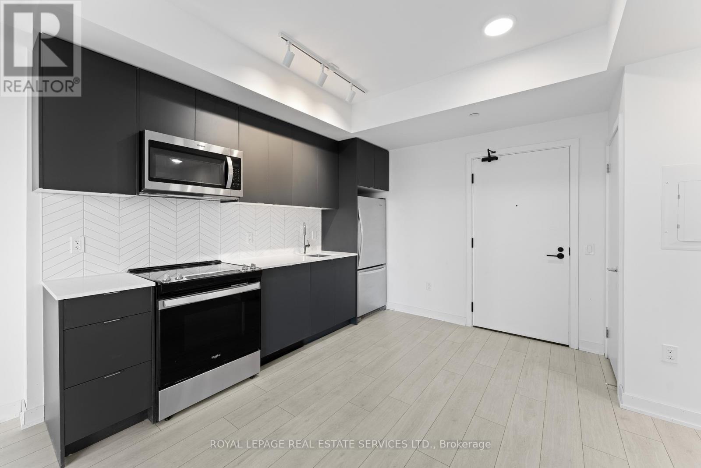
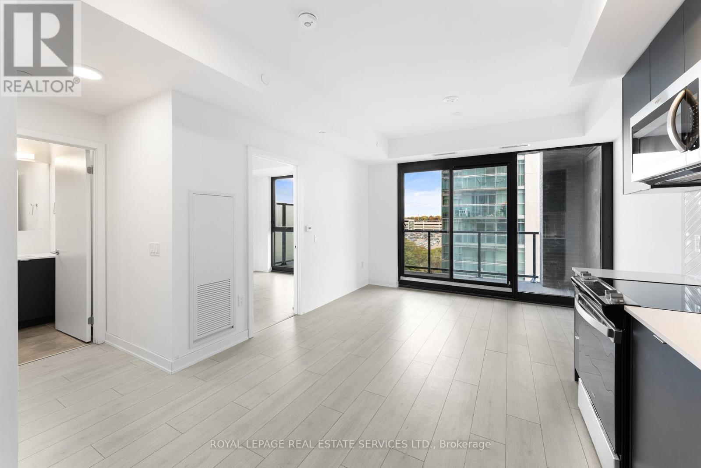
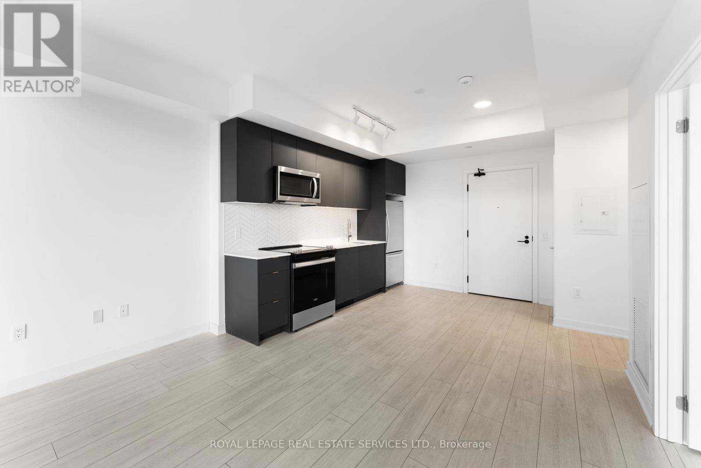
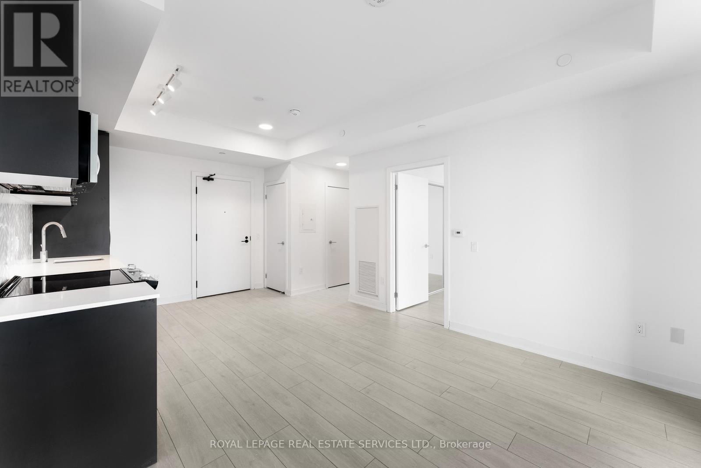
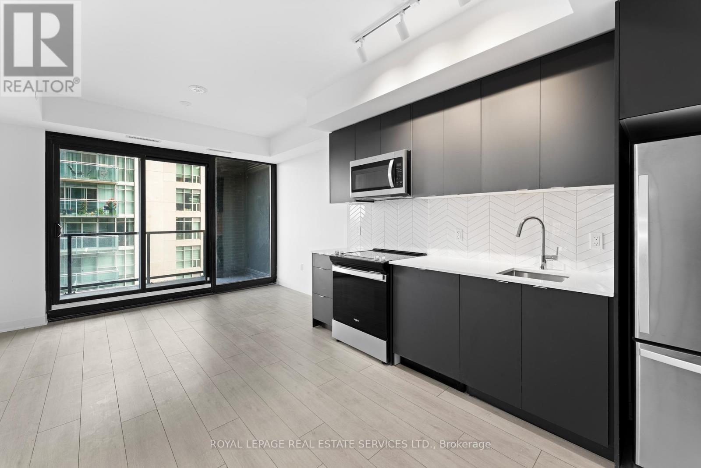
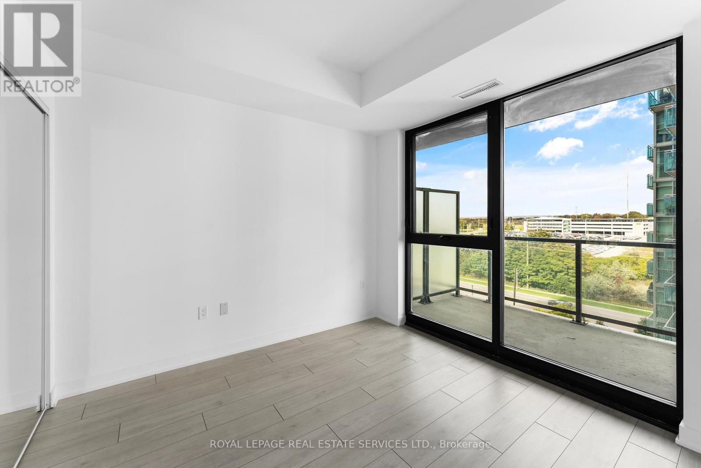
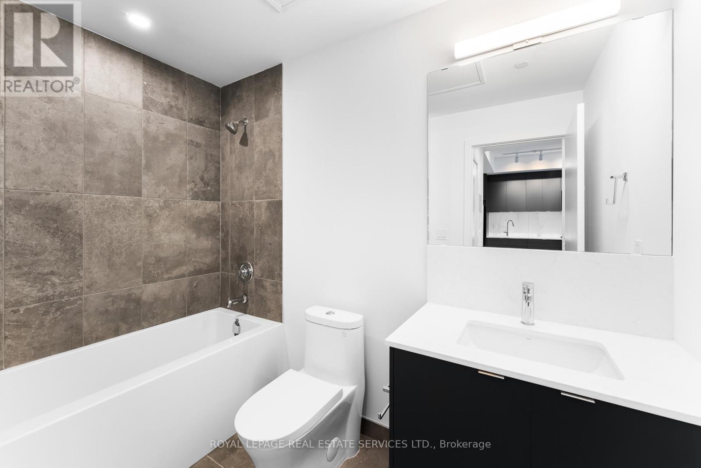
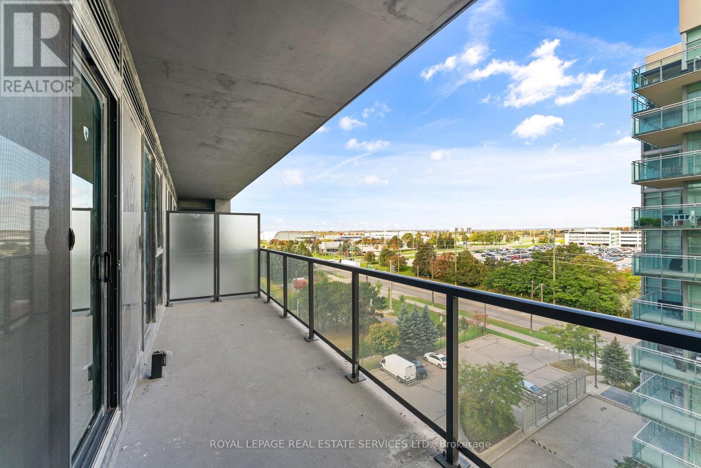
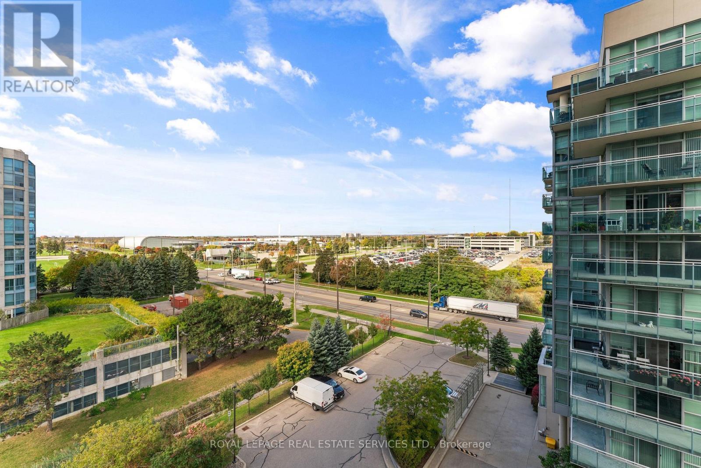
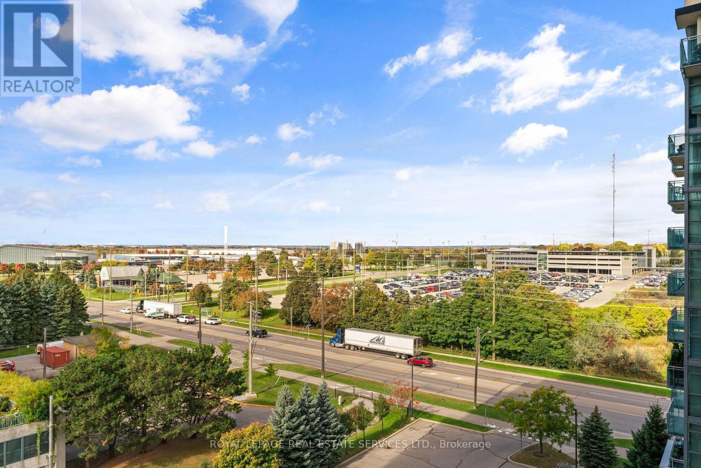
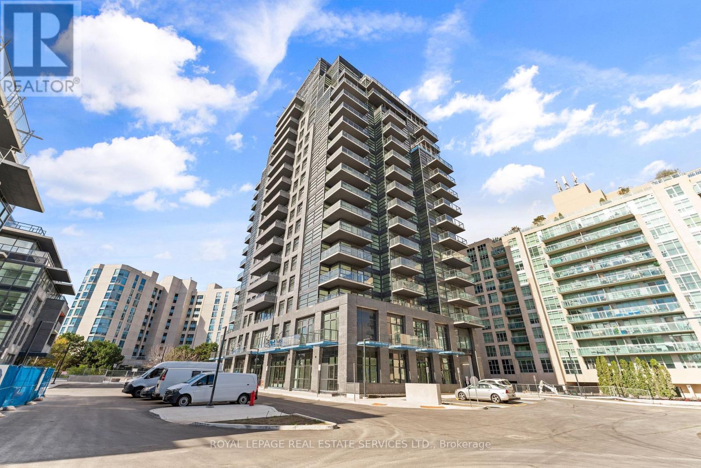
Welcome to The Landing Whitby Harbour - where modern comfort meets everyday convenience in the heart of Whitby. Ideally located with quick access to Highways 401, 407, 412, and 418, and just minutes from the Whitby GO Station, commuting is effortless. You'll also enjoy close proximity to shopping, dining, entertainment, schools, and parks - plus the beautiful waterfront along Lake Ontario. Scenic trails, marinas, and outdoor recreation are just moments away, making it easy to embrace a balanced, active lifestyle with true lakeside outdoor living. Residents enjoy an exceptional array of amenities, including a state-of-the-art fitness centre, yoga studio, and versatile co-working and collaboration spaces. Pet owners will love the convenient dog wash station, while cycling enthusiasts can take advantage of the bike wash and repair area. The stylish residents' lounge and event space - complete with an outdoor terrace and BBQ area - offer the perfect setting for relaxing or entertaining guests. This thoughtfully designed 1-bedroom, 1-bathroom suite features an expansive 83 sq. ft. north-facing balcony, ideal for enjoying fresh air and open views. The unit also includes one parking space and a dedicated storage locker, providing both comfort and practicality. Experience the perfect blend of contemporary living, connected convenience, and vibrant waterfront community at The Landing Whitby Harbour. (id:27)

Building Features:

  • Style: Apartment
  • Building Type: Apartment
  • Amenities: Exercise Centre, Party Room, Storage - Locker
  • Basement Type: None
  • Exterior Finish: Concrete
  • Floor Space: 500 - 599 sqft
  • Flooring Type: Laminate
  • Foundation Type: Concrete
  • Heating Type: Forced air
  • Heating Fuel: Natural gas
  • Cooling Type: Central air conditioning
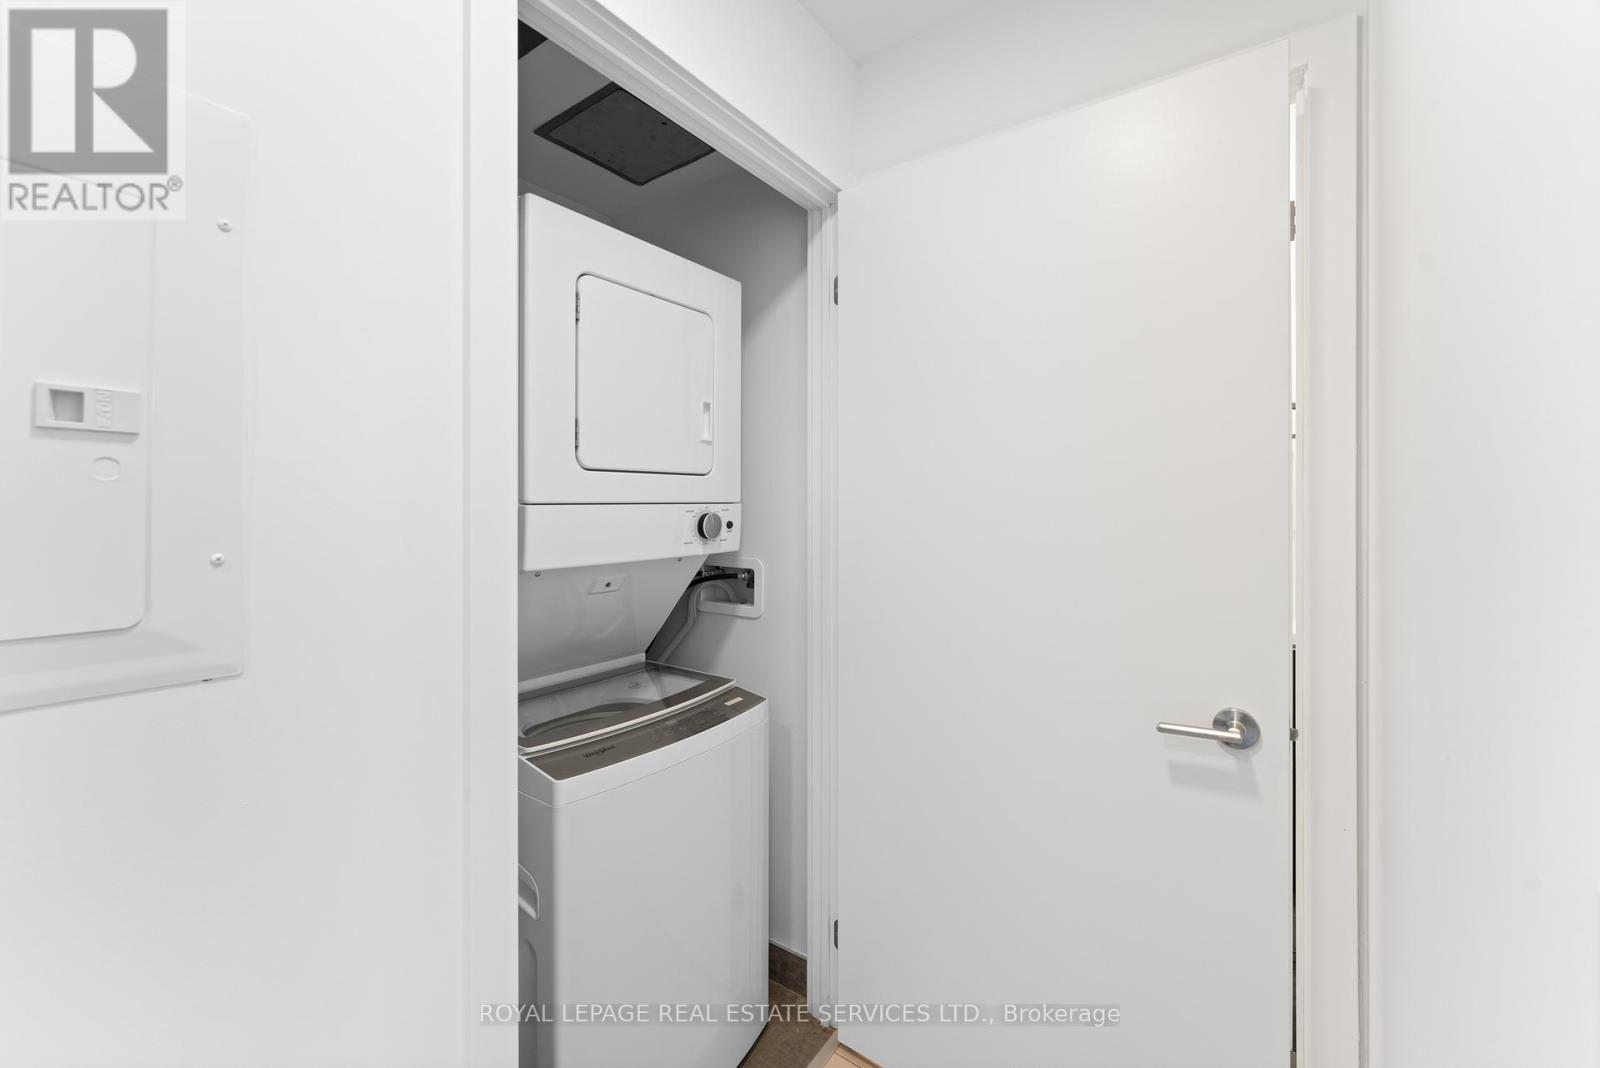
  • Appliances: Dishwasher, Dryer, Microwave, Range, Stove, Washer, Refrigerator

Property Features:

  • OwnershipType: Condominium/Strata
  • Property Type: Single Family
  • Bedrooms: 1
  • Bathrooms: 1
  • Community Features: Pets Allowed With Restrictions
  • Condo Fees: $511 Monthly
  • Features: Balcony
  • Floor Space (approx): 500 - 599 Square Feet
  • Zoning: Residential
  • Parking Type: Underground, Garage
  • No. of Parking Spaces: 1

Rooms:

  • Living Main Level 5.94 m x 3.86 m
  • Dining Main Level 5.94 m x 3.86 m
  • Kitchen Main Level 5.94 m x 3.86 m
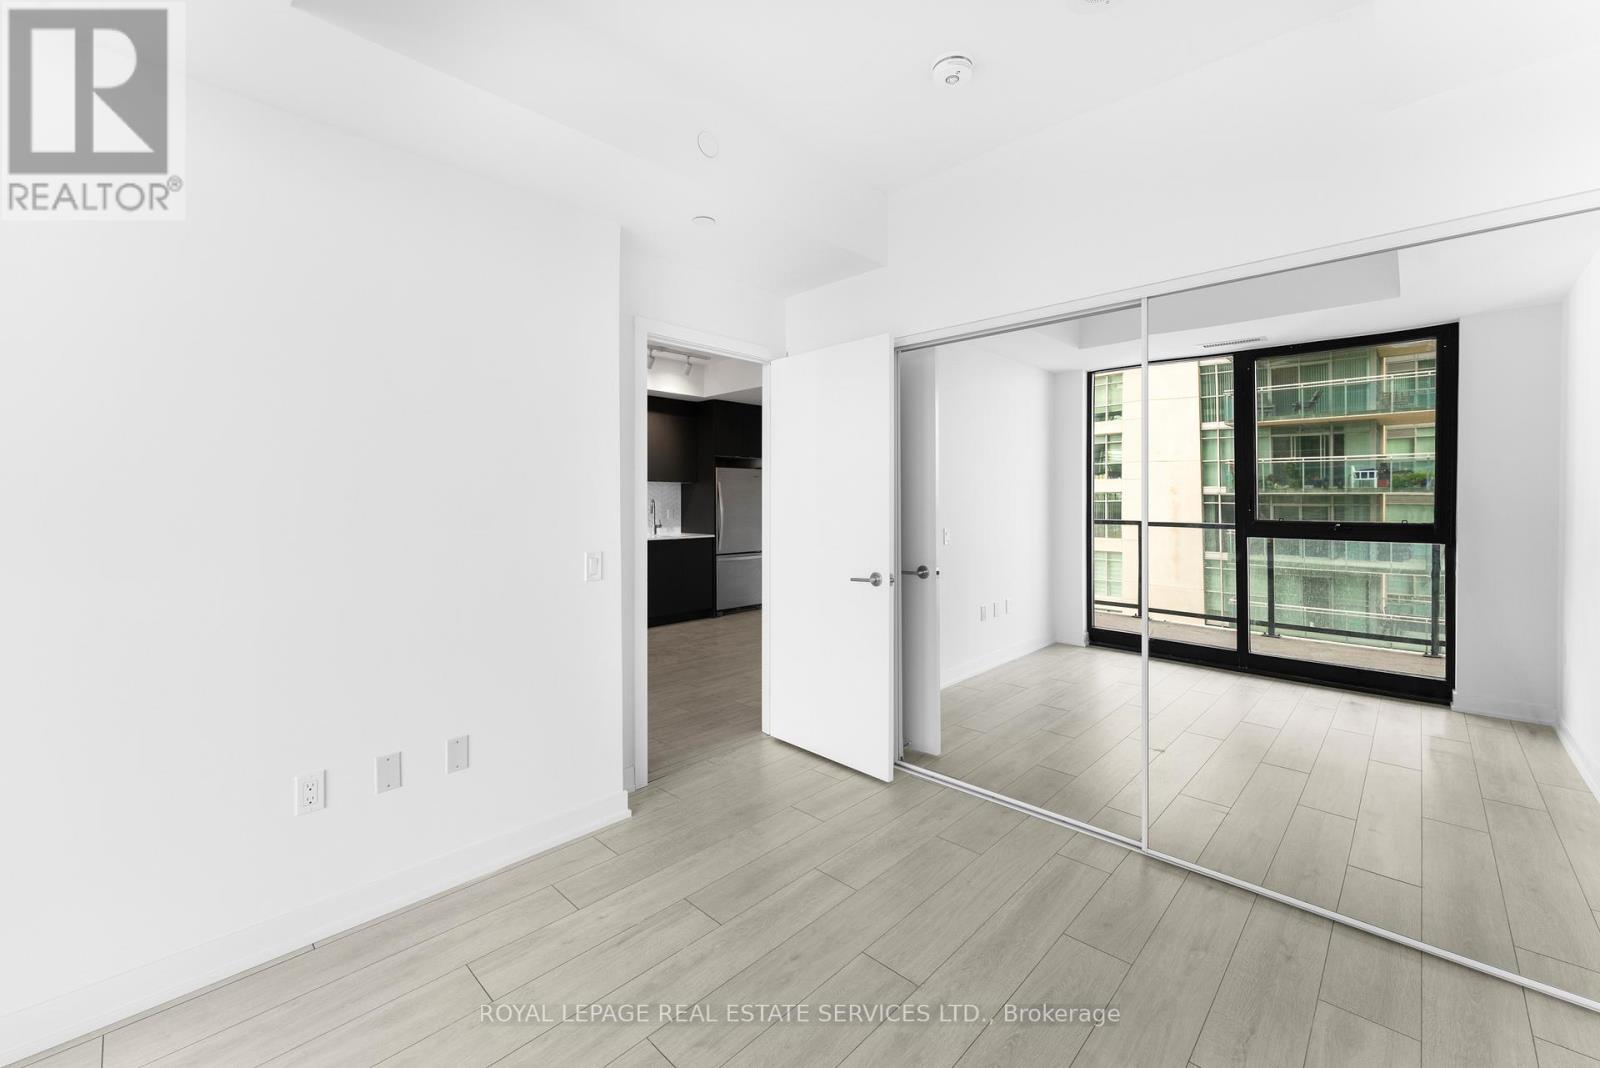
  • Bedroom Main Level 3.17 m x 2.97 m

Convert Measurement to:


QuickQuoteTM Powered by RPS

Location of 601 - 1606 CHARLES STREET, Whitby, Ontario, L1N 0P1

Demographic Information of 601 - 1606 CHARLES STREET, Whitby, Ontario, L1N 0P1

Life Stage

Later Years

Employment Type

Service Sector/White Collar

Average Household Income

$136,663.04

Average Number of Children

1.57

Household Population

Household Structure

Age of Population

Education

Education Level

No certificate/diploma/degree

7.27 %

High school certificate or equivalent

27.35 %

Apprenticeship trade certificate/diploma

5.81 %

College/non-university certificate

26.36 %

University certificate (below bachelor)

0.99 %

University Degree

32.22 %

Commuter

Travel To Work

By Car

78.65 %

By Public Transit

7.9 %

By Walking

2.05 %

By Bicycle

0.0 %

By Other Methods

11.4 %

Cultural Diversity

Knowledge of Official Language

Mother Tongue

Building Information

Building Type

Apartments (Low and High Rise)

32.23 %

Houses

67.77 %

Own Vs. Rent

