Button CopyPathCircle CloseCircle Left ArrowArrow Down Icon GreyClosecirclecircleBurger
Image 1
Image 2
Image 3
$1,299,000

55 MEDLAND AVENUE E, Whitby, Ontario, L1P 1S7

MLS® # E13467728

4 Beds

Baths

3000 - 3500  FEETSQ

QuickQuoteTM: $1.1M - $1.3M

Whitby ON, L1P 1S7

MLS® # E13467728

Property Information:

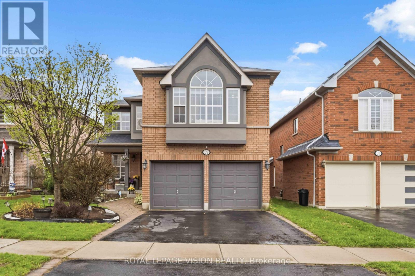
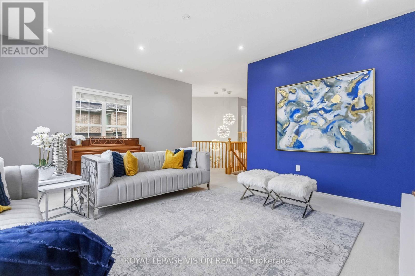
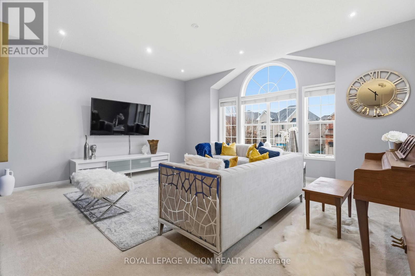
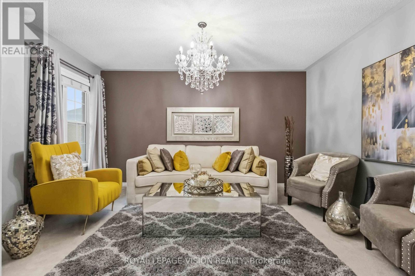
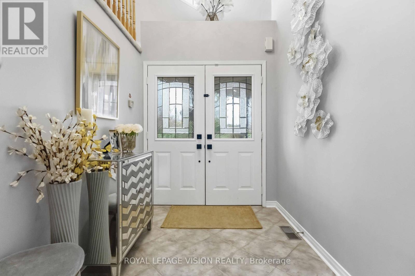
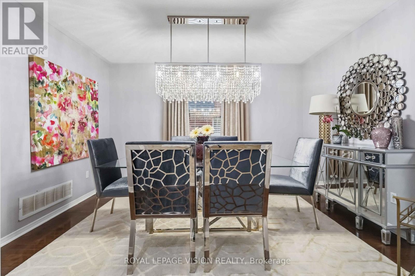
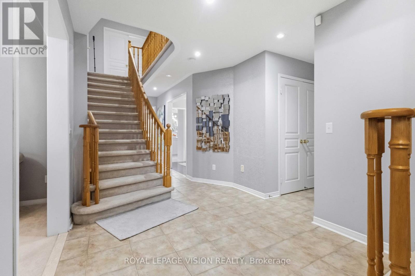
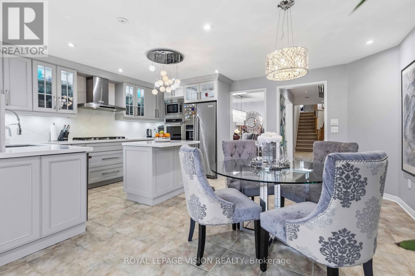
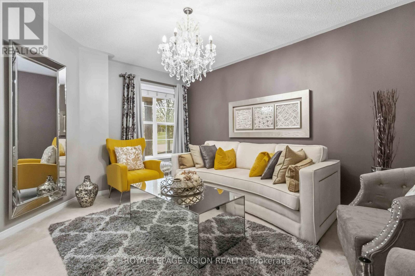
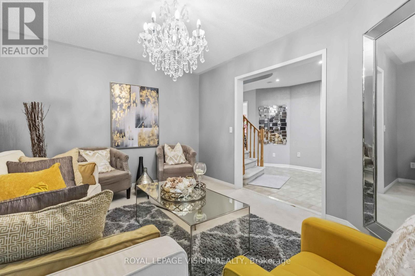
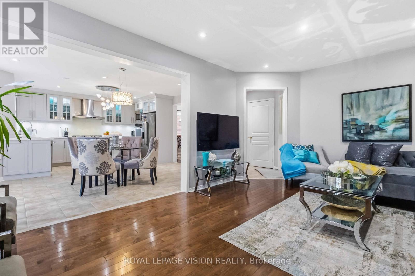
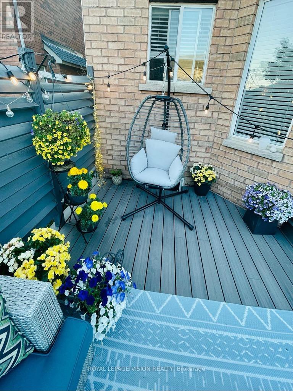
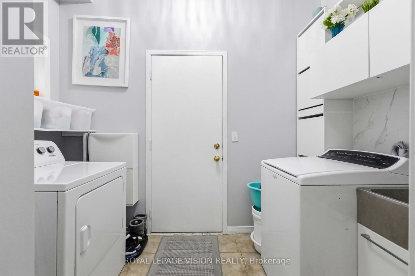
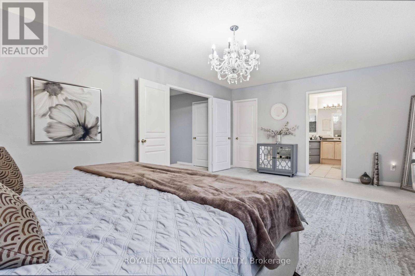
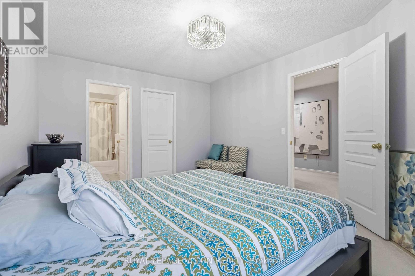
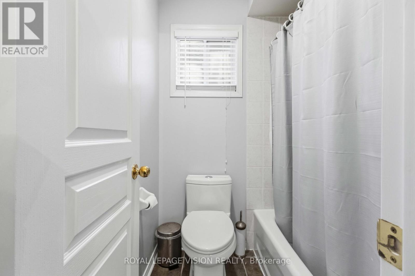
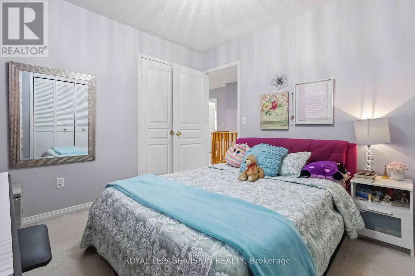
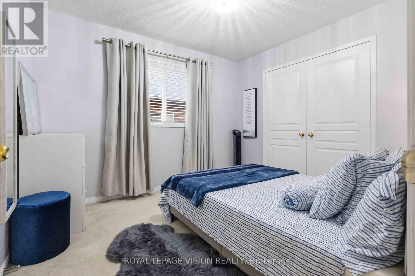
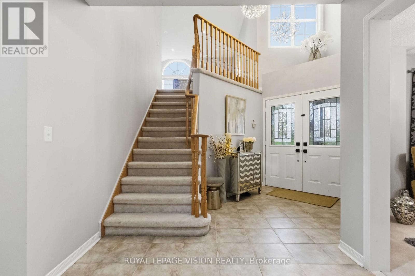
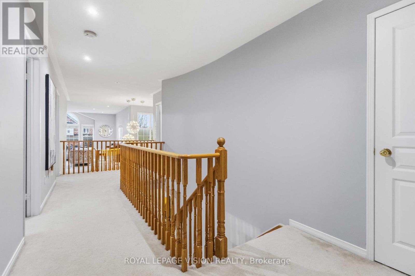
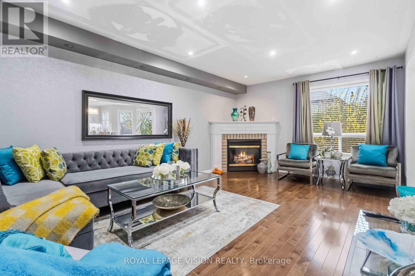
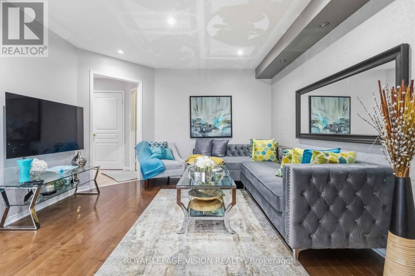
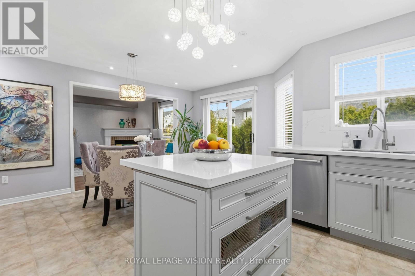
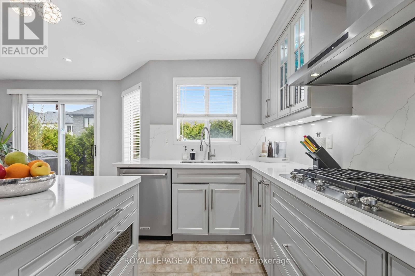
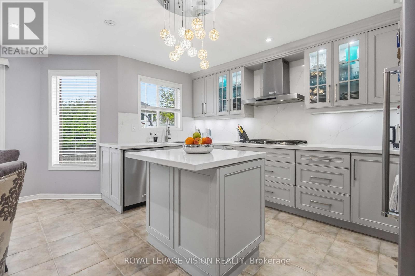
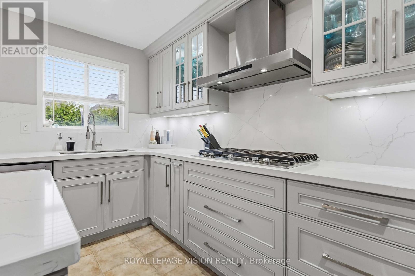
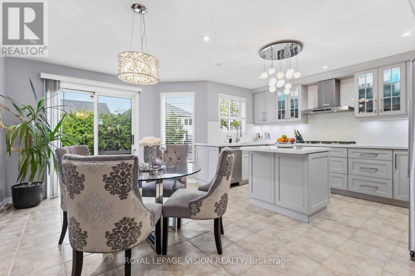
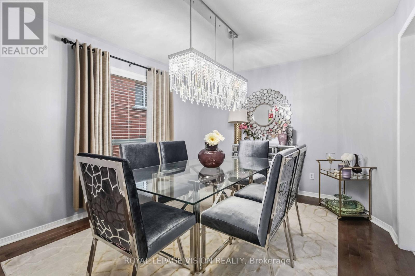
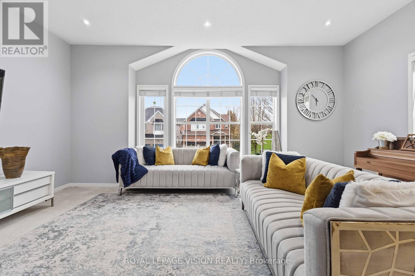
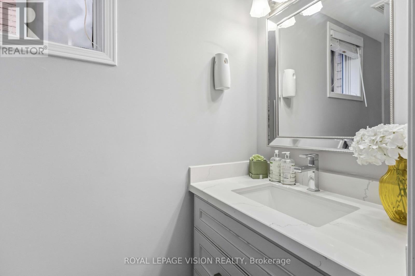
Welcome to this stunning, move-in ready 4-bedroom, 4-bathroom detached home in the highlydesirable Williamsburg community of Whitby. Offering approximately 3,180 sq ft of beautifullyfinished living space on a premium oversized lot, this home delivers the perfect mix of space,style, and comfort.From the moment you arrive, the charming front porch and elegant curb appeal set the tone.Inside, you'll find a bright and spacious layout with quality finishes throughout.The chef-inspired kitchen is the true centerpiece, featuring quartz countertops, a large centreisland with breakfast bar, and stainless steel KitchenAid appliances, including a doublebuilt-in oven, gas range, and French door refrigerator. A custom backsplash, pantry, andgenerous breakfast area make this space both stylish and practical. Walk out to your privatebackyard oasis with an interlocking stone patio, exterior lighting, and beautifully landscapedgardens-perfect for relaxing or entertaining.The main floor offers excellent functionality with a home office, formal living and diningareas, and a warm family room with a gas fireplace. A main floor laundry room with directgarage access adds everyday convenience.Upstairs, a rare two-staircase design leads to a spacious second family room with a second gasfireplace. The primary suite is a true retreat with a walk-in closet and a luxurious 5-pieceensuite. Two bedrooms share a semi-ensuite, while the fourth bedroom features its own private4-piece ensuite and walk-in closet-ideal for guests or extended family. The unfinished basement spans almost the entire footprint of the home, offering endless potential to customize to your needs, along with a cold cellar for extra storage. Major updates provide peace of his location offers exmind, including furnace (2025), A/C (2025), roof (2025),and upgraded pot lights throughout. A rare opportunity to own a spacious, upgraded home on a premium lot in one of Whitby's most sought-after neighborhoods. (id:27)

Building Features:

  • Style: Detached
  • Building Type: House
  • Amenities:
  • Basement Development: Partially finished
  • Basement Type: N/A
  • Construction Style - Attachment: Detached
  • Exterior Finish: Brick, Stucco
  • Fireplace: Yes
  • Floor Space: 3000 - 3500 sqft
  • Flooring Type: Hardwood, Carpeted, Ceramic
  • Foundation Type: Concrete
  • Heating Type: Forced air
  • Heating Fuel: Natural gas
  • Cooling Type: Central air conditioning
  • Appliances: Oven - Built-In, Central Vacuum, Water meter, Cooktop, Dishwasher, Microwave, Oven, Hood Fan, Refrigerator

Property Features:

  • OwnershipType: Freehold
  • Property Type: Single Family
  • Bedrooms: 4
  • Bathrooms: 4
  • Half Bathrooms: 1
  • Amenities Nearby: Park
  • Features: Flat site
  • Fence Type: Fenced yard
  • Floor Space (approx): 3000 - 3500 Square Feet
  • Irregular: Yes
  • Landscape Features: Landscaped
  • Lot Depth: 114.8 Feet
  • Lot Frontage: 42 Feet
  • Lot Size: 42 x 114.9 FT
  • Structure Type: Deck
  • Utility Type: Sewer - Installed, Hydro - Installed, Cable - Installed
  • Sewer: Sanitary sewer
  • Parking Type: Attached garage, Garage
  • No. of Parking Spaces: 6

Rooms:

  • Laundry Main Level 2.89 m x 1.98 m
  • Family Main Level 3.63 m x 5.48 m
  • Dining Main Level 3.99 m x 3.35 m
  • Kitchen Main Level 4.93 m x 3.66 m
  • Breakfast Main Level 4.93 m x 1.73 m
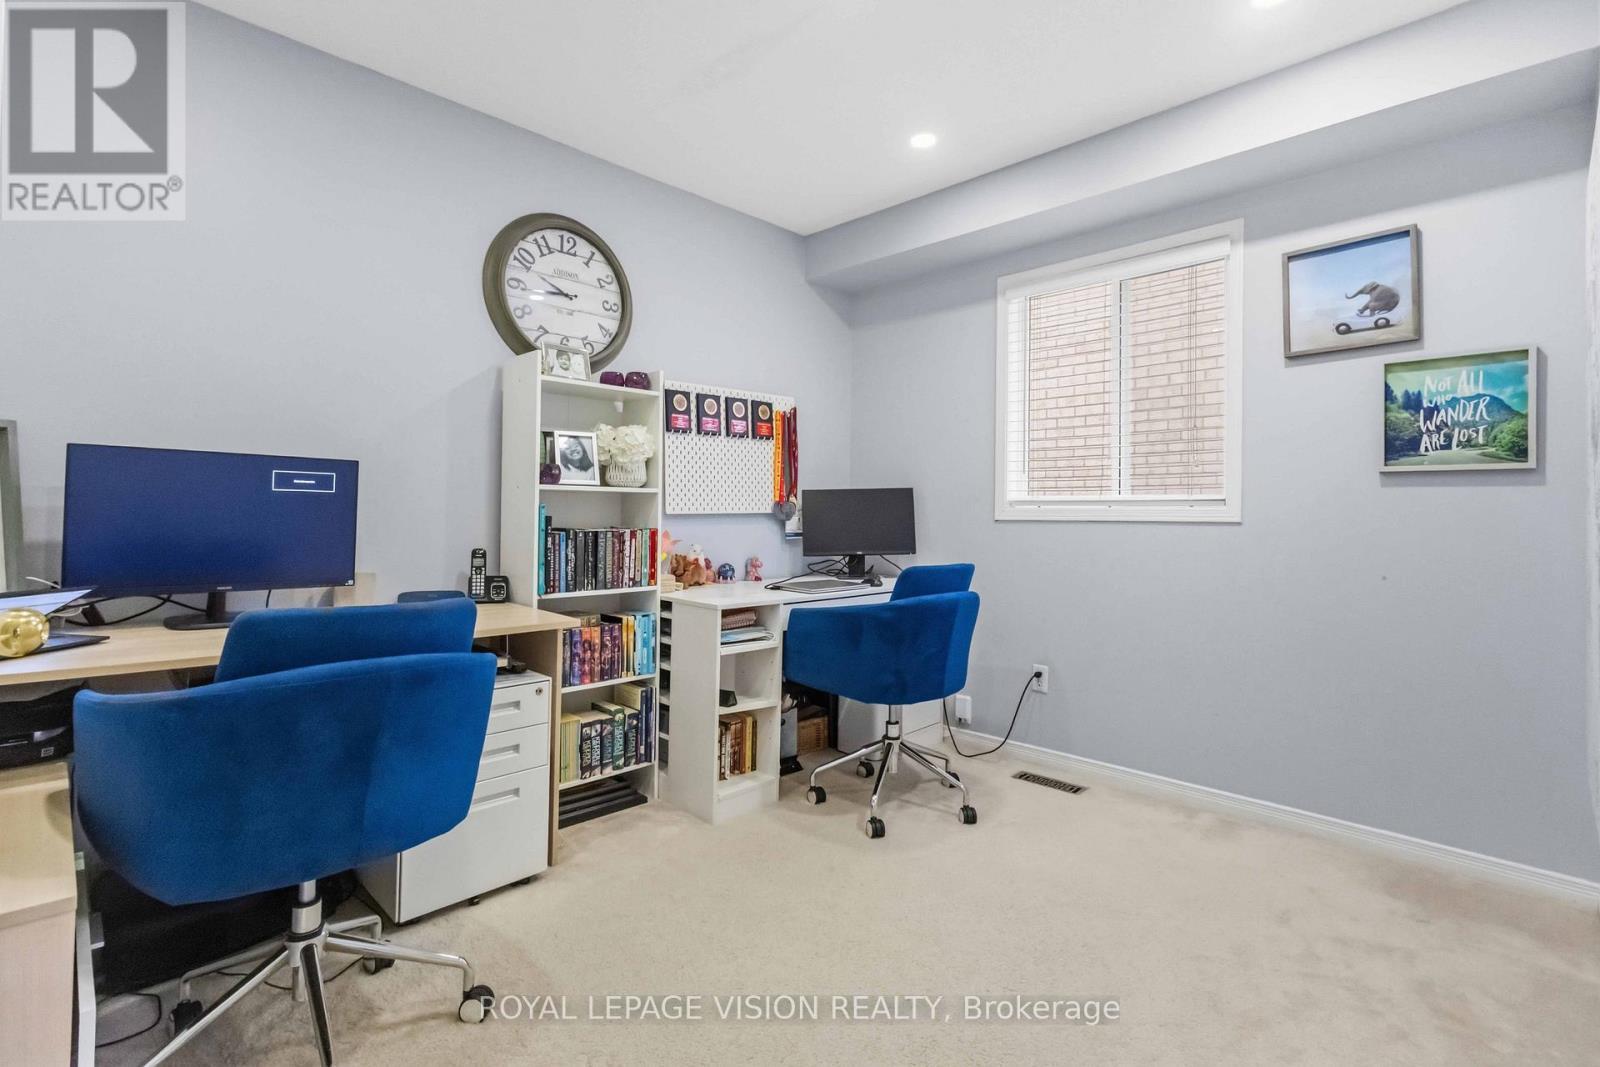
  • Office Main Level 3.44 m x 2.77 m
  • Living 3.50 m x 4.39 m
  • 4th Bedroom Upper Level 3.14 m x 2.99 m
  • Family Upper Level 4.96 m x 5.49 m
  • Primary Bedroom Upper Level 4.57 m x 6.19 m
  • 2nd Bedroom Upper Level 3.54 m x 4.66 m
  • 3rd Bedroom Upper Level 3.35 m x 2.99 m

Convert Measurement to:


QuickQuoteTM Powered by RPS

Location of 55 MEDLAND AVENUE E, Whitby, Ontario, L1P 1S7

Demographic Information of 55 MEDLAND AVENUE E, Whitby, Ontario, L1P 1S7

Life Stage

Older Parents, Younger Kids

Employment Type

Mixed

Average Household Income

$167,247.60

Average Number of Children

1.99

Household Population

Household Structure

Age of Population

Education

Education Level

No certificate/diploma/degree

18.81 %

High school certificate or equivalent

29.58 %

Apprenticeship trade certificate/diploma

4.39 %

College/non-university certificate

18.38 %

University certificate (below bachelor)

0.99 %

University Degree

27.86 %

Commuter

Travel To Work

By Car

89.64 %

By Public Transit

4.66 %

By Walking

2.33 %

By Bicycle

0.0 %

By Other Methods

3.37 %

Cultural Diversity

Knowledge of Official Language

Mother Tongue

Building Information

Building Type

Apartments (Low and High Rise)

Houses

100.0 %

Own Vs. Rent
