Button CopyPathCircle CloseCircle Left ArrowArrow Down Icon GreyClosecirclecircleBurger
Image 1
Image 2
Image 3
$929,900

53 CHISWICK AVENUE, Whitby, Ontario, L1M 0E1

MLS® # E13623270

3 Beds

Baths

1500 - 2000  FEETSQ

QuickQuoteTM: Not Available

Open House

  • Sat Aug. 01 2:00 PM - 4:00 PM

Whitby ON, L1M 0E1

MLS® # E13623270

Property Information:

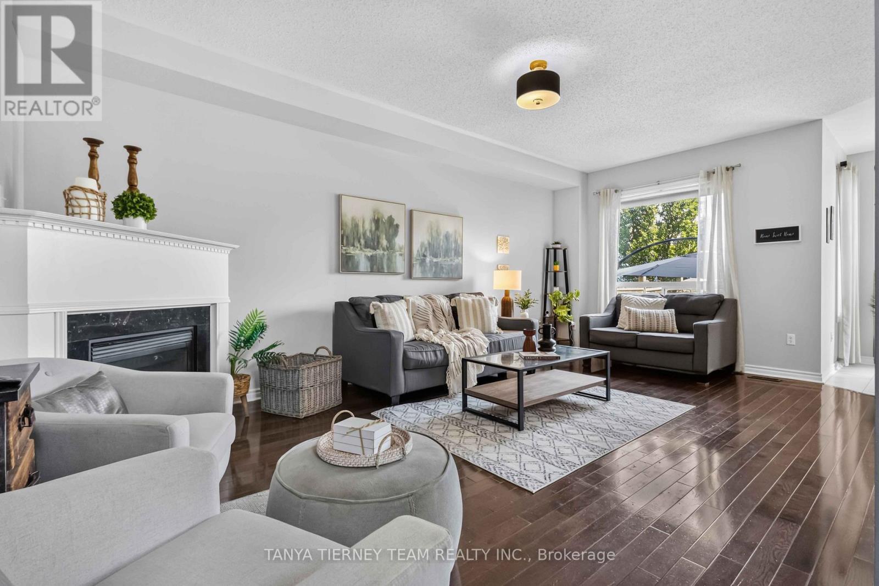
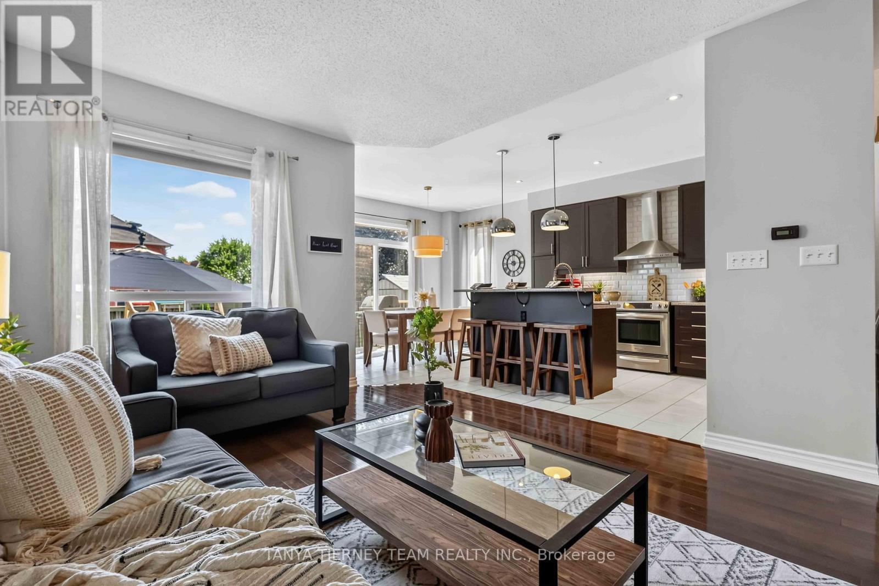
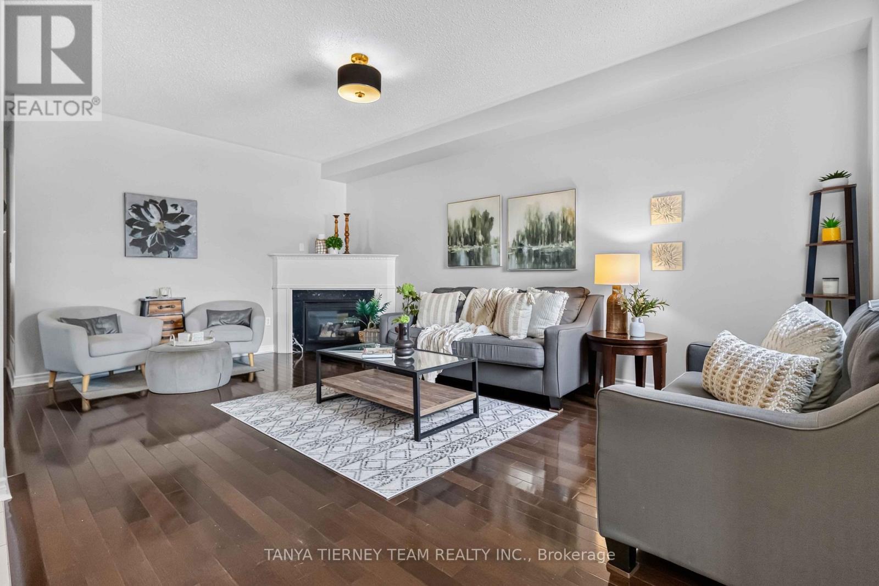
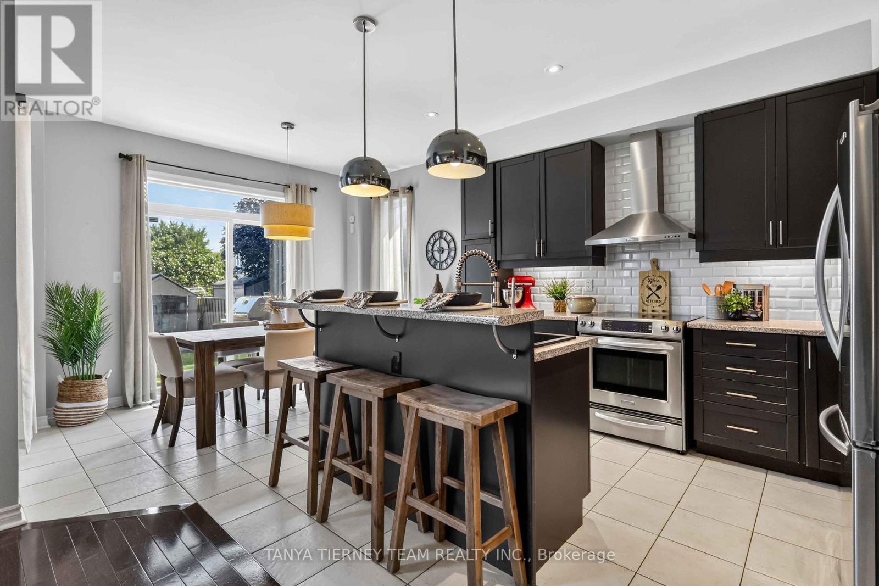
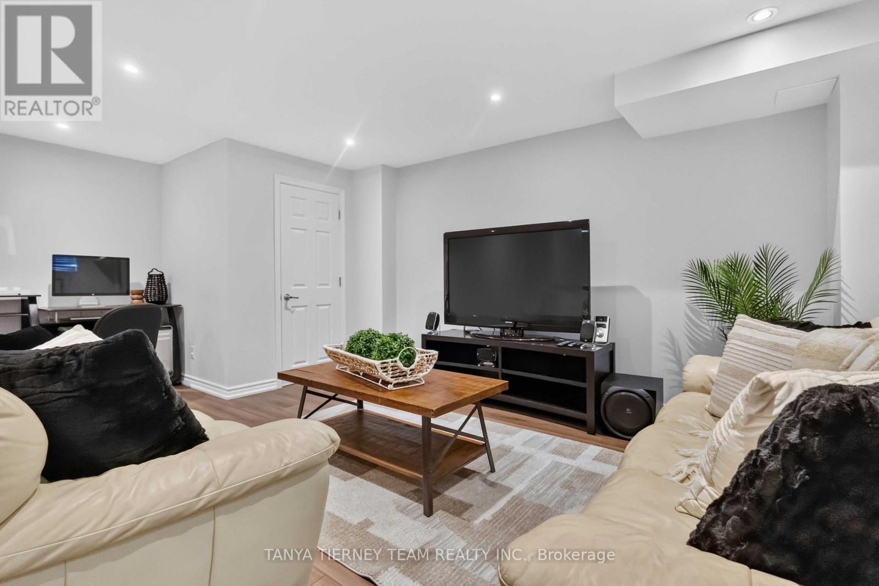
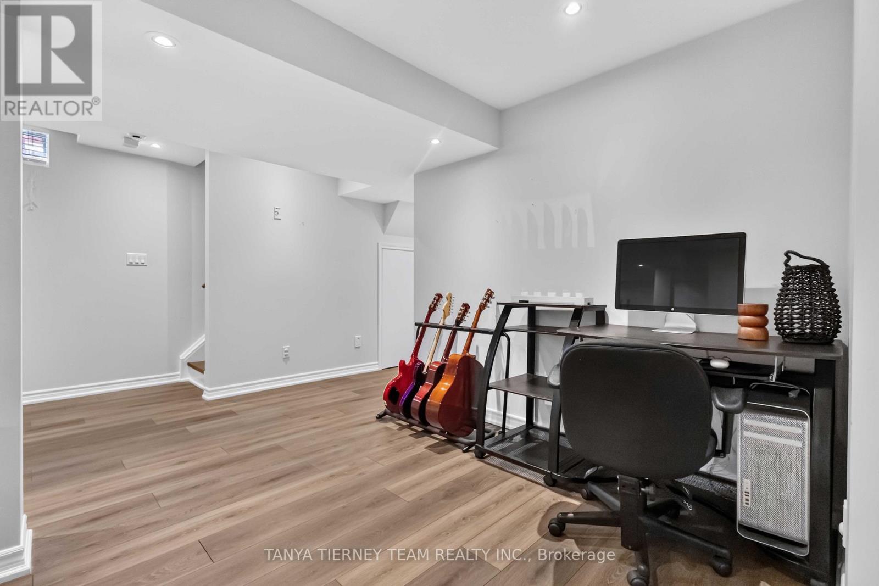
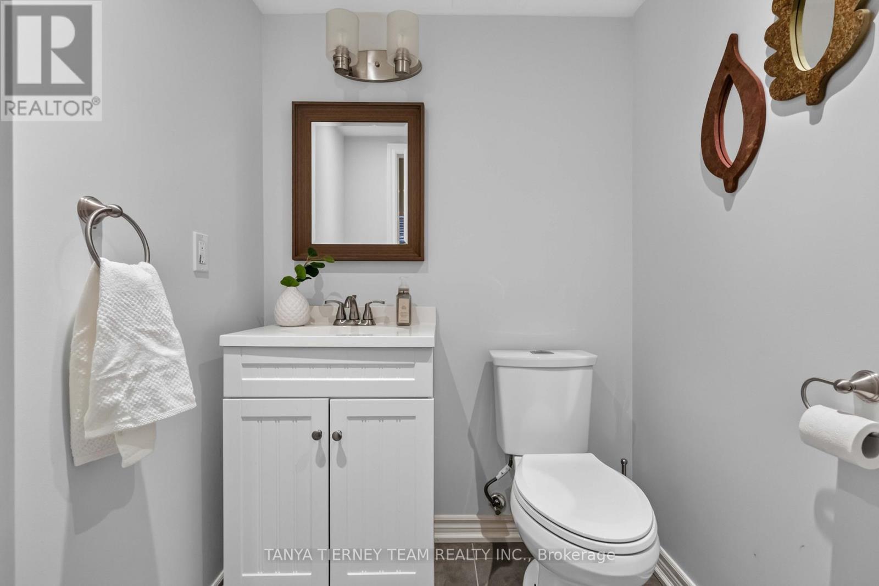
Welcome to this immaculate, one-owner all-brick Melody home offering 3 bedrooms, 4 bathrooms, and a beautifully finished basement in one of Brooklin's most sought-after neighbourhoods. From the inviting front porch and manicured gardens to the spacious foyer with double-door entry, transom window, and convenient garage access, pride of ownership is evident throughout. The bright, open-concept main floor features gleaming hardwood floors including staircase, 9ft ceilings, pot lights, updated light fixtures, and fresh neutral décor. The welcoming family room is anchored by a cozy corner gas fireplace and overlooks the private backyard. The gourmet kitchen is designed for everyday living and entertaining, showcasing a centre island with breakfast bar, pendant lighting, subway tile backsplash, pantry, and ceramic flooring. The adjoining breakfast area offers a walkout to the impressive two-tier deck overlooking the fully fenced backyard complete with an interlocking patio, garden shed, and plenty of space for children and pets to play. Upstairs offers 3 generous bedrooms, all with custom closet organizers & convenient laundry room with marble threshold & drainage. The primary retreat boasts a double closet plus walk-in closet & spa inspired 4pc ensuite with relaxing corner soaker tub. The fully finished basement expands the living space with above-grade windows, a spacious recreation room, dedicated play area, stylish shiplap feature wall, convenient 2-piece bathroom, and abundant storage. Ideally located within walking distance to public and Catholic elementary schools, parks, transit, and the charming shops and restaurants of downtown Brooklin. Commuters will appreciate the quick and convenient access to Highway 407. A move-in-ready family home in an exceptional location-don't miss this opportunity! ** This is a linked property.** (id:27)

Building Features:

  • Style: Detached
  • Building Type: House
  • Amenities:
  • Basement Development: Finished
  • Basement Type: Full
  • Construction Style - Attachment: Detached
  • Exterior Finish: Brick
  • Fire Protection: Alarm system
  • Fireplace: Yes
  • Floor Space: 1500 - 2000 sqft
  • Flooring Type: Hardwood, Ceramic, Carpeted, Laminate
  • Foundation Type: Unknown
  • Heating Type: Forced air
  • Heating Fuel: Natural gas
  • Cooling Type: Central air conditioning
  • Appliances: Garage door opener remote, Central Vacuum, All, Alarm System, Garage door opener, Window Coverings

Property Features:

  • OwnershipType: Freehold
  • Property Type: Single Family
  • Bedrooms: 3
  • Bathrooms: 4
  • Half Bathrooms: 2
  • Amenities Nearby: Golf Nearby, Park, Public Transit, Schools
  • Community Features: Community Centre
  • Fence Type: Fenced yard
  • Floor Space (approx): 1500 - 2000 Square Feet
  • Irregular: Yes
  • Landscape Features: Landscaped
  • Lot Depth: 109.8 Feet
  • Lot Frontage: 30 Feet
  • Lot Size: 30 x 109.9 FT
  • Structure Type: Deck, Patio(s), Porch, Shed
  • Utility Type: Cable - Available, Hydro - Installed, Sewer - Installed
  • Zoning: Residential
  • Sewer: Sanitary sewer
  • Parking Type: Attached garage, Garage
  • No. of Parking Spaces: 3

Rooms:

  • Primary Bedroom 2nd Level 6.06 m x 3.69 m
  • 2nd Bedroom 2nd Level 3.12 m x 3.07 m
  • 3rd Bedroom 2nd Level 3.50 m x 2.95 m
  • 4th Bedroom 2nd Level 3.50 m x 2.95 m
  • Laundry 2nd Level 3.22 m x 1.70 m
  • Recreation Room Basement Level 6.69 m x 5.82 m
  • Playroom Basement Level 3.55 m x 2.10 m
  • Family Main Level 6.11 m x 3.78 m
  • Kitchen Main Level 3.35 m x 3.08 m
  • Breakfast Main Level 3.70 m x 2.72 m

Convert Measurement to:


Courtesy of: TANYA TIERNEY TEAM REALTY INC.

REALTOR.ca  

QuickQuoteTM Powered by RPS

Location of 53 CHISWICK AVENUE, Whitby, Ontario, L1M 0E1

Demographic Information of 53 CHISWICK AVENUE, Whitby, Ontario, L1M 0E1

Life Stage

Young Families

Employment Type

Mixed

Average Household Income

$206,690.43

Average Number of Children

2.02

Household Population

Household Structure

Age of Population

Education

Education Level

No certificate/diploma/degree

13.95 %

High school certificate or equivalent

27.0 %

Apprenticeship trade certificate/diploma

2.69 %

College/non-university certificate

21.86 %

University certificate (below bachelor)

1.34 %

University Degree

33.16 %

Commuter

Travel To Work

By Car

95.39 %

By Public Transit

0.8 %

By Walking

0.1 %

By Bicycle

0.0 %

By Other Methods

3.71 %

Cultural Diversity

Knowledge of Official Language

Mother Tongue

Building Information

Building Type

Apartments (Low and High Rise)

Houses

100.0 %

Own Vs. Rent
