Button CopyPathCircle CloseCircle Left ArrowArrow Down Icon GreyClosecirclecircleBurger
Image 1
Image 2
Image 3
$729,000

5 JAYS DRIVE, Whitby, Ontario, L1R 2P5

MLS® # E13452876

3 Beds

Baths

1100 - 1500  FEETSQ

QuickQuoteTM: $657K - $800K

Whitby ON, L1R 2P5

MLS® # E13452876

Property Information:

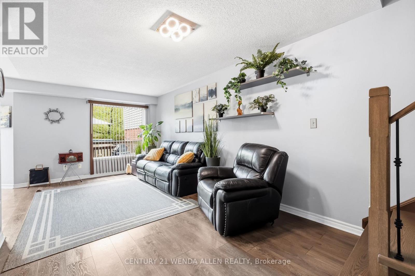
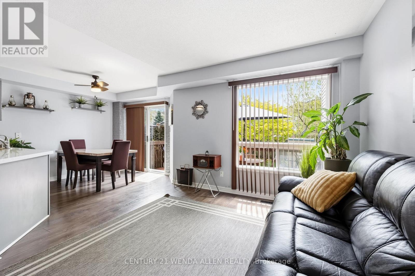
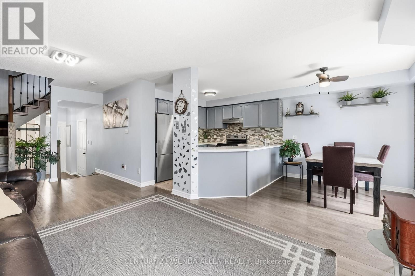
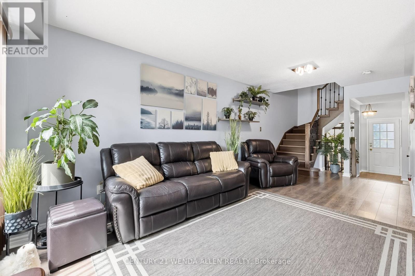
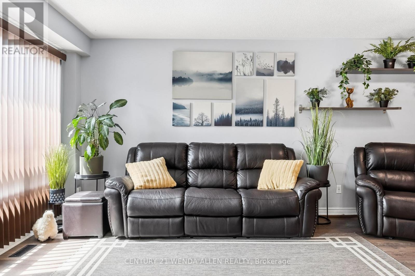
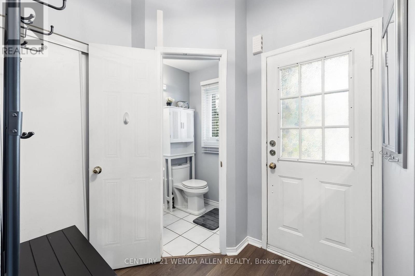
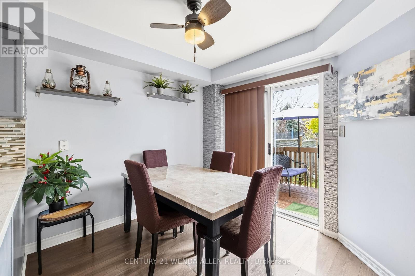
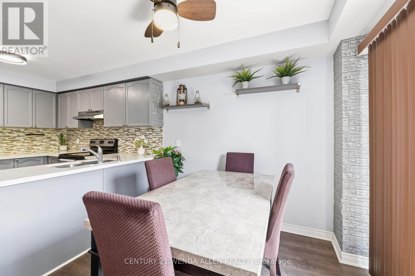
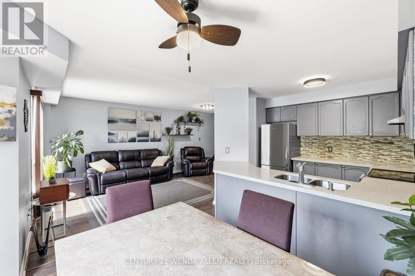
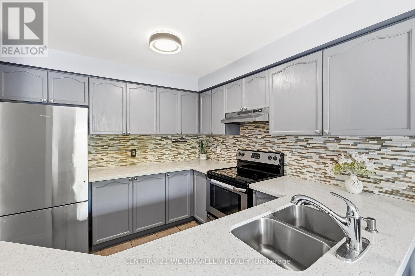
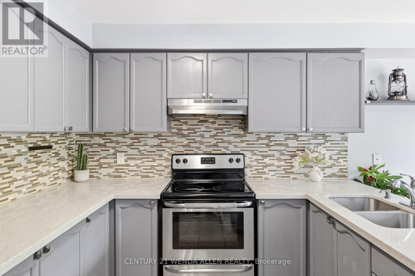
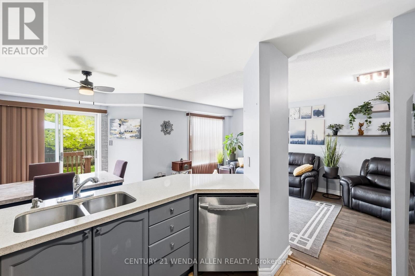
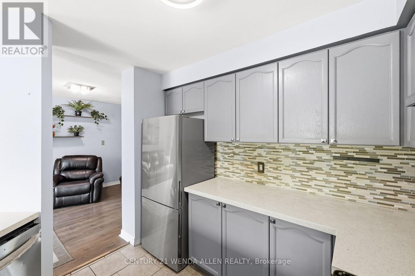
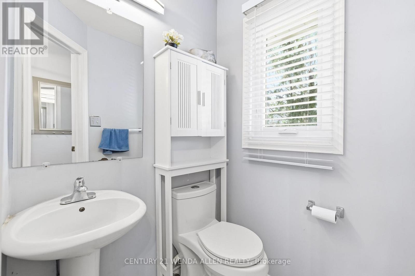
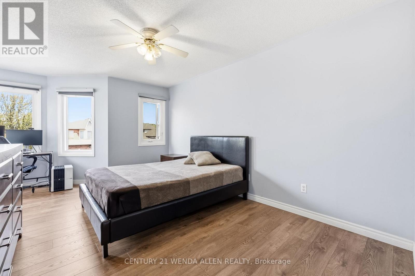
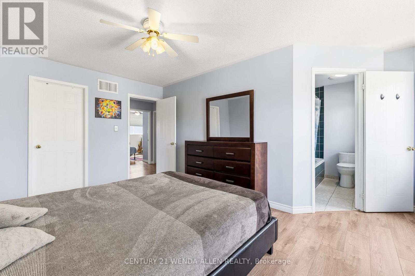
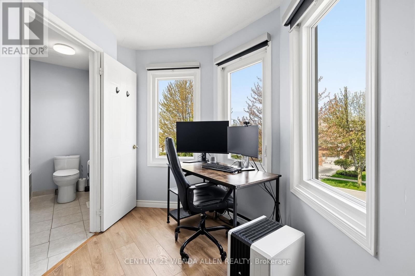
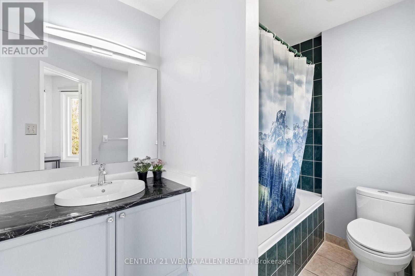
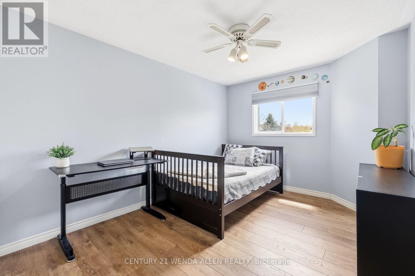
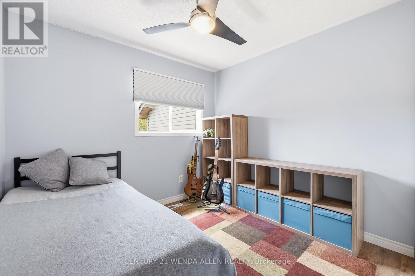
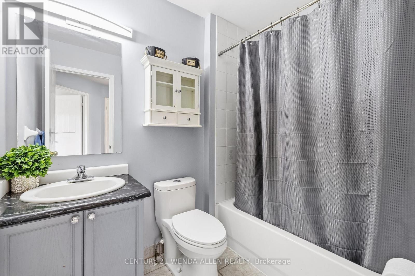
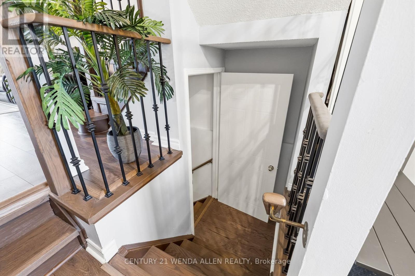
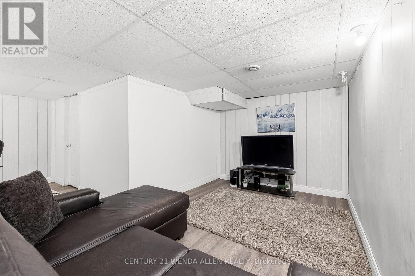
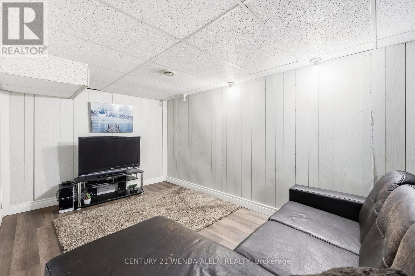
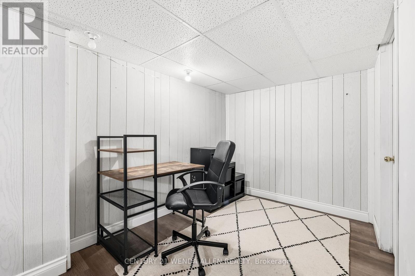
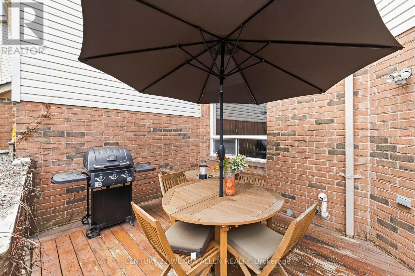
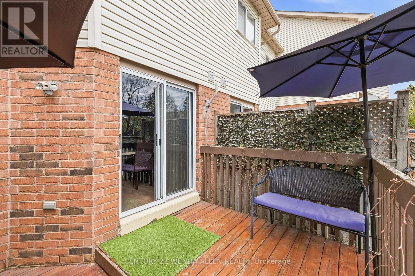
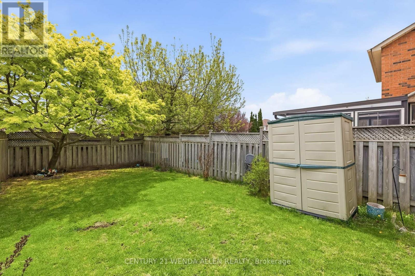
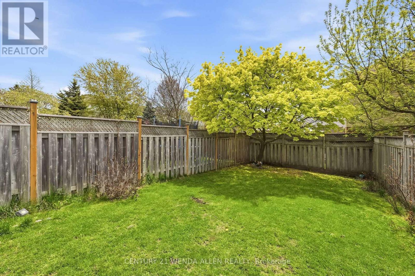
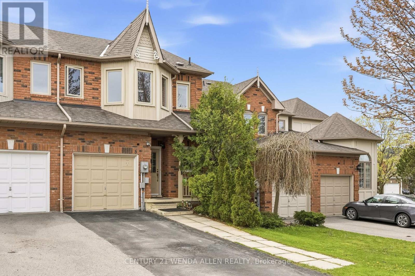
Well-maintained freehold townhouse in highly sought-after Williamsburg, offering bright, functional living space for families and professionals.Main floor features updated kitchen with stone countertops, open-concept living/dining, and carpet-free flooring throughout. Upstairs includes 3 spacious bedrooms and 3 bathrooms.A finished basement adds valuable extra living space, ideal for a rec room, home office, or guest area - a key advantage compared to similar homes.Enjoy a private backyard with no direct overlooking neighbours, plus 3-car parking for added convenience.Located just steps from top-rated schools (Jack Miner), parks, trails, and everyday amenities. (id:27)

Building Features:

  • Style: Townhouse
  • Building Type: Row / Townhouse
  • Basement Development: Finished
  • Basement Type: N/A
  • Construction Style - Attachment: Attached
  • Exterior Finish: Brick
  • Floor Space: 1100 - 1500 sqft
  • Flooring Type: Ceramic, Hardwood, Laminate, Carpeted
  • Foundation Type: Concrete
  • Heating Type: Forced air
  • Heating Fuel: Natural gas
  • Cooling Type: Central air conditioning

Property Features:

  • OwnershipType: Freehold
  • Property Type: Single Family
  • Bedrooms: 3
  • Bathrooms: 3
  • Half Bathrooms: 1
  • Amenities Nearby: Park, Public Transit, Schools
  • Fence Type: Fenced yard
  • Floor Space (approx): 1100 - 1500 Square Feet
  • Irregular: Yes
  • Lot Depth: 112.8 Feet
  • Lot Frontage: 20.8 Feet
  • Lot Size: 20.8 x 112.9 FT
  • Zoning: Residential
  • Sewer: Sanitary sewer
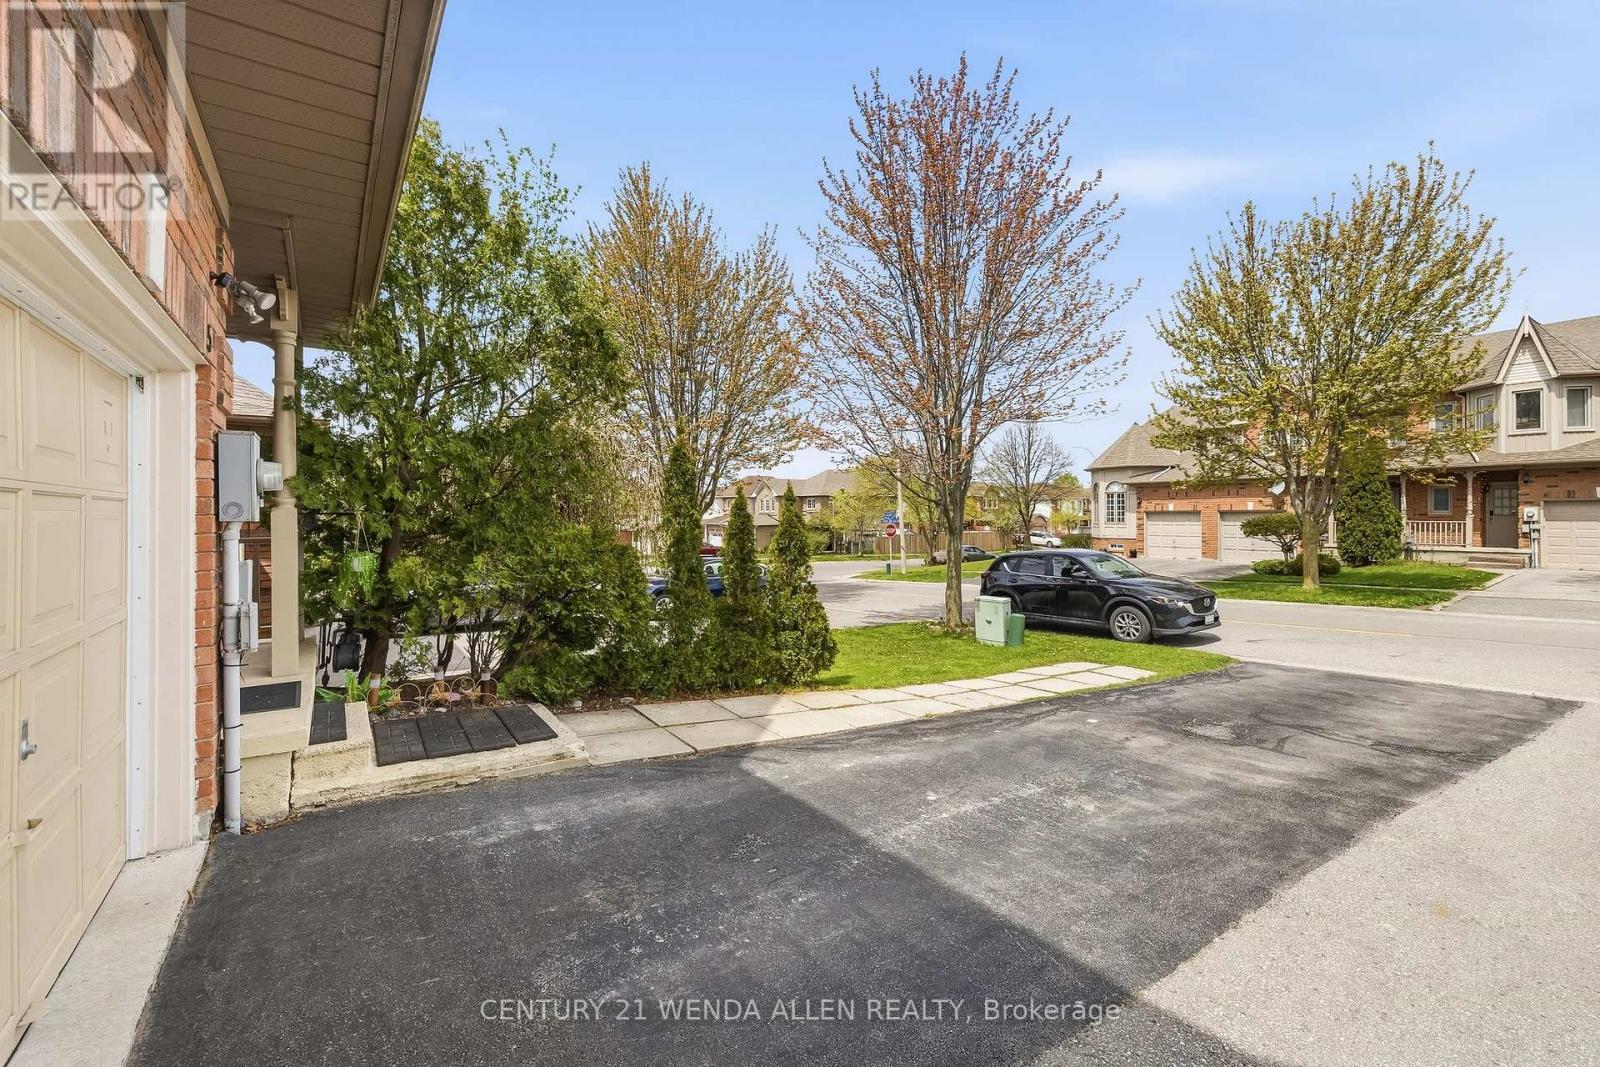
  • Parking Type: Attached garage, Garage
  • No. of Parking Spaces: 3

Rooms:

  • Primary Bedroom 2nd Level 4.27 m x 5.49 m
  • 2nd Bedroom 2nd Level 3.05 m x 4.57 m
  • 3rd Bedroom 2nd Level 2.75 m x 3.35 m
  • Recreation Room Basement Level Measurements not available
  • Kitchen Main Level 2.74 m x 2.74 m
  • Dining Main Level 2.44 m x 2.74 m
  • Living Main Level 6.40 m x 3.05 m

Convert Measurement to:


Courtesy of: CENTURY 21 WENDA ALLEN REALTY

REALTOR.ca  

QuickQuoteTM Powered by RPS

Location of 5 JAYS DRIVE, Whitby, Ontario, L1R 2P5

Demographic Information of 5 JAYS DRIVE, Whitby, Ontario, L1R 2P5

Life Stage

Older Parents, Younger Kids

Employment Type

Mixed

Average Household Income

$162,793.18

Average Number of Children

1.84

Household Population

Household Structure

Age of Population

Education

Education Level

No certificate/diploma/degree

13.58 %

High school certificate or equivalent

29.24 %

Apprenticeship trade certificate/diploma

2.27 %

College/non-university certificate

22.68 %

University certificate (below bachelor)

1.15 %

University Degree

31.08 %

Commuter

Travel To Work

By Car

83.7 %

By Public Transit

6.62 %

By Walking

5.04 %

By Bicycle

0.0 %

By Other Methods

4.64 %

Cultural Diversity

Knowledge of Official Language

Mother Tongue

Building Information

Building Type

Apartments (Low and High Rise)

0.47 %

Houses

99.53 %

Own Vs. Rent
