Button CopyPathCircle CloseCircle Left ArrowArrow Down Icon GreyClosecirclecircleBurger
Image 1
Image 2
Image 3
$769,999

41 TOSCANA DRIVE, Whitby, Ontario, L1R 2Z4

MLS® # E13220336

4 Beds

Baths

1500 - 2000  FEETSQ

QuickQuoteTM: $733K - $893K

Whitby ON, L1R 2Z4

MLS® # E13220336

Property Information:

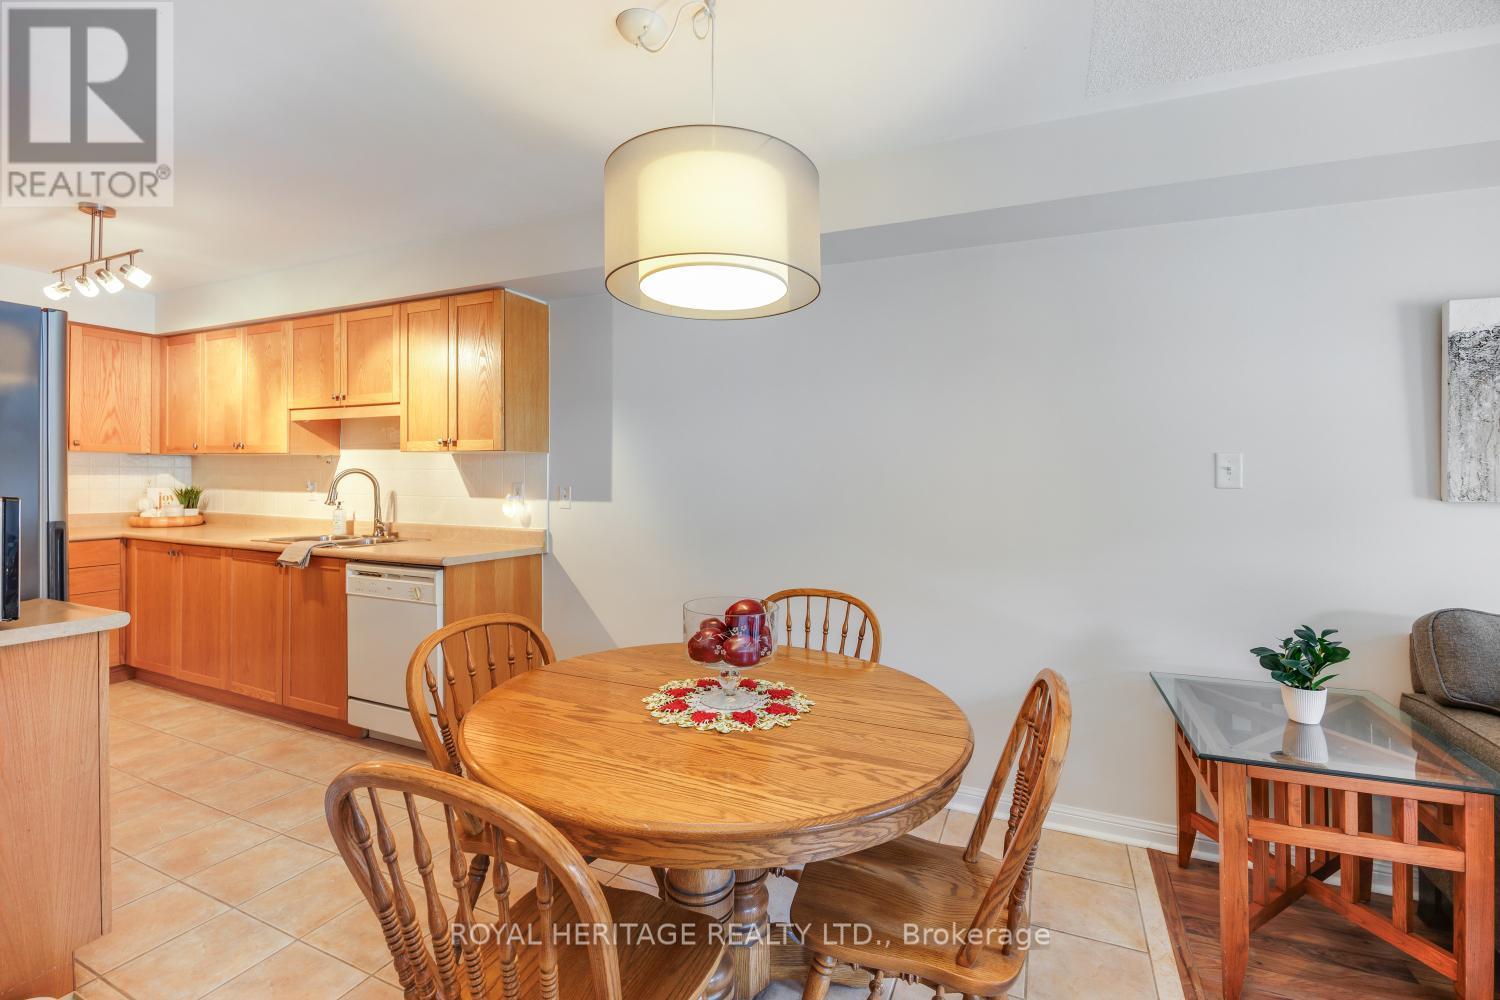
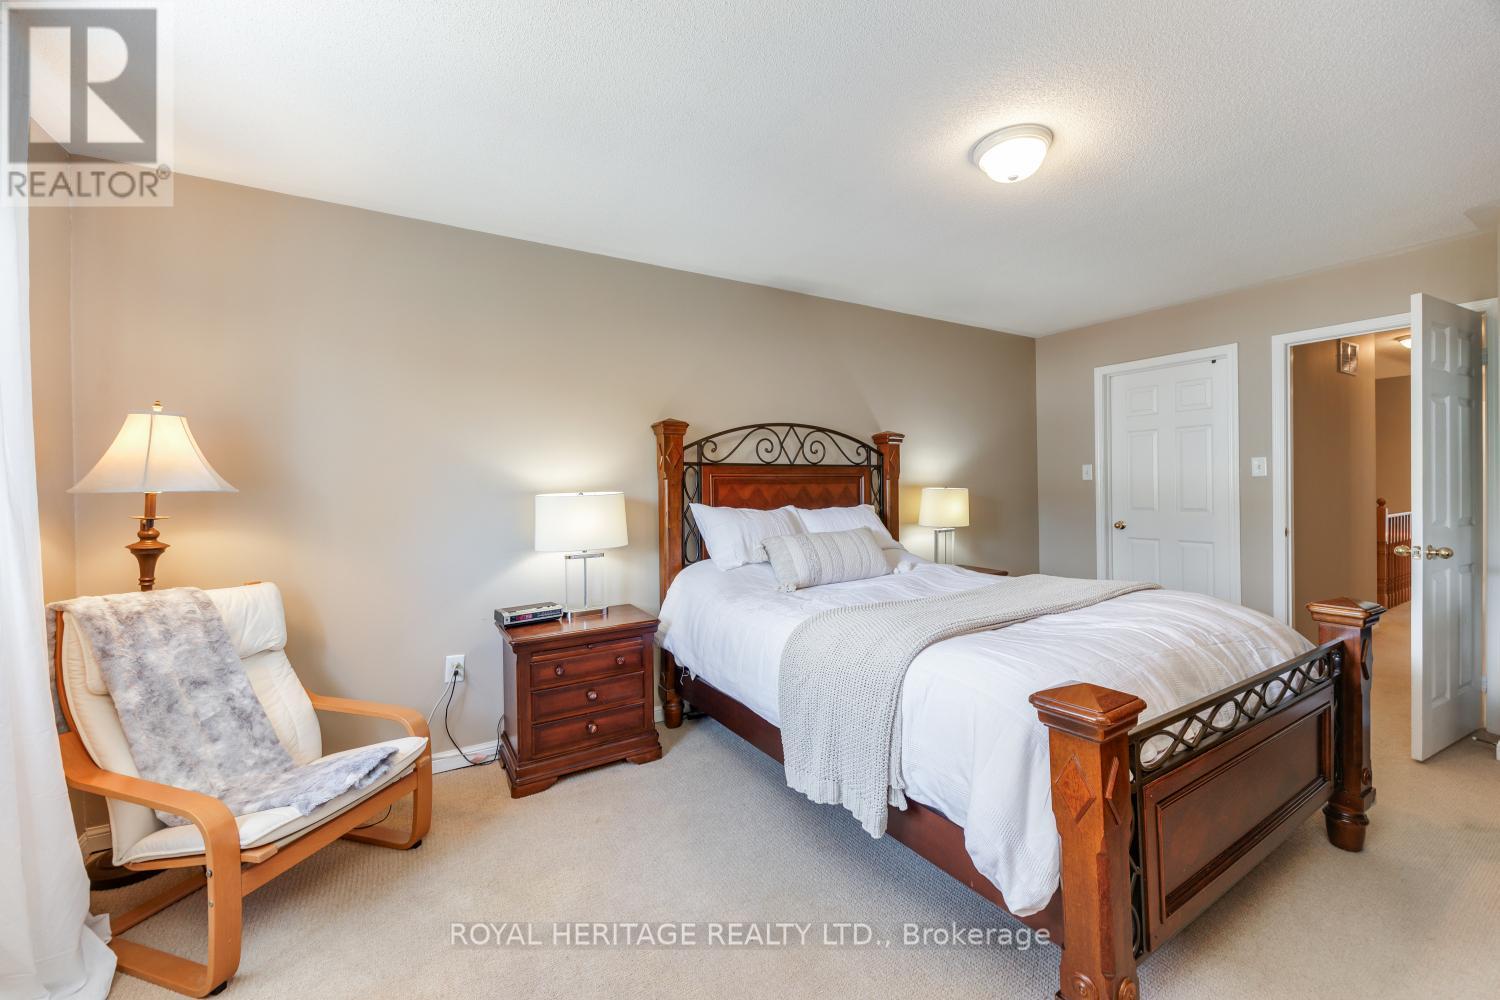
Offers Anytime on this exceptional freehold townhome in one of Whitby's most sought-after neighbourhoods. Attached only at the garage on one side (like a semi!) Offering a true 4-bedroom layout this home delivers the space, comfort, and functionality that growing families and entertainers dream of. Step inside to an oversized open-concept living and dining area, perfect for hosting gatherings, movie nights, or holiday celebrations. The seamless flow continues into a bright kitchen and living room overlooking the backyard, creating the ideal hub for everyday living. Enjoy the convenience of direct access from the garage, making daily routines effortless in every season. Outside, the generously sized private yard is ready for summer BBQs, kids' playtime, or simply relaxing in your own outdoor oasis. Upstairs, you'll find four spacious bedrooms, offering flexibility for family, guests, home offices, or hobby rooms-an incredibly rare advantage in a townhome. Located in an amazing Whitby neighbourhood, you're surrounded by top-rated schools, parks, trails, shopping, and easy commuter access. This is the kind of community people wait years to get into. A wonderful opportunity with unmatched value-don't miss your chance to make this exceptional home yours. (id:27)

Building Features:

  • Style: Townhouse
  • Building Type: Row / Townhouse
  • Amenities:
  • Basement Development: Finished
  • Basement Type: Full
  • Construction Style - Attachment: Attached
  • Exterior Finish: Brick
  • Fireplace: Yes
  • Floor Space: 1500 - 2000 sqft
  • Foundation Type: Concrete
  • Heating Type: Forced air
  • Heating Fuel: Natural gas
  • Cooling Type: Central air conditioning
  • Appliances: Window Coverings

Property Features:

  • OwnershipType: Freehold
  • Property Type: Single Family
  • Bedrooms: 4
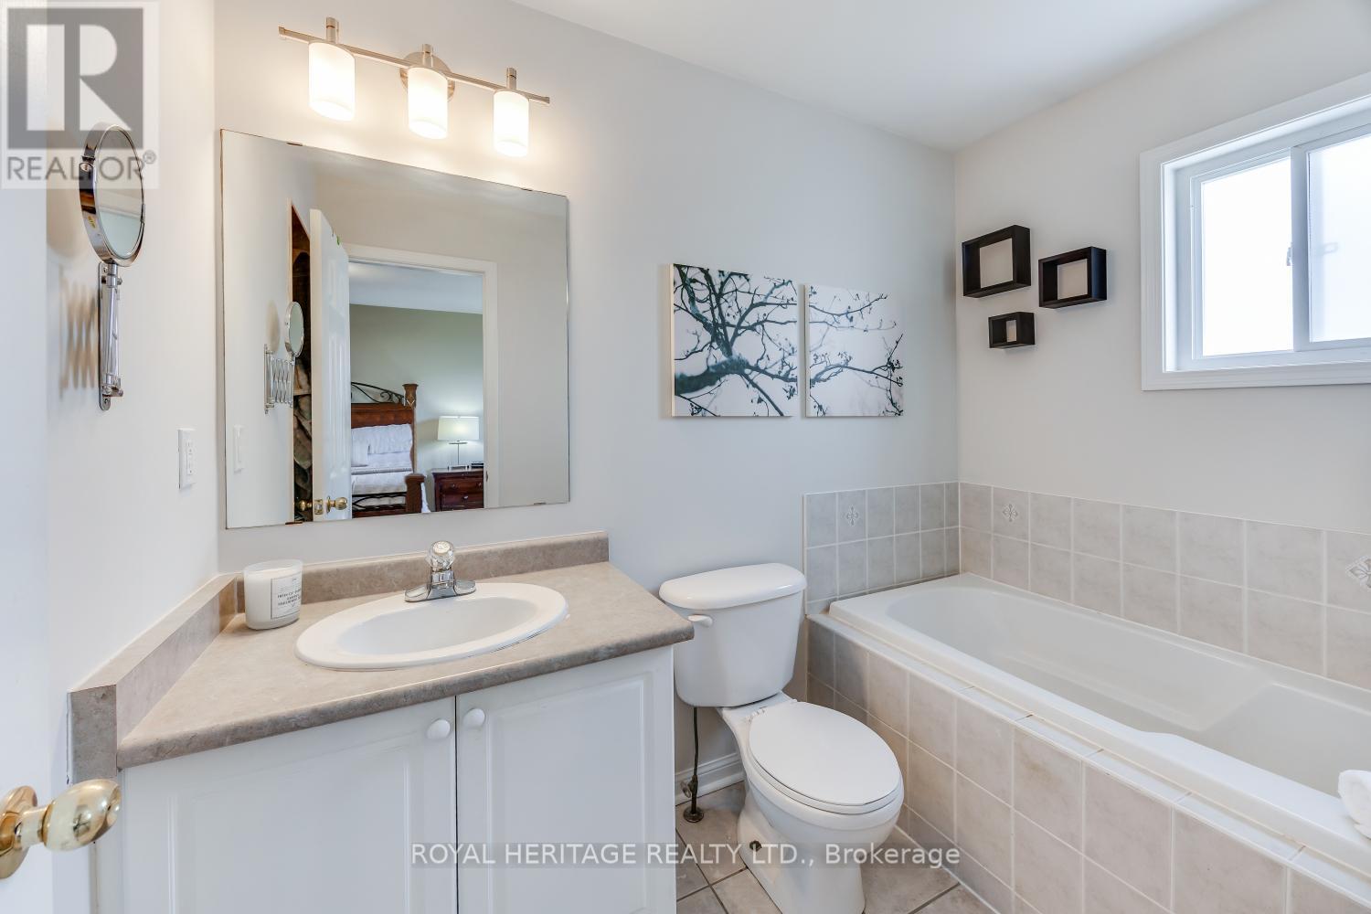
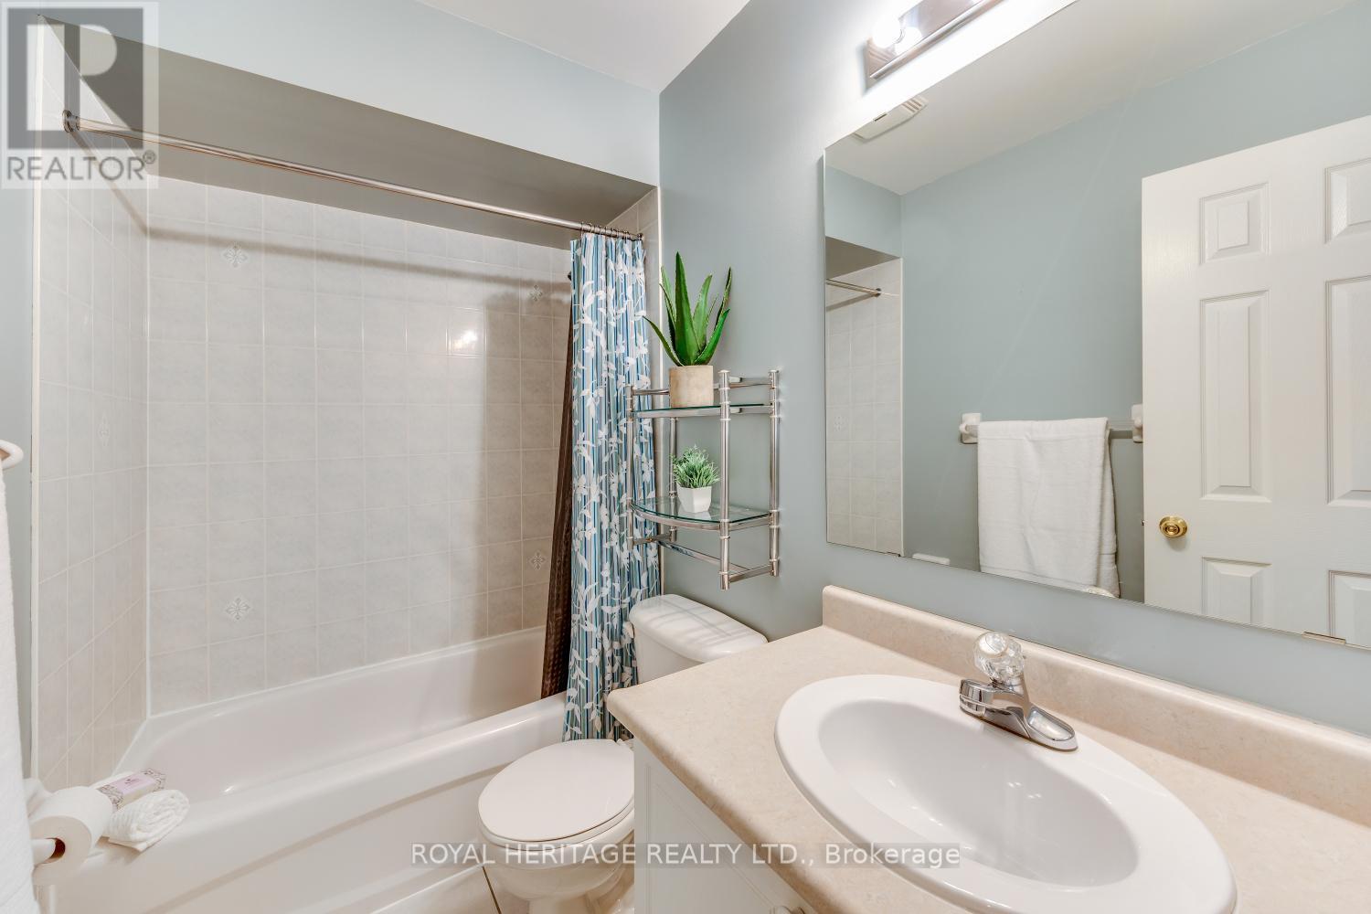
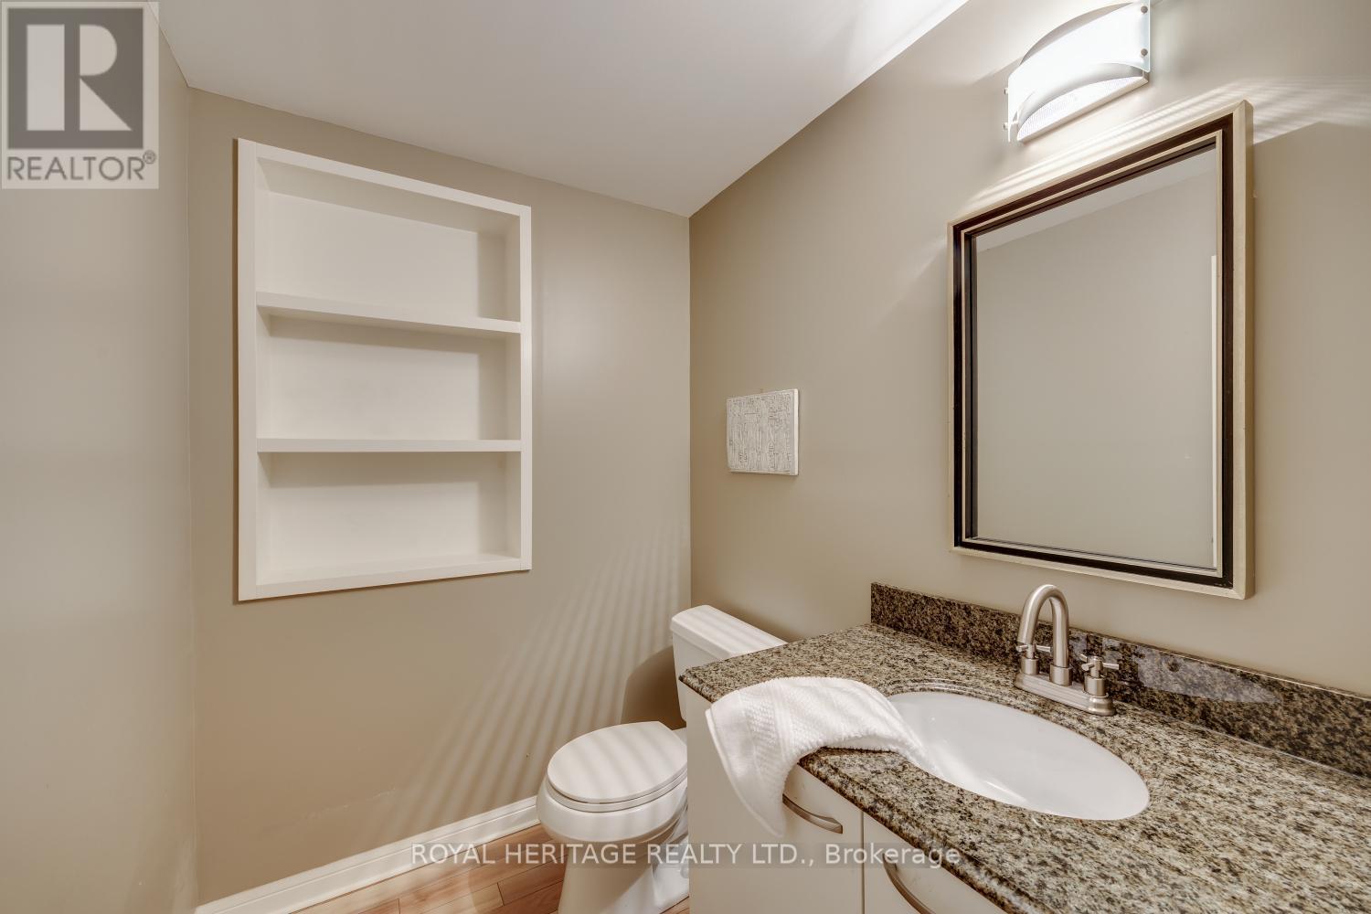
  • Bathrooms: 4
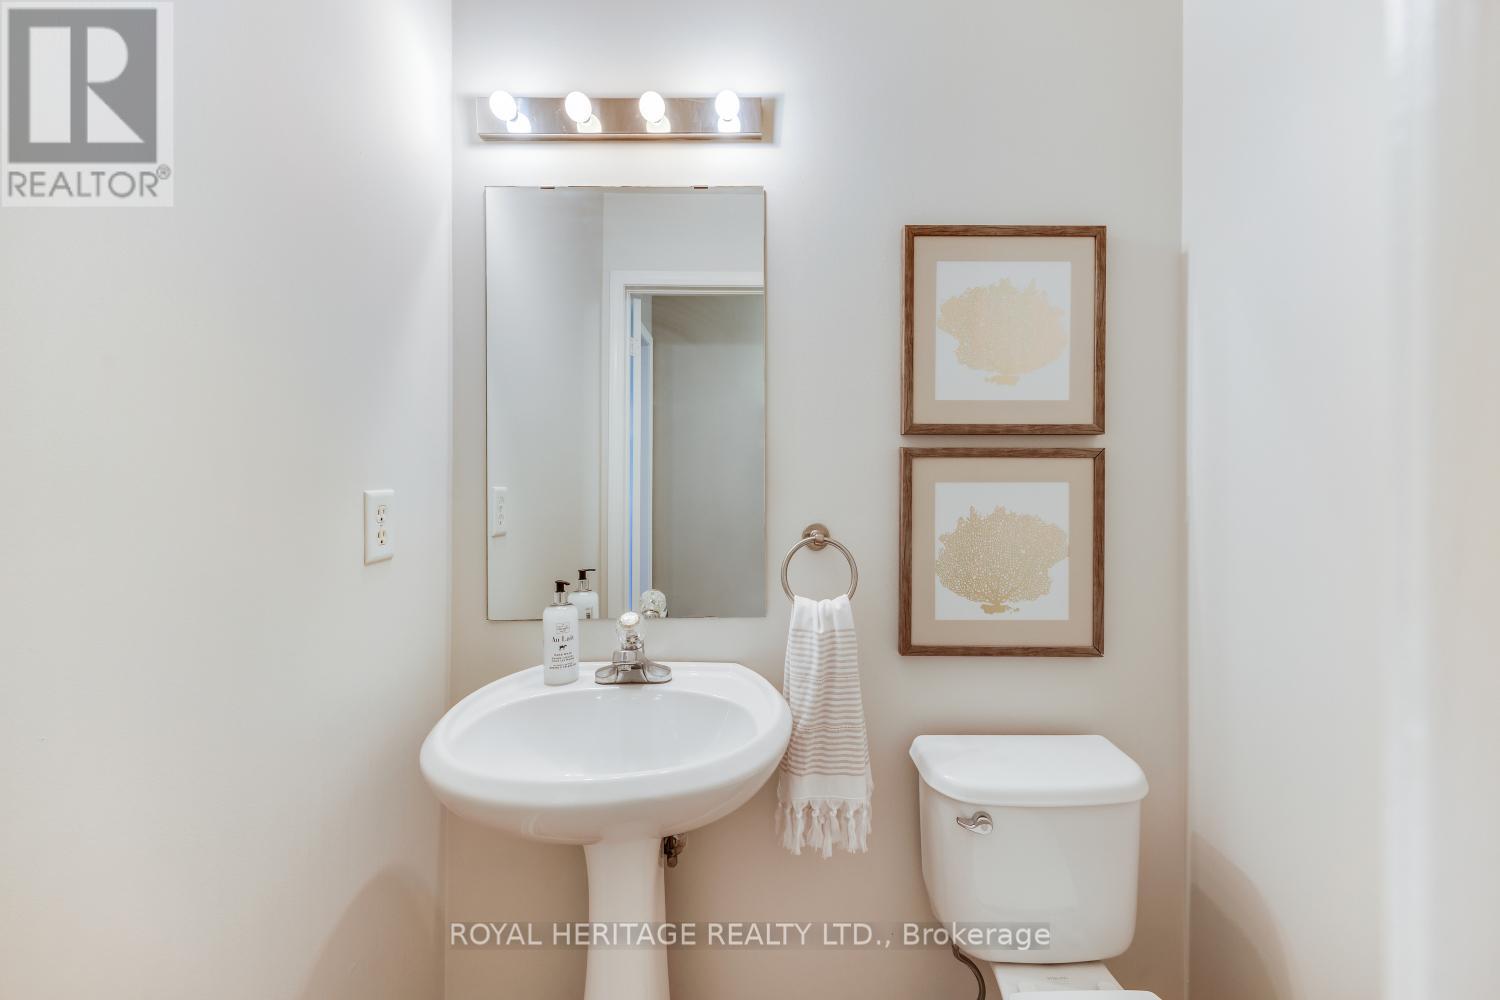
  • Half Bathrooms: 2
  • Amenities Nearby: Park, Public Transit
  • Community Features: Community Centre
  • Fence Type: Fenced yard
  • Floor Space (approx): 1500 - 2000 Square Feet
  • Irregular: Yes
  • Lot Depth: 121.3 Feet
  • Lot Frontage: 19.7 Feet
  • Lot Size: 19.7 x 121.4 FT
  • Sewer: Sanitary sewer
  • Parking Type: Garage
  • No. of Parking Spaces: 3

Rooms:

  • Primary Bedroom 2nd Level 5.15 m x 3.43 m
  • 2nd Bedroom 2nd Level 3.28 m x 2.52 m
  • 3rd Bedroom 2nd Level 4.12 m x 2.52 m
  • 4th Bedroom 2nd Level 3.69 m x 2.45 m
  • Recreation Room Basement Level 7.71 m x 4.85 m
  • Living Ground Level 5.71 m x 4.98 m
  • Kitchen Ground Level 6.08 m x 2.38 m

Convert Measurement to:


Courtesy of: ROYAL HERITAGE REALTY LTD.

REALTOR.ca  

QuickQuoteTM Powered by RPS

Location of 41 TOSCANA DRIVE, Whitby, Ontario, L1R 2Z4

Demographic Information of 41 TOSCANA DRIVE, Whitby, Ontario, L1R 2Z4

Life Stage

Young Families

Employment Type

Mixed

Average Household Income

$166,198.41

Average Number of Children

1.82

Household Population

Household Structure

Age of Population

Education

Education Level

No certificate/diploma/degree

10.81 %

High school certificate or equivalent

28.46 %

Apprenticeship trade certificate/diploma

2.63 %

College/non-university certificate

20.39 %

University certificate (below bachelor)

1.18 %

University Degree

36.53 %

Commuter

Travel To Work

By Car

87.63 %

By Public Transit

9.07 %

By Walking

0.69 %

By Bicycle

0.0 %

By Other Methods

2.61 %

Cultural Diversity

Knowledge of Official Language

Mother Tongue

Building Information

Building Type

Apartments (Low and High Rise)

Houses

99.13 %

Own Vs. Rent
