Button CopyPathCircle CloseCircle Left ArrowArrow Down Icon GreyClosecirclecircleBurger
Image 1
Image 2
Image 3
$735,888

31 THAMES DRIVE N, Whitby, Ontario, L1R 2M2

MLS® # E13157956

2+2 Beds

Baths

700 - 1100  FEETSQ

QuickQuoteTM: Not Available

Whitby ON, L1R 2M2

MLS® # E13157956

Property Information:

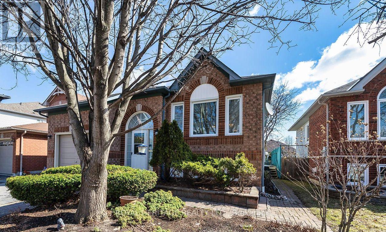
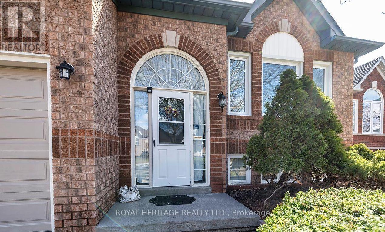
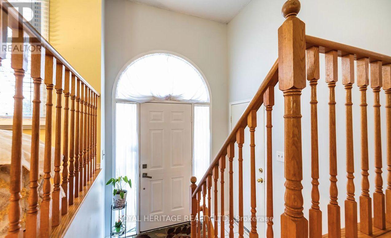
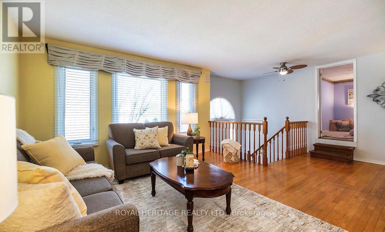
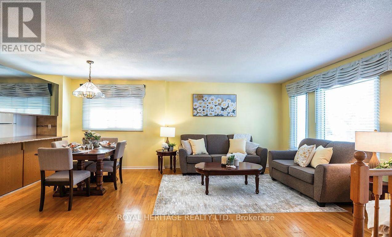
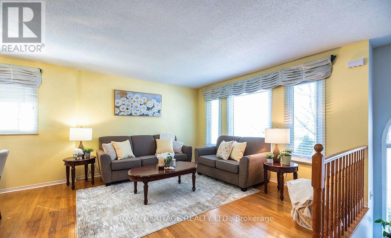
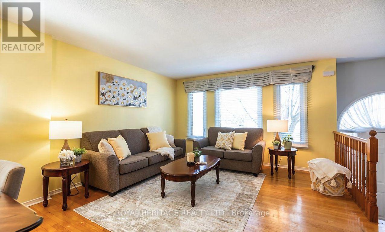
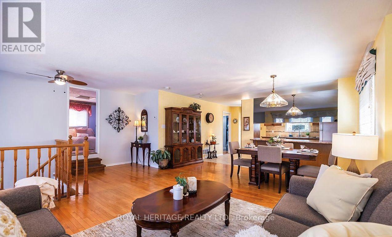
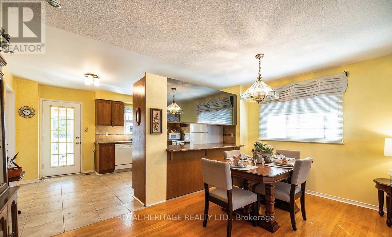
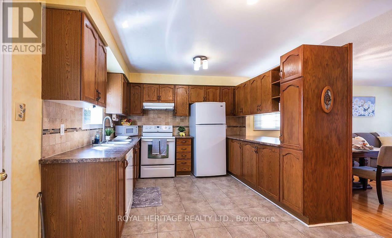
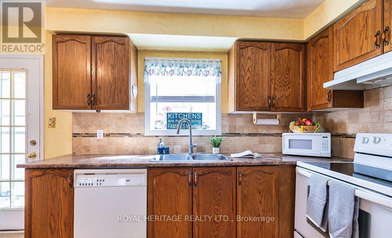
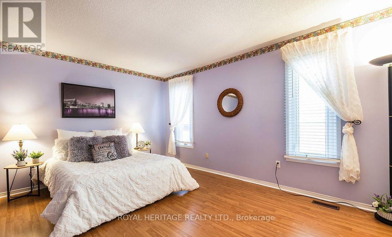
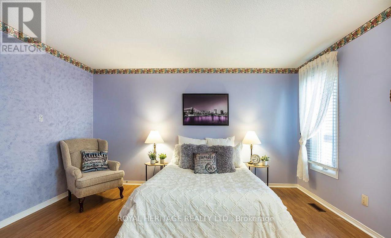
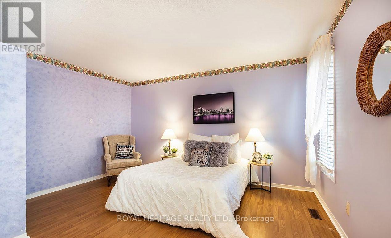
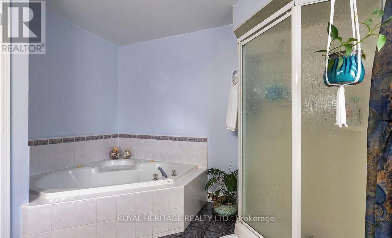
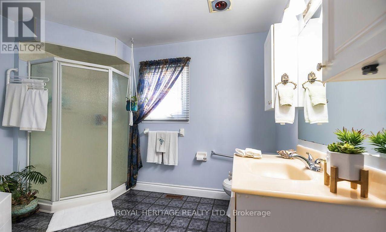
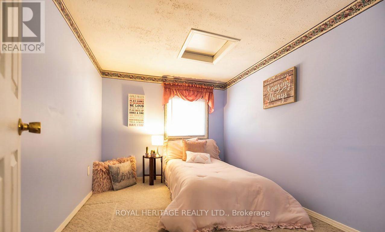
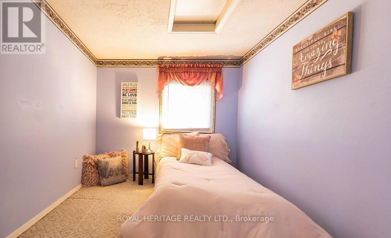
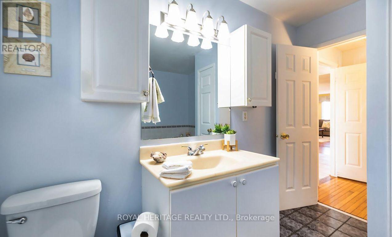
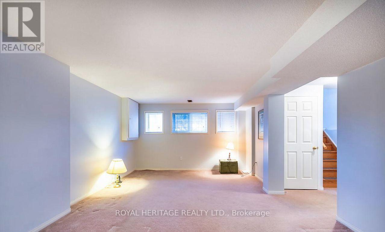
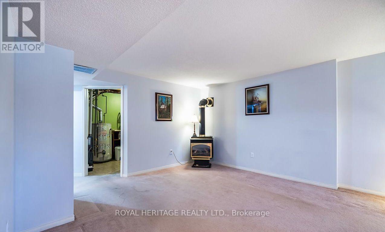
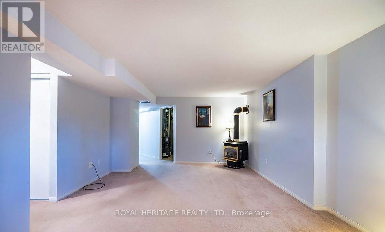
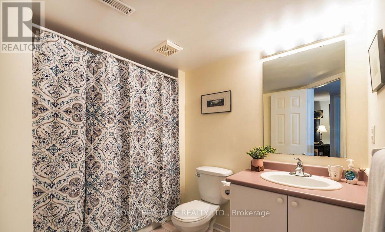
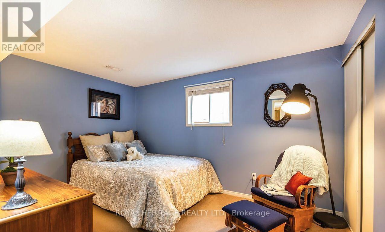
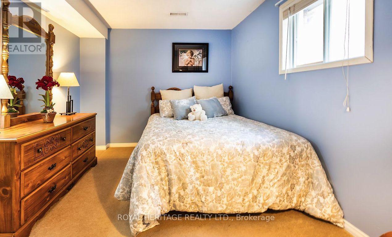
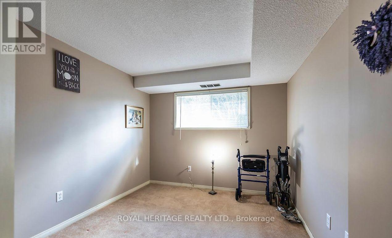
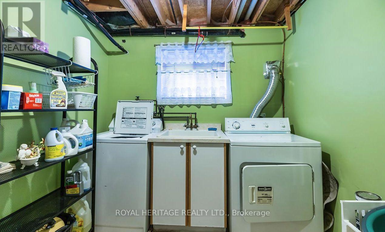
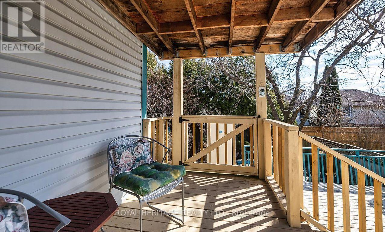
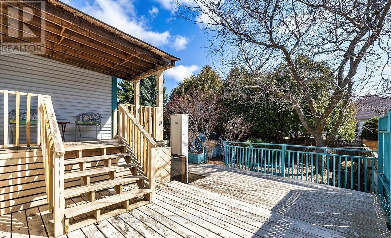
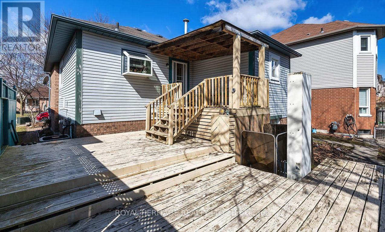
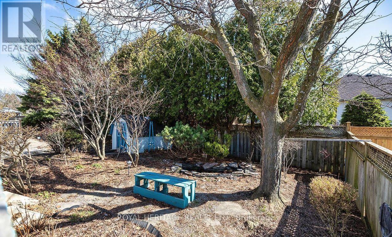
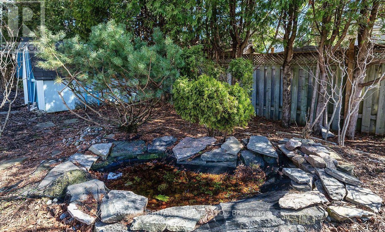
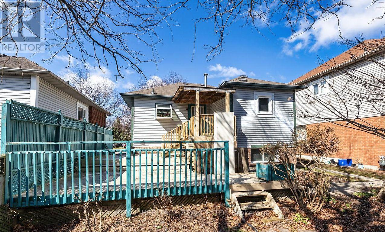
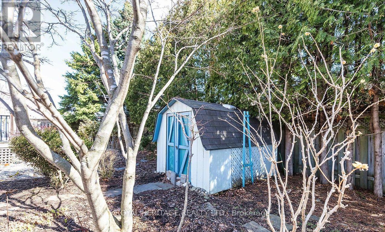
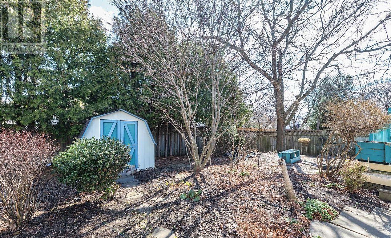
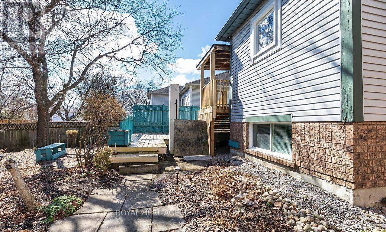
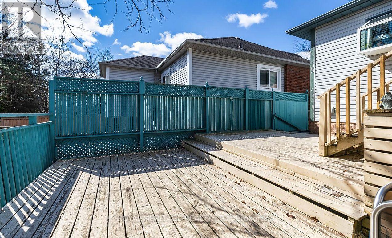
This beautifully maintained 2+2 bedroom, 2 bathroom home offers the perfect blend of comfort, space, and versatility in one of Whitby's most sought-after family neighbourhoods.Step inside to a bright and inviting main floor featuring a functional layout, spacious living and dining areas, and large windows that fill the home with natural light. The kitchen offers ample cabinetry and workspace, ideal for everyday living and entertaining.The main level includes one primary and a large flex space that could easily work as a second bedroom, while the fully finished lower level provides two additional bedrooms, a second full bathroom, and plenty of flexible space-perfect for extended family, guests, or a home office setup. Large recreation room. Enjoy a private backyard ideal for relaxing and enjoy the pond or entertaining, along with a quiet, family-friendly street close to parks, top-rated schools, shopping, and all amenities. Easy access to highways and transit makes commuting a breeze. (id:27)

Building Features:

  • Style: Detached
  • Building Type: House
  • Amenities:
  • Architectural Style: Bungalow
  • Basement Development: Finished
  • Basement Type: N/A
  • Construction Style - Attachment: Detached
  • Exterior Finish: Brick
  • Fireplace: Yes
  • Floor Space: 700 - 1100 sqft
  • Flooring Type: Vinyl, Hardwood, Ceramic
  • Foundation Type: Concrete
  • Heating Type: Forced air
  • Heating Fuel: Natural gas
  • Cooling Type: Central air conditioning
  • Appliances: Dishwasher, Dryer, Microwave, Stove, Washer, Refrigerator

Property Features:

  • OwnershipType: Freehold
  • Property Type: Single Family
  • Bedrooms: 2+2
  • Bathrooms: 2
  • Floor Space (approx): 700 - 1100 Square Feet
  • Irregular: Yes
  • Lot Depth: 106 Feet
  • Lot Frontage: 42.2 Feet
  • Lot Size: 42.2 x 10⁶ FT
  • Utility Type: Hydro - Installed, Cable - Installed, Sewer - Installed
  • Sewer: Sanitary sewer
  • Parking Type: Attached garage, Garage
  • No. of Parking Spaces: 3

Rooms:

  • Kitchen Main Level 3.35 m x 4.60 m
  • Living Main Level 6.12 m x 3.96 m
  • Dining Main Level 4.60 m x 1.95 m
  • Foyer Main Level 2.10 m x 1.22 m
  • 2nd Bedroom Main Level 3.04 m x 2.43 m

Convert Measurement to:


Courtesy of: ROYAL HERITAGE REALTY LTD.

REALTOR.ca  

QuickQuoteTM Powered by RPS

Location of 31 THAMES DRIVE N, Whitby, Ontario, L1R 2M2

Demographic Information of 31 THAMES DRIVE N, Whitby, Ontario, L1R 2M2

Life Stage

Older Parents, Younger Kids

Employment Type

Mixed

Average Household Income

$134,156.94

Average Number of Children

1.76

Household Population

Household Structure

Age of Population

Education

Education Level

No certificate/diploma/degree

12.8 %

High school certificate or equivalent

30.98 %

Apprenticeship trade certificate/diploma

6.22 %

College/non-university certificate

25.42 %

University certificate (below bachelor)

1.51 %

University Degree

23.06 %

Commuter

Travel To Work

By Car

87.96 %

By Public Transit

5.93 %

By Walking

1.6 %

By Bicycle

0.0 %

By Other Methods

4.51 %

Cultural Diversity

Knowledge of Official Language

Mother Tongue

Building Information

Building Type

Apartments (Low and High Rise)

Houses

83.96 %

Own Vs. Rent
