Button CopyPathCircle CloseCircle Left ArrowArrow Down Icon GreyClosecirclecircleBurger
Image 1
Image 2
Image 3
$910,000

30 CASTLE GREEN DRIVE, Whitby, Ontario, L1R 2P9

MLS® # E13462308

3 Beds

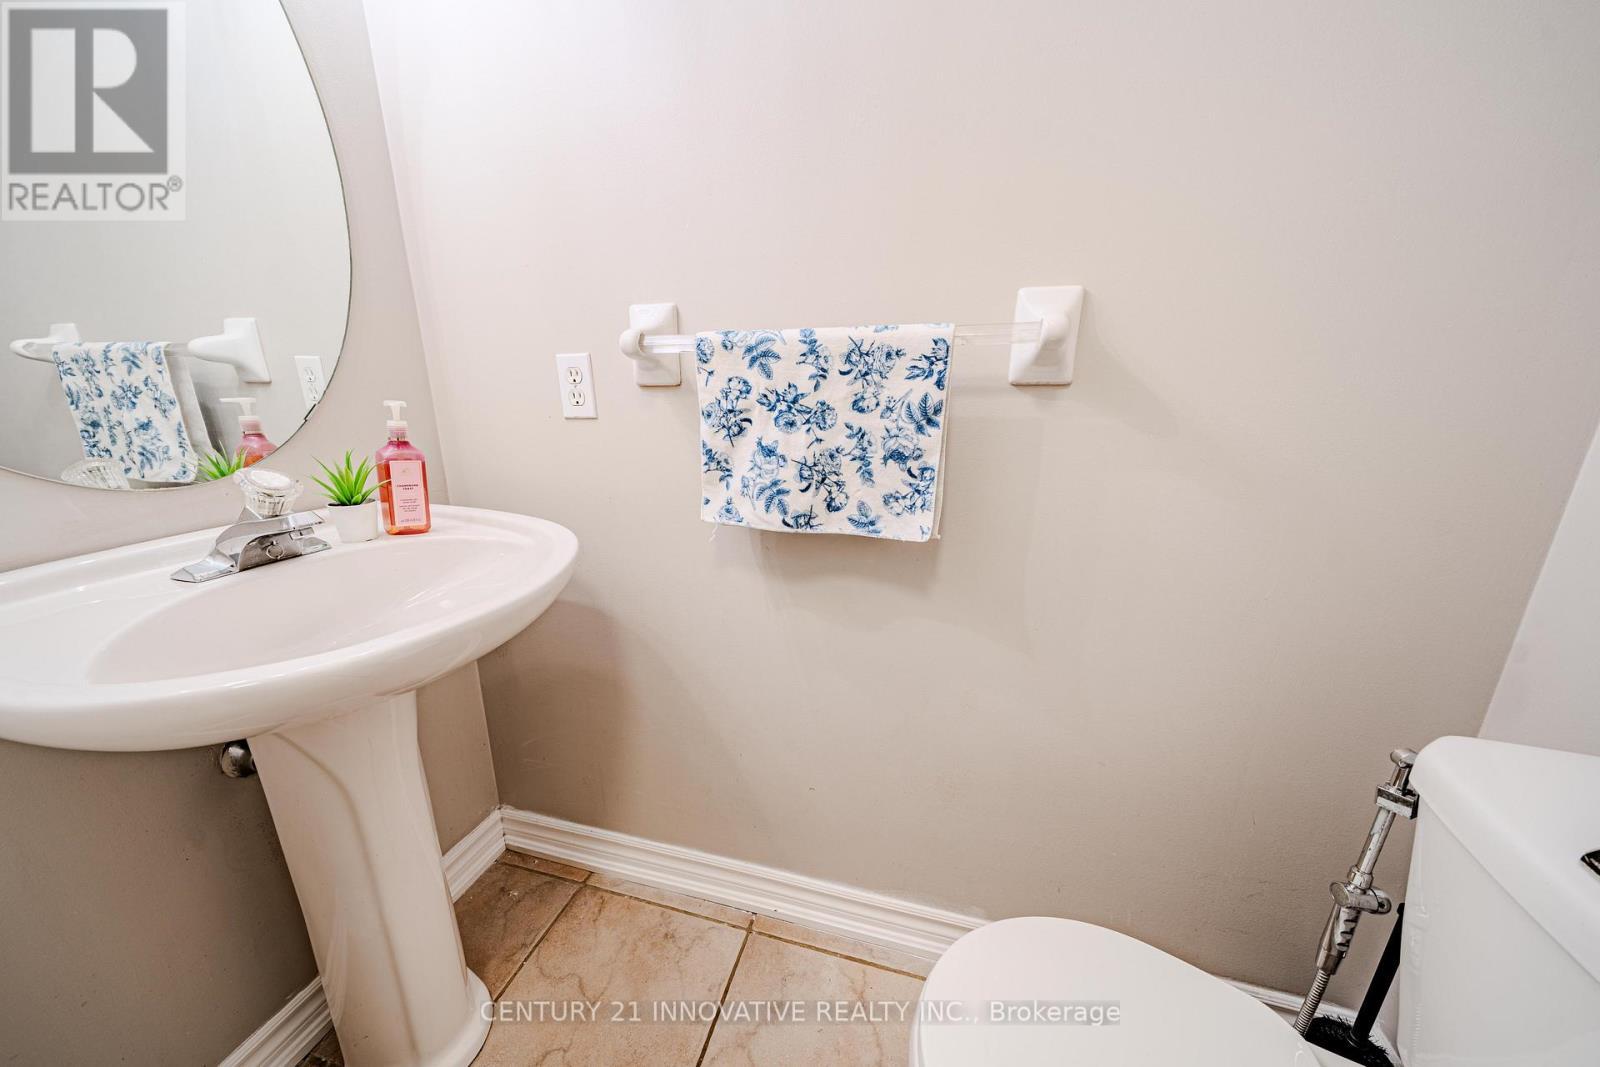
Baths

1500 - 2000  FEETSQ

QuickQuoteTM: $825K - $1.0M

Whitby ON, L1R 2P9

MLS® # E13462308

Property Information:

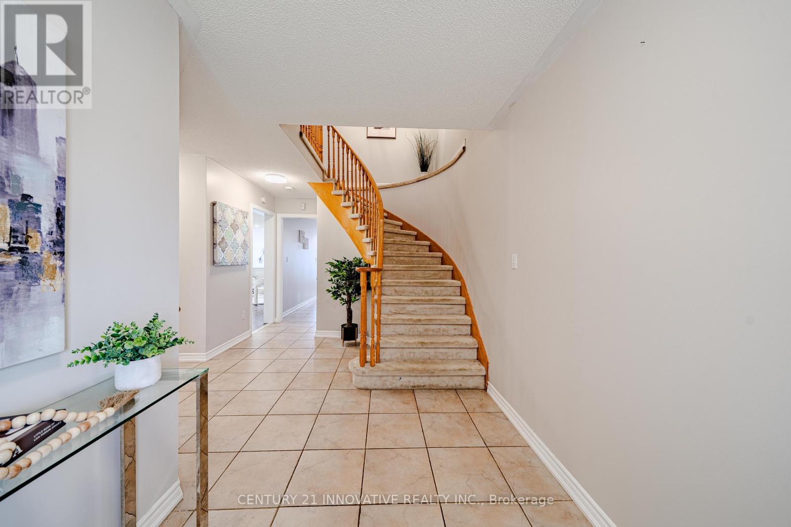
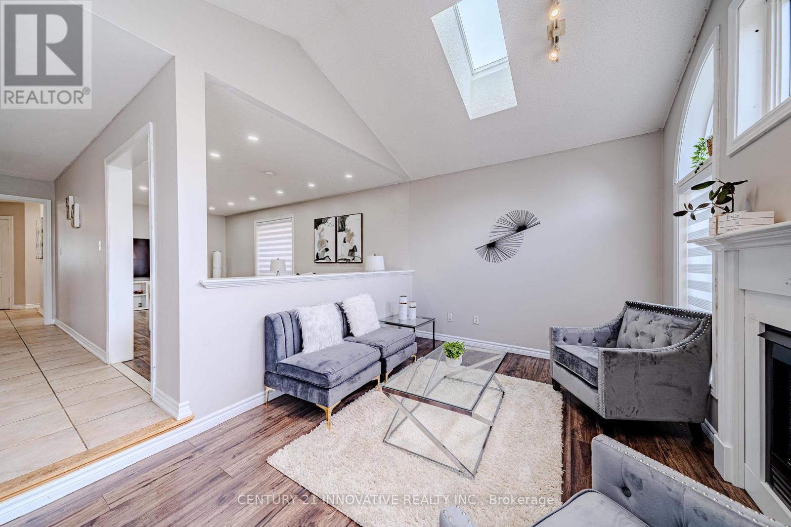
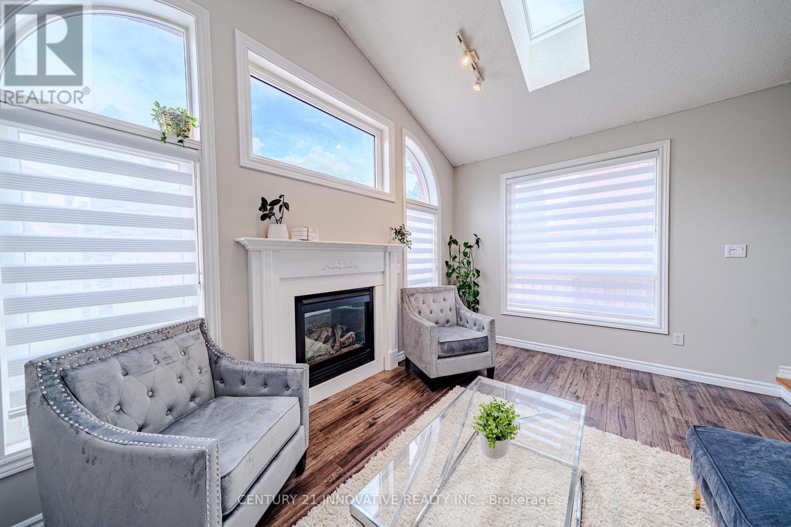
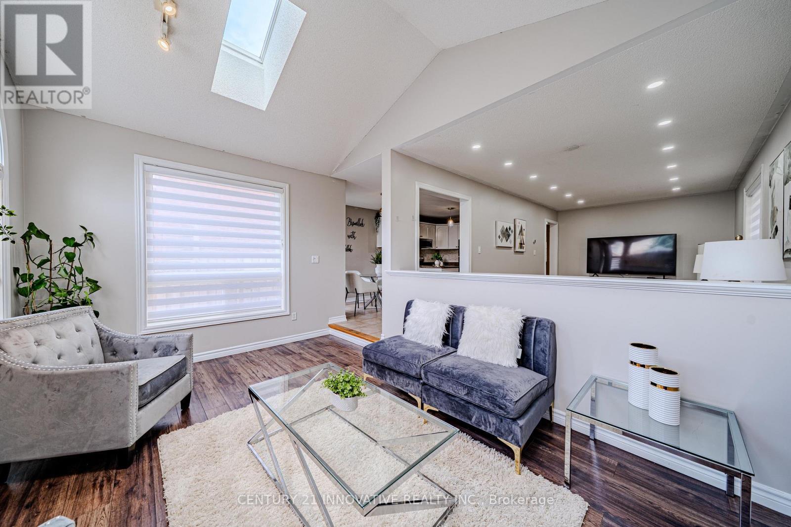
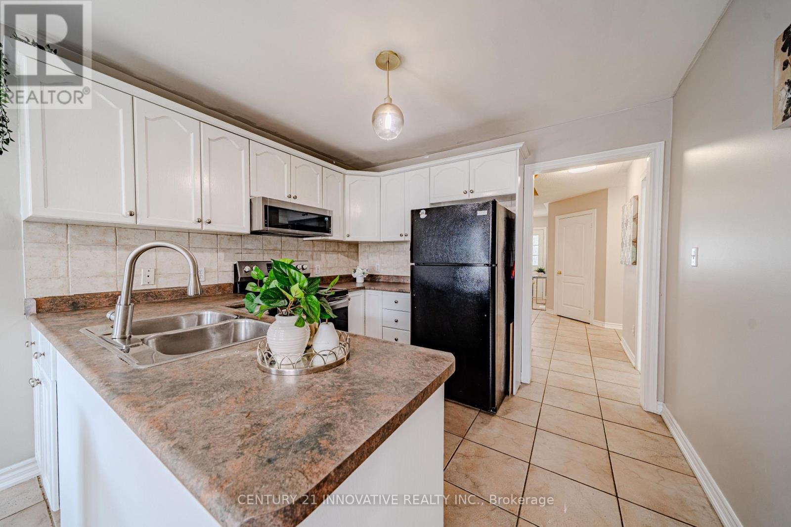
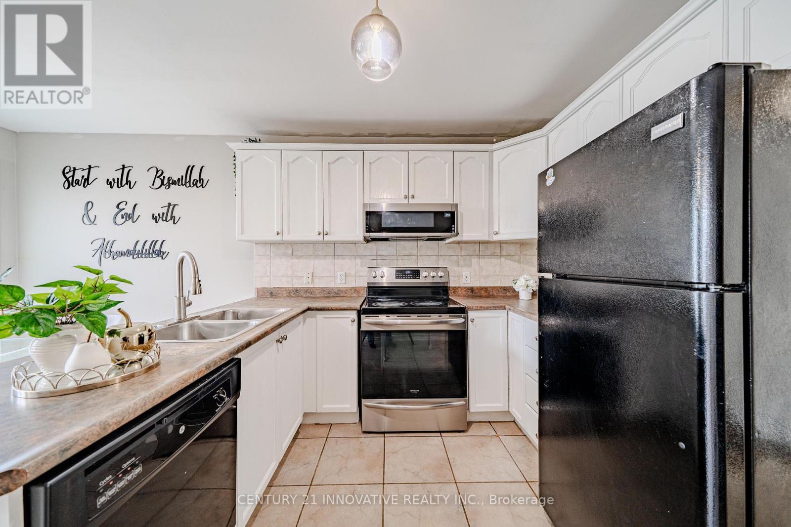
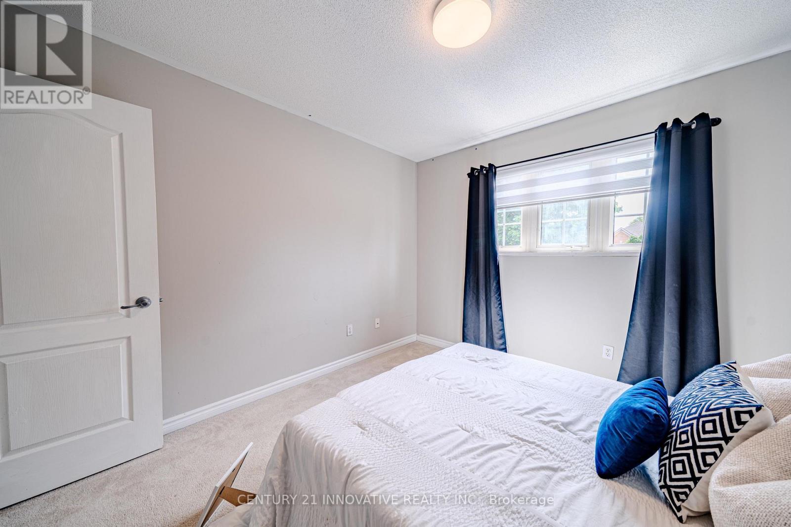
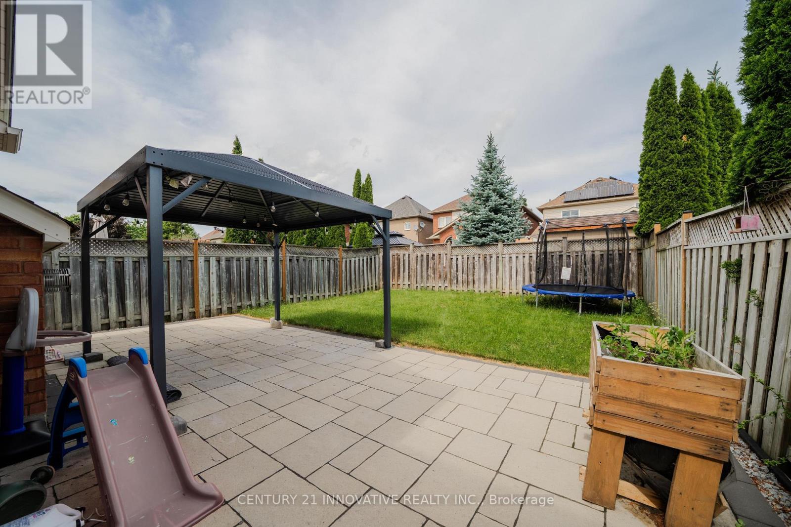
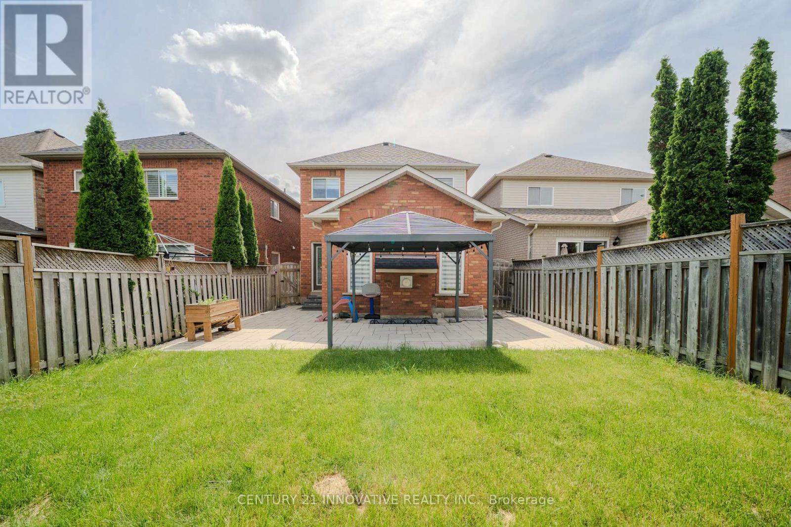
Experience elevated living in this masterfully designed family residence. The main floor features a fluid, open-concept layout defined by durable laminate flooring, a seamless flow into the eat-in kitchen, and a convenient garden door walkout to the yard. At the home's core lies the sunken family room-a breathtaking space anchored by a warm gas fireplace, dramatic transom windows, and dual skylights that flood the room with natural light. Thoughtfully engineered for modern life, the home includes main floor laundry and direct interior garage access. With the added convenience of no sidewalk and a vast, unfinished basement offering a blank canvas for your vision, this home is as functional as it is beautiful. Perfectly positioned near premium parks, top-tier schools, and local shopping, this is an opportunity to own in one of Whitby's most desirable pockets. (id:27)

Building Features:

  • Style: Detached
  • Building Type: House
  • Basement Type: Full
  • Construction Style - Attachment: Link
  • Exterior Finish: Brick
  • Fireplace: Yes
  • Floor Space: 1500 - 2000 sqft
  • Flooring Type: Laminate, Ceramic, Carpeted
  • Foundation Type: Concrete
  • Heating Type: Forced air
  • Heating Fuel: Natural gas
  • Cooling Type: Central air conditioning
  • Appliances: Garage door opener remote, Dishwasher, Dryer, Garage door opener, Stove, Washer, Refrigerator

Property Features:

  • OwnershipType: Freehold
  • Property Type: Single Family
  • Bedrooms: 3
  • Bathrooms: 3
  • Half Bathrooms: 1
  • Floor Space (approx): 1500 - 2000 Square Feet
  • Irregular: Yes
  • Lot Depth: 111.2 Feet
  • Lot Frontage: 29.6 Feet
  • Lot Size: 29.6 x 111.3 FT
  • Sewer: Sanitary sewer
  • Parking Type: Attached garage, Garage
  • No. of Parking Spaces: 5

Rooms:

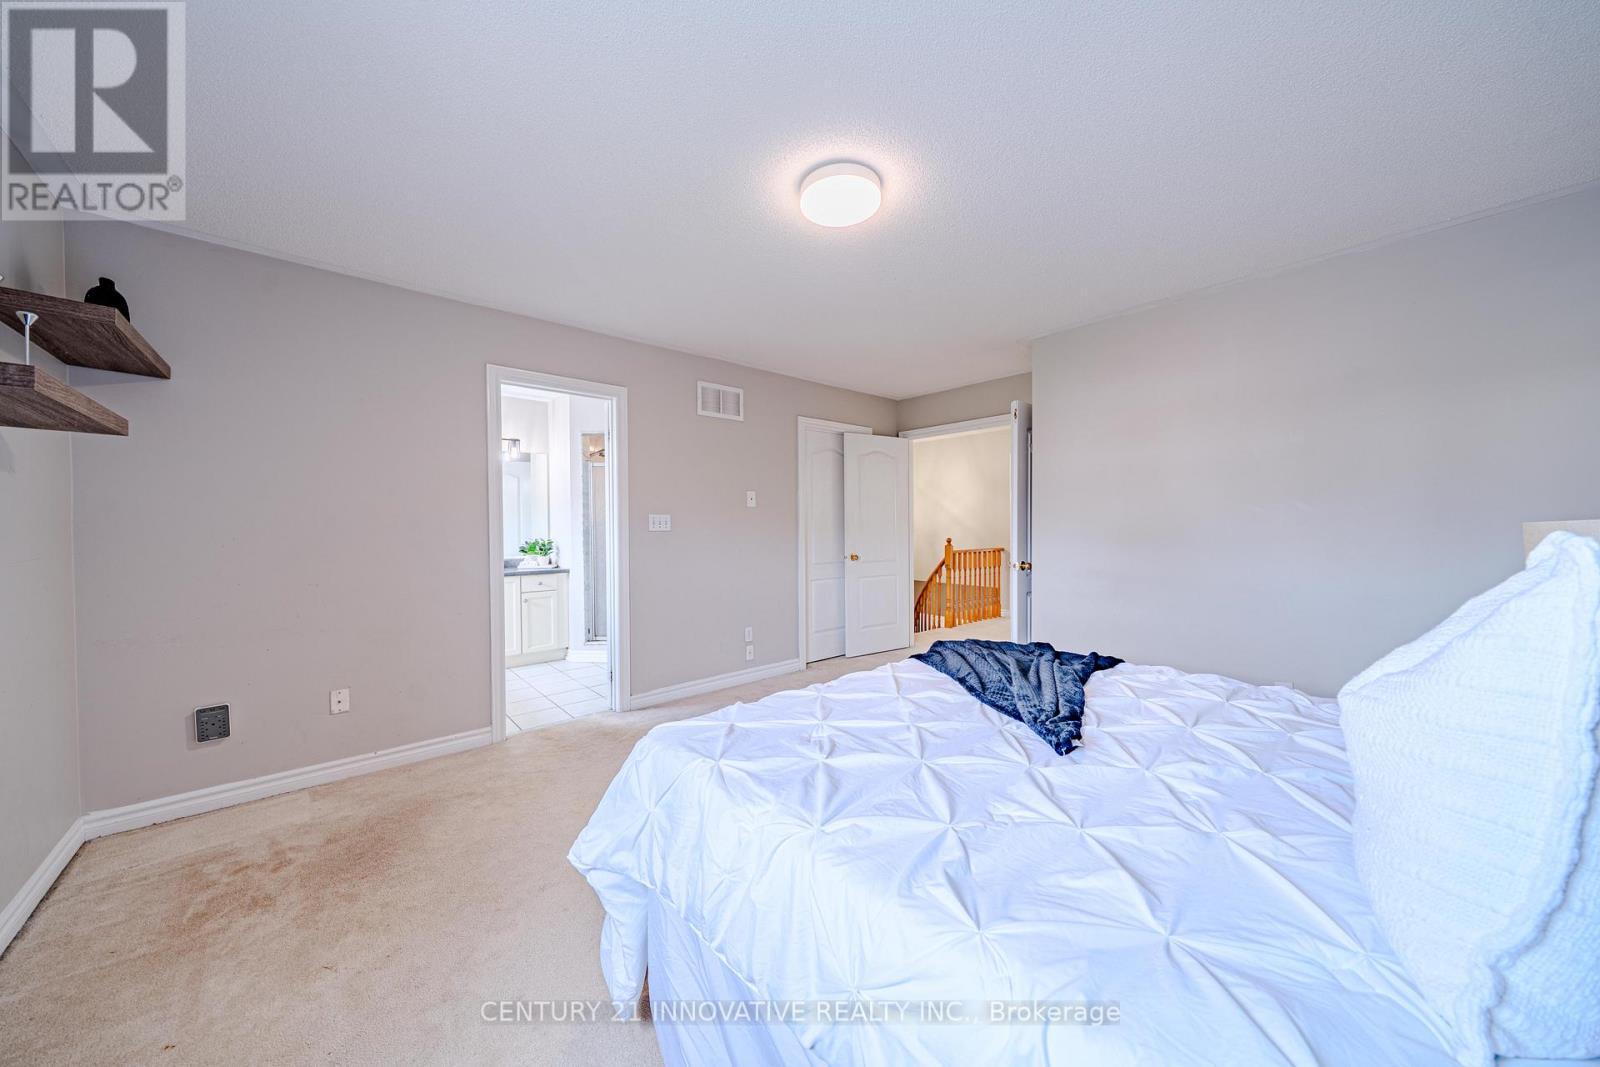
  • Primary Bedroom 2nd Level 4.14 m x 4.26 m
  • 2nd Bedroom 2nd Level 3.05 m x 3.05 m
  • 3rd Bedroom 2nd Level 3.20 m x 3.23 m
  • Living Main Level 6.09 m x 3.05 m
  • Dining Main Level Measurements not available
  • Family Main Level 4.57 m x 3.05 m
  • Kitchen Main Level 3.05 m x 2.76 m
  • Breakfast Main Level 3.05 m x 2.76 m

Convert Measurement to:


Courtesy of: CENTURY 21 INNOVATIVE REALTY INC.

REALTOR.ca  

QuickQuoteTM Powered by RPS

Location of 30 CASTLE GREEN DRIVE, Whitby, Ontario, L1R 2P9

Demographic Information of 30 CASTLE GREEN DRIVE, Whitby, Ontario, L1R 2P9

Life Stage

Older Parents, Younger Kids

Employment Type

Mixed

Average Household Income

$156,905.73

Average Number of Children

1.87

Household Population

Household Structure

Age of Population

Education

Education Level

No certificate/diploma/degree

10.47 %

High school certificate or equivalent

29.53 %

Apprenticeship trade certificate/diploma

6.17 %

College/non-university certificate

24.94 %

University certificate (below bachelor)

2.27 %

University Degree

26.63 %

Commuter

Travel To Work

By Car

89.73 %

By Public Transit

4.47 %

By Walking

1.04 %

By Bicycle

0.0 %

By Other Methods

4.76 %

Cultural Diversity

Knowledge of Official Language

Mother Tongue

Building Information

Building Type

Apartments (Low and High Rise)

Houses

97.88 %

Own Vs. Rent
