Button CopyPathCircle CloseCircle Left ArrowArrow Down Icon GreyClosecirclecircleBurger
Image 1
Image 2
Image 3
$599,900

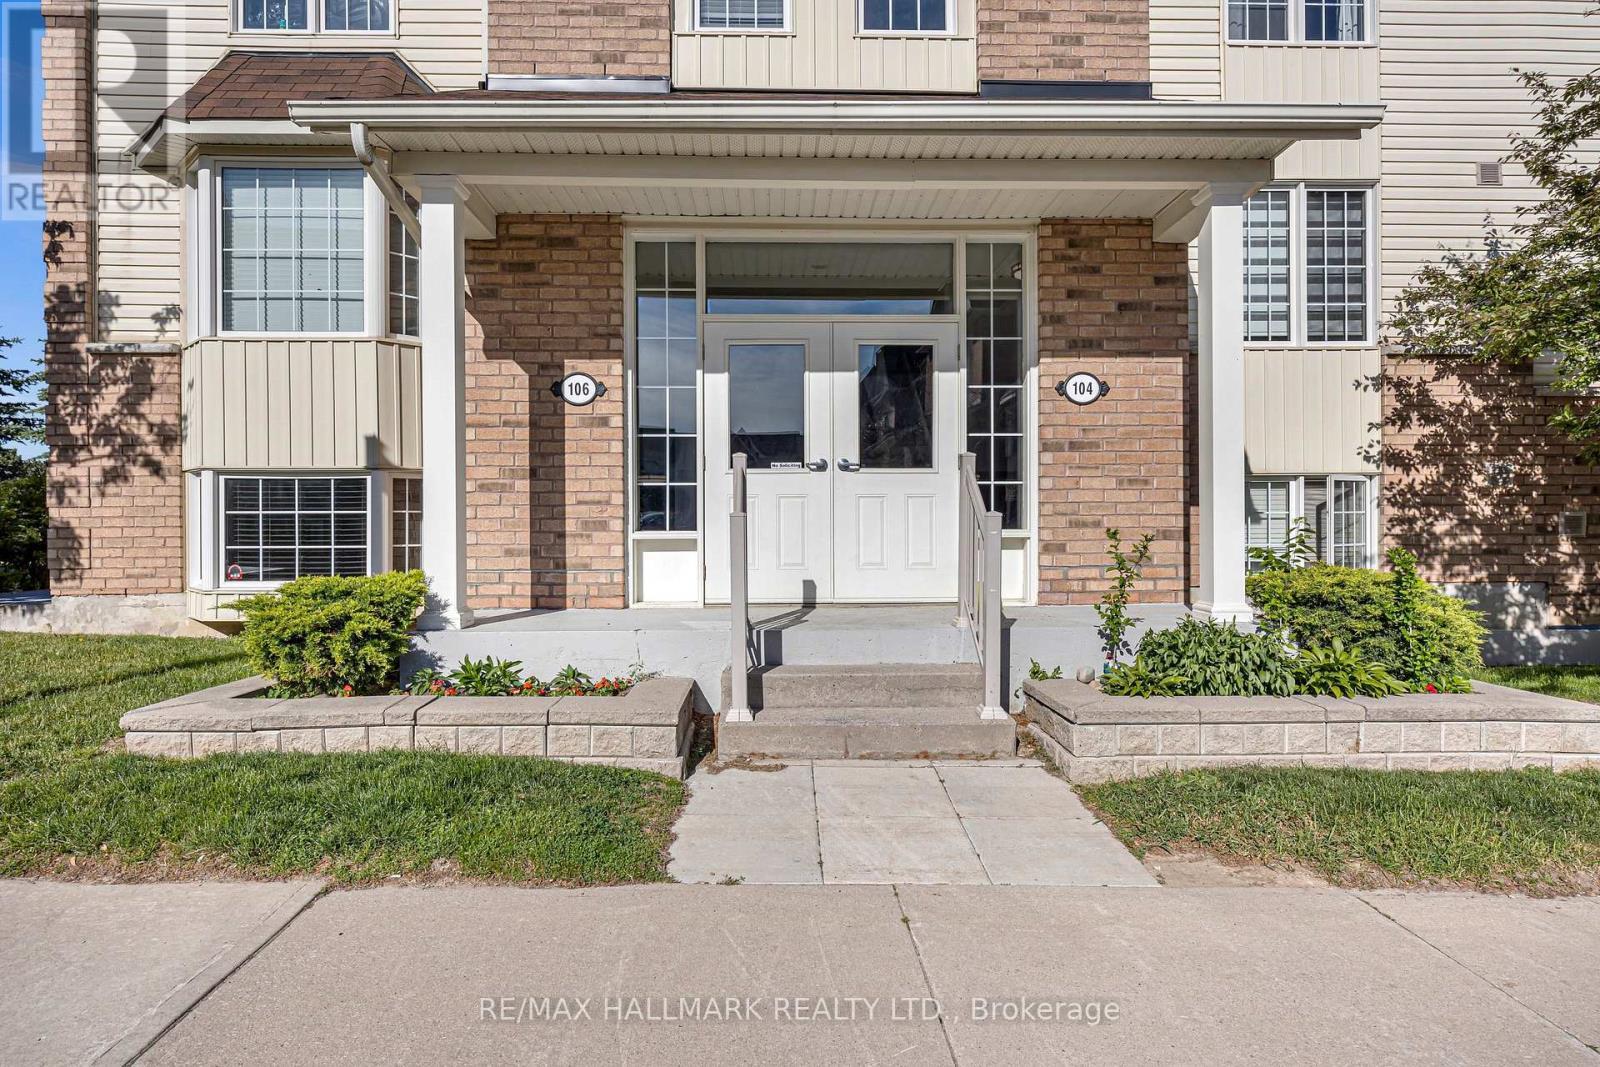
3 - 106 PETRA WAY, Whitby, Ontario, L1R 0A2

MLS® # E13536314

2+1 Beds

Bath

1200 - 1399  FEETSQ

QuickQuoteTM: $568K - $761K

Whitby ON, L1R 0A2

MLS® # E13536314

Property Information:

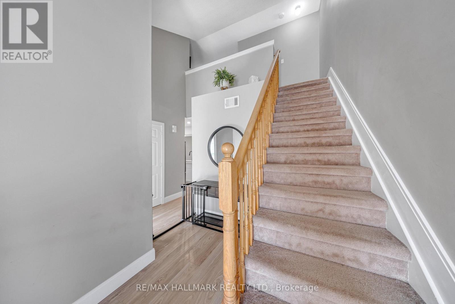
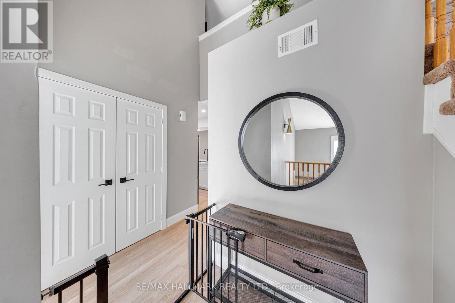
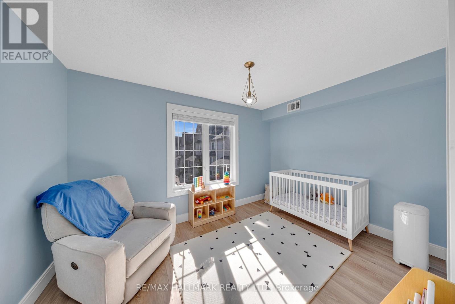
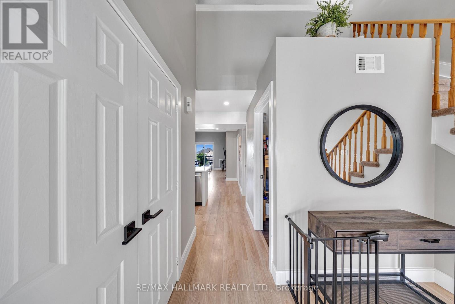
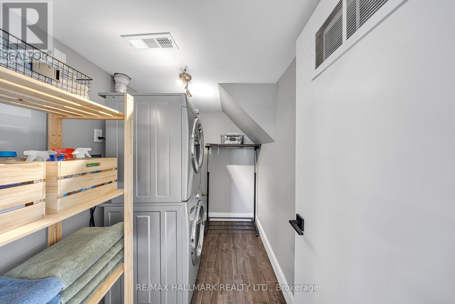
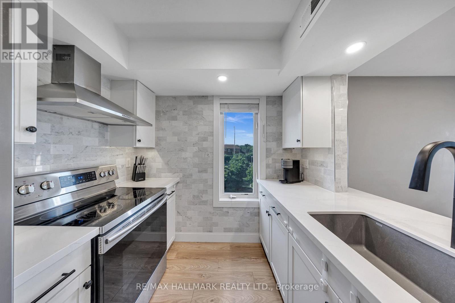
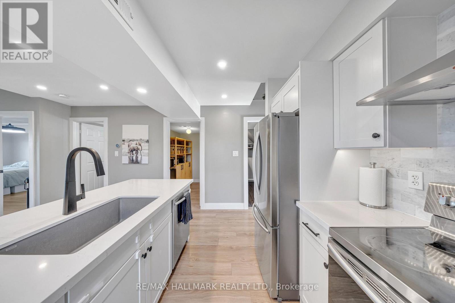
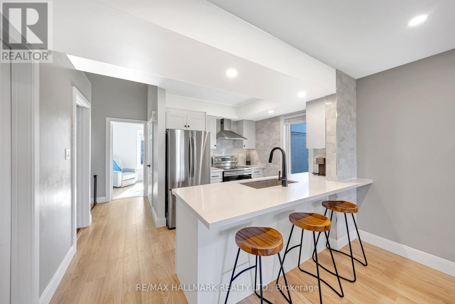
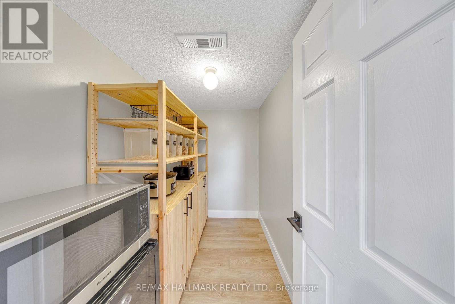
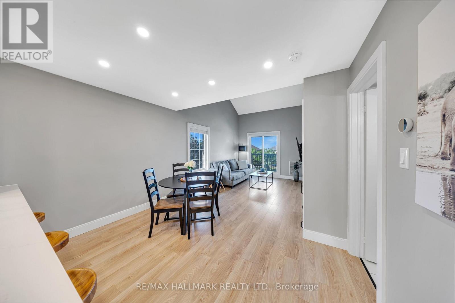
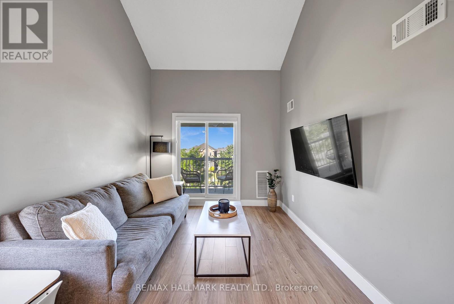
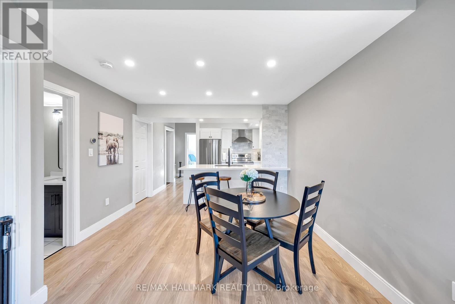
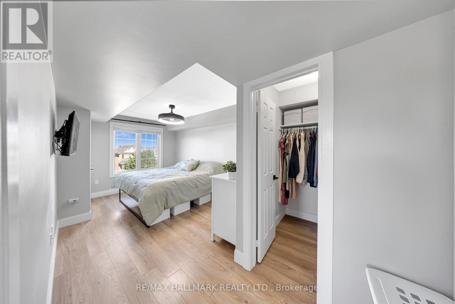
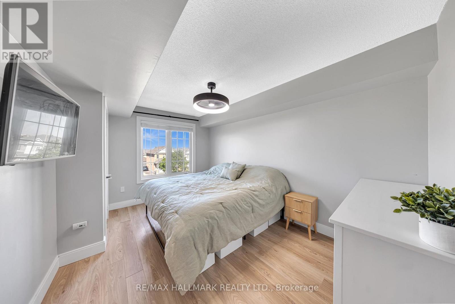
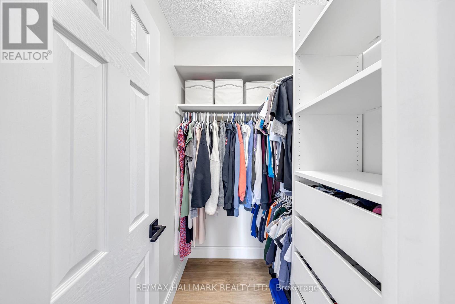
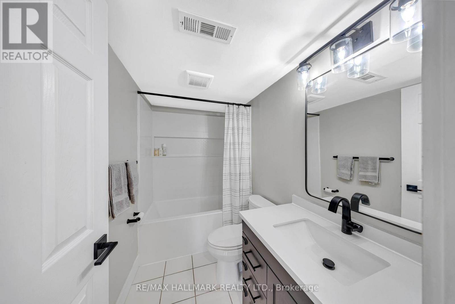
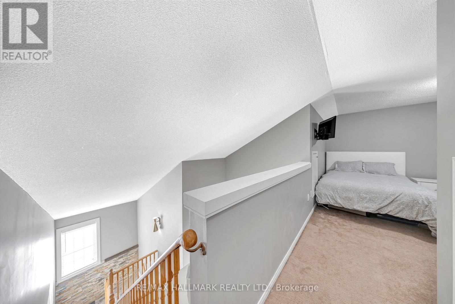
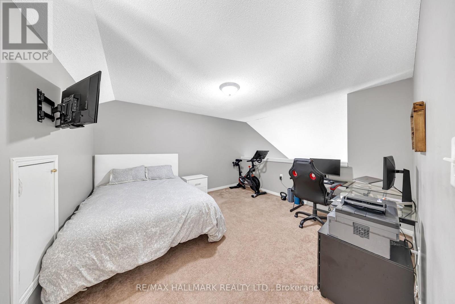
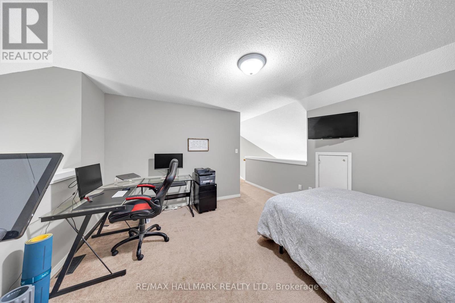
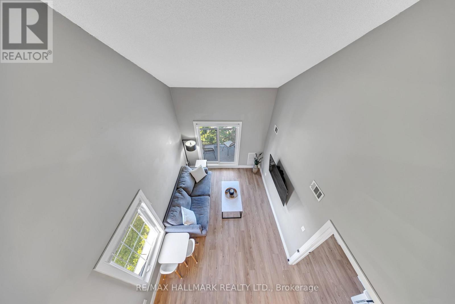
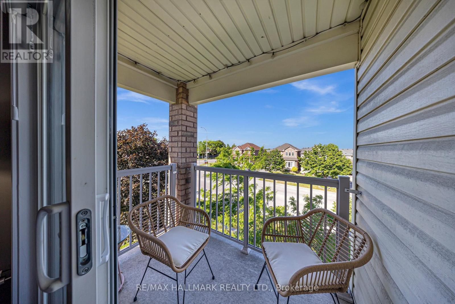
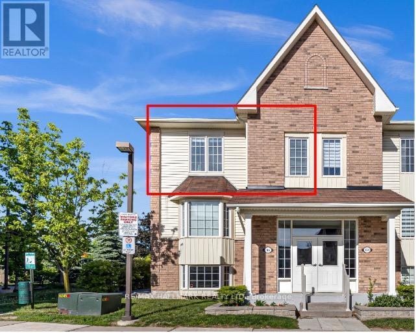
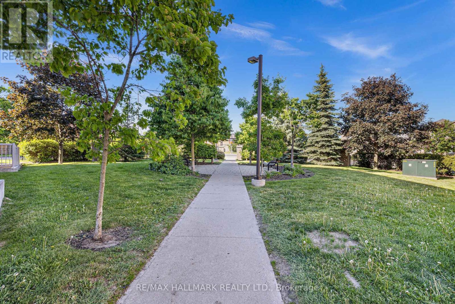
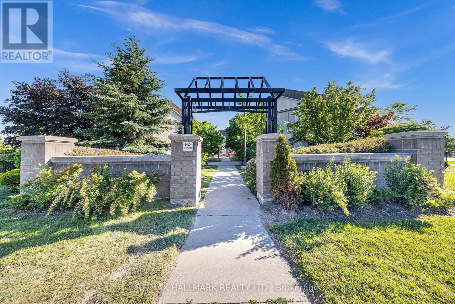
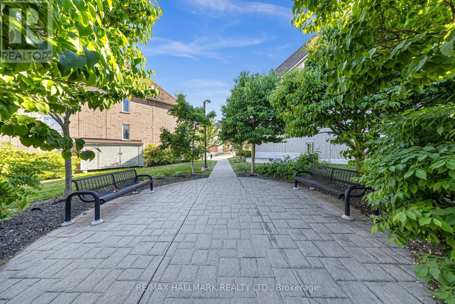
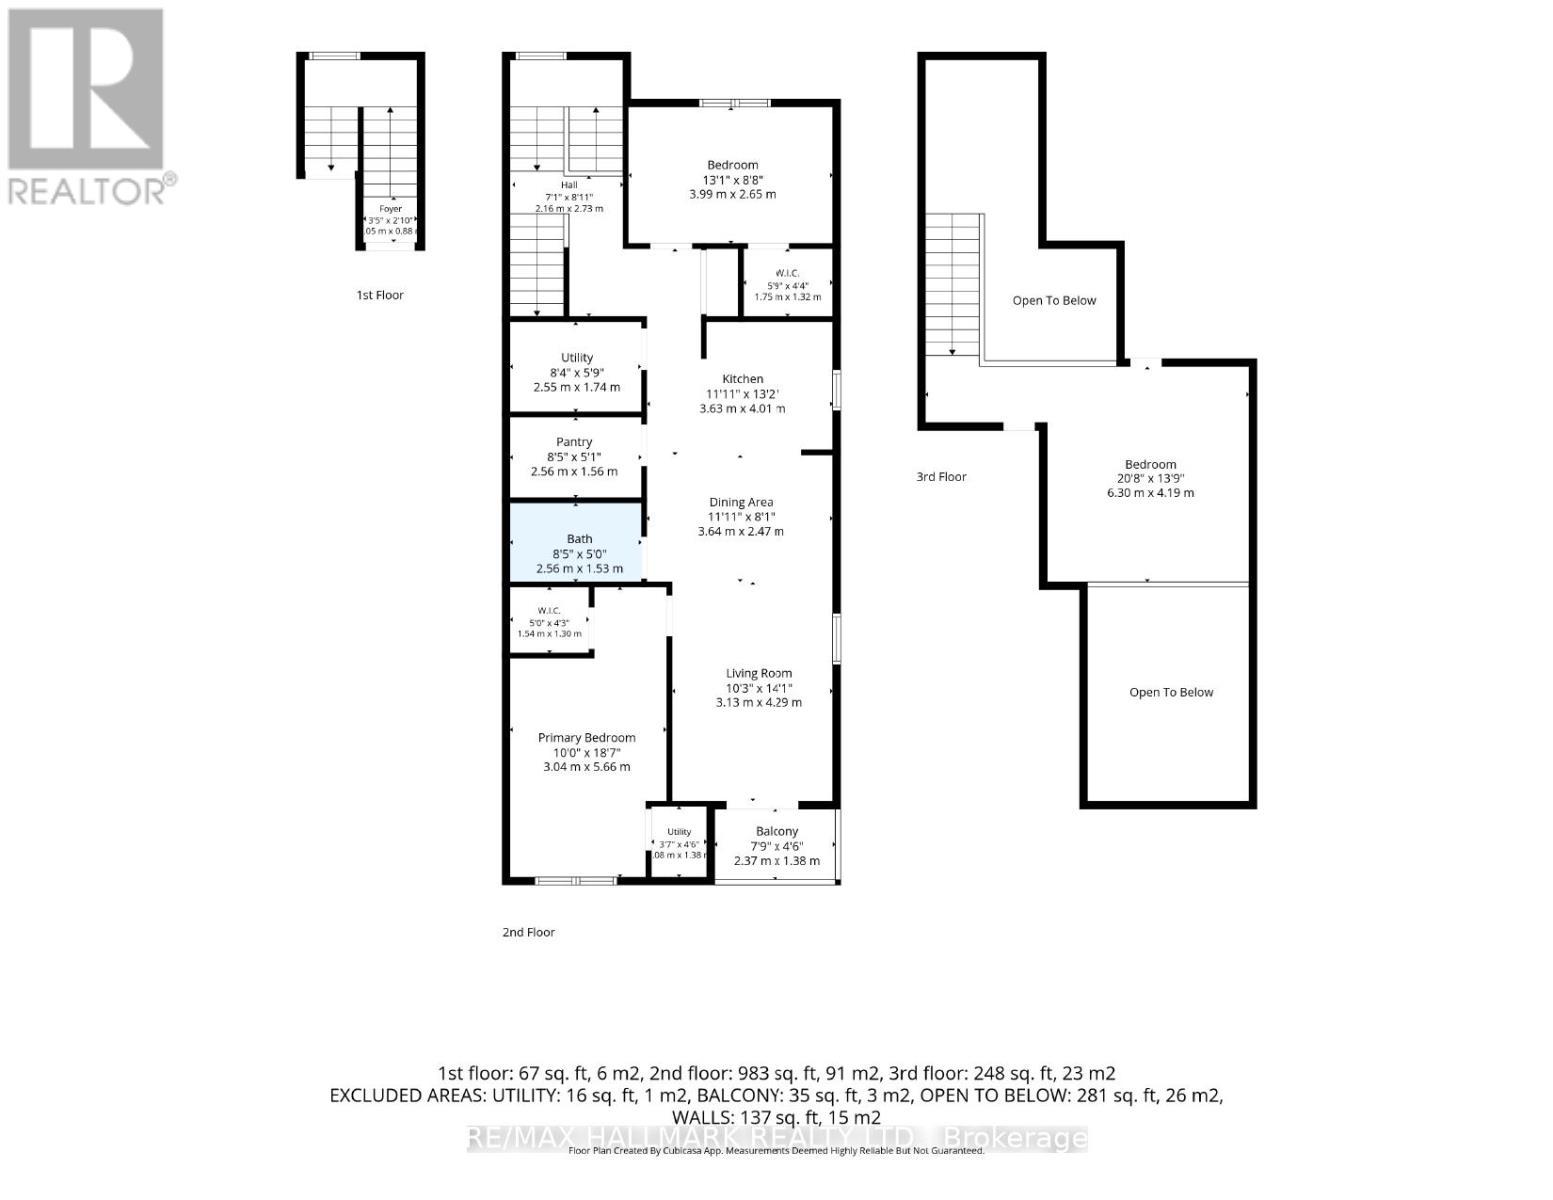
2 Car Parking. Welcome to Unit 3 at 106 Petra Way! Rare end-unit stacked townhouse ideally situated overlooking a beautifully landscaped courtyard and lush green space. Enjoy peaceful, unobstructed views, abundant natural light, and enhanced privacy with no direct sight-lines into neighbouring homes from the side windows or the private balcony. Laminate flooring on the entire main floor of the home except for the tiled entry way and laundry room. Exceptional storage throughout, featuring a spacious double-door closet in the main foyer, walk-in closets in both bedrooms, and an impressive 40 sq. ft. (approx.) pantry complete with wooden shelving. The primary bedroom is ideally positioned on the east side of the home, welcoming beautiful morning sunlight to start the day. The updated four-piece bathroom has been freshly painted and is move-in ready. The versatile second-floor loft, overlooking the living room below, can be tailored to suit your lifestyle-whether as a home office, workout space, bedroom, or cozy reading nook. Complete with two spacious 8' x 8' storage lockers, one dedicated parking space, and the potential to secure a second, this beautifully maintained home is truly turnkey. (id:27)

Building Features:

  • Style: Townhouse
  • Building Type: Row / Townhouse
  • Amenities: Storage - Locker
  • Basement Type: None
  • Exterior Finish: Brick, Vinyl siding
  • Floor Space: 1200 - 1399 sqft
  • Flooring Type: Laminate, Tile, Carpeted
  • Heating Type: Forced air
  • Heating Fuel: Natural gas
  • Cooling Type: Central air conditioning
  • Appliances: Window Coverings

Property Features:

  • OwnershipType: Condominium/Strata
  • Property Type: Single Family
  • Bedrooms: 2+1
  • Bathrooms: 1
  • Community Features: Pets Allowed With Restrictions
  • Condo Fees: $425 Monthly
  • Features: Balcony
  • Floor Space (approx): 1200 - 1399 Square Feet
  • MaintenanceFee Type: Water, Insurance, Common Area Maintenance
  • Parking Type: Underground, Garage
  • No. of Parking Spaces: 1

Rooms:

  • Bedroom 2nd Level 6.30 m x 4.19 m
  • Kitchen Main Level 3.63 m x 4.01 m
  • Dining Main Level 3.64 m x 2.47 m
  • Living Main Level 3.13 m x 4.29 m
  • Primary Bedroom Main Level 3.04 m x 5.66 m
  • 2nd Bedroom Main Level 3.99 m x 2.65 m
  • Laundry Main Level 2.55 m x 1.74 m
  • Pantry Main Level 2.56 m x 1.56 m

Convert Measurement to:


Courtesy of: RE/MAX HALLMARK REALTY LTD.

REALTOR.ca  

QuickQuoteTM Powered by RPS

Location of 3 - 106 PETRA WAY, Whitby, Ontario, L1R 0A2

Demographic Information of 3 - 106 PETRA WAY, Whitby, Ontario, L1R 0A2

Life Stage

Young Couples

Employment Type

Mixed

Average Household Income

$141,179.08

Average Number of Children

1.73

Household Population

Household Structure

Age of Population

Education

Education Level

No certificate/diploma/degree

9.58 %

High school certificate or equivalent

30.48 %

Apprenticeship trade certificate/diploma

5.36 %

College/non-university certificate

22.15 %

University certificate (below bachelor)

2.37 %

University Degree

30.05 %

Commuter

Travel To Work

By Car

88.06 %

By Public Transit

4.76 %

By Walking

3.4 %

By Bicycle

0.0 %

By Other Methods

3.78 %

Cultural Diversity

Knowledge of Official Language

Mother Tongue

Building Information

Building Type

Apartments (Low and High Rise)

20.34 %

Houses

79.66 %

Own Vs. Rent
